
Description
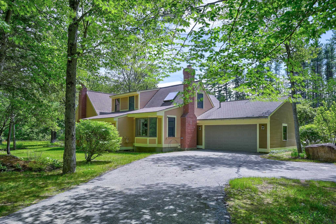
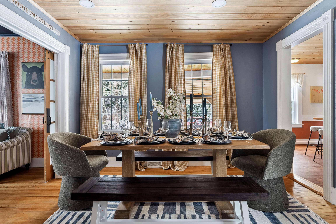
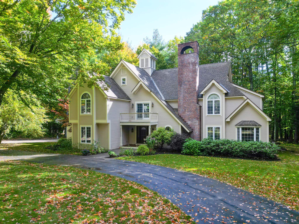
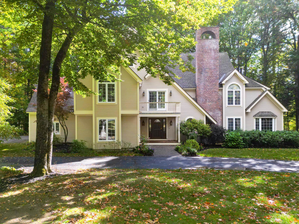
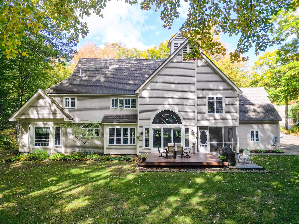
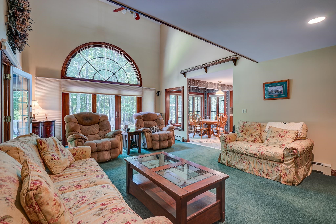
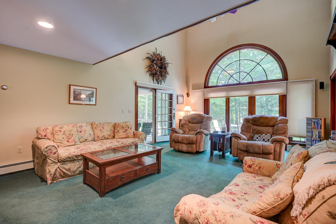
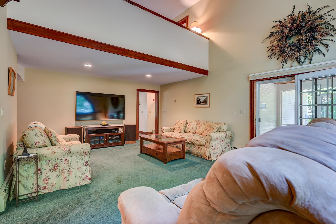
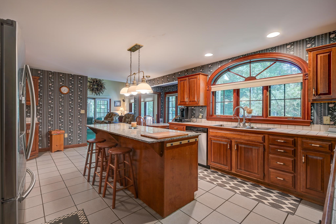
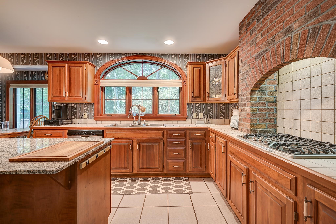
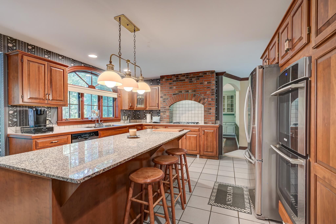
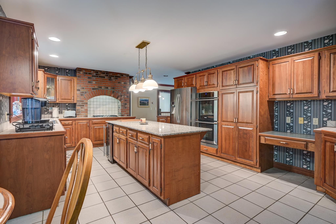
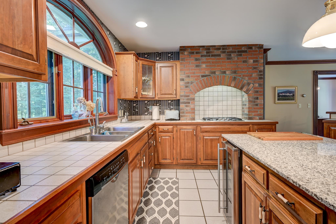
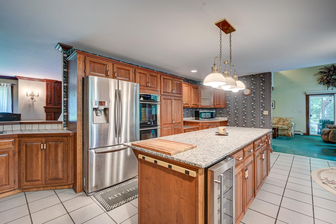
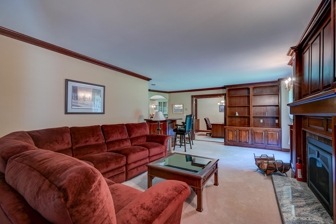
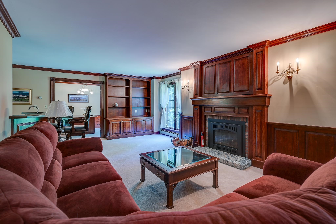
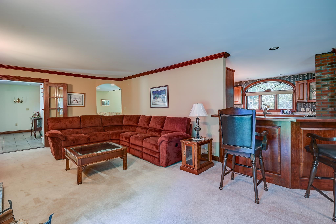
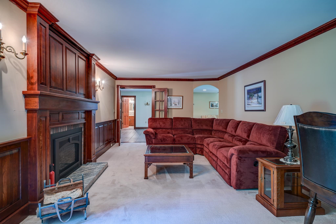
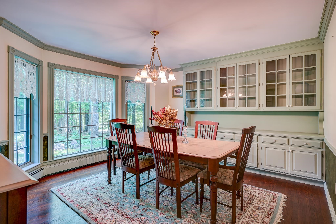
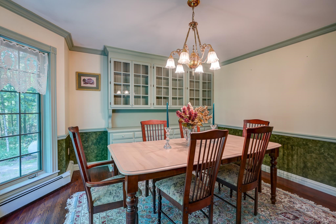
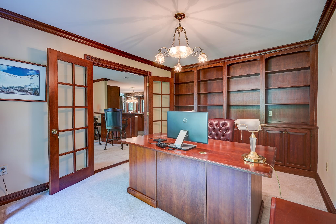
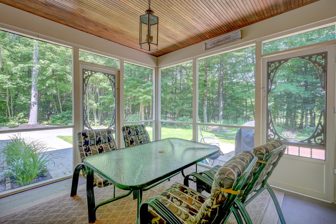
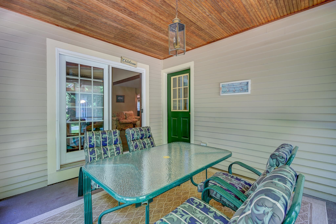
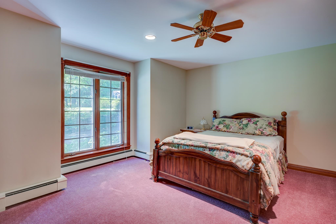
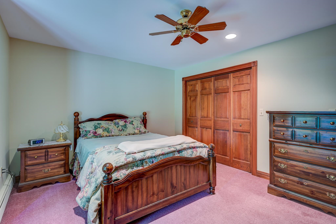
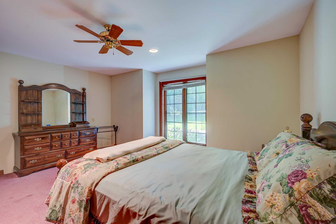
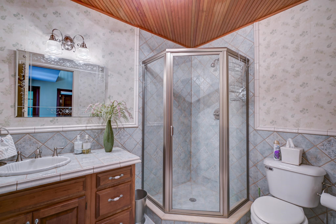
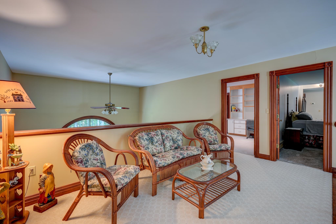
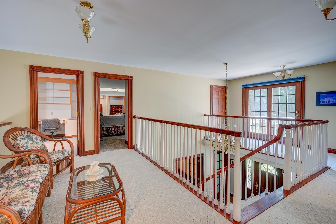
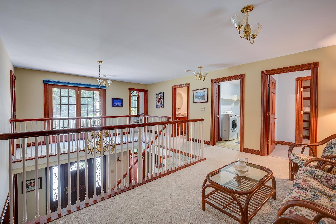
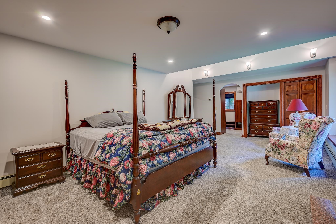
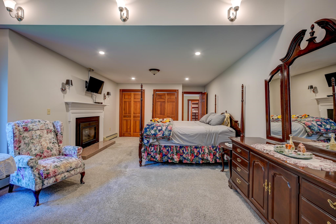
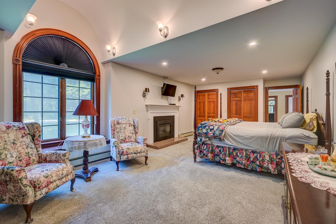
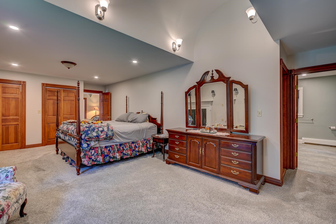
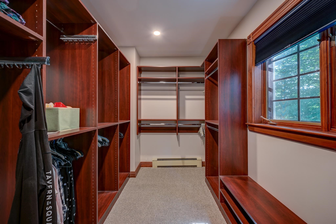
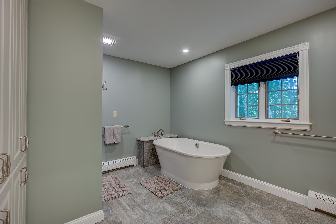
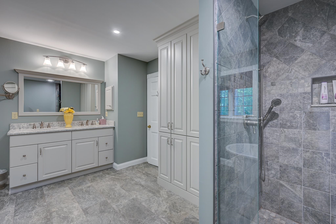
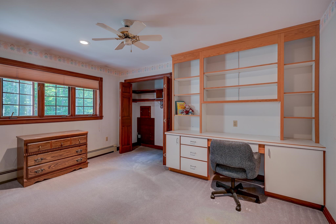
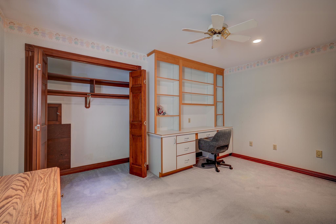
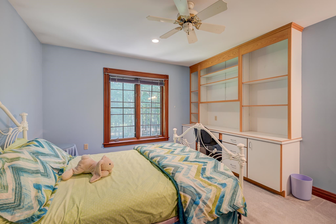
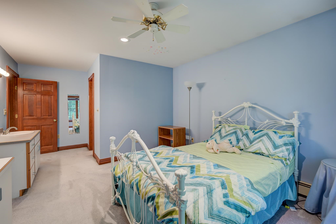
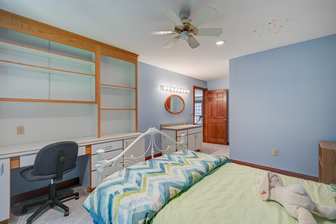
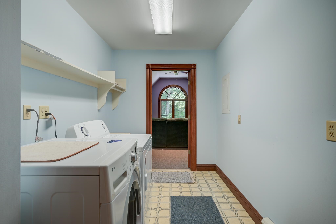
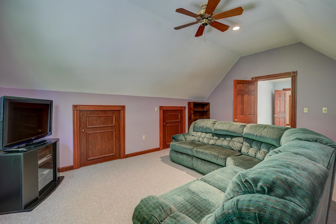
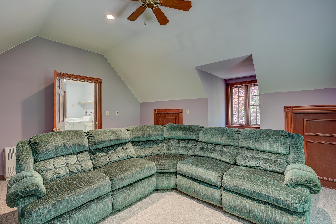
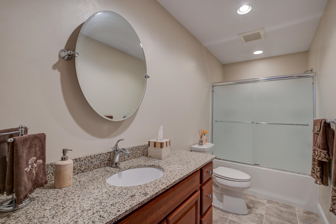
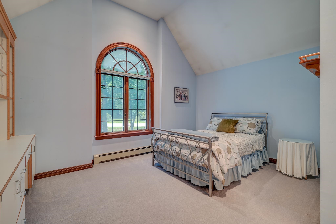
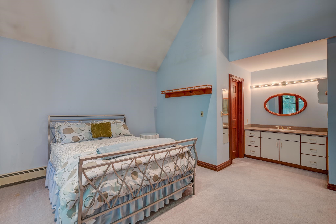
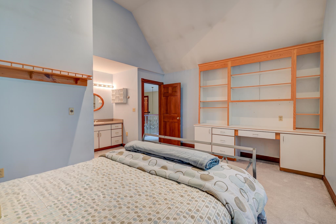
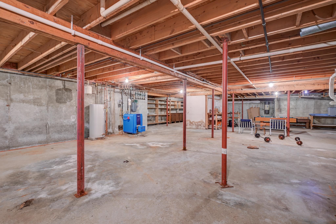
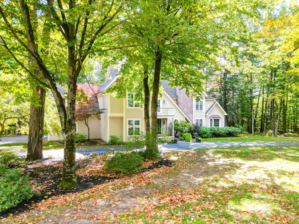
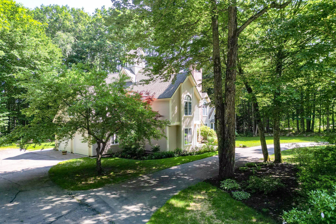
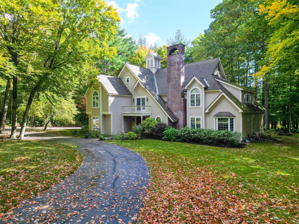
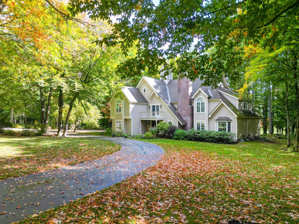
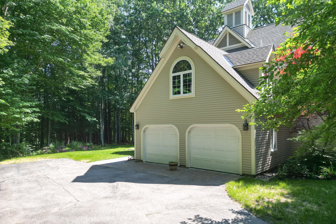
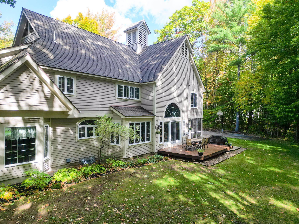
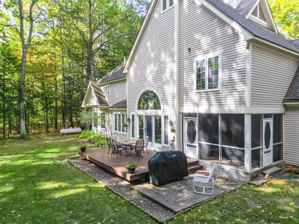
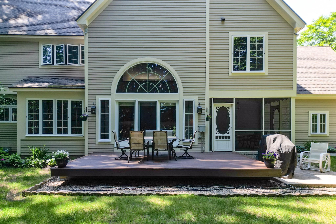
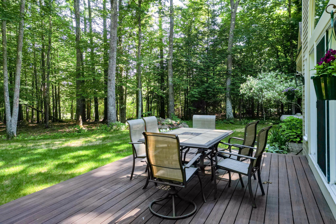
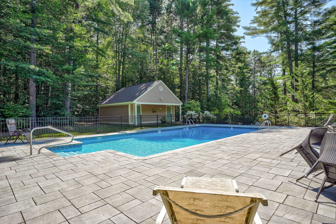
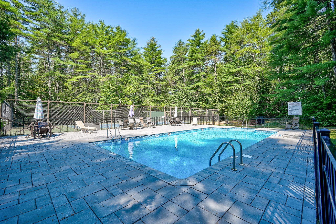
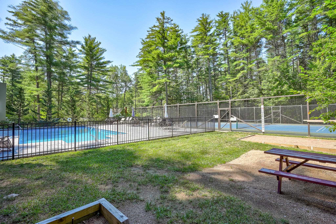
Welcome to your ultimate White Mountains retreat, just 5 minutes from the shops and restaurants of North Conway Village and skiing and summer activities at Cranmore Mountain. This spacious 5-bedroom, 3-bath home is designed for both everyday living and effortless entertaining.The heart of the home is a huge kitchen which opens to the living room, ideal for gatherings large and small. A warm, wood-toned office offers the perfect work-from-home retreat, while the main-level family room with its cozy gas fireplace invites relaxation. A formal dining room and dedicated media/gaming room add even more flexible living space to suit your lifestyle. The spacious primary suite features a tiled shower, soaking tub, walk-in closet, and its own gas fireplace. The four additional bedrooms accommodate family and guests alike, and the unfinished basement offers abundant storage space. Step outside to enjoy the screened-in porch and large deck overlooking your private backyard, all set on 1.2 nicely landscaped acres. A 2-car garage adds everyday convenience, and the large mudroom is perfect for all of your gear. Enjoy resort-style living with association amenities including the recently updated pool area and tennis court, plus quiet, scenic roads perfect for walking and biking.This is mountain living at its finest!
Details
| MLS # | 5098055 |
|---|---|
| Listing Type | For Sale |
| Style | House |
| HOA Dues | $360 |
| Sub-Type | Resale |
| Status | (10) Active - Active |
| Year | 1989 |
| Days On Site | 113 |
| Listing Provided By | Pinkham Real Estate | Josh Brustin |
Features
| Bed(s) | 5 |
|---|---|
| Bath(s) | 3 Total |
| Garage | 2 |
| Basement | Y |
| Story(s) | 2 |
| Zoning | Residential |
| Acreage | 1.20 |
Interior
| Rooms Total | 11 |
|---|---|
| Cooling | Mini Split |
| Heating | Oil, Baseboard, Hot Water |
| Interior Features | Ceiling Fan(s), Dining Area, Gas Fireplace, 2 Fireplaces, Kitchen Island, Kitchen/Living, Primary BR w/ BA, Natural Woodwork, Walk-In Closet(s) |
| Appliances | Gas Cooktop, Dishwasher, Dryer, Double Oven, Refrigerator, Washer, Water Heater off Boiler |
Exterior
| Exterior Features | Deck, Enclosed Porch |
|---|---|
| Roof | Asphalt Shingle |
| Construction Materials | Wood Frame |
| Foundation Details | Concrete |
| Lot Features | Corner Lot, Landscaped, Level |
Parking
| Garage Yes / No | Yes |
|---|
Utilities
| Utilities | Underground Utilities |
|---|---|
| Electric | Circuit Breakers |
| Sewer | Public |
Taxes
| Tax Annual Amount | 12955 |
|---|---|
| Tax Block | - |
| Tax Lot | 144 |
| Tax Year | 2026 |
Area Information
| State | NH |
|---|---|
| County | Carroll |
| City | Conway |
| Zip Code | 03860 |
| Area | NH Carroll |
| Community Name | Village At Kearsarge |
| School District | SAU #9 |
| Elementary School | Conway Elem School |
| High School | A.CrosbyKe |
| Listing VS Median (in Village At Kearsarge) | |
Price: $895,000 low | high Med: $0 On site: 113 low | high Med: | |
Market Activity 03860
Request a showing
Request a showing
_20230518140439.png)
Copyright 2026 PrimeMLS. All rights reserved. This information is deemed reliable, but not guaranteed. The data relating to real estate displayed on this Site comes in part from the IDX Program of PrimeMLS. The information being provided is for consumers’ personal, non-commercial use and may not be used for any purpose other than to identify prospective properties consumers may be interested in purchasing.
Contact
Learn More About This Property

| State | NH |
|---|---|
| County | Carroll |
| City | Conway |
| Zip Code | 03860 |
| Area | NH Carroll |
| Community Name | Village At Kearsarge |
| School District | SAU #9 |
| Elementary School | Conway Elem School |
| High School | A.CrosbyKe |
| Listing VS Median (in Village At Kearsarge) | |
Price: $895,000 low | high Med: $0 On site: 113 low | high Med: | |