

Description
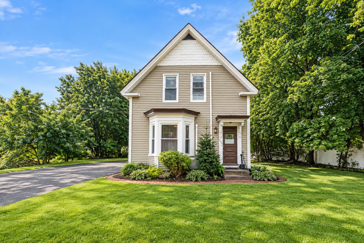
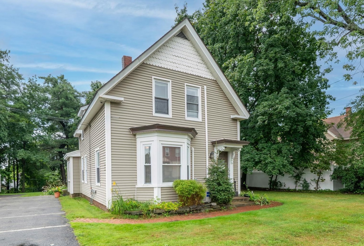
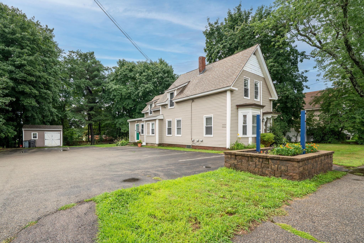
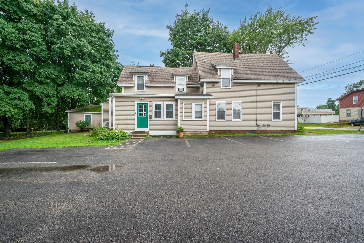
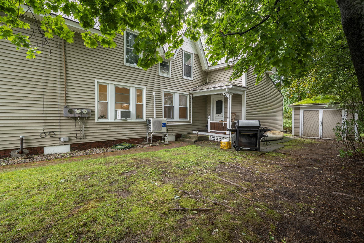
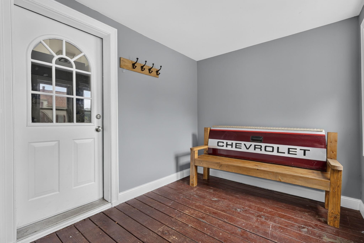
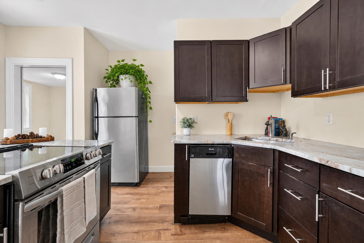
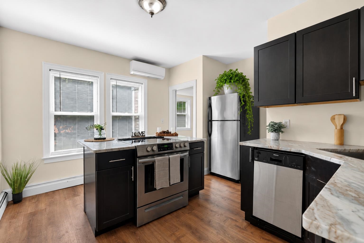
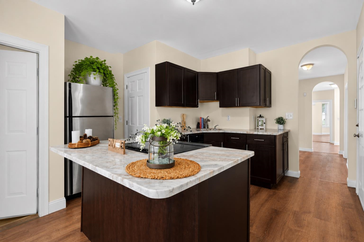
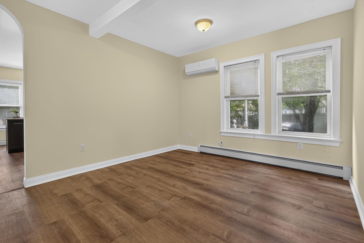
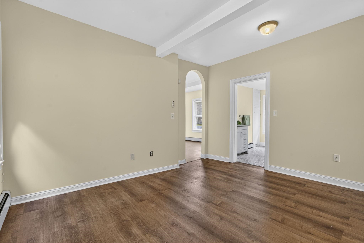
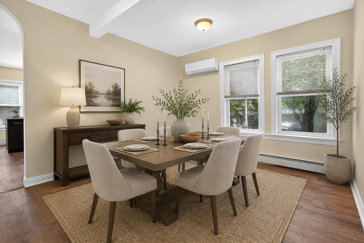
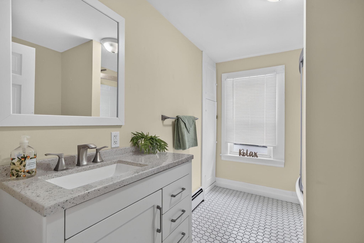
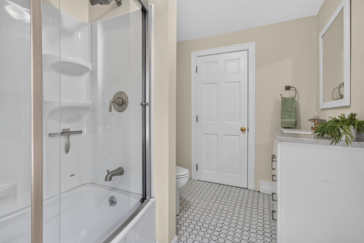
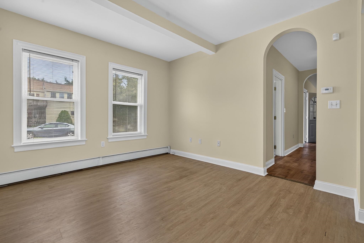
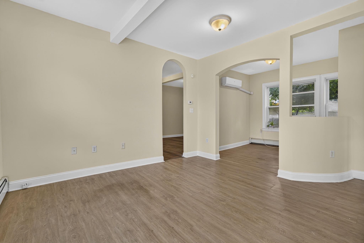
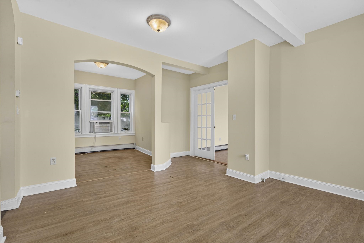
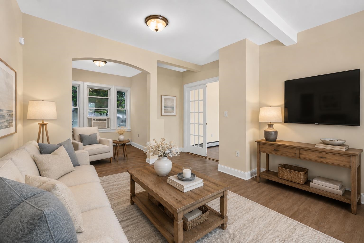
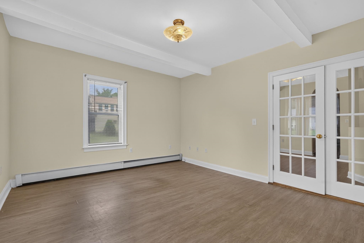
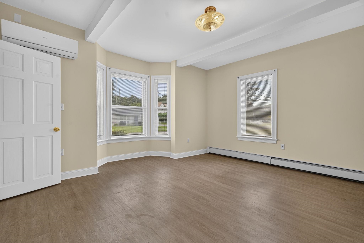
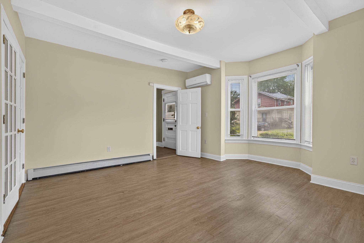
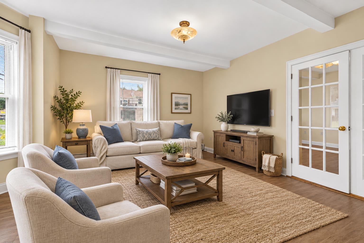
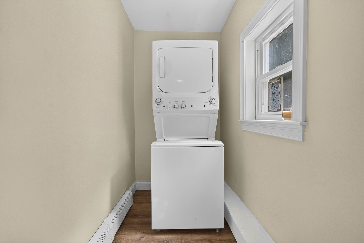
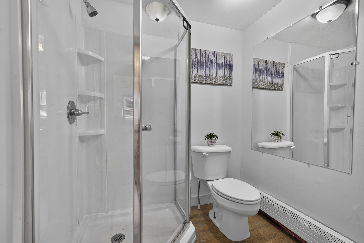
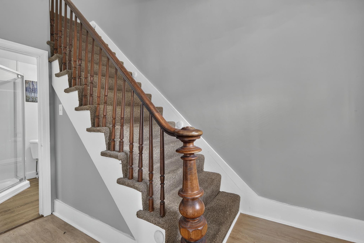
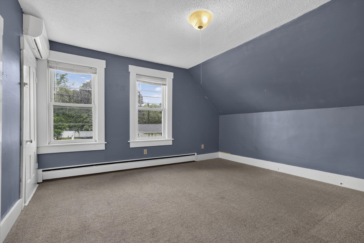
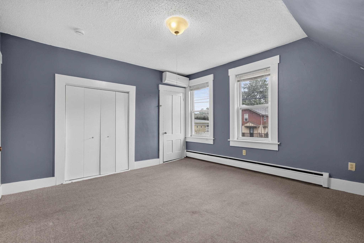
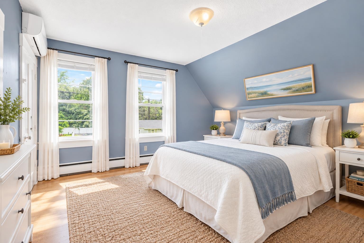
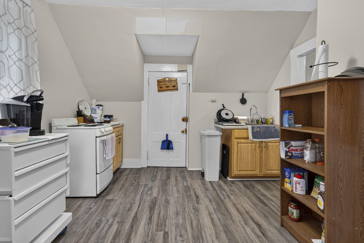
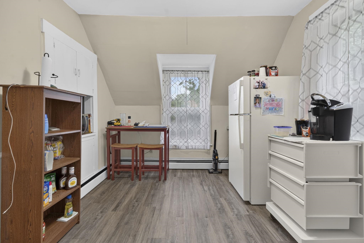
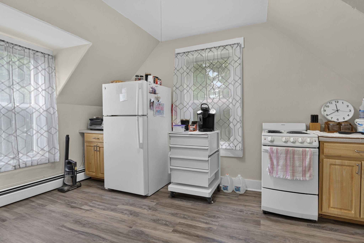
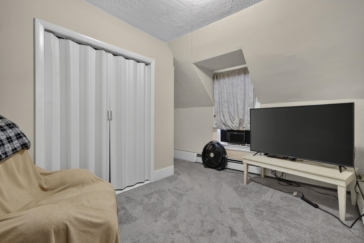
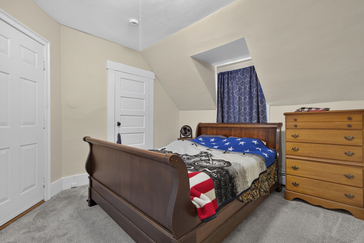
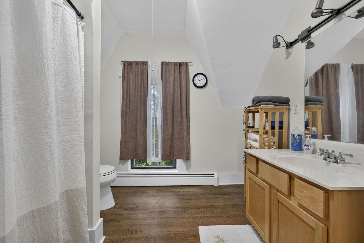
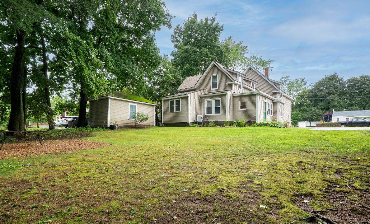
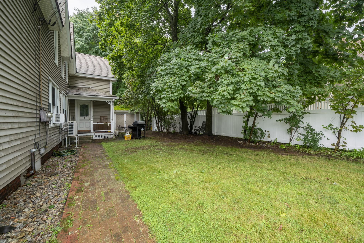
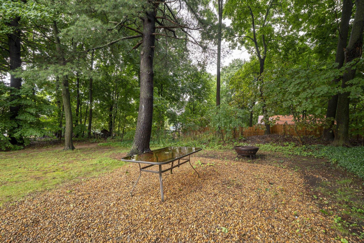
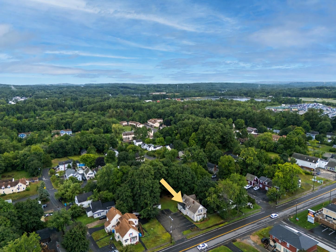
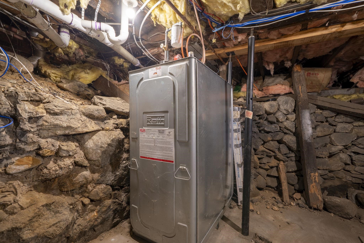
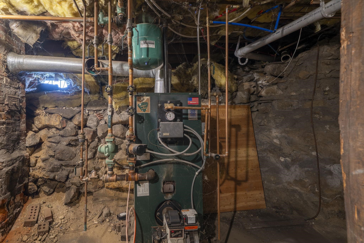
LIVE, WORK & INVEST IN DERRY!106 W. Broadway, Full of Opportunity~Whether you're looking for a multi-family property, a single-family home with additional living space, an investment opportunity, or a location for your small business or professional office, 106 West Broadway offers the flexibility to make it work for you.The first floor features a flexible layout with multiple spacious rooms that can be adapted to suit your needs. Freshly painted throughout, this level also features an updated kitchen and bathroom, along with a private entrance for added convenience and privacy. The layout offers the opportunity to create additional bedrooms, comfortable living spaces, office areas, or space for a small business, depending on your vision and needs.The second level features a separate apartment with its own private entrance, full kitchen, and full bathroom. Use it as a potential rental for additional income, a comfortable space for multigenerational living, or incorporate the space into your vision for a single-family home.Situated on a generous lot with ample parking, the property provides convenient access for both levels. Located along West Broadway, it offers excellent visibility while still maintaining a residential feel, complete with a private backyard Enjoy easy access to shopping, restaurants, major highways, and everything downtown Derry has to offer.Recent Updates Include: Roof 2019Windows 2017First-Floor Kitchen Renovation 2021Mini-Splits 2016Oil Tank 2023 Whether you're looking to generate rental income, create a home with additional living space, accommodate a home-based business, or explore an investment opportunity, 106 West Broadway offers a unique combination of flexibility, location, and potential. Come see the possibilities and imagine what 106 West Broadway could become! *Several photos have been virtually staged.Also listed as Commercial MLS#5103900
Details
| MLS # | 5103886 |
|---|---|
| Listing Type | For Sale |
| Style | House |
| Sub-Type | Resale |
| Status | (10) Active - Active |
| Year | 1900 |
| Days On Site | 76 |
| Listing Provided By | Homes of New Hampshire Realty LLC | Altona Kercher |
Features
| Basement | Y |
|---|---|
| Story(s) | 2 |
| Units | 2 |
| Zoning | OBD |
| Acreage | 0.37 |
Interior
| Cooling | None |
|---|---|
| Heating | Oil, Mini Split |
| Appliances | Water Heater off Boiler |
Exterior
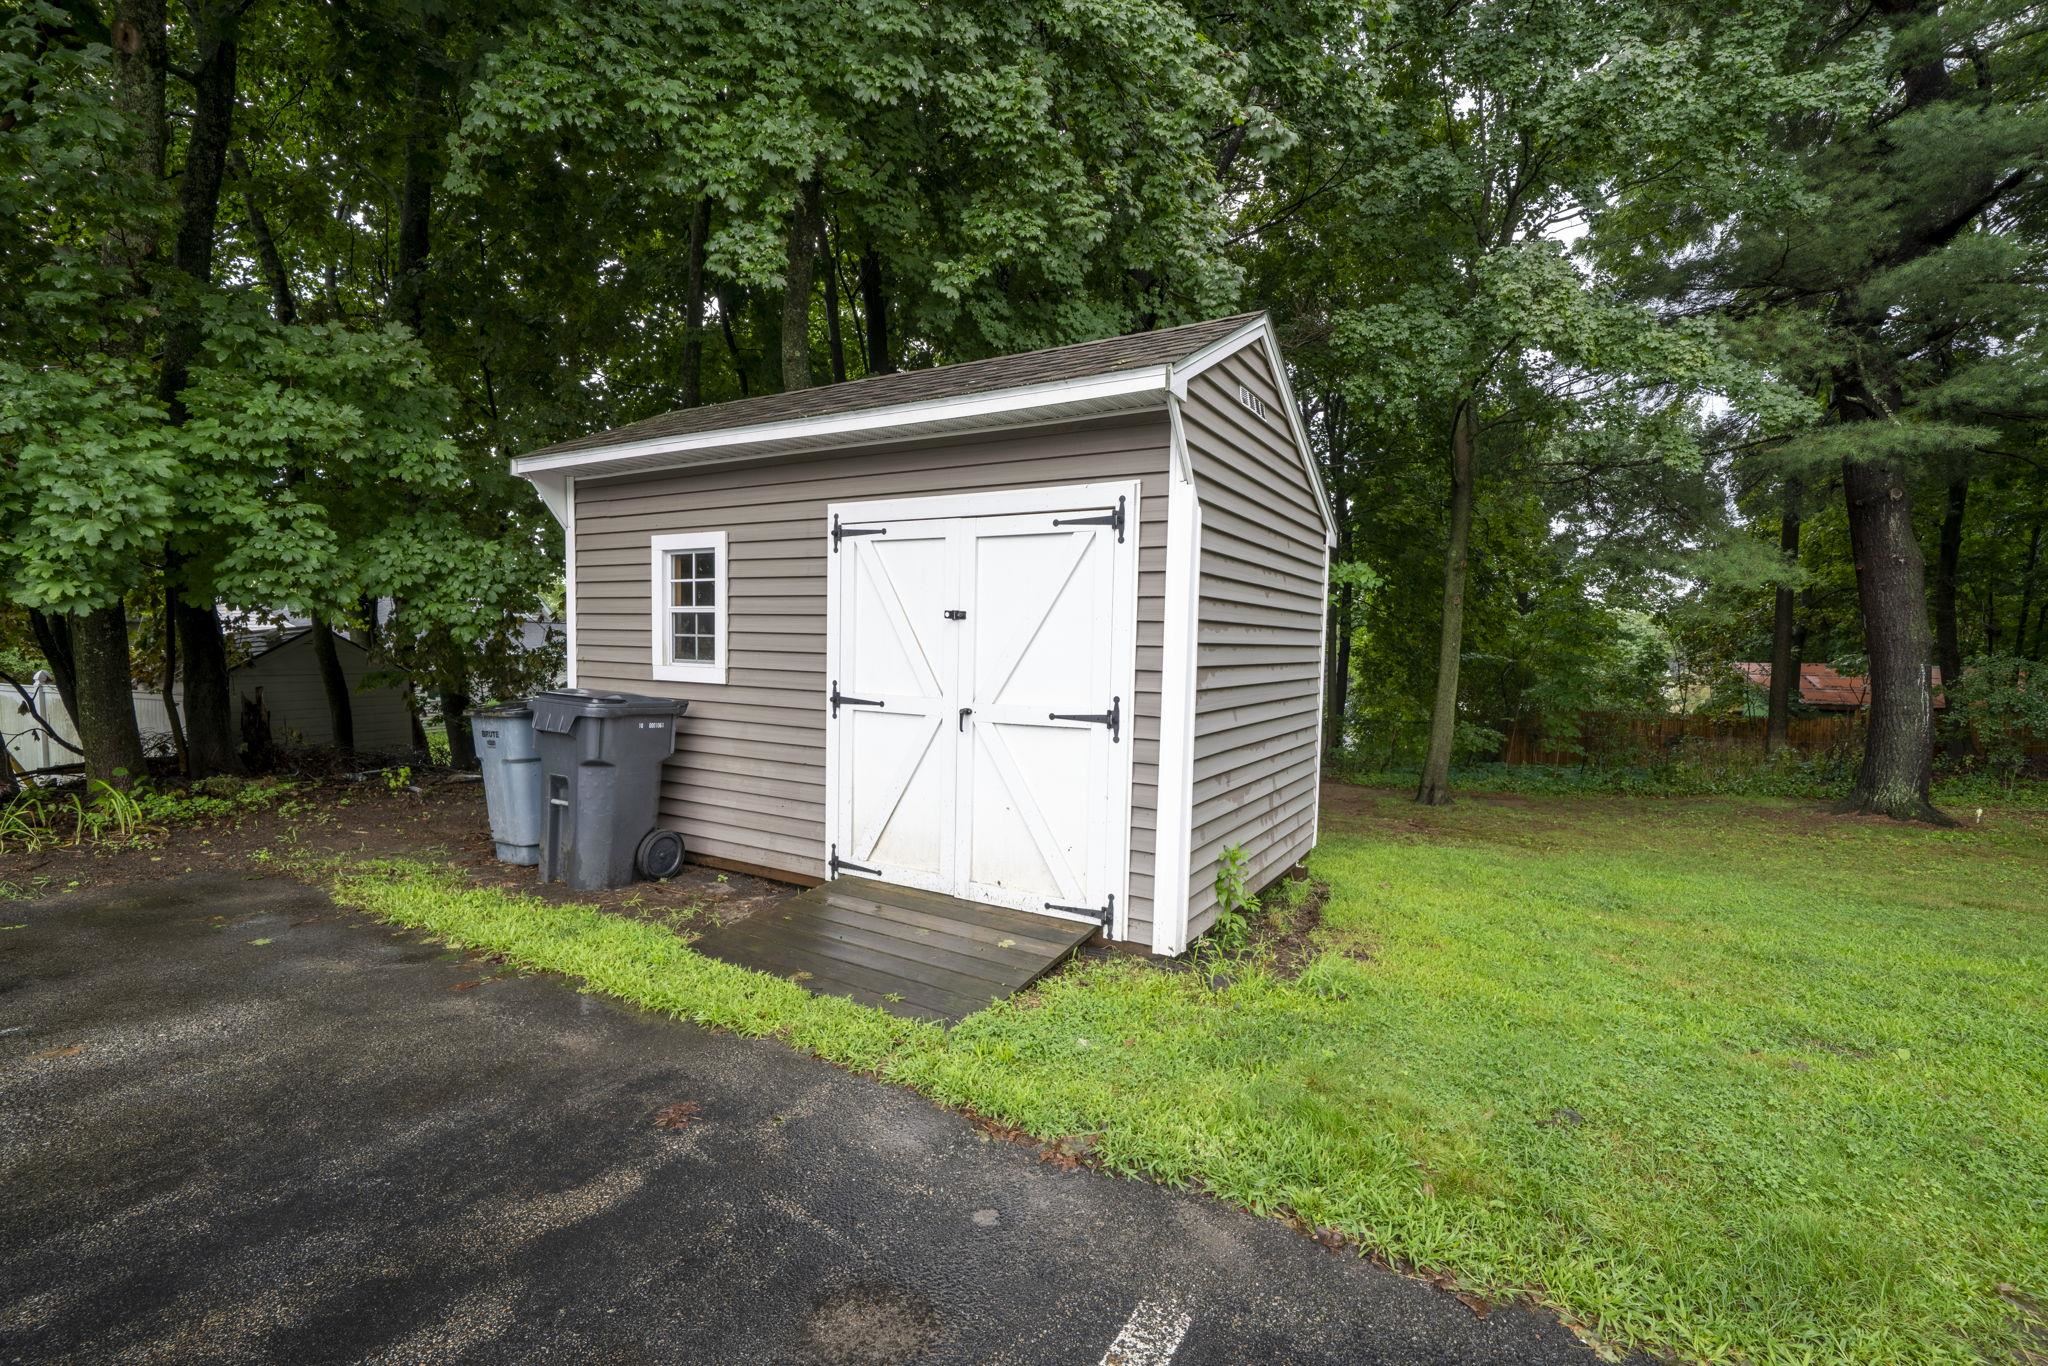
| Exterior Features | Porch, Shed |
|---|---|
| Roof | Asphalt Shingle |
| Construction Materials | Vinyl Siding |
| Foundation Details | Stone |
| Lot Features | Level, Sidewalks |
Parking
| Garage Yes / No | No |
|---|---|
| Parking Features | Parking Spaces 1 - 10, Paved |
Utilities
| Utilities | Cable Available |
|---|---|
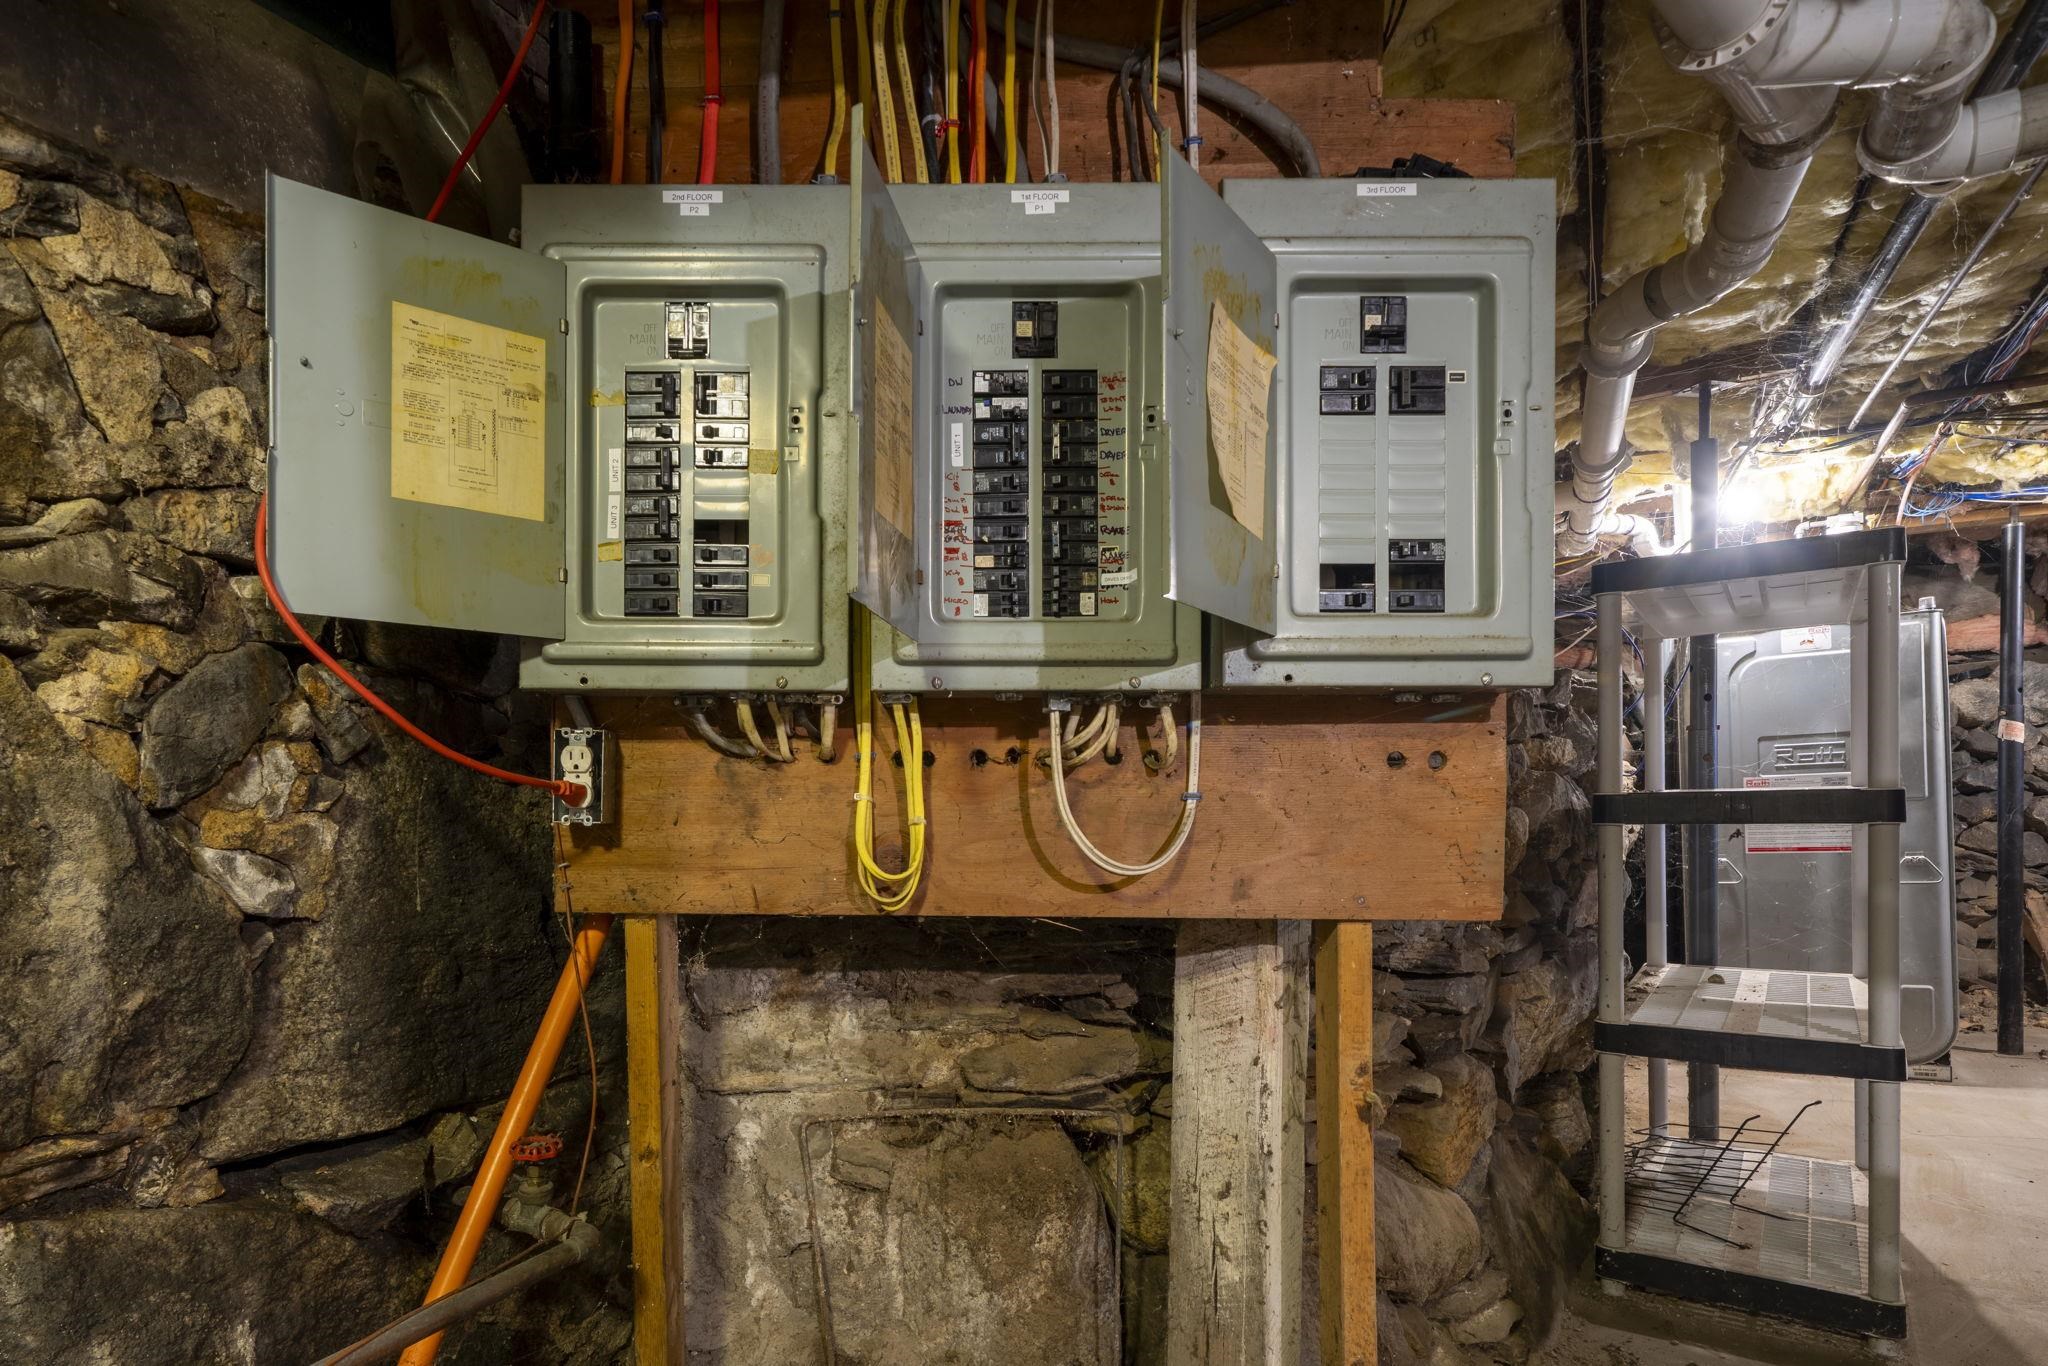
| Electric | 100 Amp Service |
| Sewer | Public |
Taxes
| Tax Annual Amount | 7775 |
|---|---|
| Tax Assessed Value | 409400 |
| Tax Block | 033 |
| Tax Lot | 0 |
| Tax Year | 2025 |
Area Information
| State | NH |
|---|---|
| County | Rockingham |
| City | Derry |
| Zip Code | 03038 |
| Area | NH Rockingham |
| School District | Derry School District SAU #10 |
| Elementary School | Grinnell Elementary School |
| High School | Pinkerton Academy |
| Listing VS Median (in 03038) | |
Price: $549,900 low | high Med: $825 On site: 76 low | high Med: 729 | |
Market Activity 03038
Request a showing
Request a showing
_20230518140439.png)
Copyright 2026 PrimeMLS. All rights reserved. This information is deemed reliable, but not guaranteed. The data relating to real estate displayed on this Site comes in part from the IDX Program of PrimeMLS. The information being provided is for consumers’ personal, non-commercial use and may not be used for any purpose other than to identify prospective properties consumers may be interested in purchasing.
Contact
Learn More About This Property

| State | NH |
|---|---|
| County | Rockingham |
| City | Derry |
| Zip Code | 03038 |
| Area | NH Rockingham |
| School District | Derry School District SAU #10 |
| Elementary School | Grinnell Elementary School |
| High School | Pinkerton Academy |
| Listing VS Median (in 03038) | |
Price: $549,900 low | high Med: $825 On site: 76 low | high Med: 729 | |
 | $419,90035 Highland AvenueDerry, NH 03038 |
 | $449,9002 Severance StreetDerry, NH 03038 |
 | $625,00038 High StreetDerry, NH 03038 |