
1079 Us Route 3,Holderness, NH 03245
Holderness, NH 03245

Description
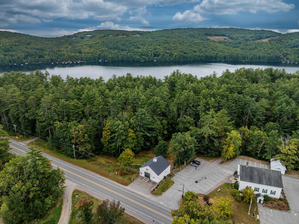
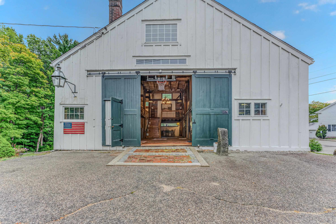
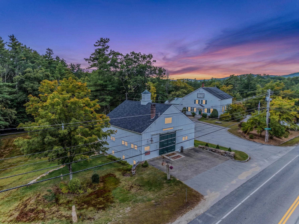
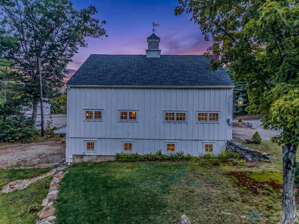
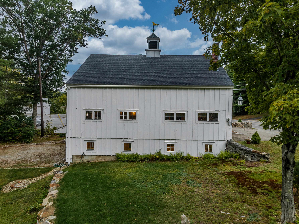
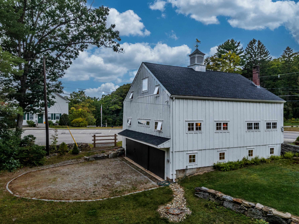
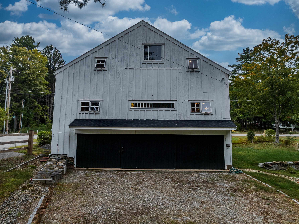
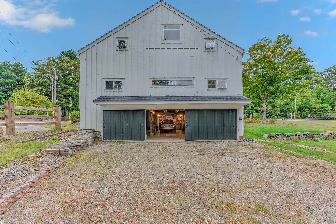
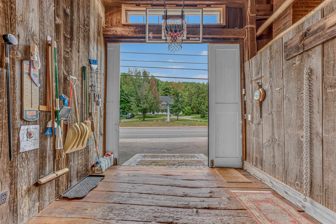
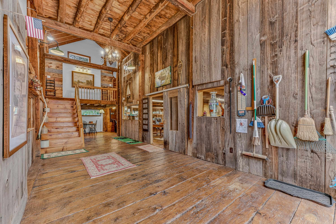
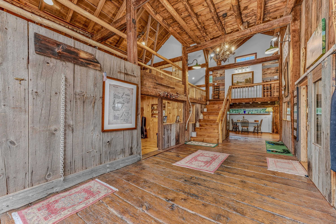
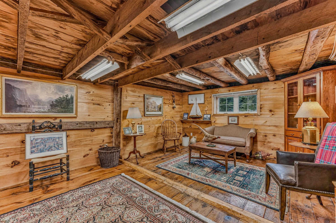
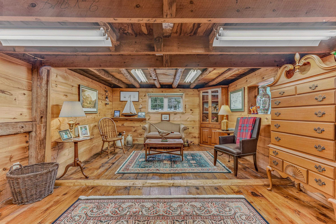
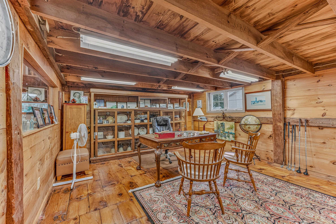
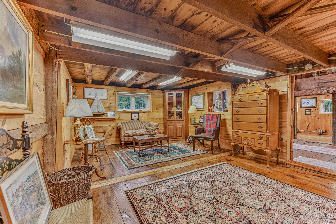
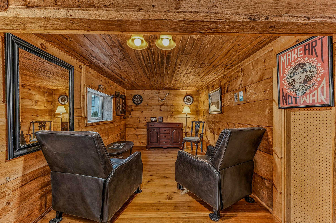
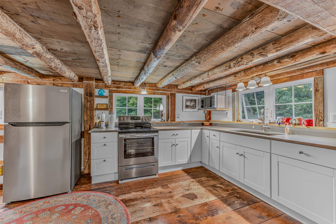
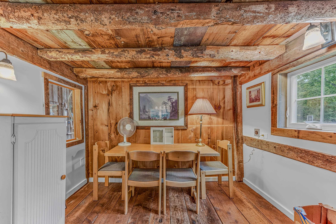
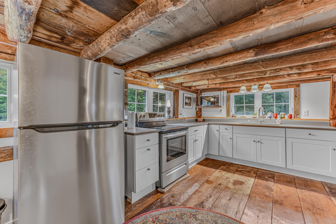
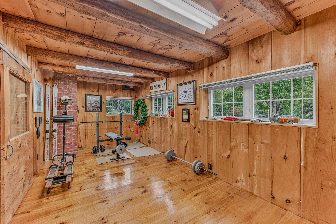
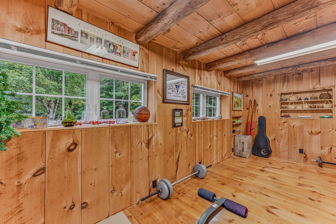
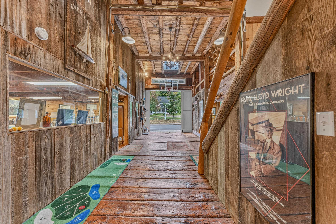
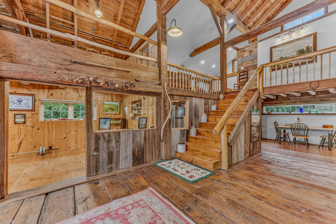
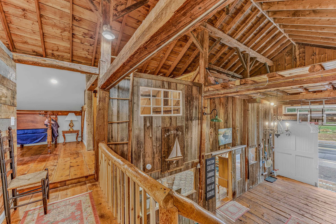
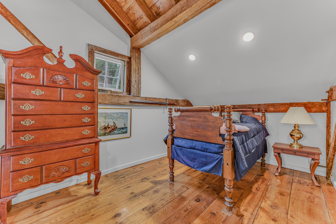
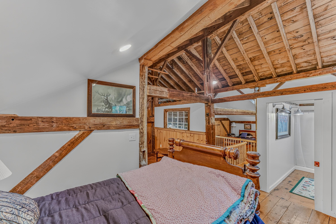
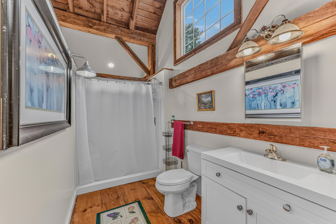
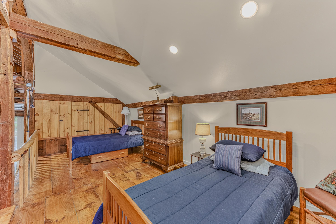
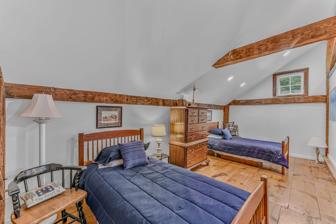
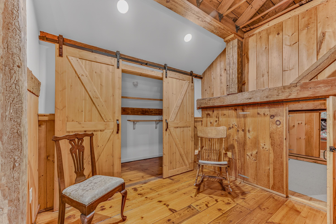
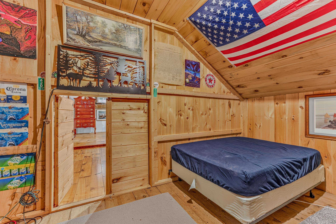
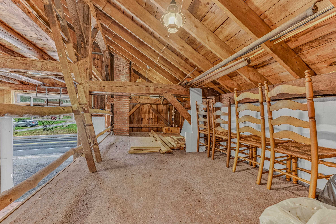
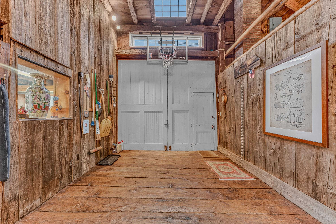
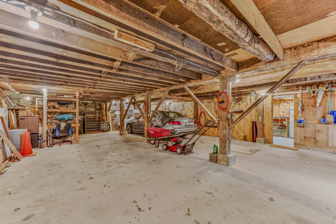
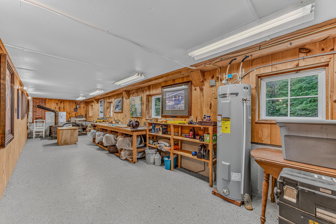
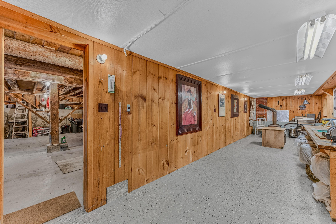
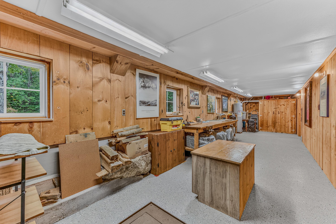
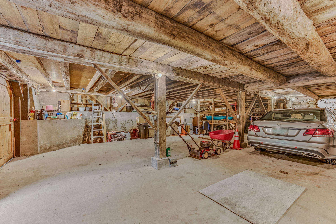
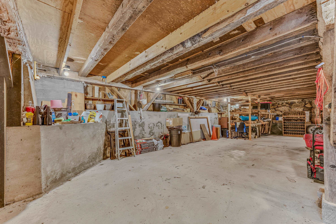
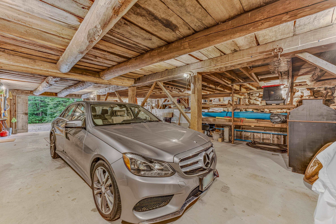
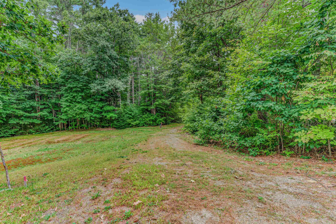
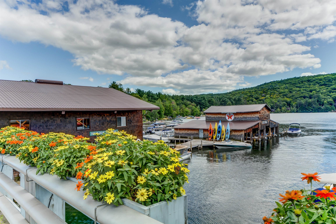
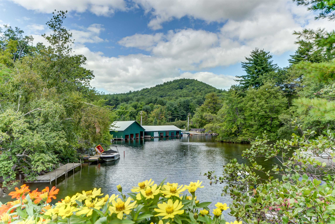
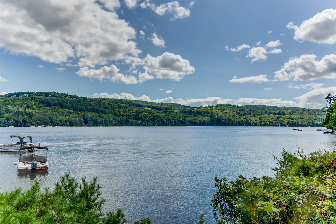
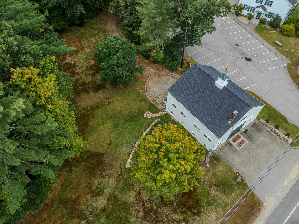
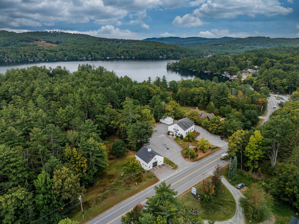
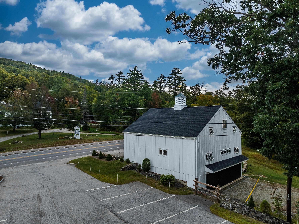
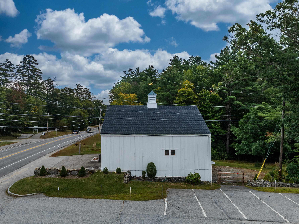
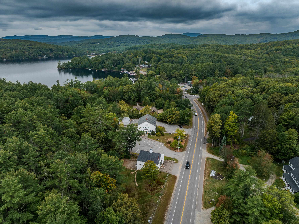
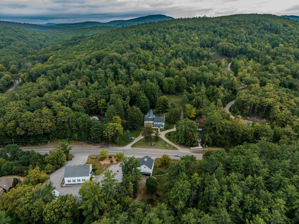
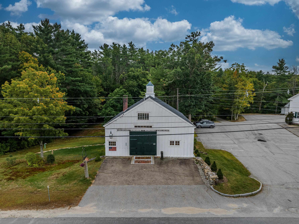
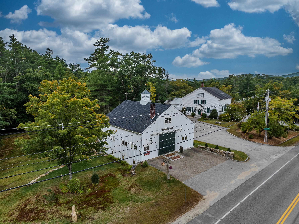
A piece of Holderness history ready for its next chapter-Step back in time at this remarkable 3-season historic barn in Holderness, built in 1864 during the Civil War. For generations, this building has been part of the local landscape-originally serving as a working barn where hay was stored, and cows were milked and later enjoying another chapter as a beloved antique shop. The current owner purchased the property in 2021, beginning a true labor of love to restore and preserve this special piece of Holderness history. Considerable work has already been completed, including a new 3-bedroom septic system, drilled well, kitchen, ¾ bath, replacement windows, new roof, and extensive repairs and replacement of siding components, along with much more. Now, this distinctive property is looking for its next caretaker-someone who appreciates old buildings, understands their character, and wants to continue the story. With 1.89+/- acres and exposure along Route 3, the possibilities are intriguing. Perhaps you have a small cottage on Squam Lake and need additional space for guests, a boat, or extra vehicles. Maybe you've always dreamed of having a small business with the ability to live on-site, subject to town approval. Or perhaps you're simply looking for a unique property where history, character, and opportunity come together. Location adds another layer to its appeal. As a Holderness property owner, you'll have access to Squam Lake through the town's beach. Stroll down the sidewalk into town for lunch at Walter's or take your boat to the nearby public launch. Properties like this don't come along often. For the history enthusiast, preservation-minded buyer, or someone looking for a property with a story already written into its walls, 1079 U.S. Route 3 offers the opportunity to become part of that story-and write the next chapter.
Details
| MLS # | 5110634 |
|---|---|
| Listing Type | For Sale |
| Style | House |
| Sub-Type | Resale |
| Status | (10) Active - Active |
| Year | 1864 |
| Days On Site | 36 |
| Listing Provided By | Badger Peabody & Smith Realty/Plymouth | Melissa Sullivan |
Features
| Bath(s) | 1 Total |
|---|---|
| Garage | 4 |
| Basement | Y |
| Story(s) | 2 |
| Zoning | General Residential |
| Acreage | 1.89 |
Interior
| Rooms Total | 9 |
|---|---|
| Cooling | None |
| Heating | Other, Wood Stove |
| Interior Features | Attic with Hatch/Scuttle, Vaulted Ceiling(s), Wood Stove Hook-up |
| Appliances | Electric Range, Refrigerator, Electric Water Heater |
Exterior
| Exterior Features | Barn, Garden, Natural Shade, Storage, Window Screens, Double Pane Window(s) |
|---|---|
| Roof | Asphalt Shingle |
| Construction Materials | Board & Batten Siding, Wood Exterior |
| Foundation Details | Concrete, Stone |
| Lot Features | Landscaped, Level, Sidewalks, Wooded, In Town |
Parking
| Garage Yes / No | Yes |
|---|---|
| Parking Features | Driveway, Parking Spaces 6+, Barn |
Utilities
| Utilities | Cable Available |
|---|---|
| Electric | 200+ Amp Service, Circuit Breakers |
| Sewer | 1250 Gallon, Concrete, Leach Field, On-Site Septic Exists |
Taxes
| Tax Annual Amount | 1314 |
|---|---|
| Tax Assessed Value | 472900 |
| Tax Block | 000 |
| Tax Lot | 60 |
| Tax Year | 2025 |
Area Information
| State | NH |
|---|---|
| County | Grafton |
| City | Holderness |
| Zip Code | 03245 |
| Area | NH Grafton |
| Elementary School | Holderness Central School |
| High School | PlymouthRe |
| Listing VS Median (in 03245) | |
Price: $799,900 low | high Med: $0 On site: 36 low | high Med: | |
Market Activity 03245
Request a showing
Request a showing
_20230518140439.png)
Copyright 2026 PrimeMLS. All rights reserved. This information is deemed reliable, but not guaranteed. The data relating to real estate displayed on this Site comes in part from the IDX Program of PrimeMLS. The information being provided is for consumers’ personal, non-commercial use and may not be used for any purpose other than to identify prospective properties consumers may be interested in purchasing.
Contact
Learn More About This Property

| State | NH |
|---|---|
| County | Grafton |
| City | Holderness |
| Zip Code | 03245 |
| Area | NH Grafton |
| Elementary School | Holderness Central School |
| High School | PlymouthRe |
| Listing VS Median (in 03245) | |
Price: $799,900 low | high Med: $0 On site: 36 low | high Med: | |