

Description
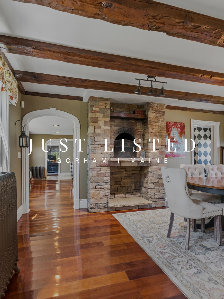
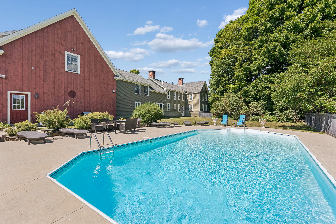
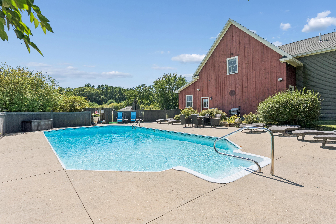
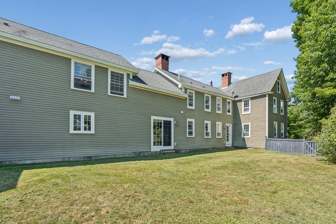
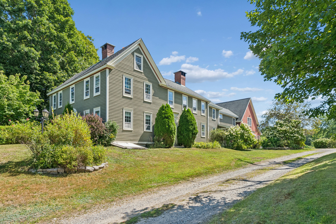
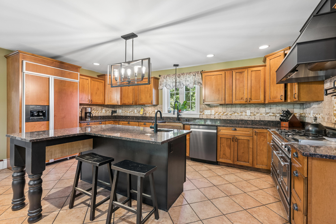
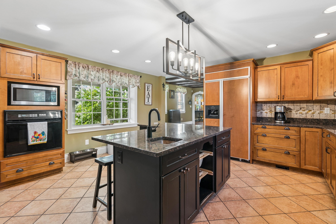
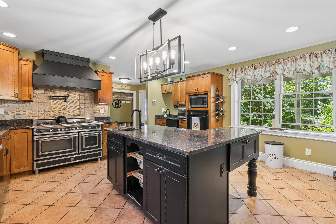
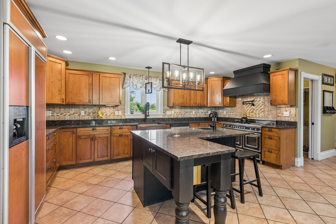
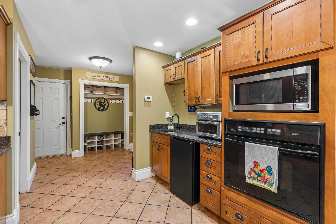
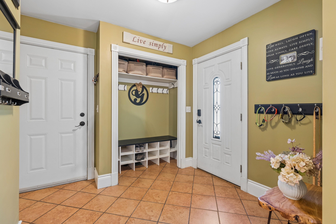
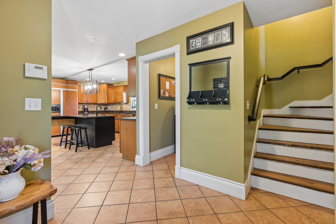
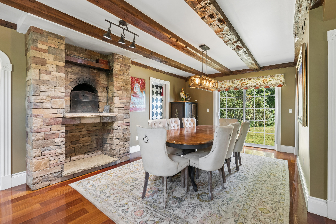
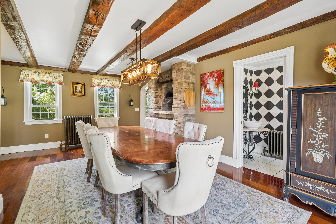
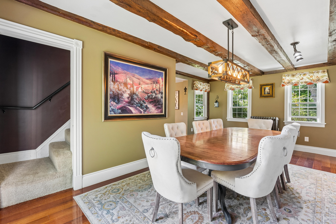
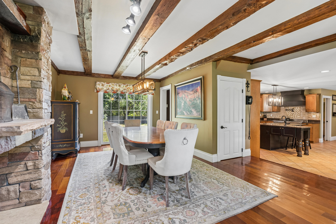
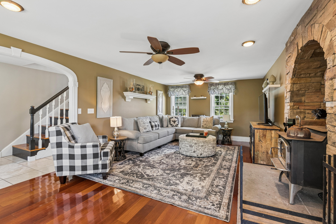
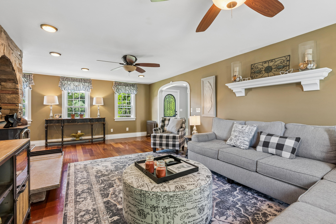
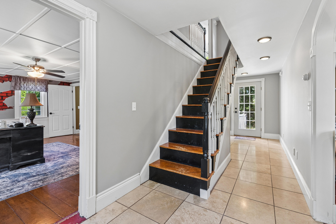
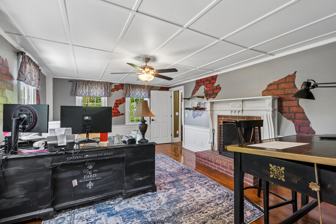
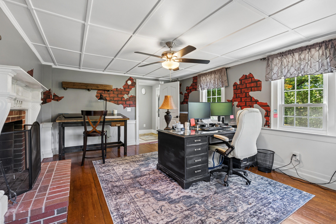
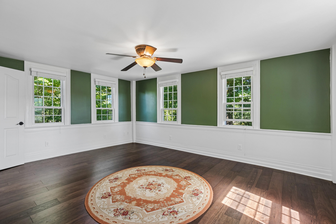
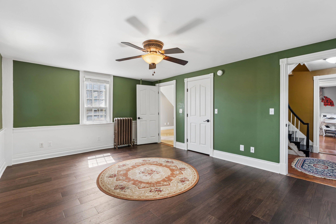
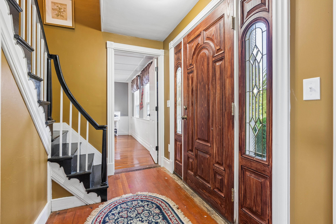
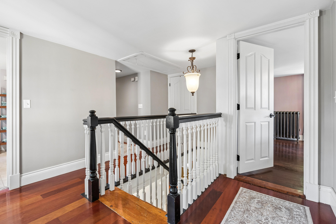
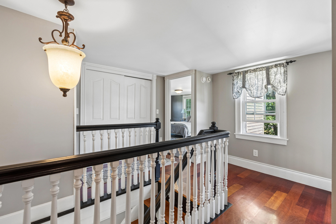
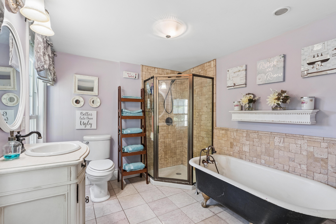
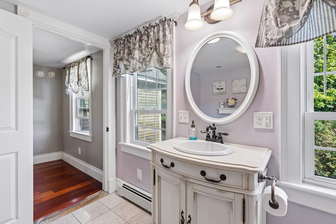
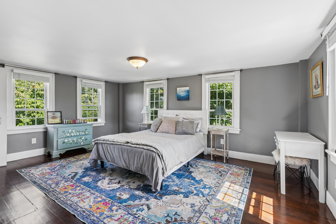
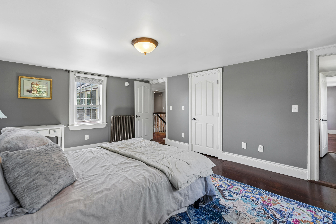
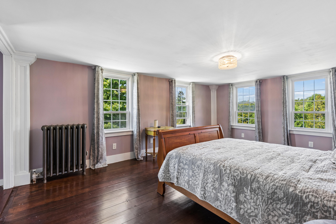
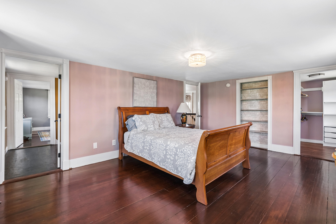
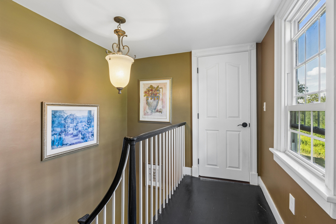
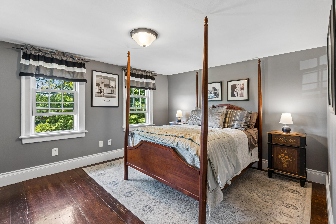
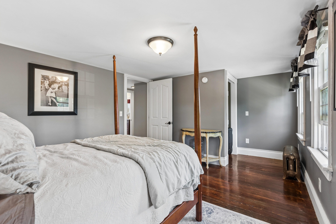
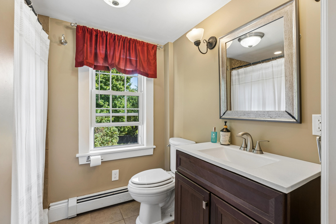
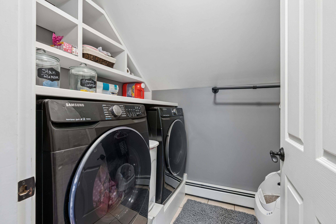
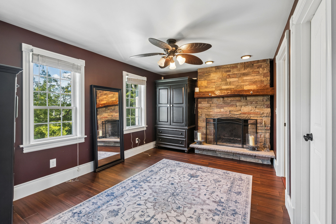
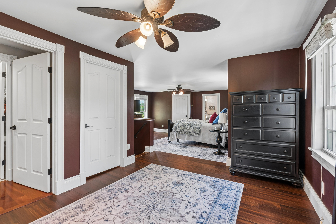
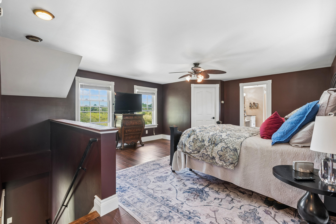
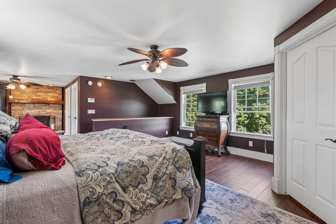
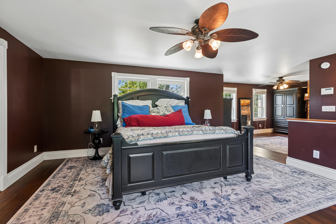
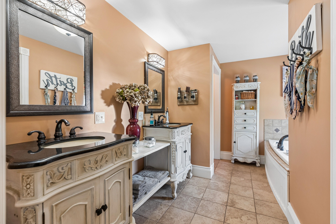
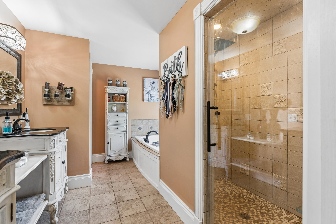
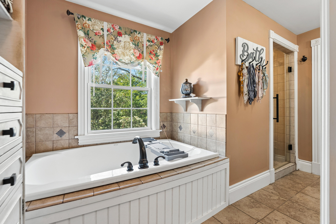
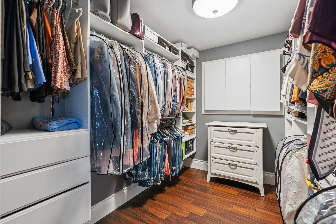
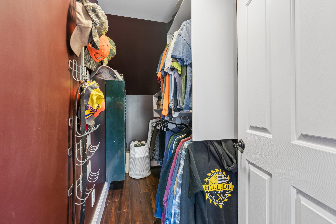
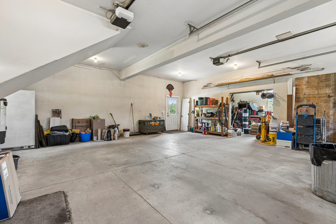
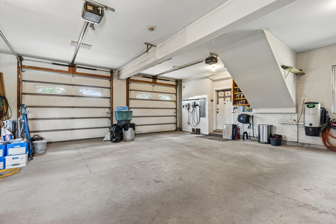
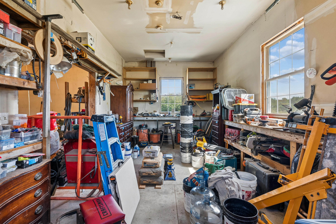
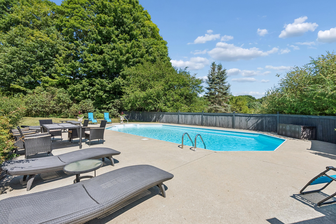
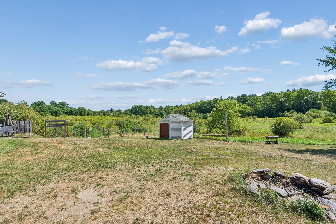
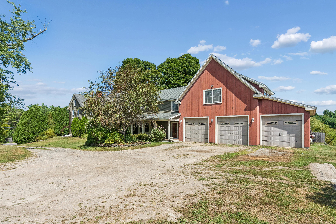
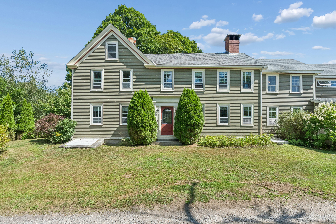
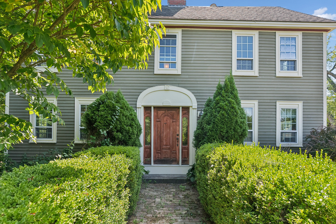
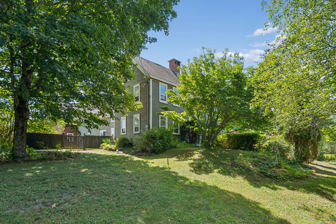
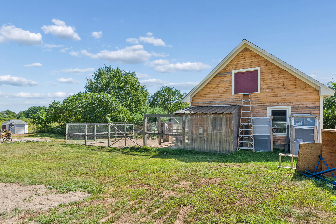
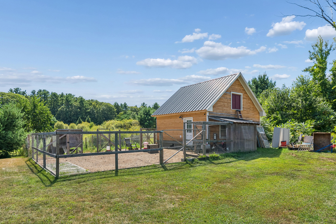
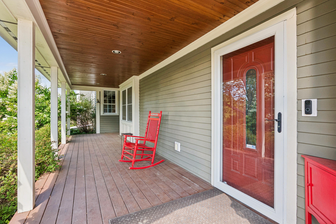
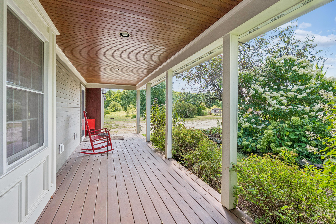
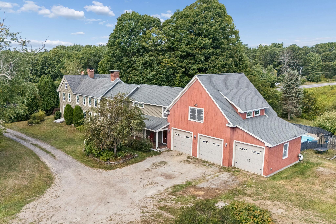
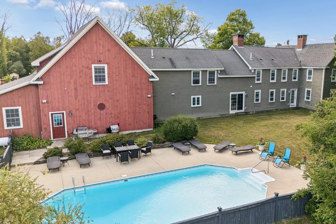
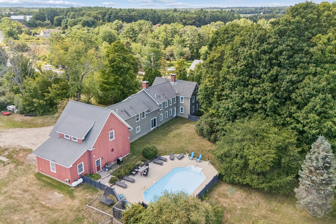
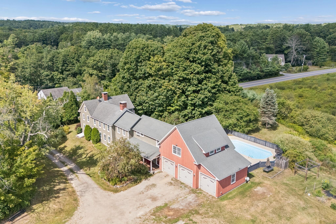
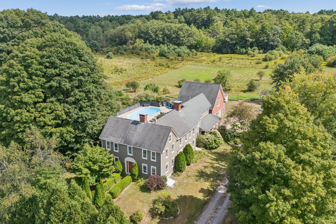
Discover the space and privacy of 114 County Road, a distinctive Gorham farmhouse set on five scenic acres. Offering 4,894 square feet, five bedrooms, three-and-a-half baths, and a three-car garage, this home delivers exceptional flexibility for everyday living, entertaining, working from home, and pursuing your favorite hobbies. The spacious kitchen provides an inviting gathering place, while three working fireplaces and a wood stove bring warmth and character throughout the home. The first floor includes a bedroom and dedicated office, and the expansive family room above the garage is ideal for recreation, media, fitness, or creative space. The primary suite features its own fireplace, walk-in closet, and private bath. Outside, enjoy an in-ground pool, adjoining patio, open lawn, and peaceful views of the surrounding fields and woods. A detached barn and additional shed provide valuable space for storage, equipment, a workshop, or other pursuits. With its generous layout, beautiful setting, and impressive versatility, 114 County Road offers an opportunity to create a lifestyle uniquely your own.
Details
| MLS # | 1678290 |
|---|---|
| Listing Type | For Sale |
| Style | House |
| Sub-Type | Resale |
| Status | Active |
| Year | 1800 |
| Days On Site | 54 |
| Listing Provided By | The Moulton Group Real Estate Brokering and Appraising | Shonn Moulton |
Features
| Bed(s) | 5 |
|---|---|
| Bath(s) | 4 Total |
| SQ Feet | 4,894 |
| Garage | 3 |
| Basement | Y |
| Pool | Yes |
| Story(s) | 2 |
| Zoning | Rural |
| Acreage | 5.00 |
| Property View | Fields, Trees, Woods |
Interior
| Interior Features | 1st Floor Bedroom, Attic, Bathtub, Pantry, Shower, Storage, Walk-In Closet(s), Primary Bedroom w/Bath |
|---|---|
| Heating Yes / No | Yes |
| Cooling Yes / No | No |
| Cooling | None |
| Fireplaces Total | 3 |
| Fireplace Yes / No | Yes |
| Laundry Features | Upper Level |
| Furnished | Negotiable |
| Rooms Total | 10 |
| Amenities Co Amenities | 1st Floor Bedroom, Attic, Bathtub, Upper Level, Pantry, In Ground, Shower, Storage, Walk-in Closets, Primary Bedroom w/Bath |
Exterior
| Roof | Shingle |
|---|---|
| Foundation Details | Stone |
| Lot Features | Near Shopping, Suburban, Agricultural, Rolling Slope |
| View | Fields, Trees/Woods |
| Construction Materials | Wood Frame, Wood Siding |
| Patio And Porch Features | Patio, Porch |
| Pool Features | In Ground |
| Window Features | Double Pane Windows |
Parking
| Attached Garage Yes / No | Yes |
|---|---|
| Garage Yes / No | Yes |
| Parking Features | Gravel, 5 - 10 Spaces, Inside Entrance |
Utilities
| Sewer | Private Sewer, Septic Design Available |
|---|---|
| Electric | Circuit Breakers |
Taxes
| Tax Annual Amount | 8933 |
|---|---|
| Tax Book Number | 42433 |
| Tax Year | 2025 |
| Tax Block | 6 |
| Tax Lot | 7 |
| Tax Map Number | 4 |
Area Information
| State | ME |
|---|---|
| County | Cumberland |
| City | Gorham |
| Zip Code | 04038 |
| Area | Cumberland |
| Listing VS Median (in 04038) | |
Price: $879,500 low | high Med: $594,950 sqft: 4,894 low | high Med: 2,331 $ / sqft: $180 low | high Med: $258 On site: 54 low | high Med: 35 | |
Market Activity 04038
Request a showing
Request a showing


Contact
Learn More About This Property

| State | ME |
|---|---|
| County | Cumberland |
| City | Gorham |
| Zip Code | 04038 |
| Area | Cumberland |
| Listing VS Median (in 04038) | |
Price: $879,500 low | high Med: $594,950 sqft: 4,894 low | high Med: 2,331 $ / sqft: $180 low | high Med: $258 On site: 54 low | high Med: 35 | |