



Description
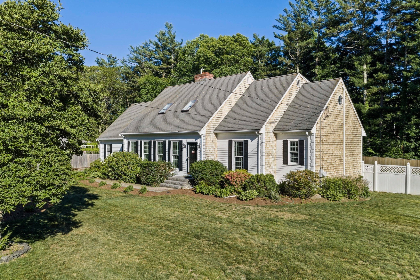
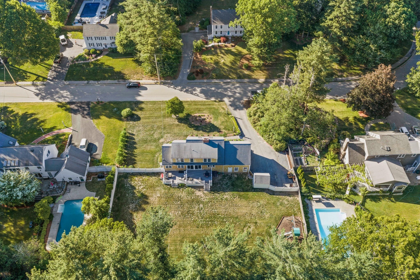
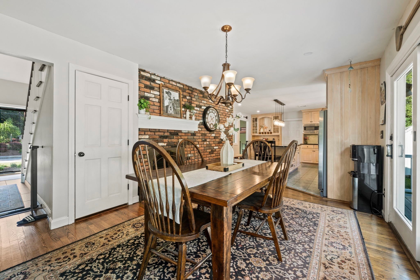
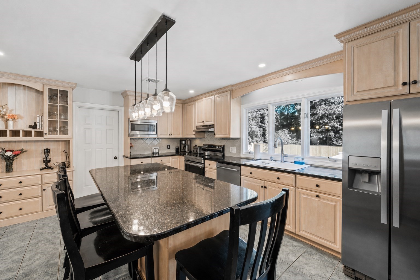
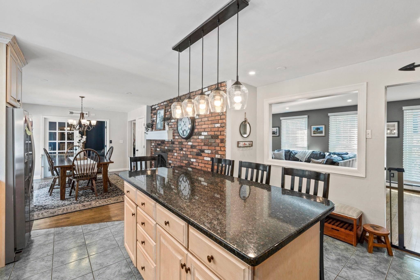
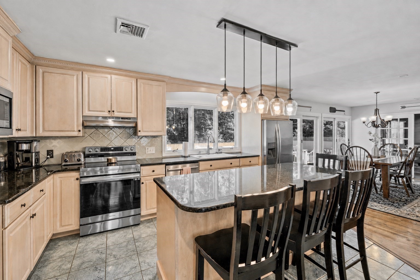
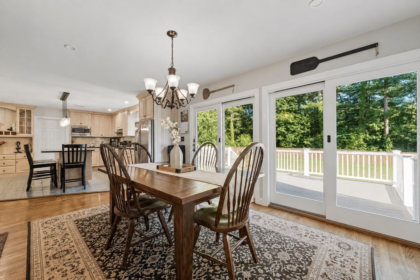
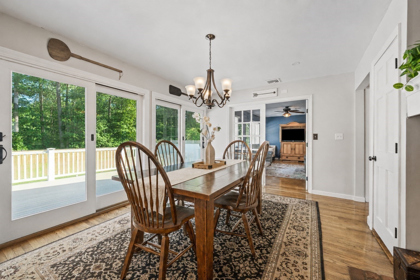
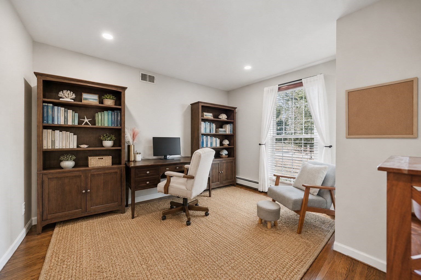
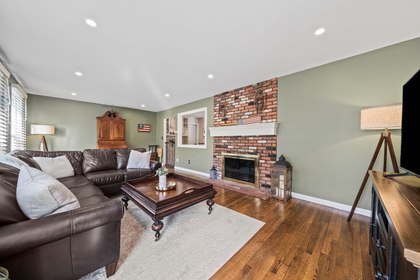
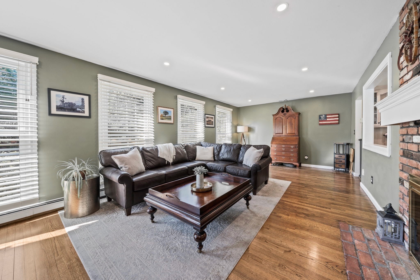
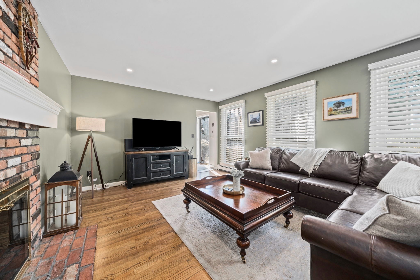
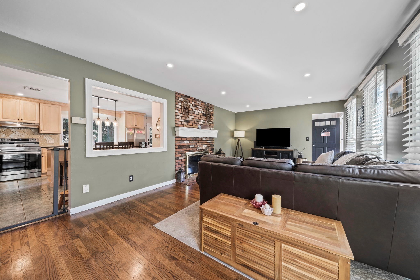
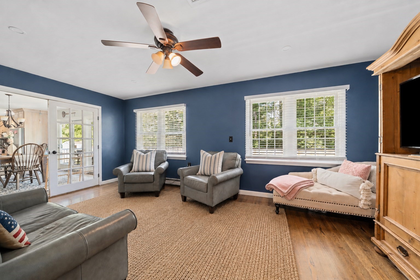
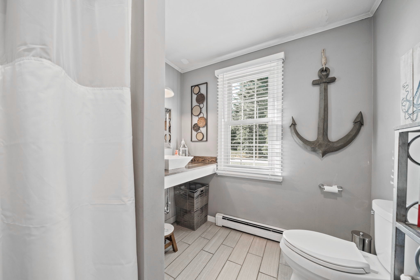
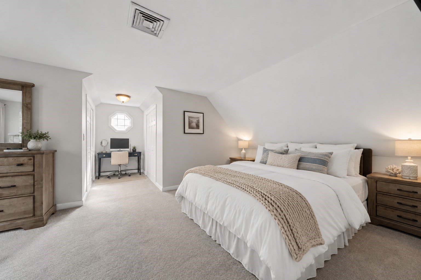
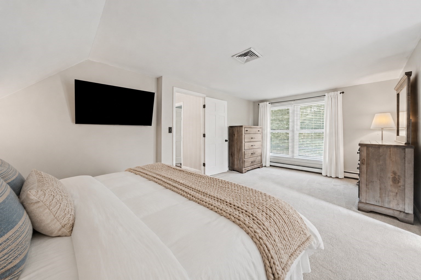
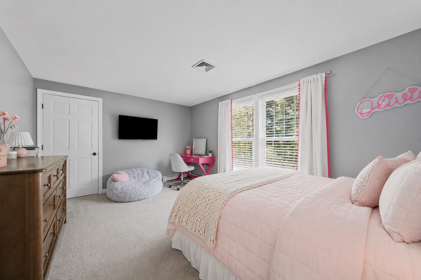
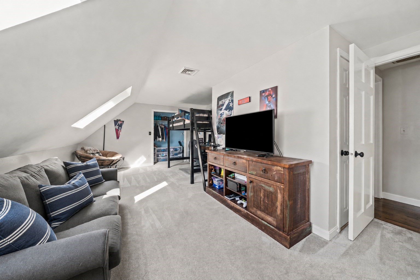
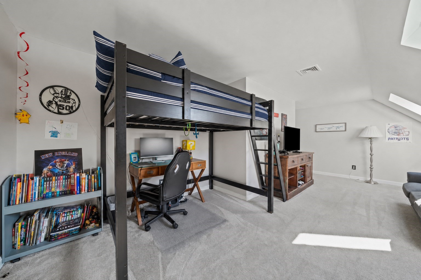
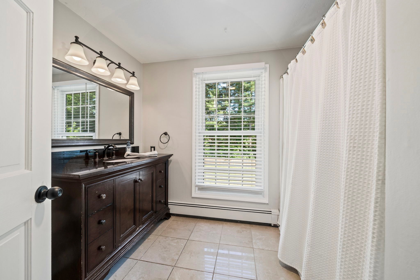
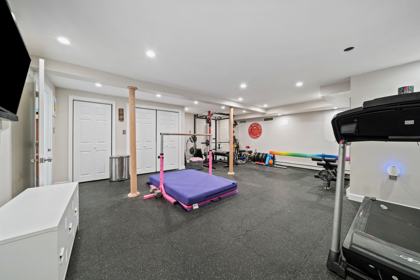
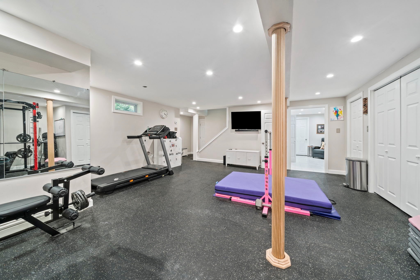
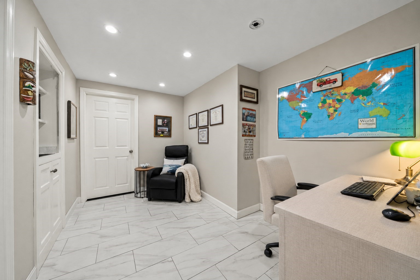
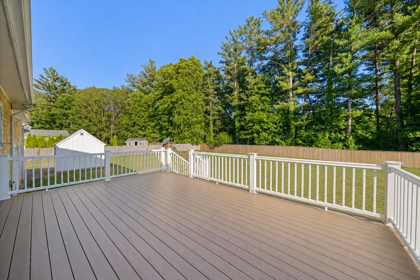
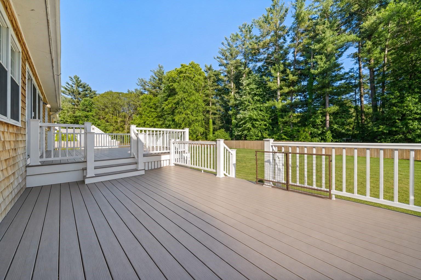
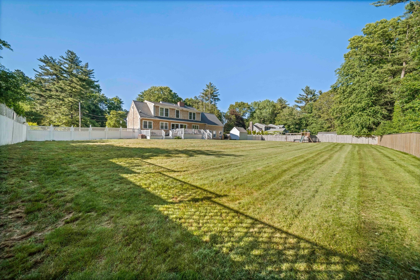
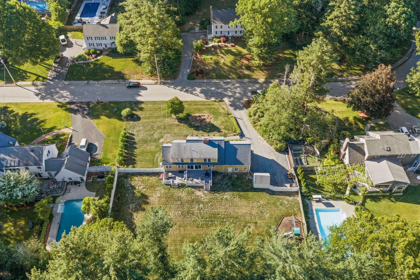
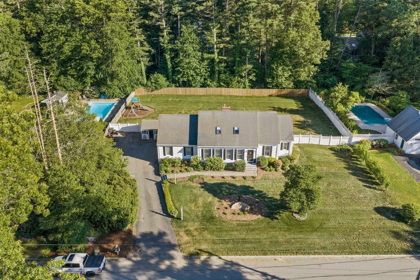
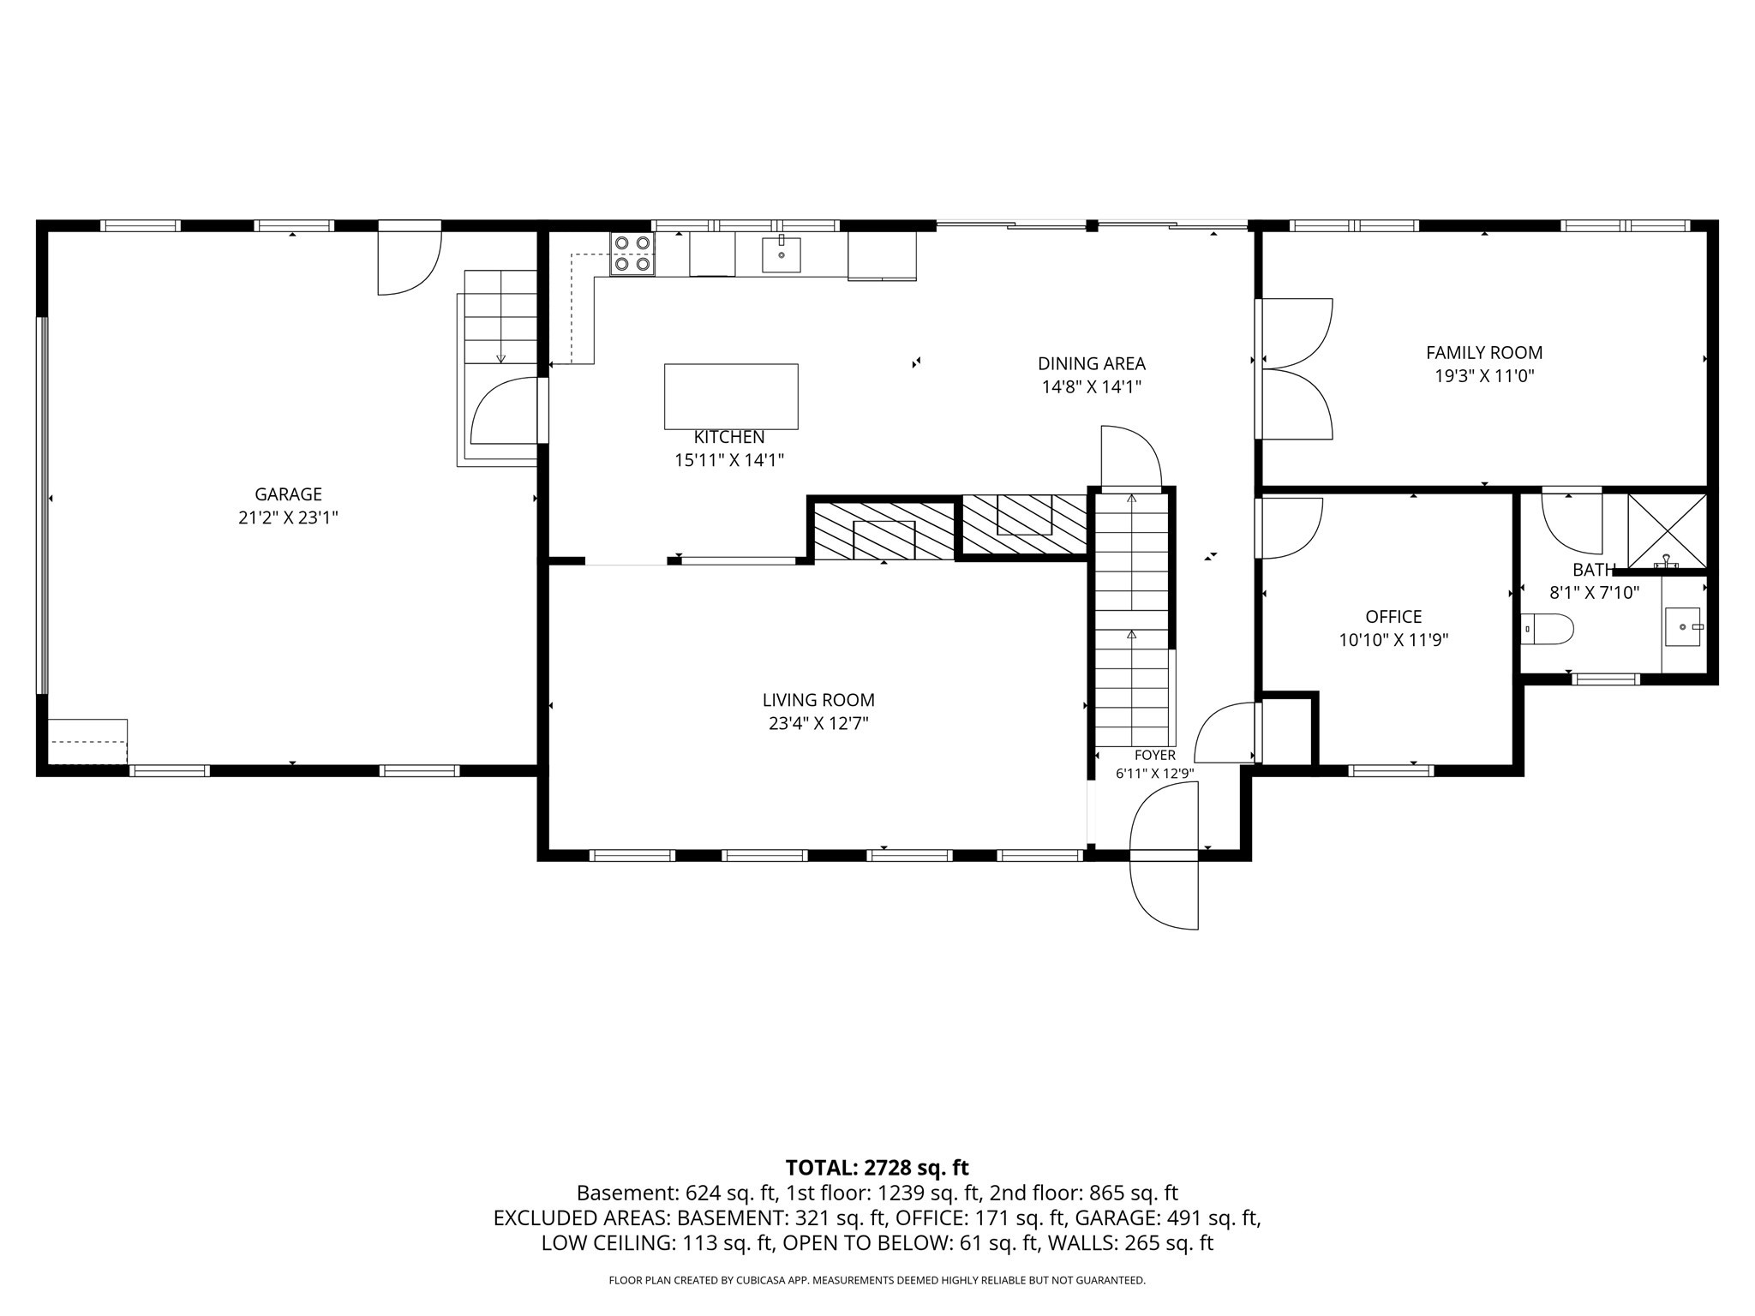
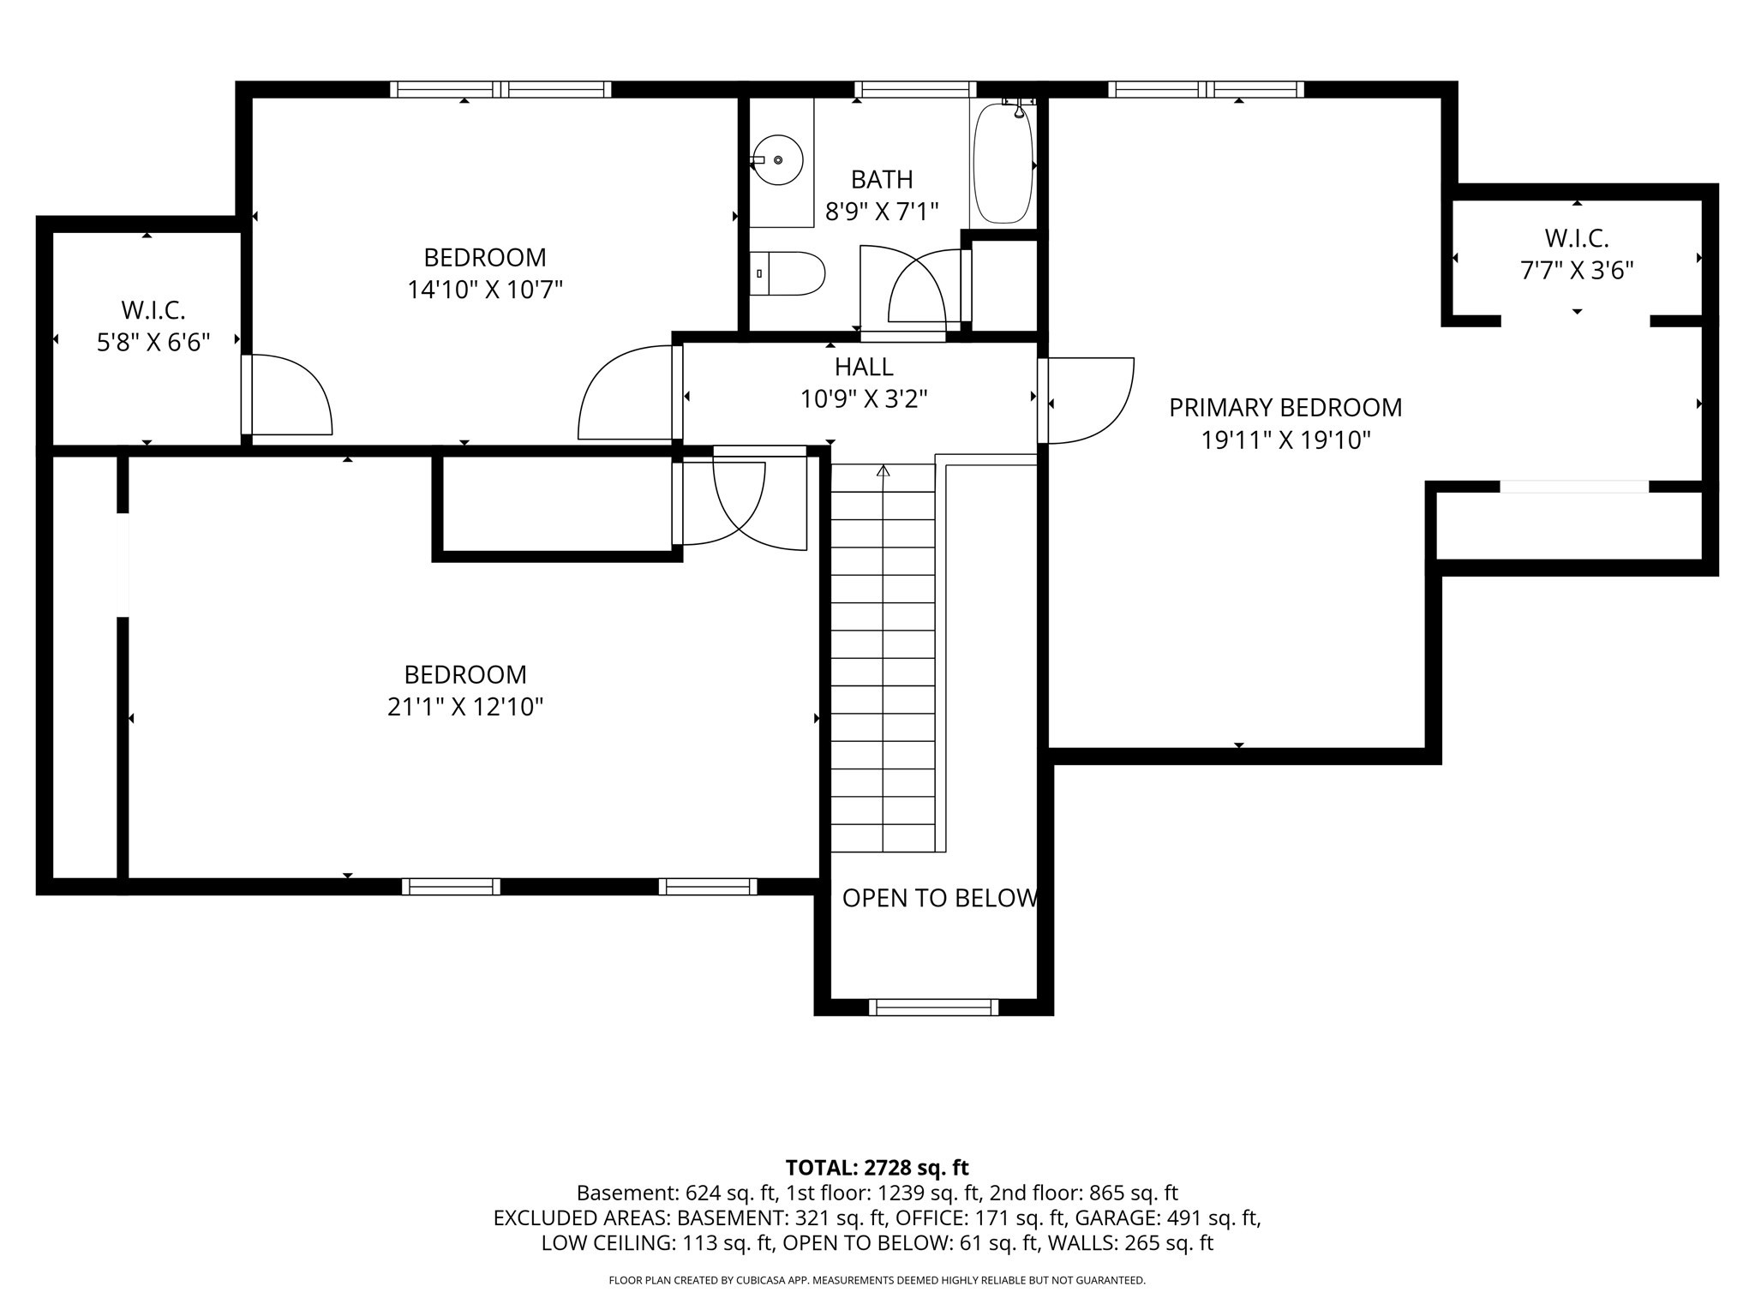
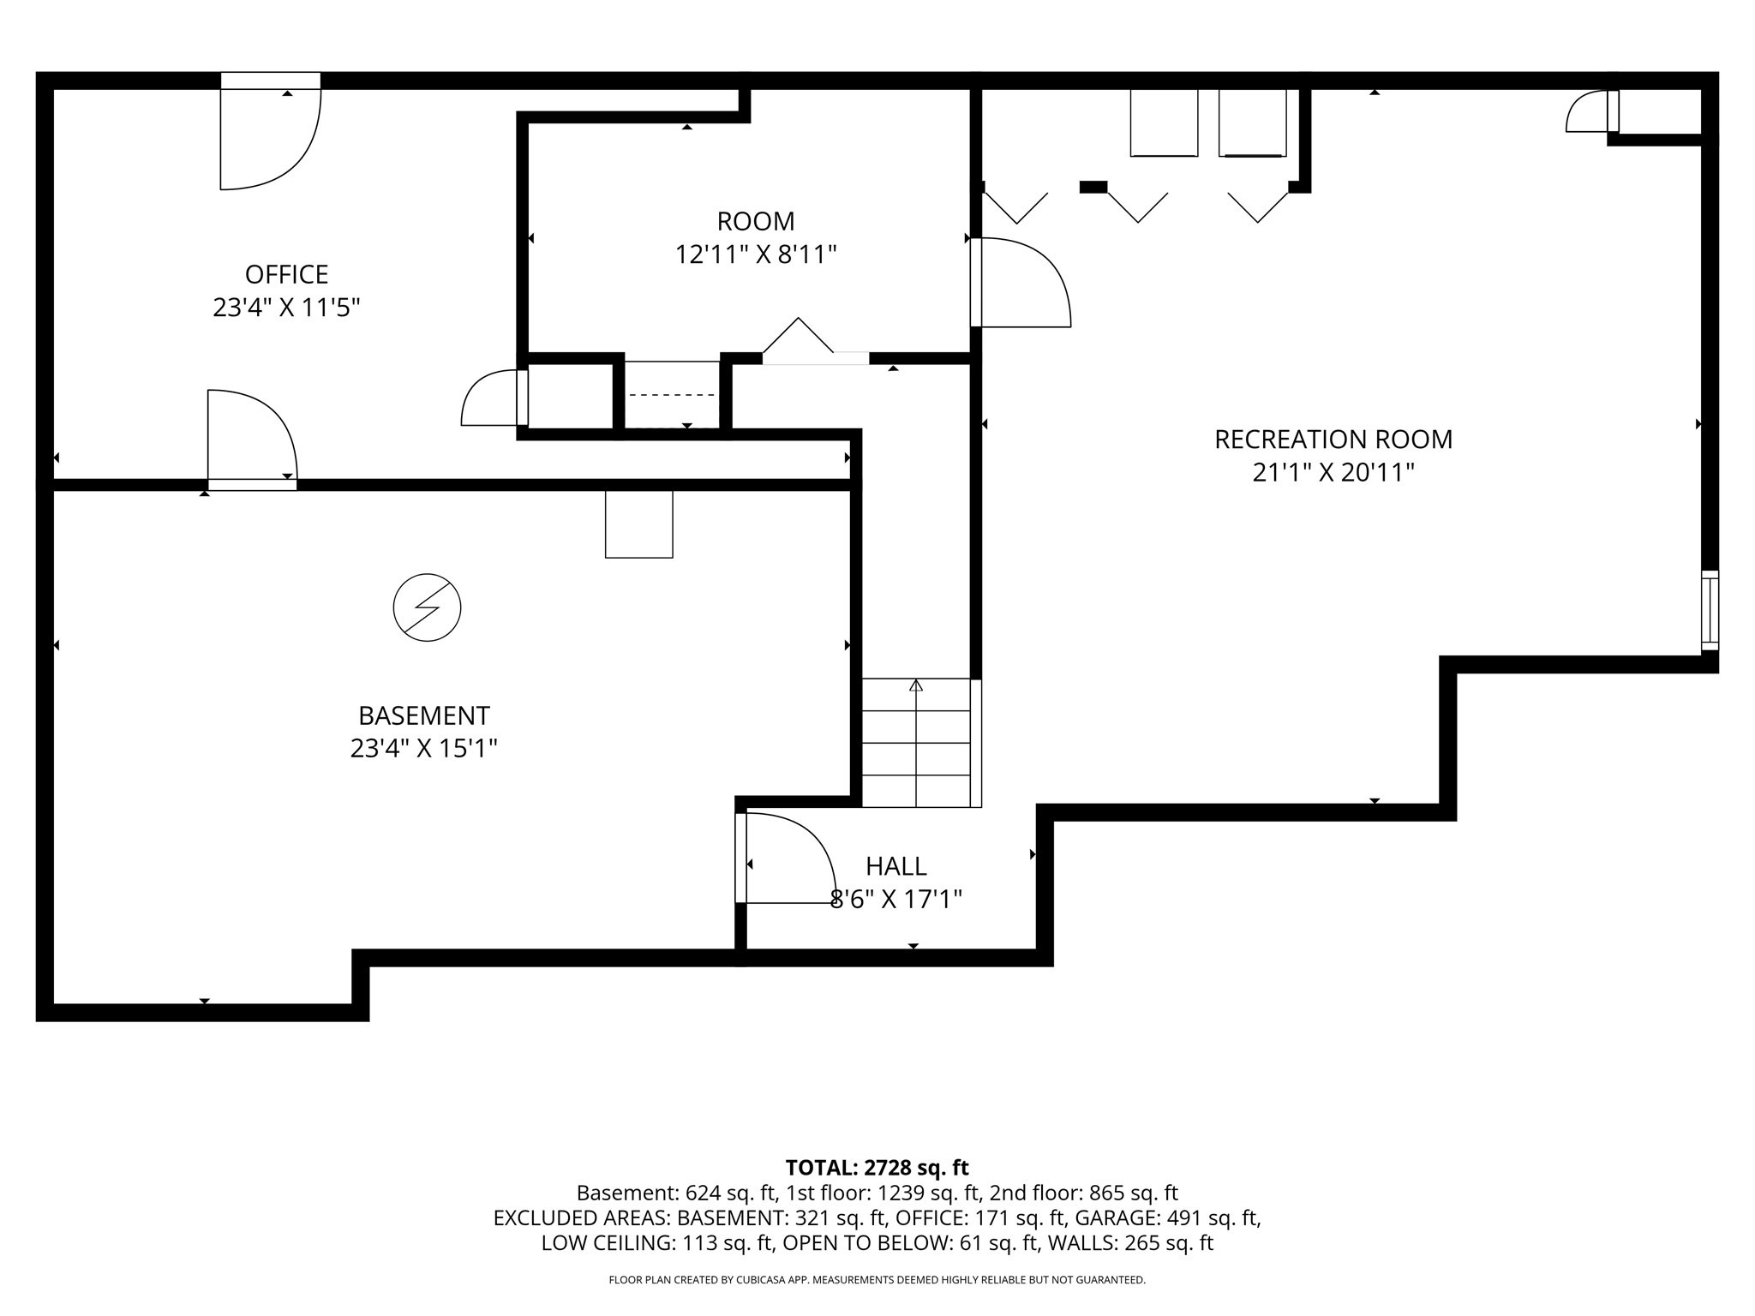
Welcome to this beautifully expanded Cape in one of Hanover's most sought-after neighborhoods. Offering exceptional space and flexibility, this home is ideal for growing families, multigenerational living, or those seeking a first-floor bedroom & full bath. HUGE first floor is bigger than it appears! The kitchen offers a granite island and opens to the dining area, which leads to an enormous composite deck overlooking the large, fenced backyard. Hardwood floors run through the 1st floor, LR has wood-burning fireplace, dining room w/ gas fireplace, office & full bath. Head upstairs as the 2nd flr features a spacious primary bedroom & two more generously sized bedrooms w/ excellent closet space. Enjoy outdoor entertaining, play space, and a storage shed. Additional highlights include central air, two fireplaces, a finished basement perfect for a playroom, gym, or media room, plus a separate office space for working from home. tons of room for expansion for long-term living
Details
| MLS # | 73536881 |
|---|---|
| Listing Type | For Sale |
| Style | House |
| Sub-Type | Resale |
| Status | Pending |
| Year | 1984 |
| Days On Site | 131 |
| Listing Provided By | The Firm | Kristen M. Dailey |
Features
| Bed(s) | 4 |
|---|---|
| Bath(s) | 2 Total |
| SQ Feet | 2,814 |
| Garage | 2 |
| Basement | Y |
| Zoning | RES |
| Acreage | 0.69 |
| Property View | Yes |
Interior
| Rooms Total | 10 |
|---|---|
| Cooling Yes / No | Yes |
| Cooling | Central Air |
| Heating Yes / No | Yes |
| Heating | Baseboard, Natural Gas |
| Interior Features | Bonus Room, Home Office |
| Window Features | Insulated Windows |
| Appliances | Gas Water Heater, Range, Dishwasher, Microwave |
| Fireplace Features | Kitchen, Living Room |
| Fireplaces Total | 1 |
| Fireplace Yes / No | Yes |
| Flooring | Wood, Tile, Hardwood |
Exterior
| Exterior Features | Deck - Composite, Rain Gutters |
|---|---|
| Roof | Shingle |
| Construction Materials | Frame |
| Foundation Details | Concrete Perimeter |
| Lot Features | Wooded, Cleared, Level |
Parking
| Garage Yes / No | Yes |
|---|---|
| Attached Garage Yes / No | Yes |
| Parking Features | Attached, Under, Garage Faces Side, Off Street |
Utilities
| Utilities | for Electric Range, Generator Connection |
|---|---|
| Sewer | Inspection Required for Sale, Private Sewer |
| Electric | 200+ Amp Service, Generator Connection |
Taxes
| Tax Annual Amount | 10171 |
|---|---|
| Tax Assessed Value | 823600 |
| Tax Year | 2025 |
Location
| Community Features | Shopping, Pool, Tennis Court(s), Park, Walk/Jog Trails, Stable(s), Bike Path, Conservation Area, Highway Access, Public School |
|---|---|
| Senior Community Yes / No | No |
Area Information
| State | MA |
|---|---|
| County | Plymouth |
| City | Hanover |
| Zip Code | 02339 |
| Area | Plymouth |
| School District | Hhs Or Votech |
| Elementary School | Cedar - Center |
| High School | Hhs Or Votech |
| Listing VS Median (in 02339) | |
Price: $1,059,000 low | high Med: $850,000 sqft: 2,814 low | high Med: 3,513 $ / sqft: $376 low | high Med: $242 On site: 131 low | high Med: 45 | |
Market Activity 02339
Request a showing
Request a showing
Contact
Learn More About This Property

| State | MA |
|---|---|
| County | Plymouth |
| City | Hanover |
| Zip Code | 02339 |
| Area | Plymouth |
| School District | Hhs Or Votech |
| Elementary School | Cedar - Center |
| High School | Hhs Or Votech |
| Listing VS Median (in 02339) | |
Price: $1,059,000 low | high Med: $850,000 sqft: 2,814 low | high Med: 3,513 $ / sqft: $376 low | high Med: $242 On site: 131 low | high Med: 45 | |