In-Person: 10/25 12:00 PM - 2:00 PM
12 Fort Apache Dr,Franklin, MA 02038
Franklin, MA 02038

Description
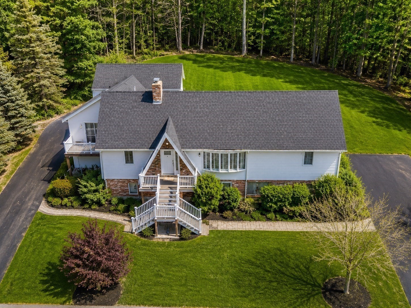
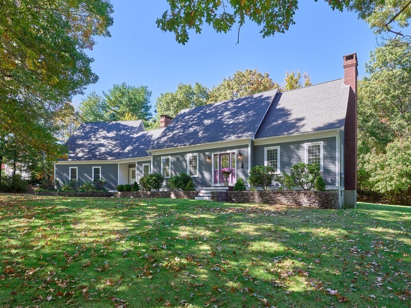
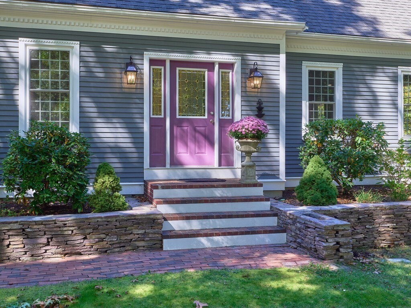
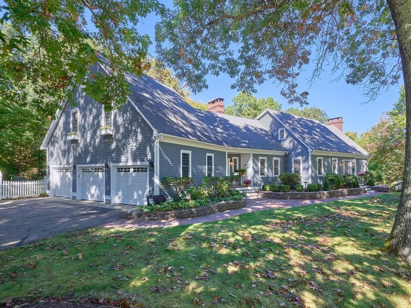
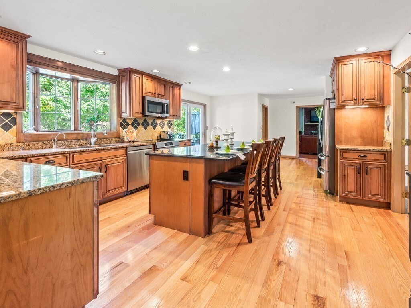
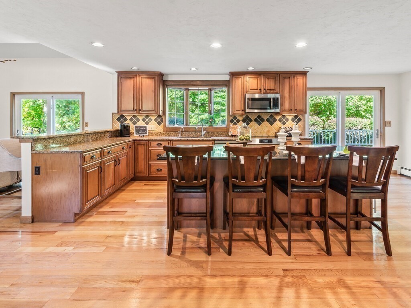
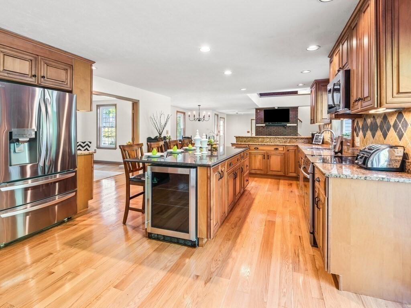
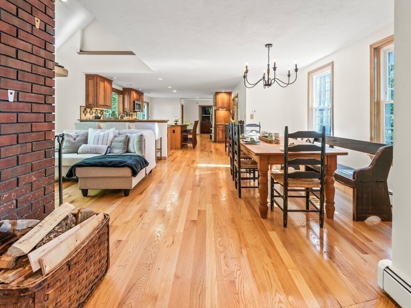
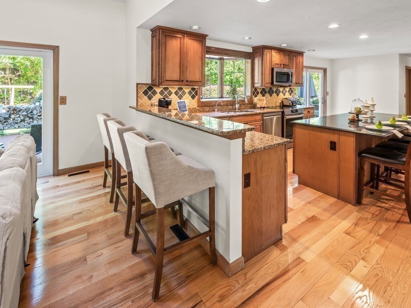
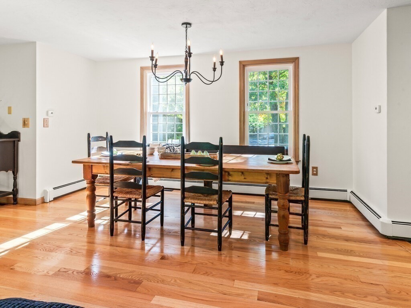
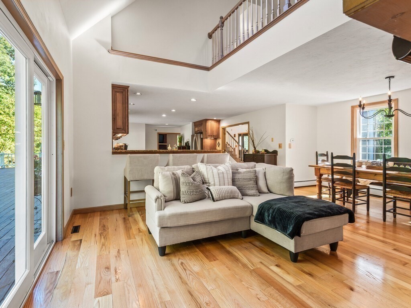
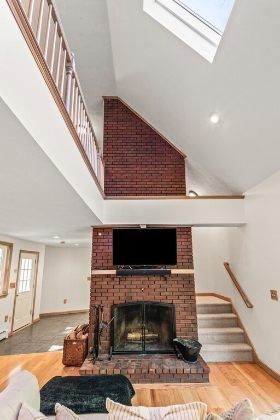
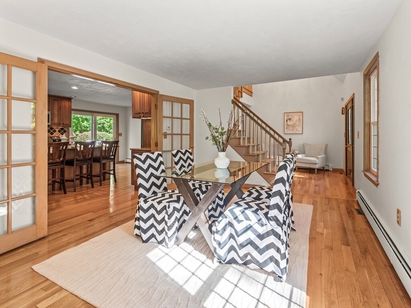
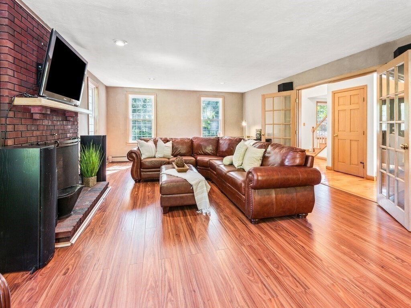
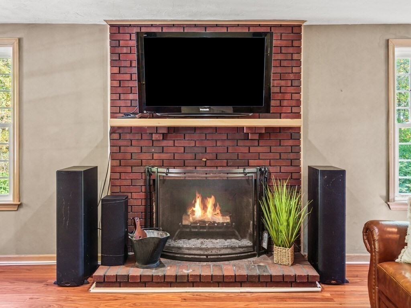
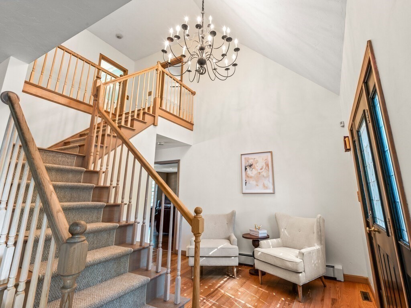
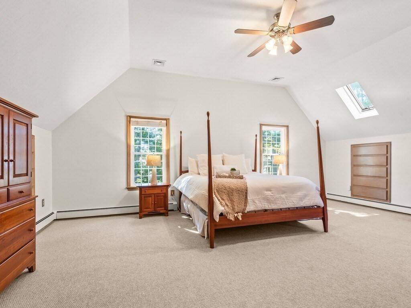
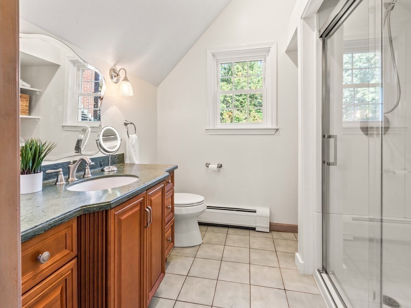
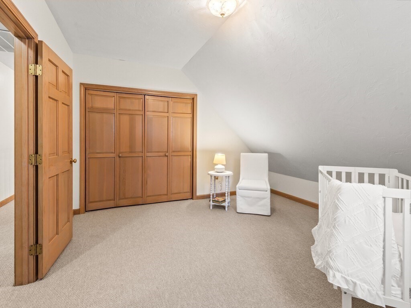
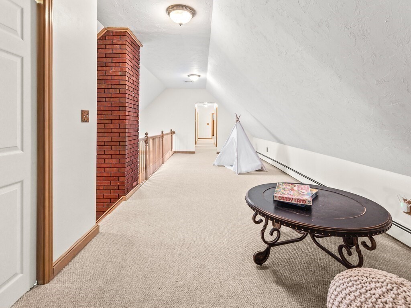
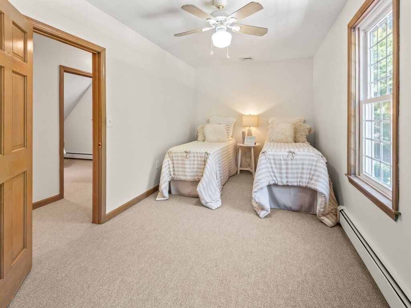
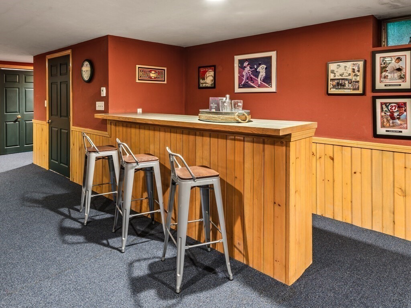
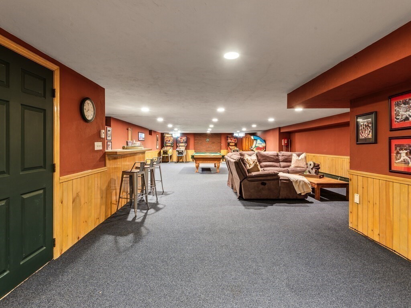
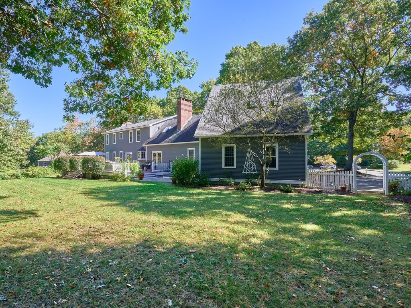
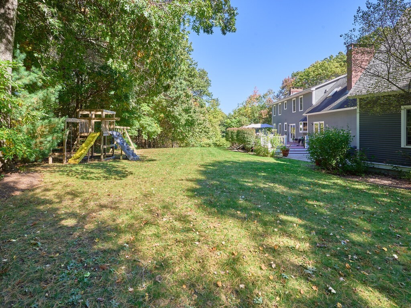
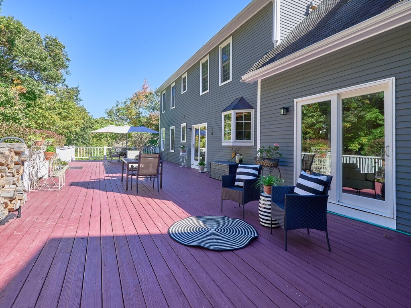
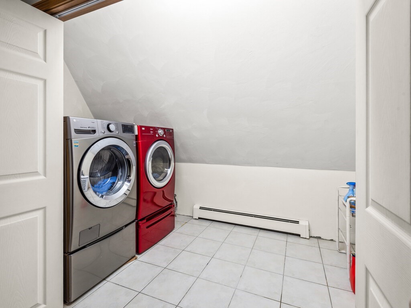
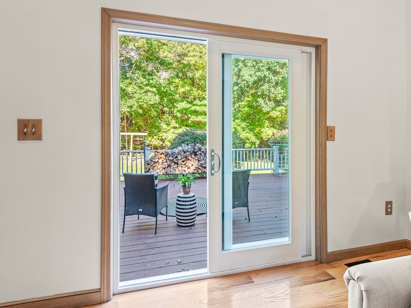
Welcome to 12 Fort Apache Drive, an exceptional 4-bedroom, 5-bath home offering more than 5,000 sq. ft. of beautifully maintained living space in a desirable Franklin cul-de-sac setting. Designed for both everyday living and entertaining, this impressive home features newly refinished hardwood floors, new second-floor carpeting, multiple fireplaces and surround sound. The spacious eat-in kitchen offers a center island and elevated bar seating, creating a natural gathering place at the heart of the home. Step outside to an extraordinary 20' x 60' deck with incredible space for dining, entertaining and relaxing. Upstairs, the recently updated primary suite features a walk-in closet, complemented by generously sized bedrooms and convenient second-floor laundry. The finished lower level is a sports lover's dream, complete with entertainment space, pool table and pinball machines. A 3-car garage and abundant living and storage space complete this meticulously cared-for home. Come for the space. Stay for the lifestyle.
Details
| MLS # | 73588606 |
|---|---|
| Listing Type | For Sale |
| Style | House |
| Sub-Type | Resale |
| Status | Active |
| Year | 1991 |
| Days On Site | 14 |
| Listing Provided By | KW Pinnacle Central | Sherry Callahan |
Features
| Bed(s) | 4 |
|---|---|
| Bath(s) | 5 Total |
| SQ Feet | 5,000 |
| Garage | 3 |
| Basement | Y |
| Zoning | xxx |
| Acreage | 0.91 |
| Golf Course | Yes |
| Property View | Yes |
Interior
| Rooms Total | 10 |
|---|---|
| Cooling Yes / No | Yes |
| Cooling | Central Air |
| Heating Yes / No | Yes |
| Heating | Oil |
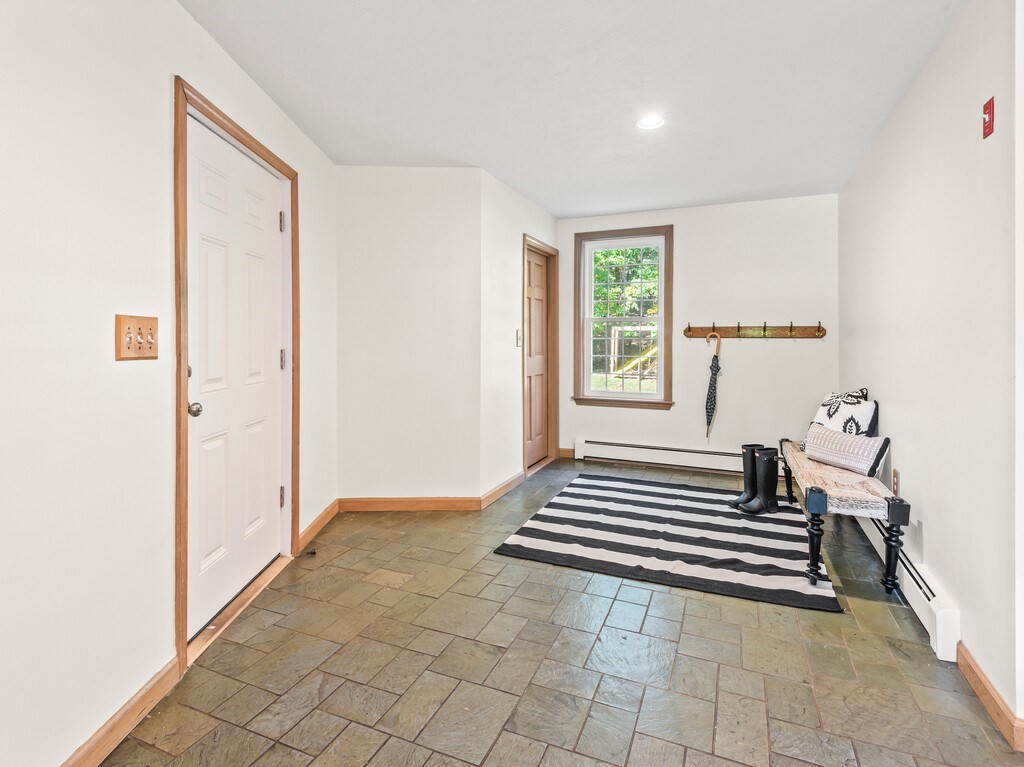
| Interior Features | Balcony - Interior, Bathroom - Full, Bathroom - Tiled With Shower Stall, Lighting - Sconce, Bathroom - With Tub & Shower, Mud Room, Loft, Bathroom, Central Vacuum, Wired for Sound |
| Window Features | Insulated Windows |
| Appliances | Range, Dishwasher, Disposal, Microwave, Refrigerator, Washer, Dryer, Wine Refrigerator, Vacuum System |
| Fireplace Features | Family Room, Living Room |
| Fireplaces Total | 2 |
| Fireplace Yes / No | Yes |
| Flooring | Wood, Carpet, Hardwood, Stone / Slate, Flooring - Stone/Ceramic Tile, Flooring - Wall to Wall Carpet |
Exterior
| Exterior Features | Deck, Rain Gutters, Professional Landscaping, Sprinkler System, Decorative Lighting, Garden |
|---|---|
| Roof | Shingle |
| Security Features | Security System |
| Construction Materials | Frame |
| Foundation Details | Concrete Perimeter |
| Lot Features | Wooded, Level |
Parking
| Garage Yes / No | Yes |
|---|---|
| Attached Garage Yes / No | Yes |
| Parking Features | Attached, Garage Door Opener, Storage, Workshop in Garage, Garage Faces Side, Paved Drive, Off Street, Driveway, Paved |
| Open Parking Yes / No | Yes |
Utilities
| Utilities | for Electric Range, for Electric Dryer, Washer Hookup |
|---|---|
| Sewer | Private Sewer |
Taxes
| Tax Annual Amount | 11077 |
|---|---|
| Tax Assessed Value | 970000 |
| Tax Year | 2026 |
Location
| Community Features | Public Transportation, Shopping, Park, Walk/Jog Trails, Golf, Medical Facility, Bike Path, Highway Access |
|---|---|
| Senior Community Yes / No | No |
Area Information
| State | MA |
|---|---|
| County | Norfolk |
| City | Franklin |
| Zip Code | 02038 |
| Area | Norfolk |
| Community Name | Well Established Neighborhood |
| School District | Doe |
| Elementary School | Doe |
| High School | Doe |
| Listing VS Median (in Well Established Neighborhood) | |
Price: $1,100,000 low | high Med: $1,100,000 sqft: 5,000 low | high Med: 5,000 $ / sqft: $220 low | high Med: $220 On site: 14 low | high Med: 14 | |
Market Activity 02038
Request a showing
Request a showing
Contact
Learn More About This Property

| Open House |
|---|
| In-Person 10/25 12:00 PM - 2:00 PM |
| State | MA |
|---|---|
| County | Norfolk |
| City | Franklin |
| Zip Code | 02038 |
| Area | Norfolk |
| Community Name | Well Established Neighborhood |
| School District | Doe |
| Elementary School | Doe |
| High School | Doe |
| Listing VS Median (in Well Established Neighborhood) | |
Price: $1,100,000 low | high Med: $1,100,000 sqft: 5,000 low | high Med: 5,000 $ / sqft: $220 low | high Med: $220 On site: 14 low | high Med: 14 | |