
$974,900 $5,233 est/mo Sourced by Back At You
12 Kristen Circle,North Attleboro, MA 02760
North Attleboro, MA 02760

Description
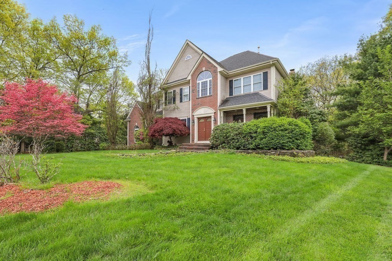
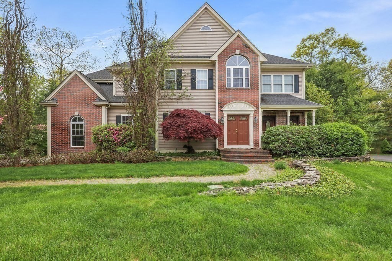
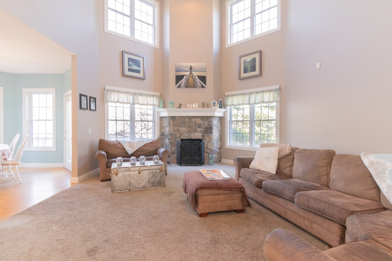
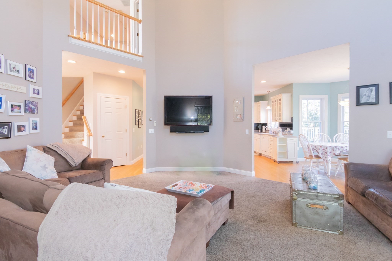
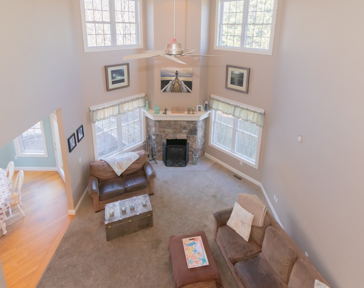
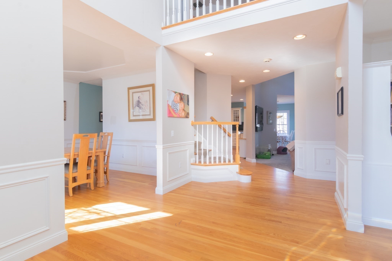
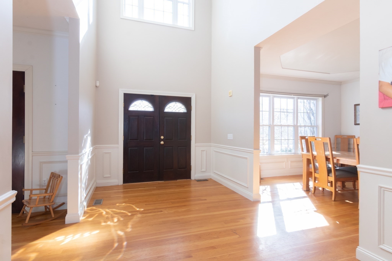
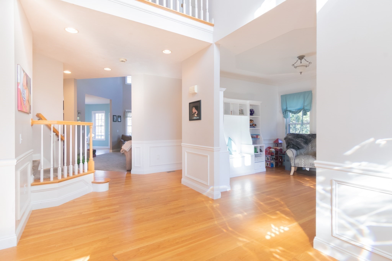
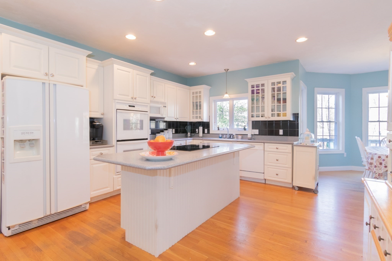
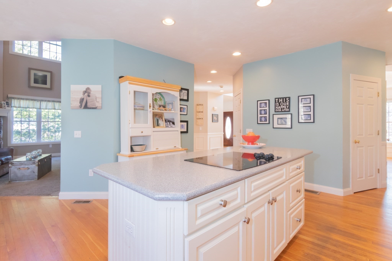
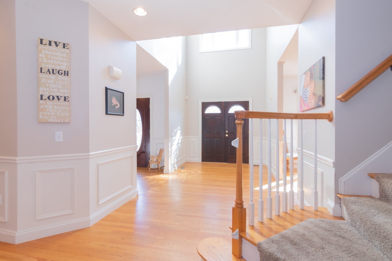
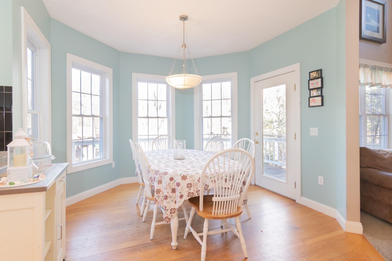
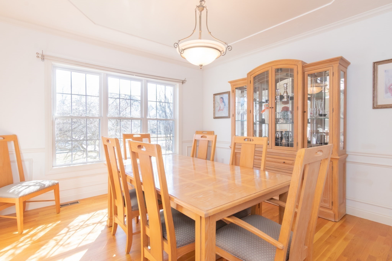
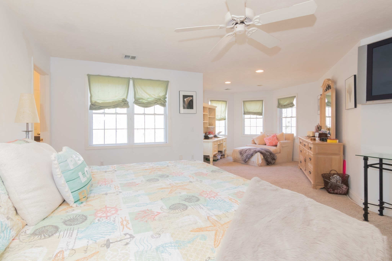
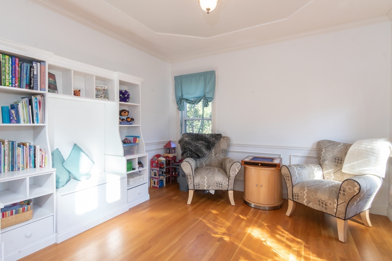
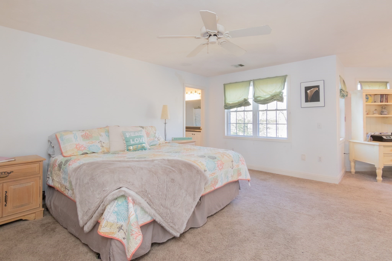
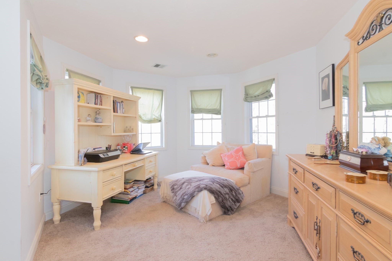
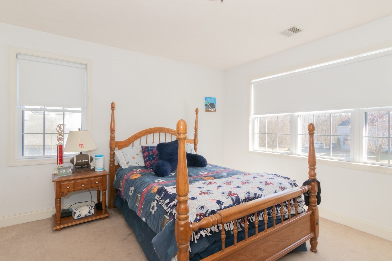
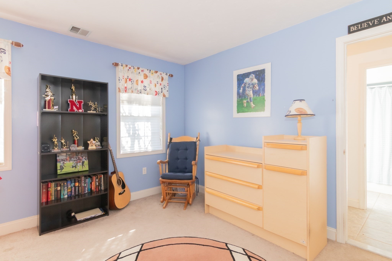
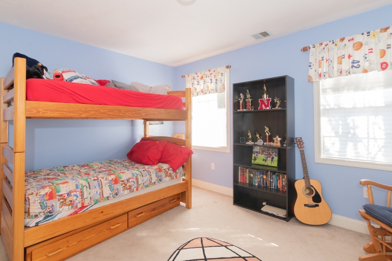
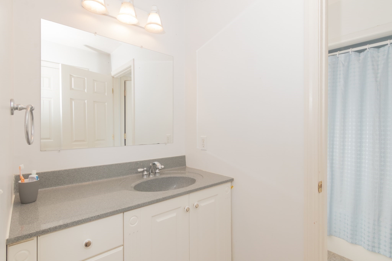
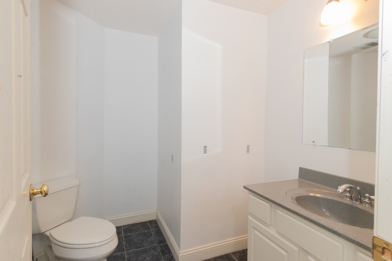
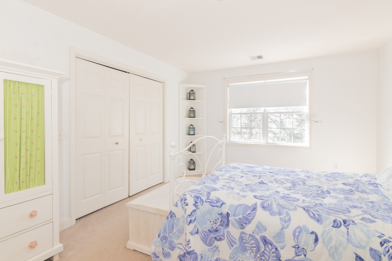
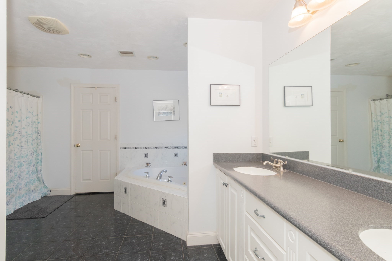
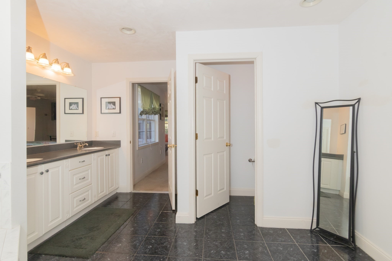
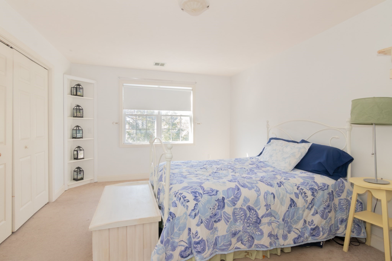
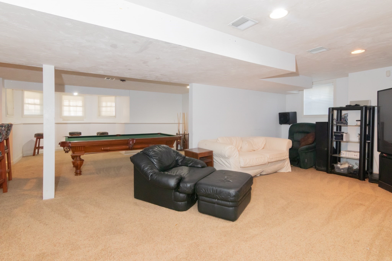
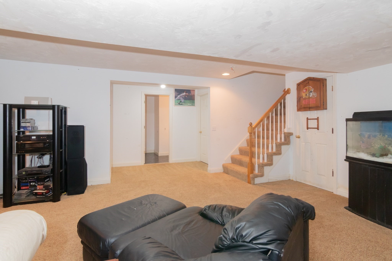
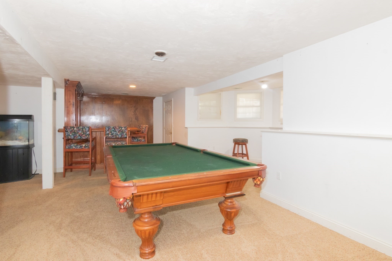
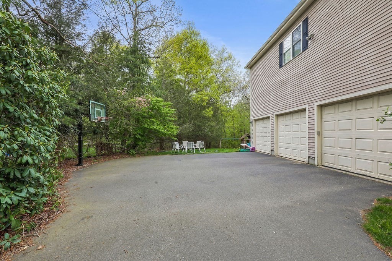
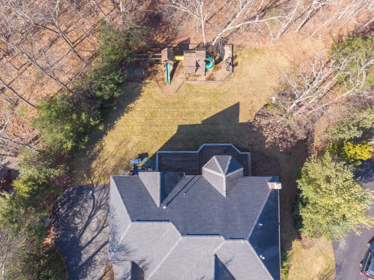
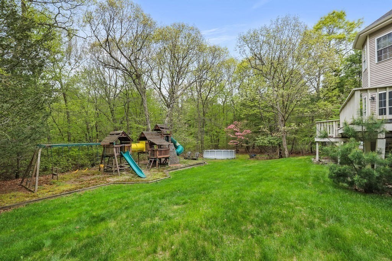
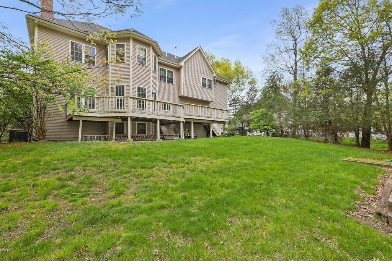
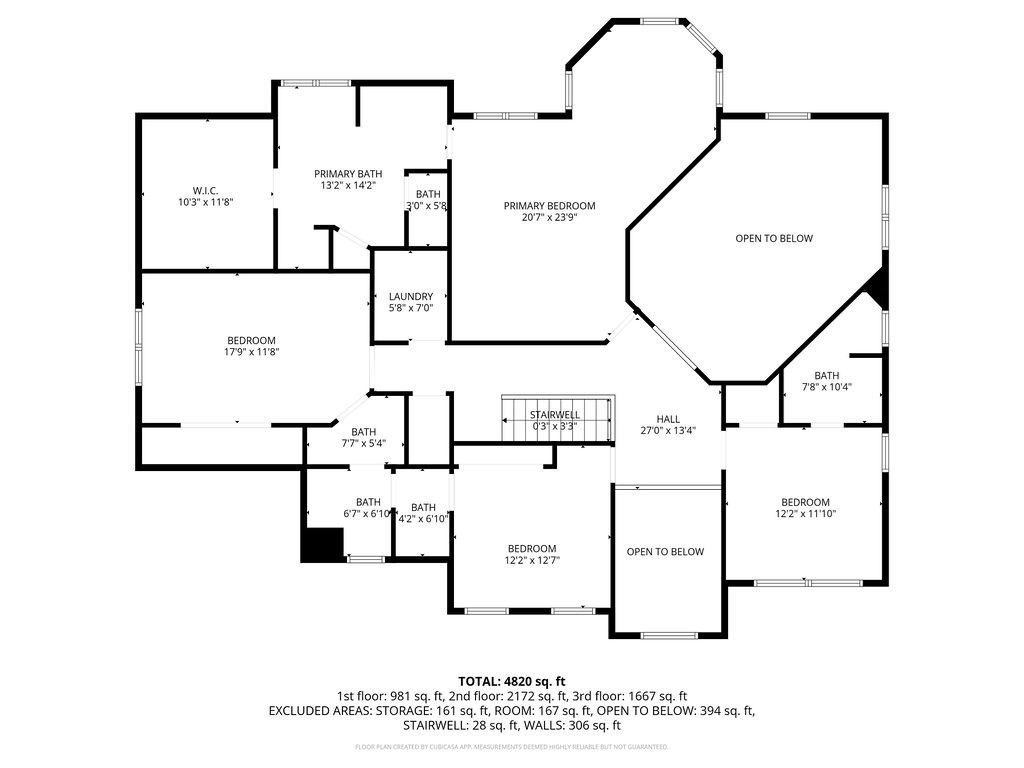
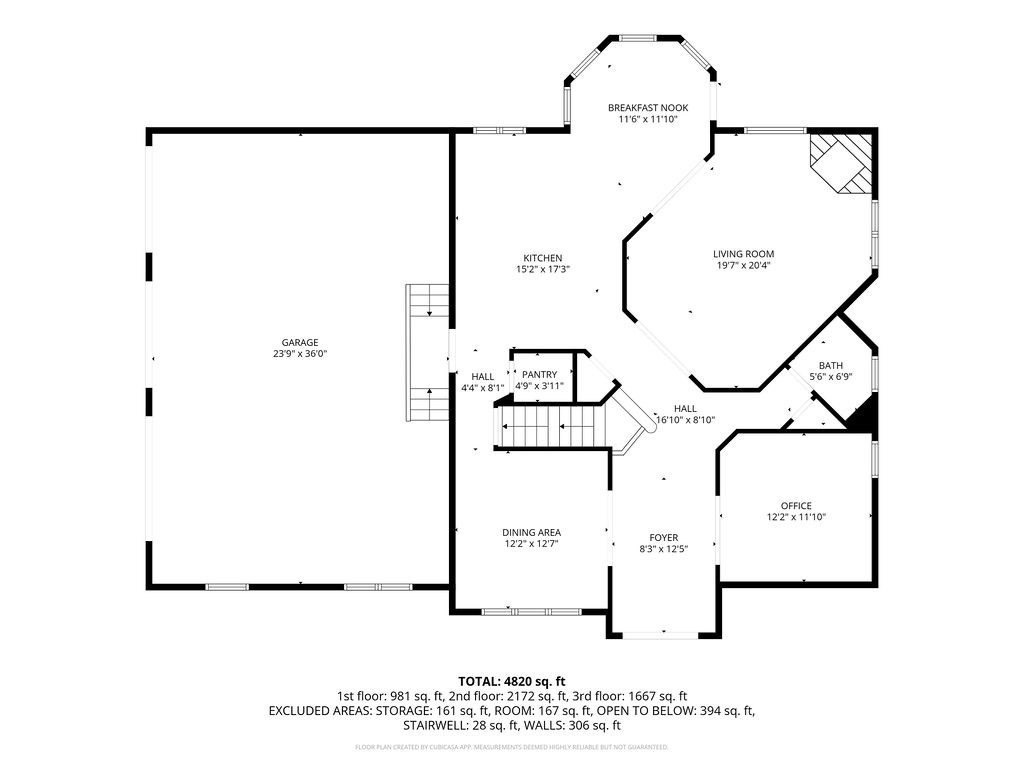
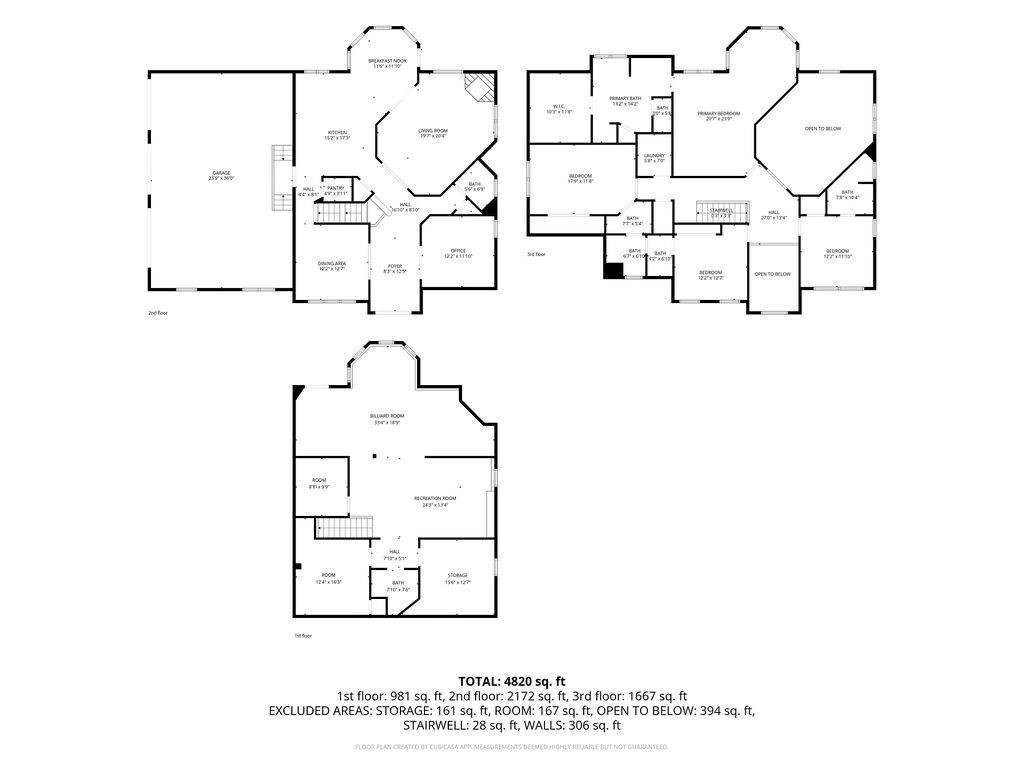
Highly desirable Westwood Estates! This home features a dramatic two-story foyer, formal living and dining rooms, and an open floor plan leading to a fireplaced great room with soaring 20+/- ft ceilings and oversized windows overlooking a private backyard. The first floor offers hardwood floors, a home office/playroom, dining room, and kitchen with island. Upstairs includes a spacious primary suite with walk-in closet and updated bath, plus three additional bedrooms with Jack-and-Jill bath. Finished basement offers bonus living space with bar and half bath. Three-car garage, natural gas, town water, and town sewer. Minutes to major interstates and local schools.
Details
| MLS # | 73527326 |
|---|---|
| Listing Type | For Sale |
| Style | House |
| Sub-Type | Resale |
| Status | Active |
| Year | 2000 |
| Days On Site | 144 |
| Listing Provided By | RE/MAX Real Estate Center | Kenneth Farrow |
Features
| Bed(s) | 4 |
|---|---|
| Bath(s) | 5 Total |
| SQ Feet | 4,667 |
| Garage | 3 |
| Basement | Y |
| Zoning | RES |
| Acreage | 0.46 |
| Golf Course | Yes |
Interior
| Rooms Total | 10 |
|---|---|
| Cooling Yes / No | Yes |
| Cooling | Central Air |
| Heating Yes / No | Yes |
| Heating | Forced Air, Natural Gas |
| Interior Features | Bathroom - Half, Bathroom - Full, Office, Play Room, Bathroom |
| Appliances | Electric Water Heater, Dishwasher, Microwave, Refrigerator |
| Fireplace Features | Living Room |
| Fireplaces Total | 1 |
| Fireplace Yes / No | Yes |
| Flooring | Tile, Carpet, Hardwood, Flooring - Hardwood |
Exterior
| Exterior Features | Rain Gutters, Sprinkler System |
|---|---|
| Roof | Shingle |
| Construction Materials | Frame |
| Foundation Details | Concrete Perimeter |
| Lot Features | Cul-De-Sac, Wooded, Gentle Sloping |
Parking
| Garage Yes / No | Yes |
|---|---|
| Attached Garage Yes / No | Yes |
| Parking Features | Attached, Garage Door Opener, Workshop in Garage, Paved Drive, Off Street, Paved |
| Open Parking Yes / No | Yes |
Utilities
| Utilities | for Gas Range, for Electric Dryer, Washer Hookup |
|---|---|
| Sewer | Public Sewer |
| Electric | Circuit Breakers, 200+ Amp Service |
Taxes
| Tax Annual Amount | 11731 |
|---|---|
| Tax Assessed Value | 995000 |
| Tax Block | 204 |
| Tax Lot | 000 |
| Tax Year | 2025 |
| Tax Map Number | 33 |
Location
| Community Features | Public Transportation, Shopping, Pool, Tennis Court(s), Park, Walk/Jog Trails, Stable(s), Golf, Medical Facility, Laundromat, Bike Path, Conservation Area, Highway Access, House of Worship, Marina, Private School, Public School, T-Station, University, Other, Sidewalks |
|---|---|
| Senior Community Yes / No | No |
Area Information
| State | MA |
|---|---|
| County | Bristol |
| City | North Attleboro |
| Zip Code | 02760 |
| Area | Bristol |
| Community Name | Westwood Estates |
| School District | Nahs/Bfhs |
| Elementary School | Martin |
| High School | Nahs/Bfhs |
| Listing VS Median (in Westwood Estates) | |
Price: $974,900 low | high Med: $1,474,900 sqft: 4,667 low | high Med: 4,679 $ / sqft: $209 low | high Med: $319 On site: 144 low | high Med: 130.5 | |
Market Activity 02760
Request a showing
Request a showing
Contact
Learn More About This Property

| State | MA |
|---|---|
| County | Bristol |
| City | North Attleboro |
| Zip Code | 02760 |
| Area | Bristol |
| Community Name | Westwood Estates |
| School District | Nahs/Bfhs |
| Elementary School | Martin |
| High School | Nahs/Bfhs |
| Listing VS Median (in Westwood Estates) | |
Price: $974,900 low | high Med: $1,474,900 sqft: 4,667 low | high Med: 4,679 $ / sqft: $209 low | high Med: $319 On site: 144 low | high Med: 130.5 | |
Listing Updated: October 15, 2026 at 9:23:48 AM PDT