Price Reduced Listing

Description
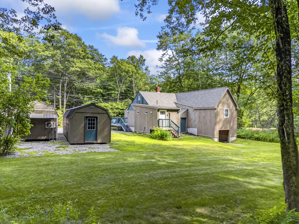
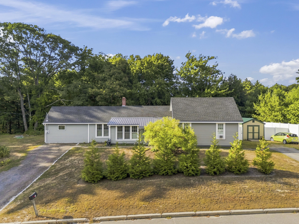
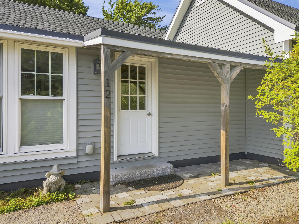
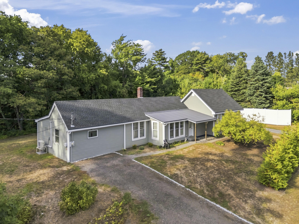
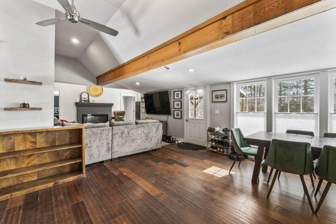
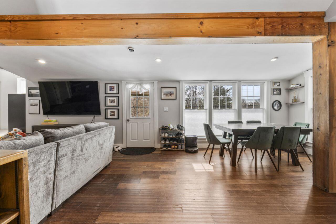
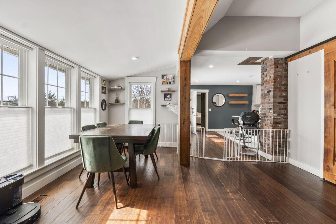
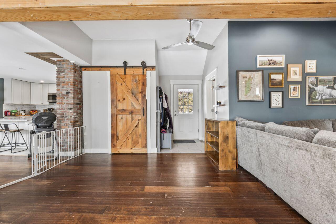
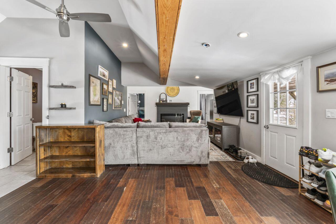
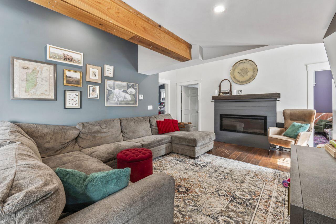
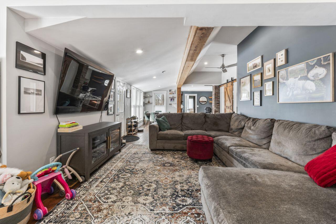
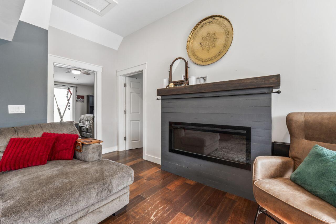
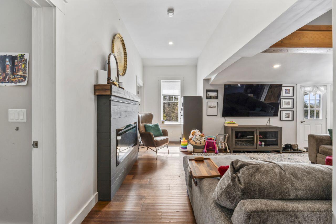
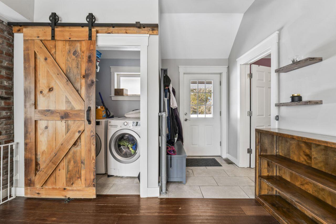
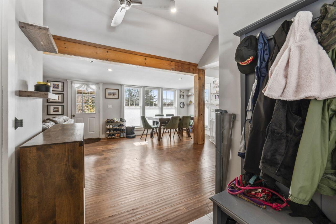
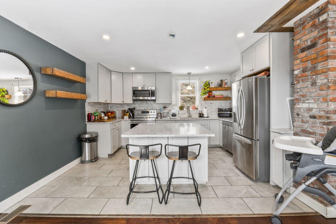
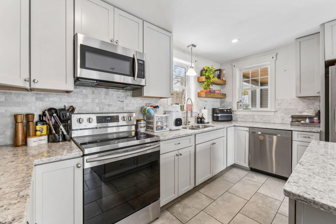
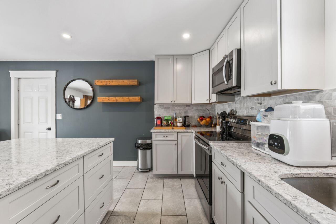
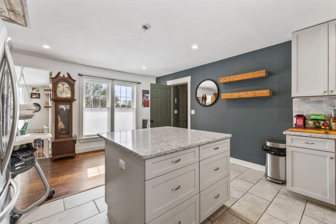
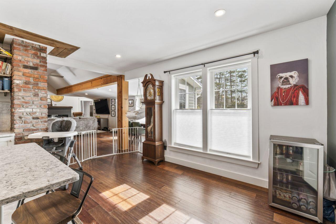
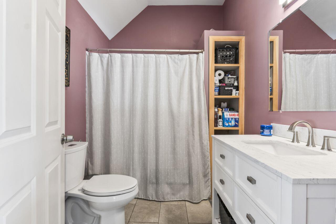
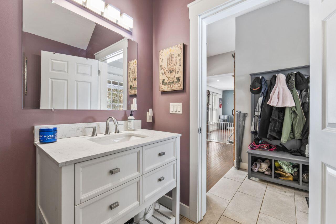
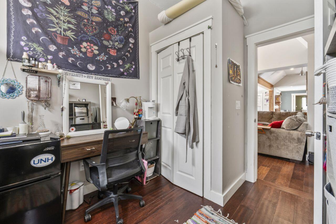
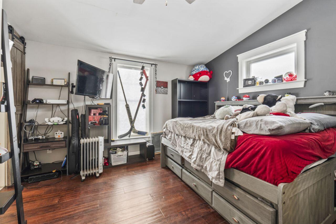
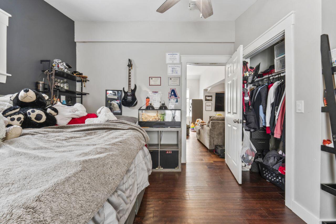
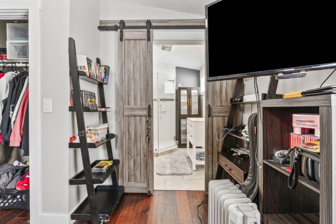
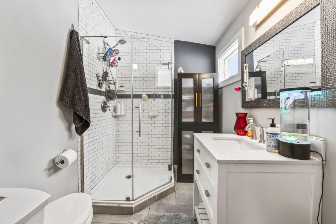
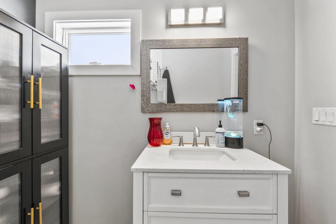
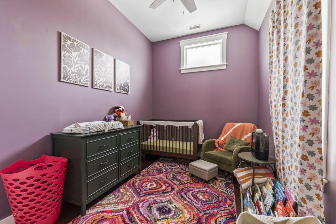
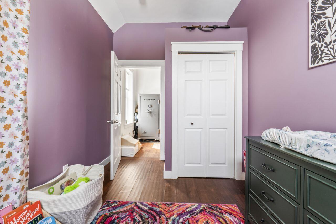
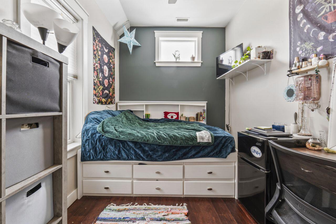
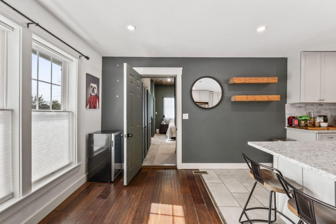
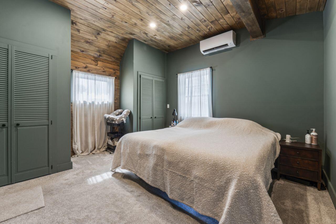
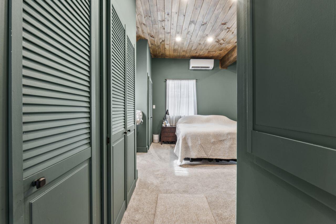
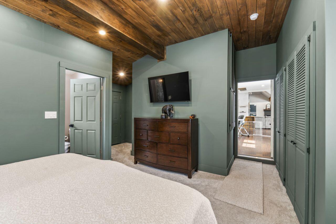
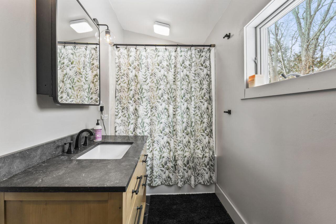
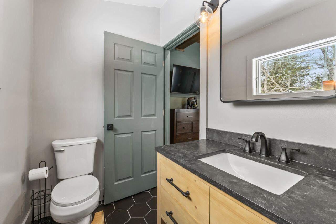
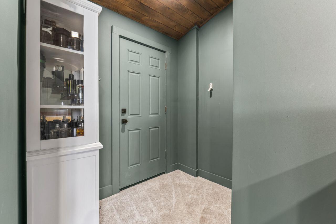
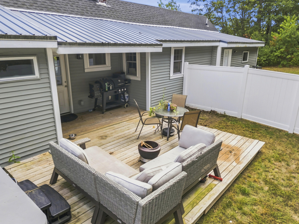
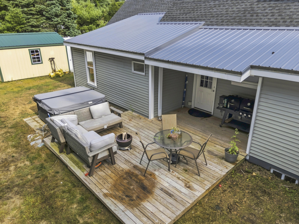
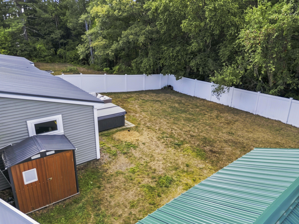
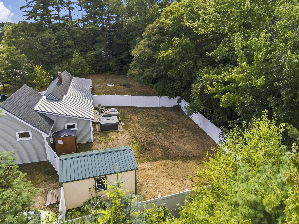
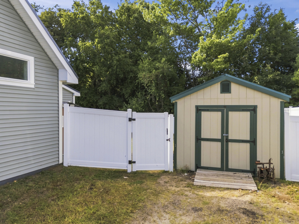
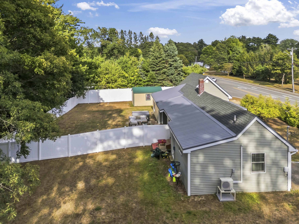
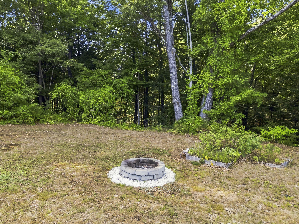
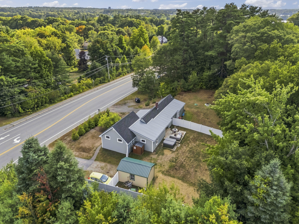
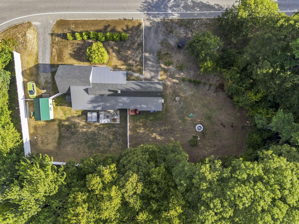
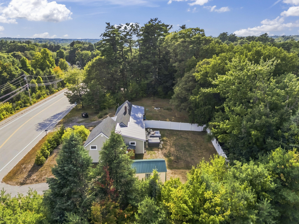
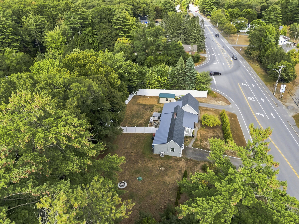
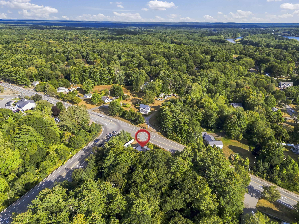
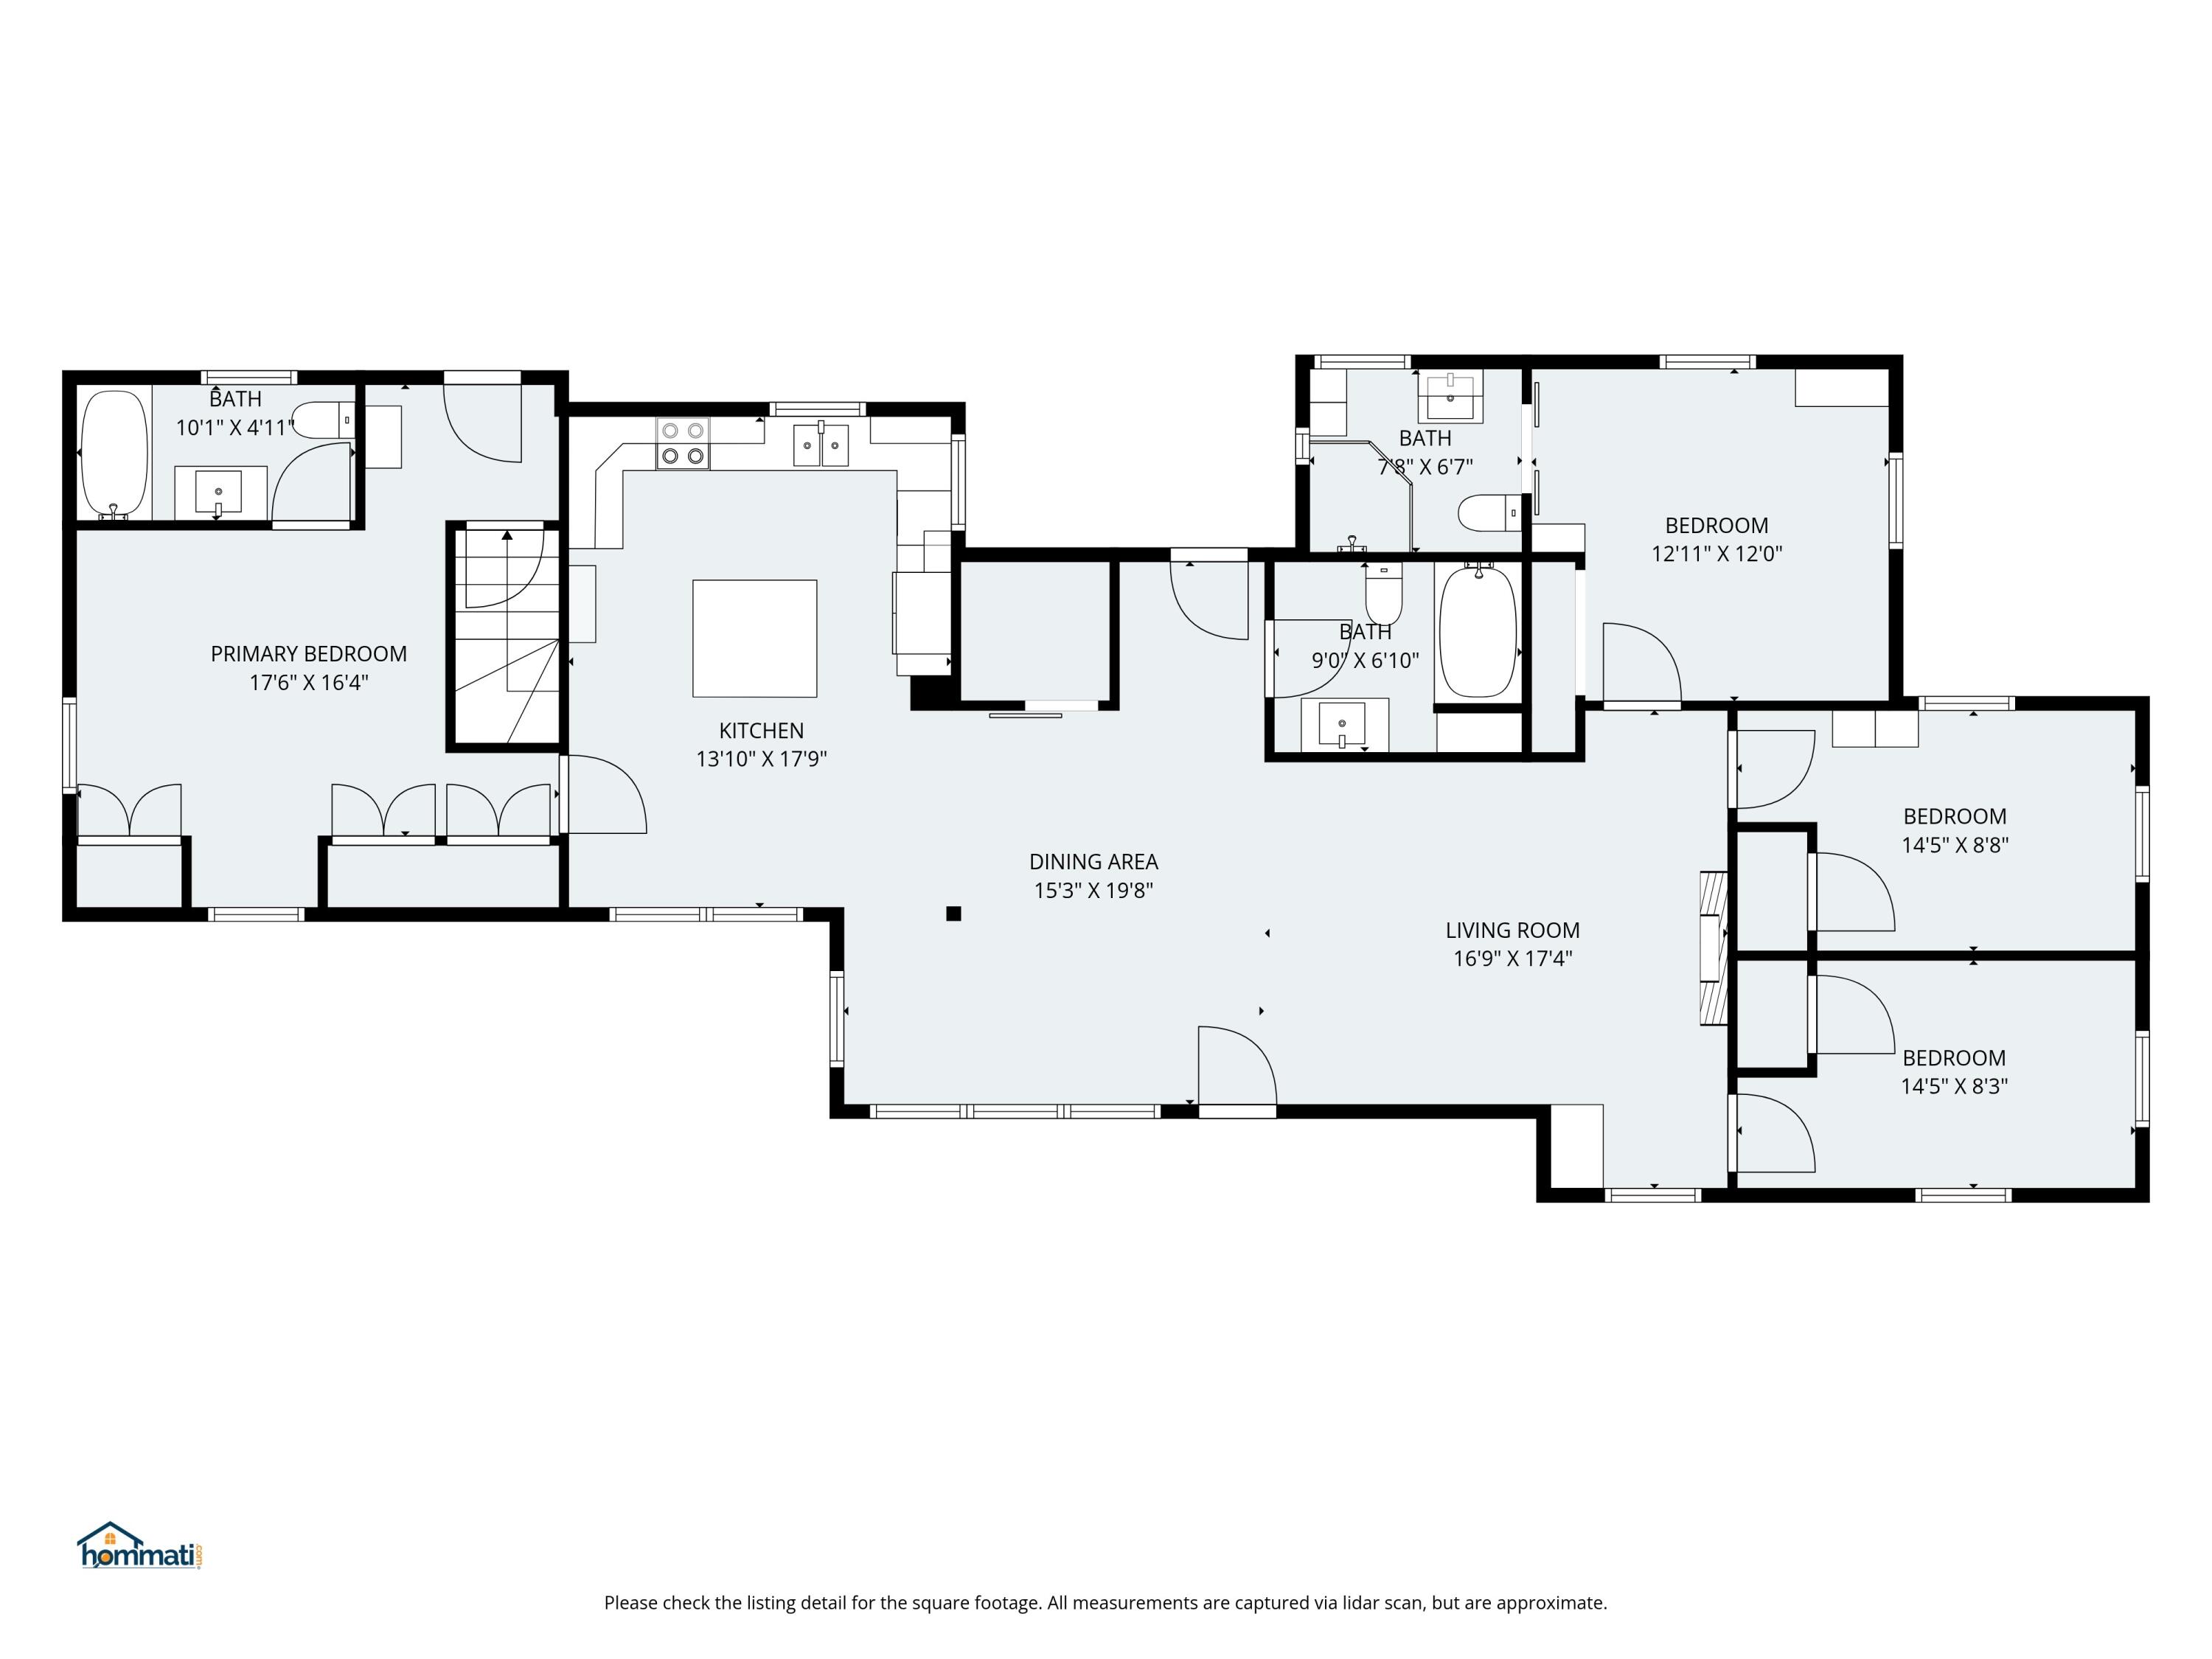
Historic charm meets modern single-level living. Originally an 1800s antique Cape/Farmhouse, this unique home was thoughtfully restored in 2019 and transformed into a comfortable single-level ranch designed for easy one-floor living. The renovation blends historic character with modern style, featuring touches of exposed brick, wood beams, and vaulted ceilings throughout. The inviting kitchen is designed for both everyday living and entertaining, with a spacious island and quartz countertops. A recent addition created a stunning new primary suite, giving the home two primary suites, plus two additional bedrooms and three full baths. Set on nearly an acre, this property offers the perfect balance of convenience and privacy. You're close to town and shopping, while easy access to I-295 makes commuting north or south a breeze. Outdoor enthusiasts will love the proximity to the Androscoggin River Bike Path and Foreside Fields. The fenced backyard creates a private oasis with a deck and hot tub-perfect for relaxing or entertaining. Beyond the fenced area, there's still plenty of open yard for gardening, recreation, or whatever your lifestyle demands. Showings start Wednesday, September 30th. Seller is offering concessions. Open House Saturday, October 17th 10:00-12:00
Details
| MLS # | 1682327 |
|---|---|
| Listing Type | For Sale |
| Style | House |
| Sub-Type | Resale |
| Status | Active |
| Year | 1800 |
| Days On Site | 26 |
| Listing Provided By | Portside Real Estate Group | Priscilla Tietjen |
Features
| Bed(s) | 4 |
|---|---|
| Bath(s) | 3 Total |
| SQ Feet | 1,742 |
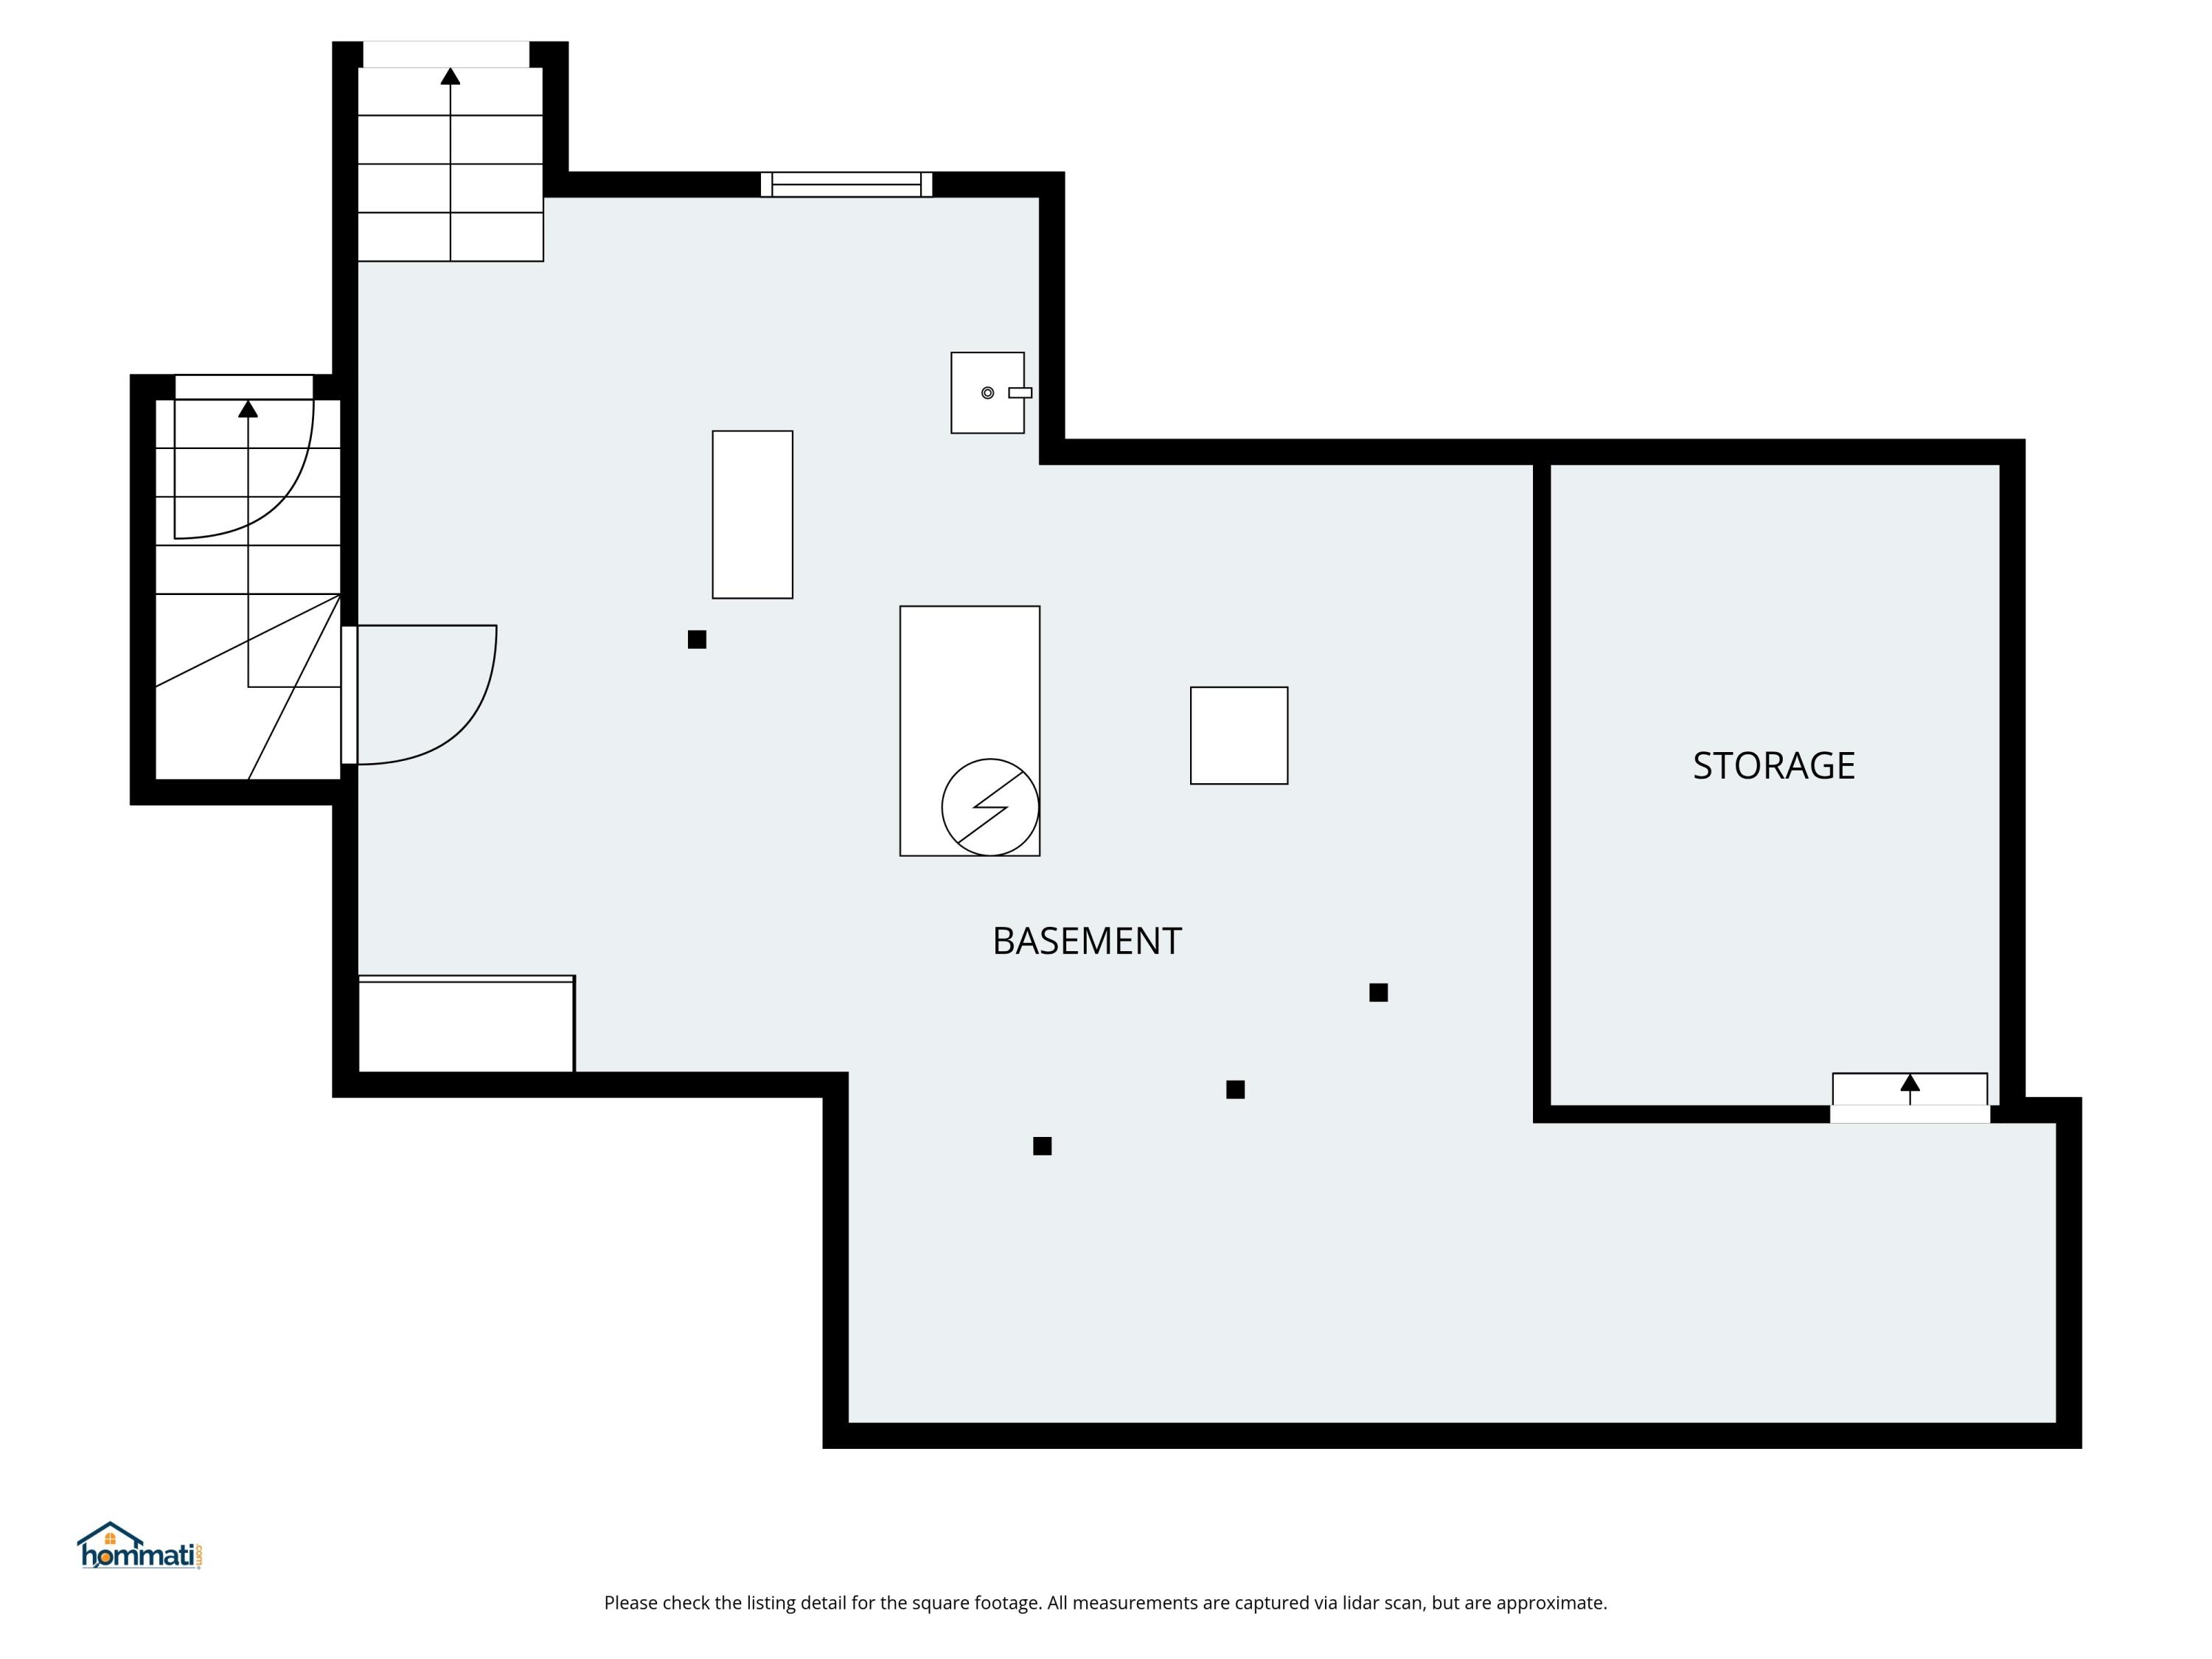
| Basement | Y |
| Story(s) | 1 |
| Zoning | R2 |
| Acreage | 0.95 |
| Golf Course | Yes |
Interior
| Interior Features | 1st Floor Bedroom, 1st Floor Primary Bedroom w/Bath, Bathtub, Shower, Primary Bedroom w/Bath |
|---|---|
| Heating Yes / No | Yes |
| Cooling Yes / No | Yes |
| Cooling | Heat Pump |
| Fireplaces Total | 0 |
| Fireplace Yes / No | No |
| Laundry Features | Main Level, Washer Hookup |
| Rooms Total | 7 |
| Amenities Co Amenities | 1st Floor Bedroom, 1st Floor Primary Bedroom w/Bath, Bathtub, Fenced, Hot Tub, Main Level, Washer Hookup, Shower, Primary Bedroom w/Bath |
Exterior
| Roof | Composition, Metal, Shingle |
|---|---|
| Foundation Details | Stone, Poured Concrete |
| Lot Features | Intown, Near Golf Course, Near Shopping, Near Turnpike/Interstate, Corner Lot, Level, Rolling Slope |
| Construction Materials | Wood Frame, Vinyl Siding |
| Patio And Porch Features | Deck |
| Window Features | Double Pane Windows |
Parking
| Attached Garage Yes / No | No |
|---|---|
| Garage Yes / No | No |
| Parking Features | Gravel, 1 - 4 Spaces, On Site, Off Street |
Utilities
| Sewer | Public Sewer |
|---|---|
| Electric | Circuit Breakers |
Taxes
| Tax Annual Amount | 5639.54 |
|---|---|
| Tax Book Number | 2022R |
| Tax Year | 2025 |
| Tax Lot | 005 |
| Tax Map Number | U08 |
Area Information
| State | ME |
|---|---|
| County | Sagadahoc |
| City | Topsham |
| Zip Code | 04086 |
| Area | Sagadahoc |
| Listing VS Median (in 04086) | |
Price: $519,900 low | high Med: $554,999 sqft: 1,742 low | high Med: 2,345 $ / sqft: $298 low | high Med: $237 On site: 26 low | high Med: 51 | |
Market Activity 04086
Request a showing
Request a showing


Contact
Learn More About This Property

| State | ME |
|---|---|
| County | Sagadahoc |
| City | Topsham |
| Zip Code | 04086 |
| Area | Sagadahoc |
| Listing VS Median (in 04086) | |
Price: $519,900 low | high Med: $554,999 sqft: 1,742 low | high Med: 2,345 $ / sqft: $298 low | high Med: $237 On site: 26 low | high Med: 51 | |