

Description
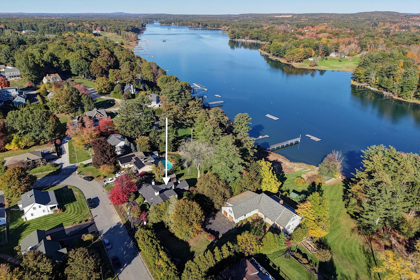
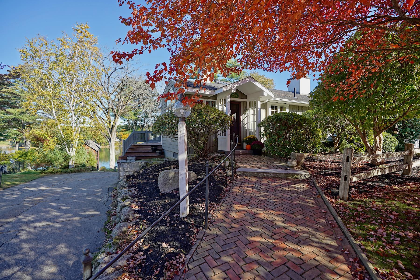
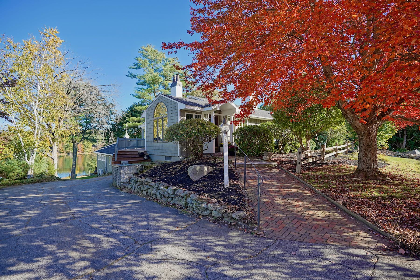
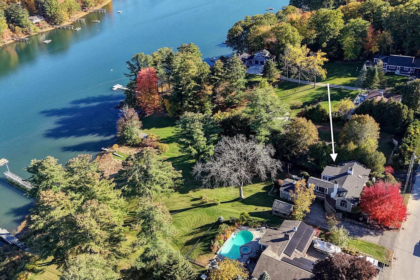
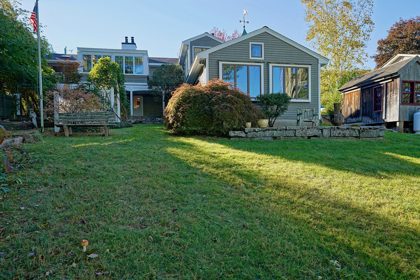
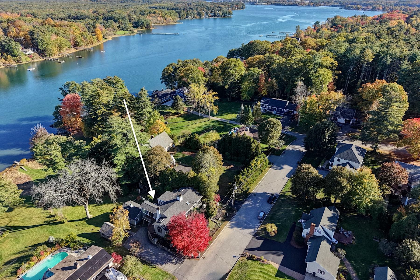
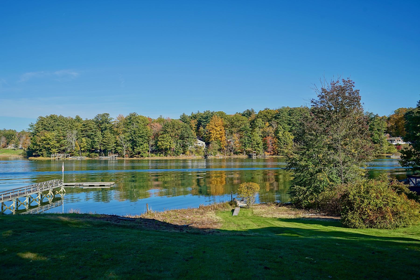
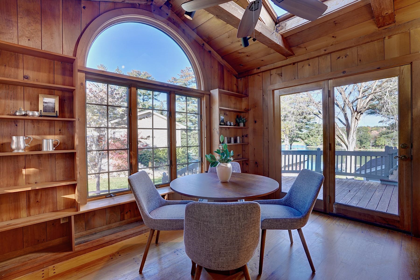
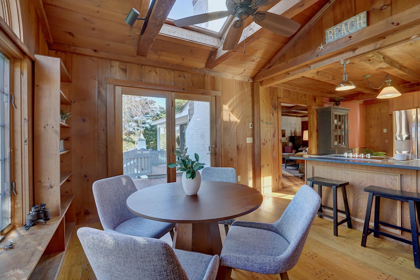
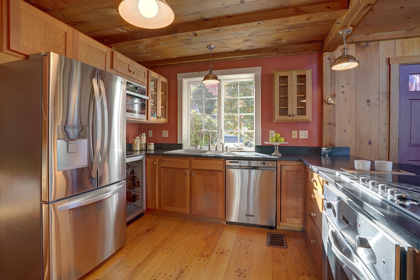
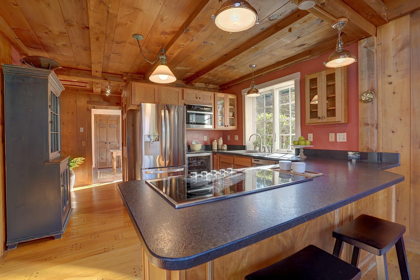
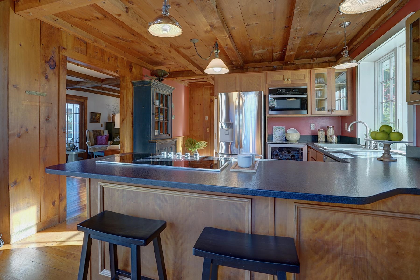
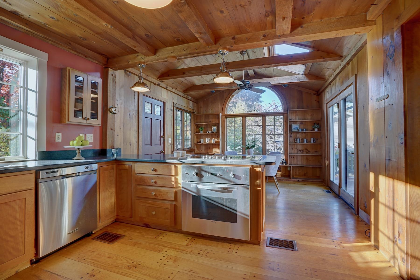
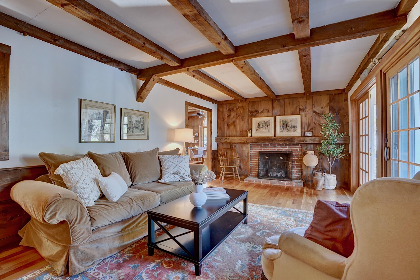
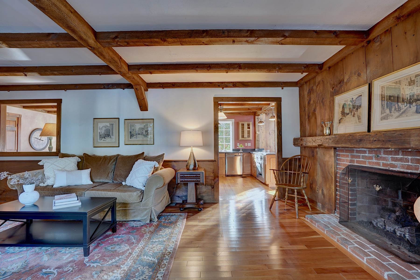
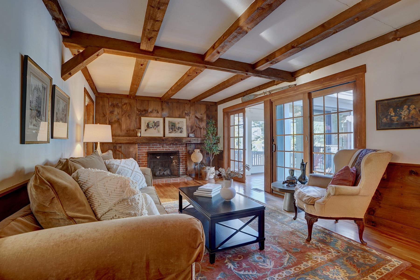
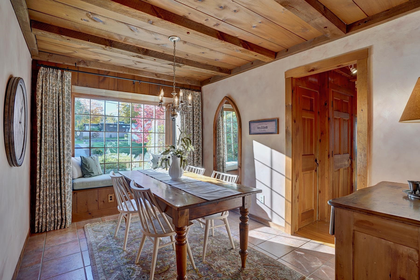
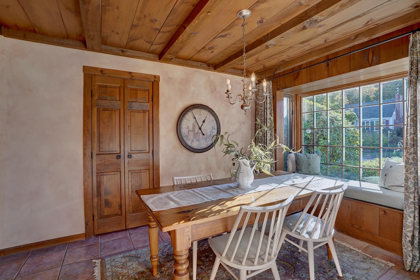
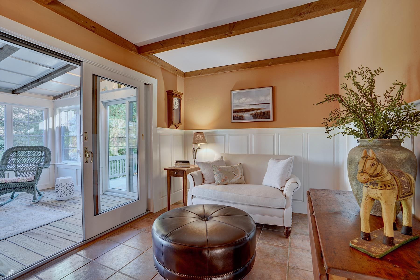
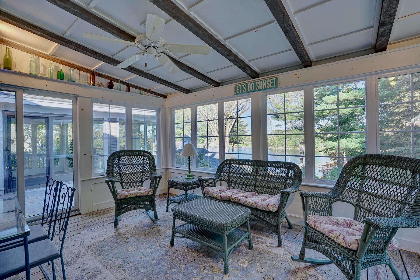
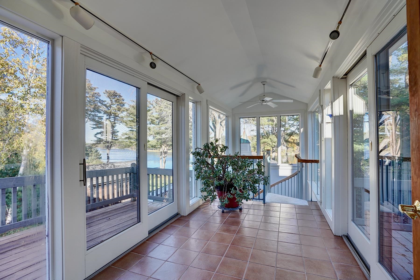
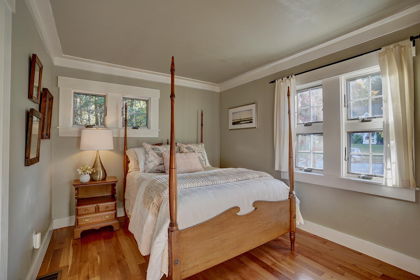
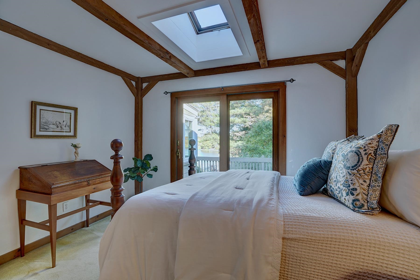
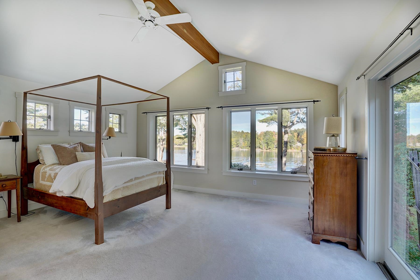
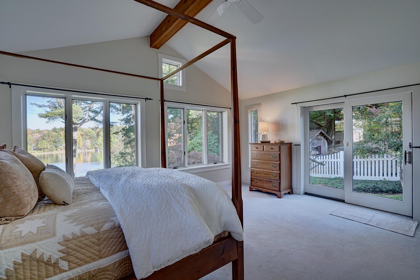
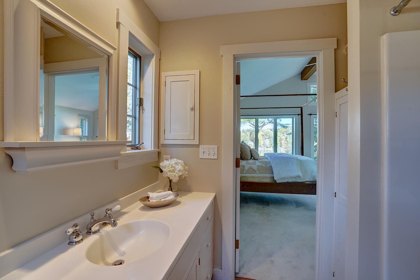
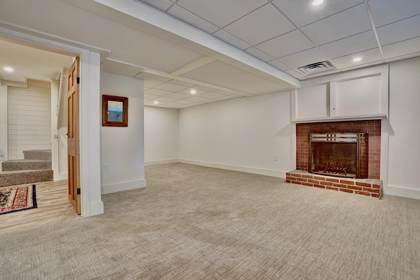
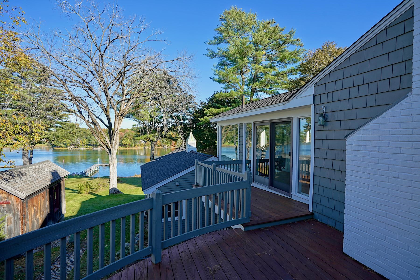
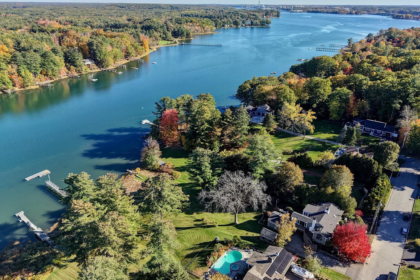
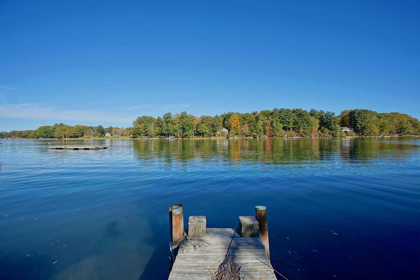
Set along the scenic Piscataqua River in desirable South Dover, this charming waterfront ranch offers a distinctive blend of character, comfort, and natural beauty on nearly an acre of land. Rich wood accents, exposed beams, and inviting living spaces create a warm, welcoming atmosphere, complemented by an updated kitchen thoughtfully integrated into the home's cottage-style design. Deceptively spacious, the home features a versatile floor plan with two bedrooms on the main level and a private primary ensuite on the walkout lower level. An additional family room offers the flexibility of a potential fourth bedroom. Two fireplaces, one gas and one wood-burning, add warmth and character, while sliding glass doors open to an outdoor patio, seamlessly connecting indoor and outdoor living.Beautiful views of the Piscataqua River provide an ever-changing backdrop, while established gardens and mature surroundings enhance the property's sense of privacy and tranquility. Located in an attractive residential neighborhood, the property offers convenient access to downtown Dover, Portsmouth, shopping, and major commuting routes. With potential for a future garage and dock, this distinctive property offers a wonderful opportunity to enjoy the charm and beauty of waterfront living along the Piscataqua River.
Details
| MLS # | 5114622 |
|---|---|
| Listing Type | For Sale |
| Style | House |
| Sub-Type | Resale |
| Status | (10) Active - Active |
| Year | 1950 |
| Days On Site | 9 |
| Listing Provided By | Tate & Foss Sotheby's International Rlty | Tony Jalbert |
Features
| Bed(s) | 4 |
|---|---|
| Bath(s) | 4 Total |
| Basement | Y |
| Story(s) | 1 |
| Zoning | R-20 |
| Acreage | 0.95 |
| Water Front | Yes |
Interior
| Rooms Total | 10 |
|---|---|
| Cooling | Mini Split, Other |
| Heating | Forced Air |
| Interior Features | Gas Fireplace, Wood Fireplace, 2 Fireplaces, Kitchen/Dining, Laundry Hook-ups, Primary BR w/ BA, Skylight, Basement Laundry |
| Appliances | Electric Cooktop, Dishwasher, Dryer, Microwave, Electric Range, Refrigerator, Washer, Wine Cooler |
Exterior
| Exterior Features | Deck, Garden, Patio, Enclosed Porch, Shed |
|---|---|
| Roof | Asphalt Shingle |
| Construction Materials | Wood Frame, Clapboard, Wood Siding |
| Foundation Details | Concrete |
| Lot Features | Views |
Parking
| Garage Yes / No | No |
|---|---|
| Parking Features | Driveway, Paved |
Utilities
| Utilities | Cable |
|---|---|
| Electric | 200+ Amp Service |
| Sewer | Public |
Taxes
| Tax Annual Amount | 20532.14 |
|---|---|
| Tax Rate | 19.68 |
| Tax Assessed Value | 1043300 |
| Tax Block | 00000 |
| Tax Lot | D00000 |
| Tax Year | 2025 |
Area Information
| State | NH |
|---|---|
| County | Strafford |
| City | Dover |
| Zip Code | 03820 |
| Area | NH Strafford |
| School District | Dover |
| Elementary School | Garrison School |
| High School | DoverHighS |
| Listing VS Median (in 03820) | |
Price: $1,195,000 low | high Med: $1,250,000 On site: 9 low | high Med: 573.5 | |
Market Activity 03820
Request a showing
Request a showing
_20230518140439.png)
Copyright 2026 PrimeMLS. All rights reserved. This information is deemed reliable, but not guaranteed. The data relating to real estate displayed on this Site comes in part from the IDX Program of PrimeMLS. The information being provided is for consumers’ personal, non-commercial use and may not be used for any purpose other than to identify prospective properties consumers may be interested in purchasing.
Contact
Learn More About This Property

| State | NH |
|---|---|
| County | Strafford |
| City | Dover |
| Zip Code | 03820 |
| Area | NH Strafford |
| School District | Dover |
| Elementary School | Garrison School |
| High School | DoverHighS |
| Listing VS Median (in 03820) | |
Price: $1,195,000 low | high Med: $1,250,000 On site: 9 low | high Med: 573.5 | |