

Description
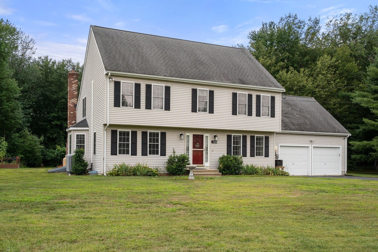
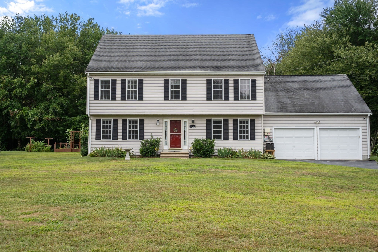
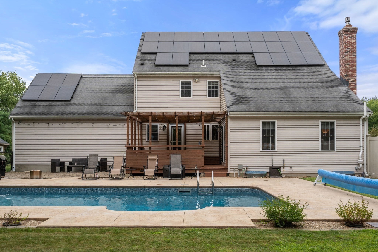
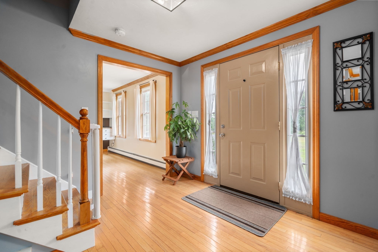
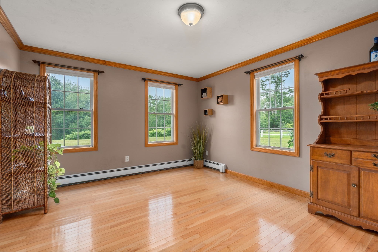
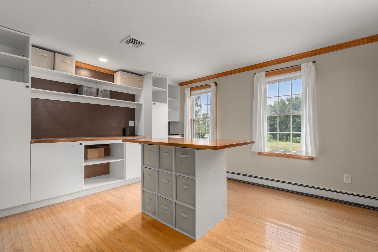
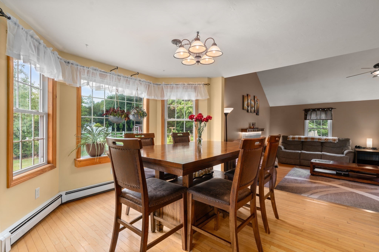
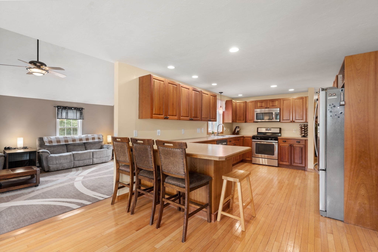
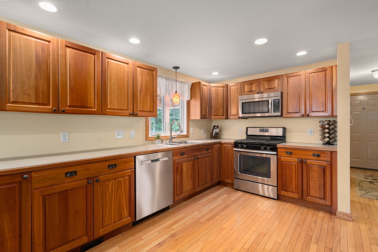
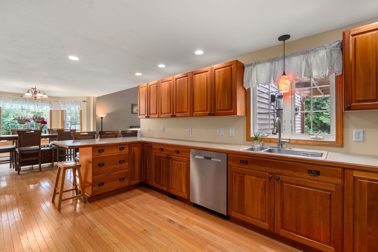
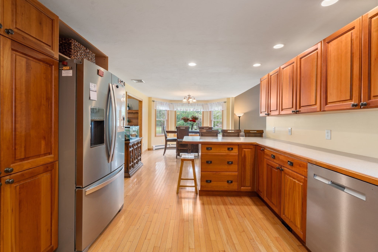
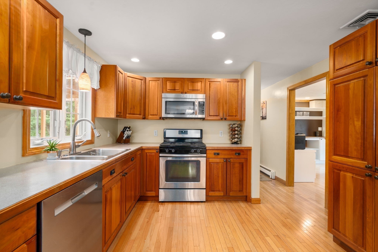
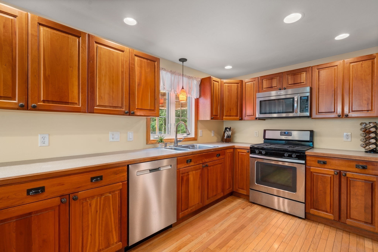
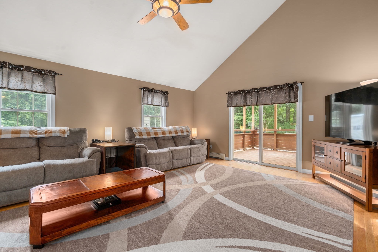
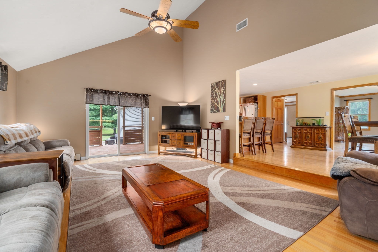
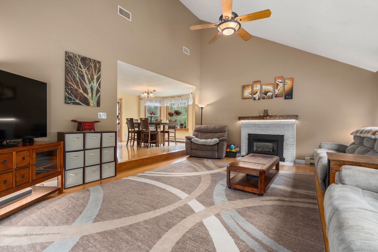
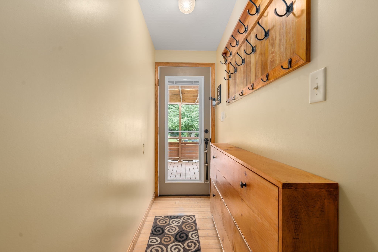
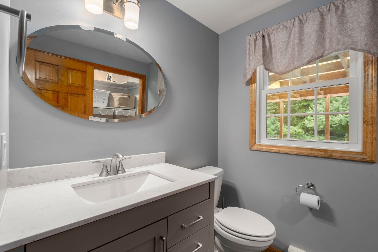
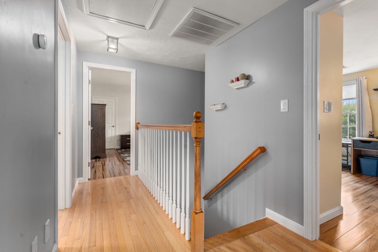
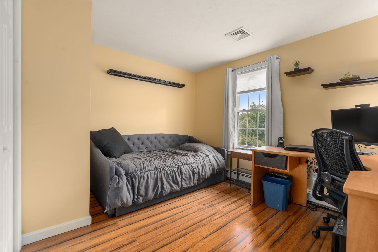
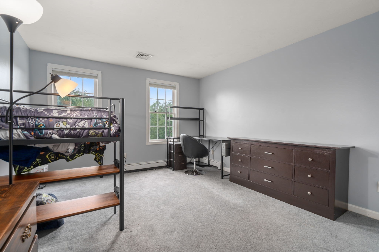
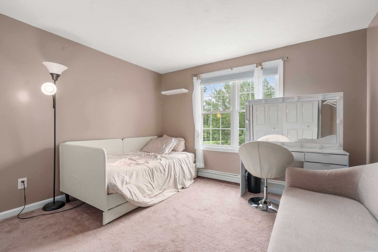
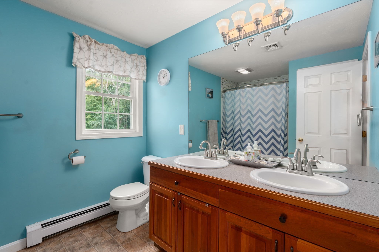
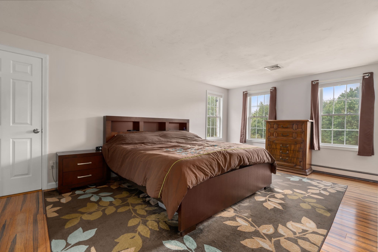
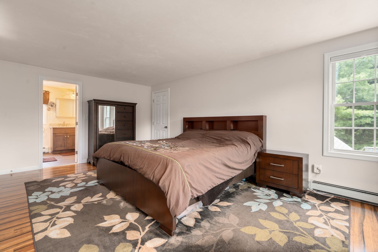
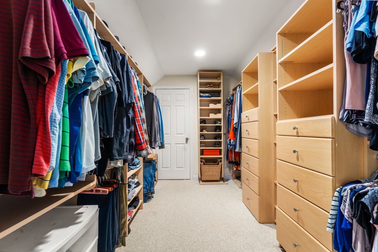
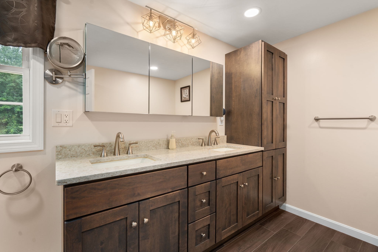
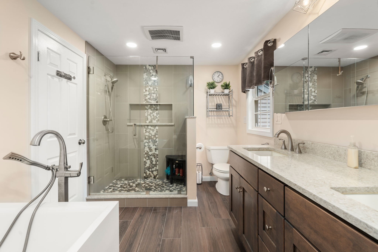
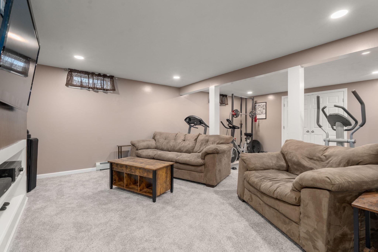
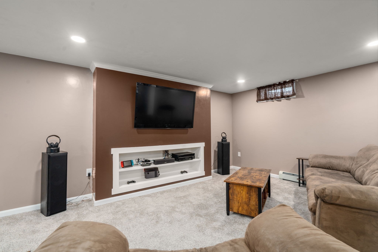
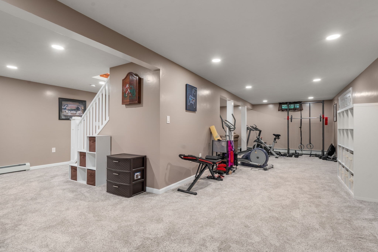
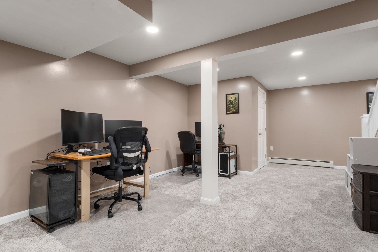
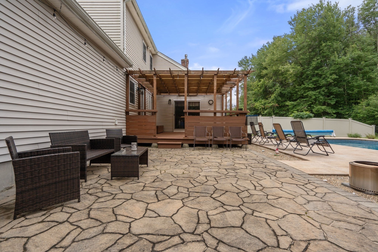
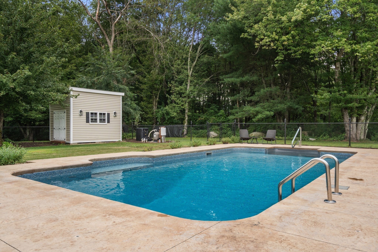
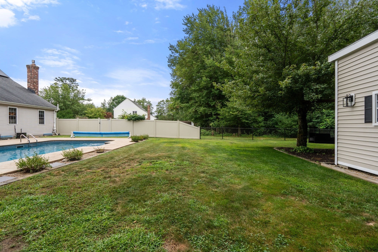
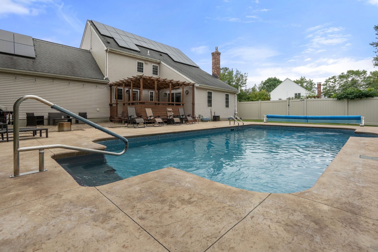
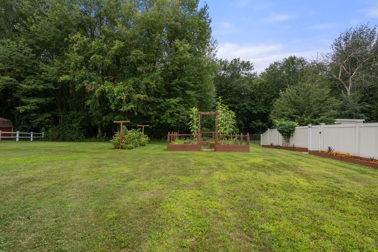
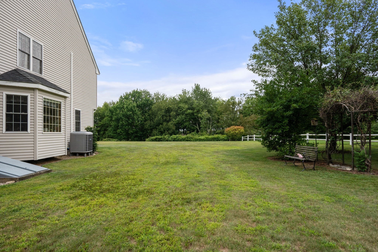
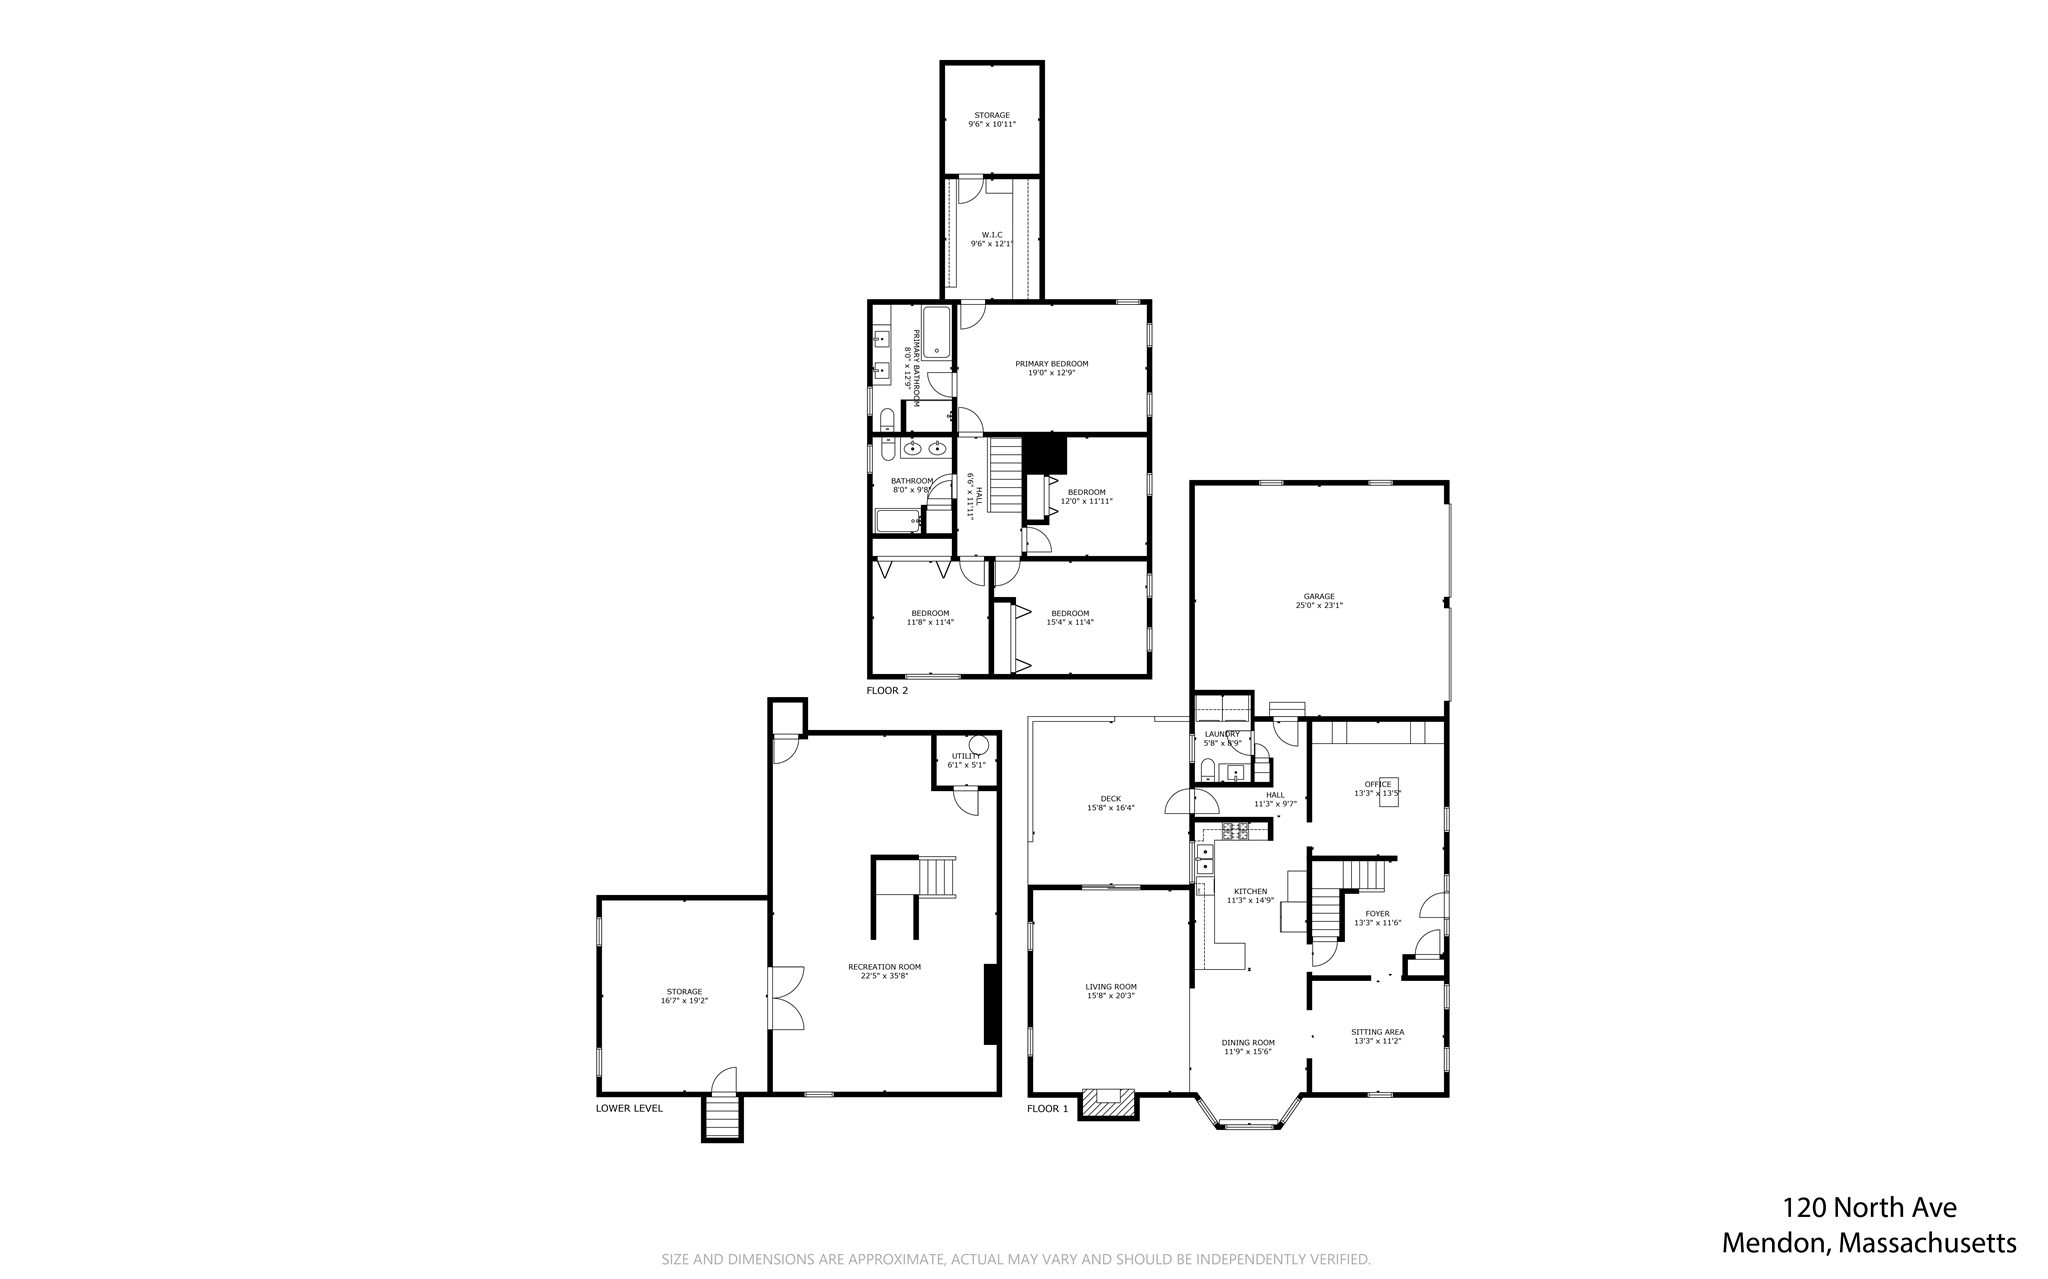
Welcome to 120 North Ave, a beautifully maintained 4 bedroom, 2.5 bath Colonial with thoughtful updates throughout, privately set back from the road on just over 1.5 acres. Offering a wonderful combination of space, privacy and comfort, this home has been carefully improved over the years while maintaining the classic layout and character of a Colonial. The main level features generous living and entertaining spaces with a functional floor plan designed for both everyday living and hosting. Upstairs are four bedrooms, including a spacious primary suite with a beautifully renovated bath featuring a custom walk-in shower and BainUltra air jet tub. The finished lower level adds additional living space, offering flexibility for a home office, recreation room, gym or media room. Outside, an expansive backyard is highlighted by an inground saltwater swimming pool with electric heat pump, paver patio and dedicated pool shed with electricity and lighting. The spacious grounds offer room to garden (raised enclosed beds), entertain or simply enjoy the peaceful outdoor setting. Numerous improvements have been made throughout the home, including updates to major systems, energy efficiency, outdoor spaces and interior finishes. See attached feature sheet for a complete list of improvements and upgrades. Enjoy a peaceful, private setting while remaining conveniently located under 20 minutes from the Forge Park commuter rail station and I-495.
Details
| MLS # | 73578118 |
|---|---|
| Listing Type | For Sale |
| Style | House |
| Sub-Type | Resale |
| Status | Pending |
| Year | 2000 |
| Days On Site | 39 |
| Listing Provided By | Century 21 Custom Home Realty | Shannon Hurley |
Features
| Bed(s) | 4 |
|---|---|
| Bath(s) | 3 Total |
| SQ Feet | 3,457 |
| Garage | 2 |
| Basement | Y |
| Pool | Yes |
| Zoning | RES |
| Acreage | 1.68 |
Interior
| Rooms Total | 9 |
|---|---|
| Cooling Yes / No | Yes |
| Cooling | Heat Pump |
| Heating Yes / No | Yes |
| Heating | Baseboard, Oil |
| Interior Features | Bonus Room |
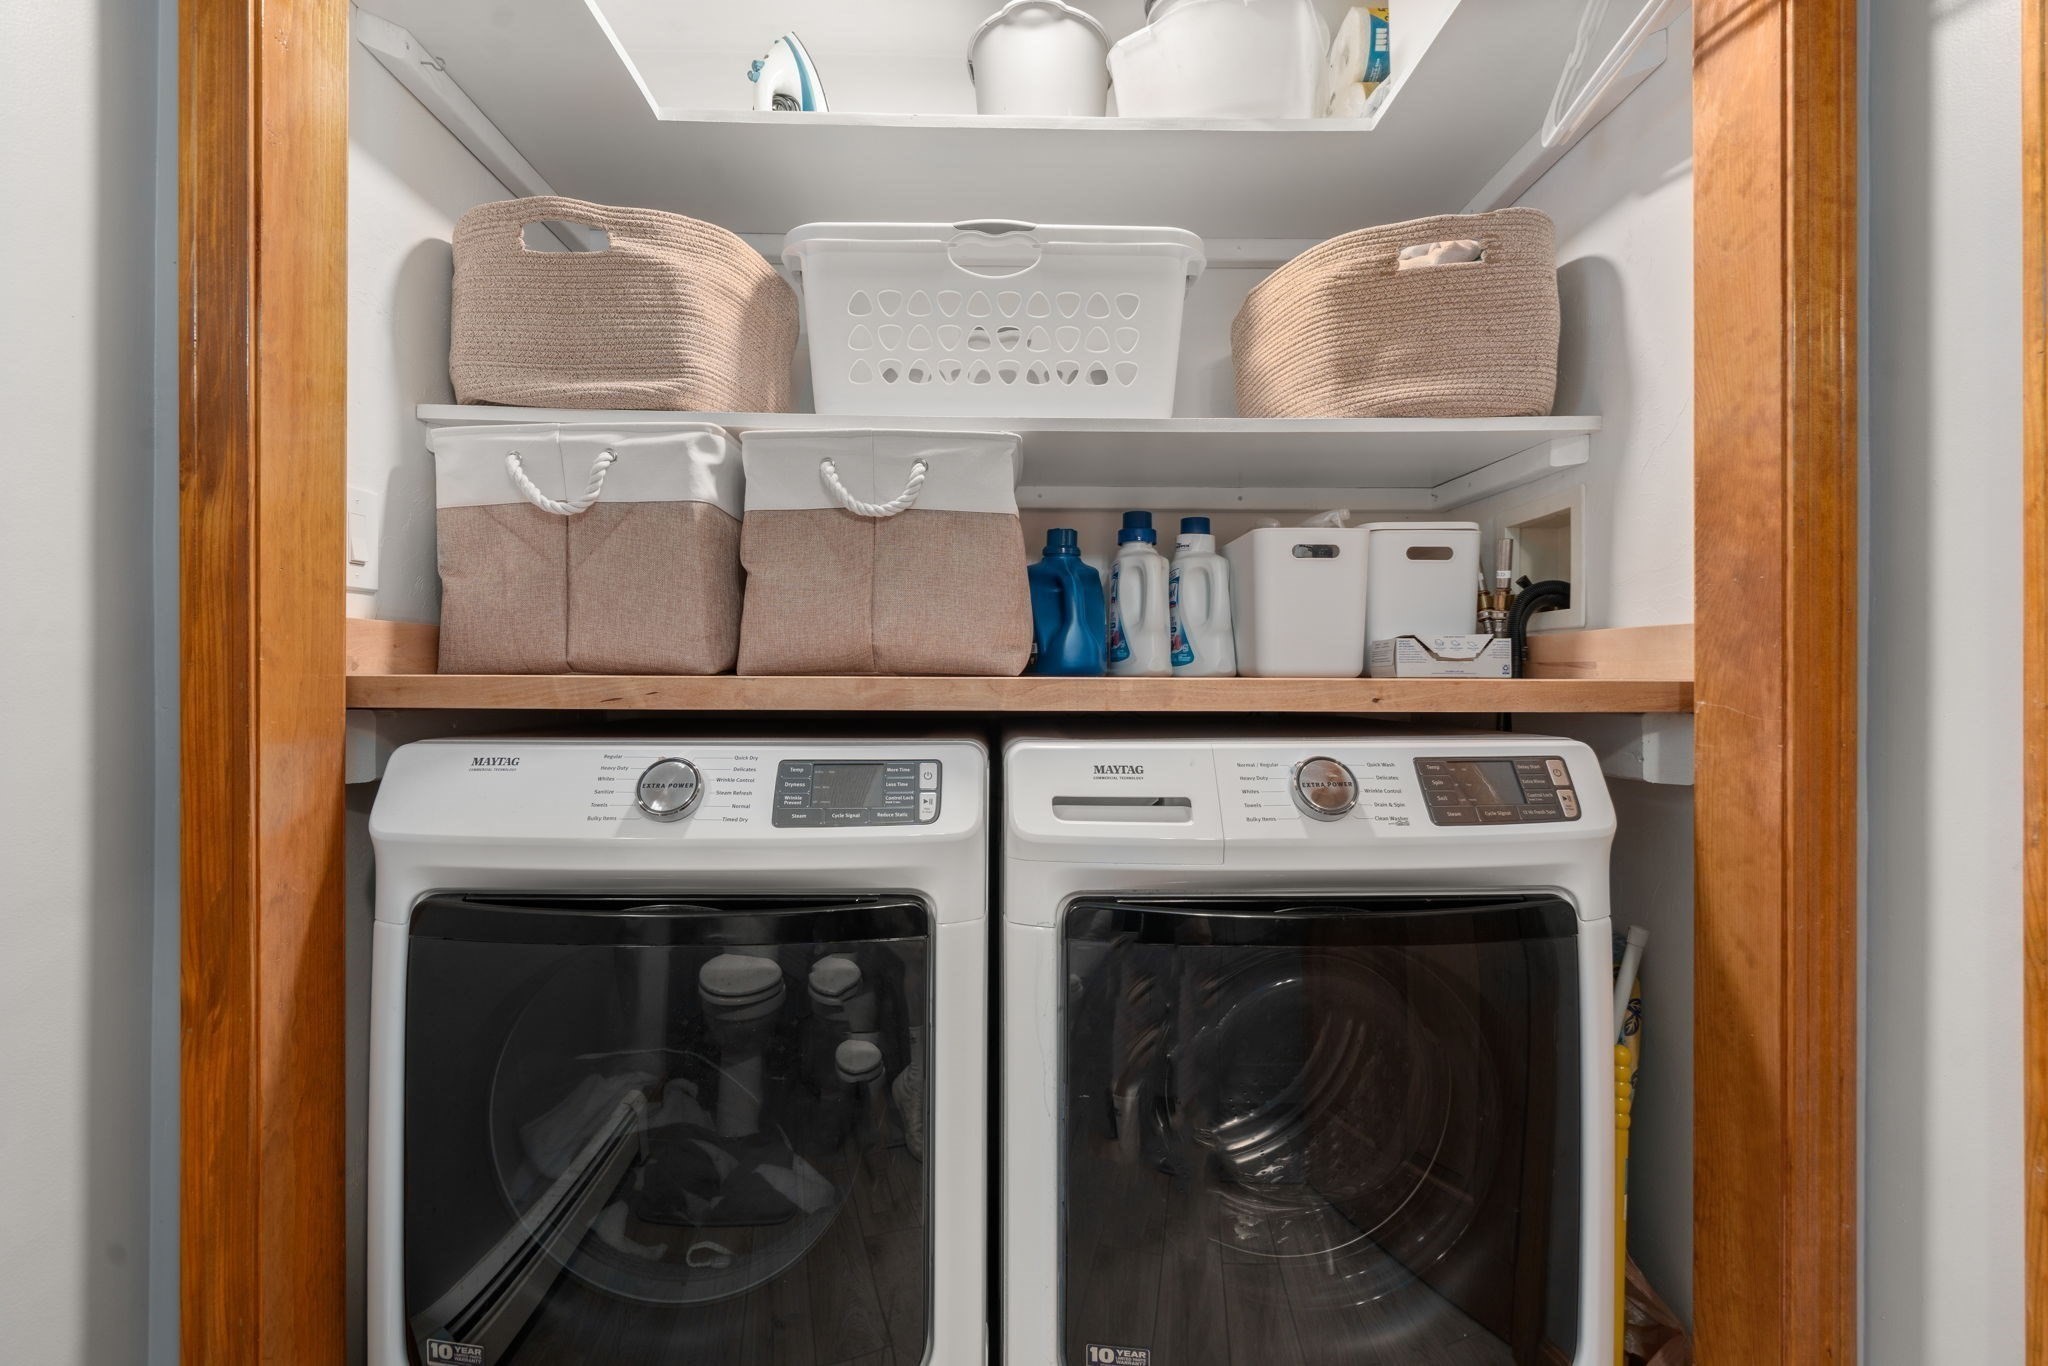
| Appliances | Water Heater, Range, Dishwasher, Microwave, Refrigerator, Freezer, Washer, Dryer, Water Treatment |
| Fireplace Features | Living Room |
| Fireplaces Total | 1 |
| Fireplace Yes / No | Yes |
| Flooring | Wood, Carpet, Flooring - Hardwood |
Exterior
| Exterior Features | Deck, Pool - Inground Heated, Garden |
|---|---|
| Foundation Details | Concrete Perimeter |
| Lot Features | Easements, Cleared |
Parking
| Garage Yes / No | Yes |
|---|---|
| Attached Garage Yes / No | Yes |
| Parking Features | Attached, Off Street |
Utilities
| Utilities | for Electric Range, for Electric Oven, for Electric Dryer, Washer Hookup |
|---|---|
| Sewer | Private Sewer |
| Electric | Circuit Breakers |
Taxes
| Tax Annual Amount | 8907 |
|---|---|
| Tax Assessed Value | 671700 |
| Tax Year | 2026 |
Location
| Community Features | Stable(s), Medical Facility, House of Worship, Public School |
|---|---|
| Senior Community Yes / No | No |
Area Information
| State | MA |
|---|---|
| County | Worcester |
| City | Mendon |
| Zip Code | 01756 |
| Area | Worcester |
| School District | Nipmuc Regional Hs |
| Elementary School | Henry P. Clough |
| High School | Nipmuc Regional Hs |
| Listing VS Median (in 01756) | |
Price: $769,900 low | high Med: $812,250 sqft: 3,457 low | high Med: 2,346 $ / sqft: $223 low | high Med: $347 On site: 39 low | high Med: 40.5 | |
Market Activity 01756
Request a showing
Request a showing
Contact
Learn More About This Property

| State | MA |
|---|---|
| County | Worcester |
| City | Mendon |
| Zip Code | 01756 |
| Area | Worcester |
| School District | Nipmuc Regional Hs |
| Elementary School | Henry P. Clough |
| High School | Nipmuc Regional Hs |
| Listing VS Median (in 01756) | |
Price: $769,900 low | high Med: $812,250 sqft: 3,457 low | high Med: 2,346 $ / sqft: $223 low | high Med: $347 On site: 39 low | high Med: 40.5 | |