
Description
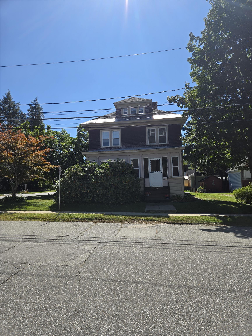
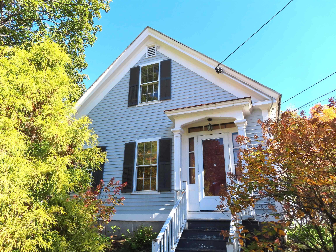
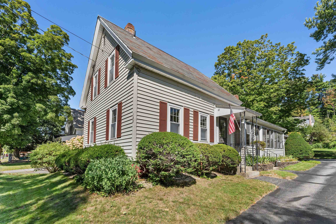
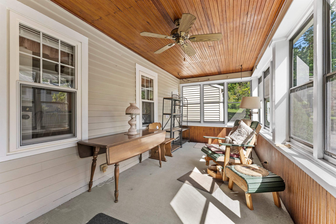
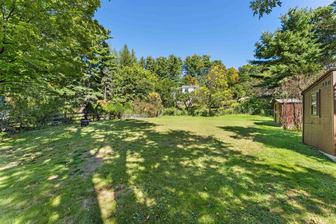
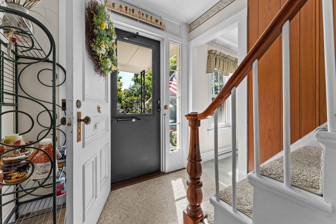
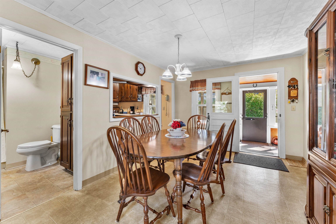
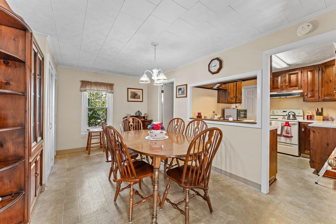
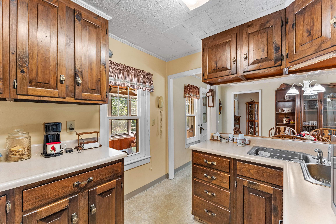
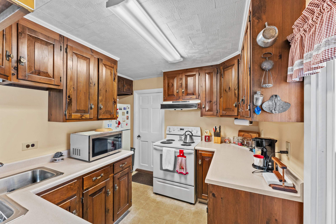
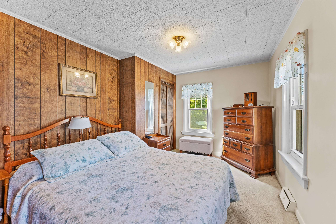
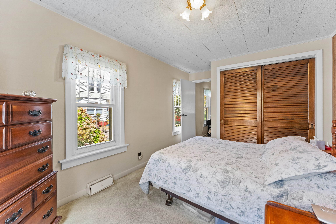
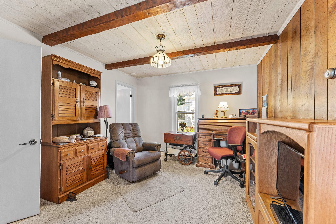
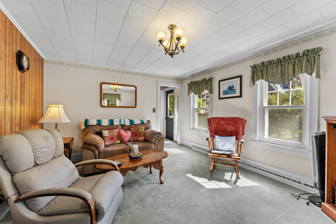
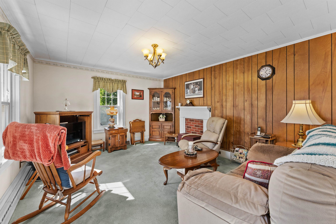
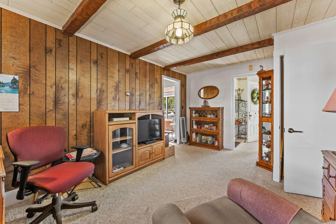
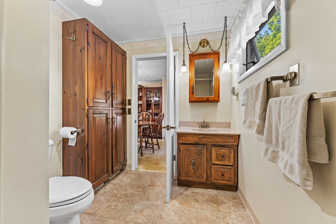
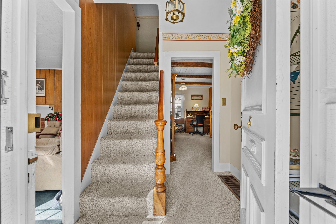
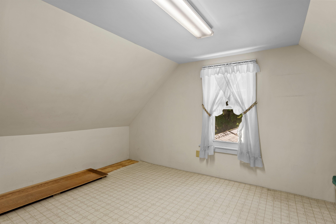
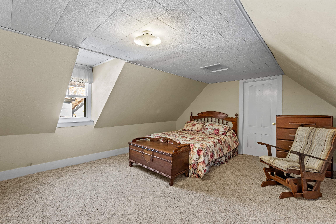
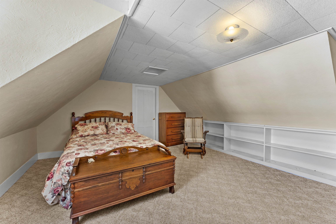
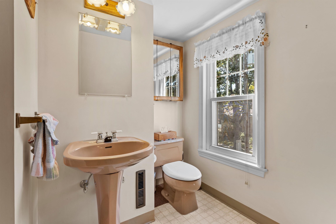
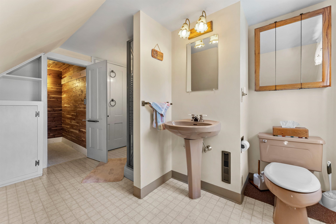
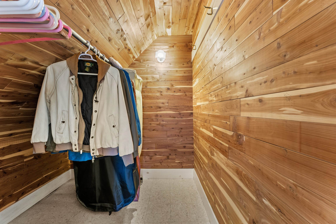
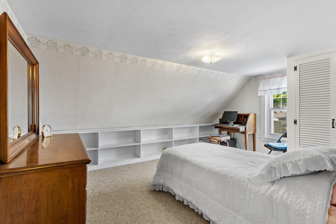
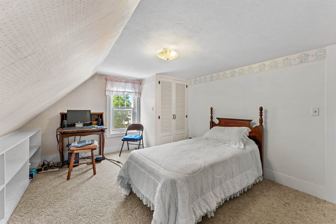
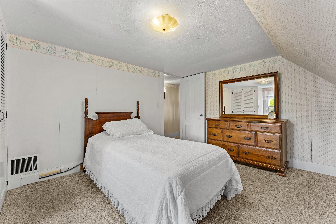
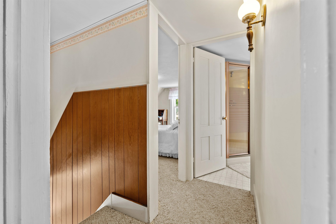
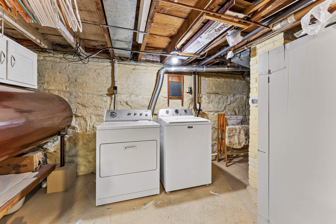
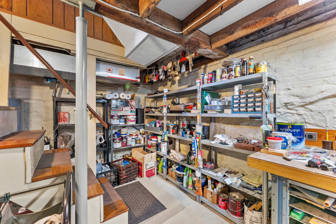
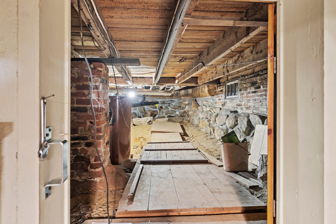
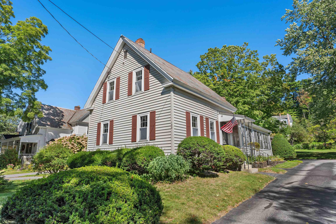
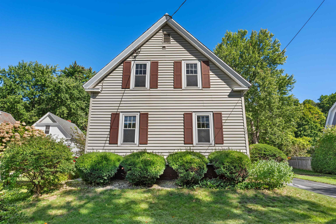
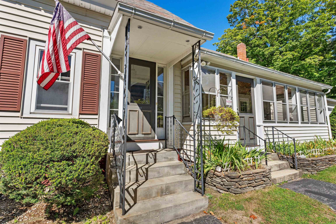
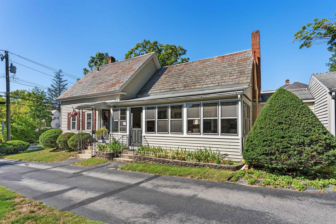
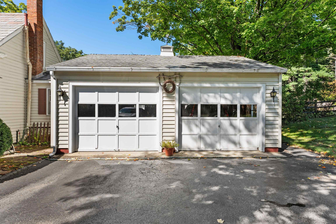
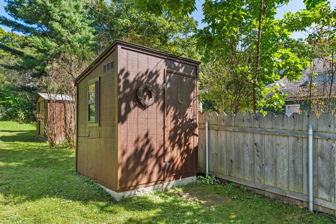
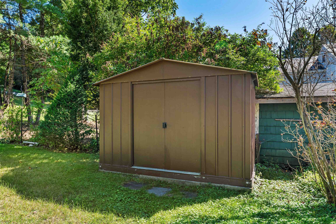
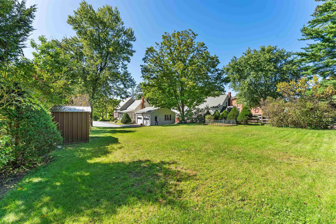
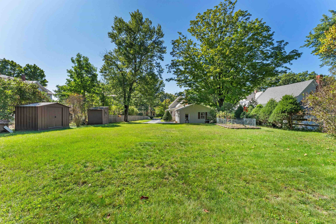
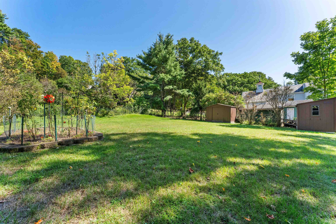
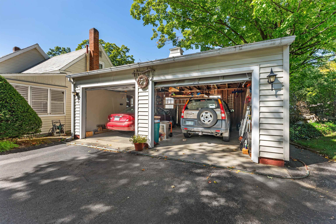
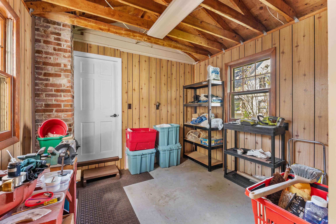
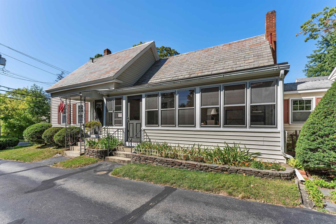
For the first time in over 60 years, this beloved Keene home is ready to welcome its next chapter. Built in 1864 and thoughtfully cared for through the decades, this well-maintained 3-bedroom home offers a wonderful combination of character, flexibility, storage, and outdoor space - all within easy reach of downtown Keene. Inside, the versatile floor plan provides a first-floor bedroom, complemented by a full bath on the main level. Upstairs, you'll find additional bedrooms and a second bathroom featuring a walk-in shower and cedar closet. The generously sized upstairs bedroom offers an exciting bonus: an attached 11' x 14' room that could become an incredible walk-in closet, dressing room, home office, or potentially a future private primary bath. A charming 3-season side porch provides the perfect spot for morning coffee or relaxing at the end of the day, while ample storage throughout the home makes everyday living easier. Though rich in history, practical updates include vinyl siding and a basement with a concrete floor. Outside is where this property really shines. The spacious yard offers room to garden, play, entertain, or simply enjoy being outdoors. Gather around the fire pit on cool New England evenings, tend your garden beds, or take advantage of two storage sheds for tools and outdoor gear. A paved driveway and 2-car garage provide plenty of parking and additional storage. Set along a sidewalk-lined street, the home is conveniently located near downtown Keene, area parks, and the rail trail. After more than six decades of cherished ownership, this home is ready for new cherished memories to be made here.
Details
| MLS # | 5110443 |
|---|---|
| Listing Type | For Sale |
| Style | House |
| Sub-Type | Resale |
| Status | (31) Under Contract - Active Under Contract |
| Year | 1864 |
| Days On Site | 38 |
| Listing Provided By | BHG Masiello Keene | Jill Exel |
Features
| Bed(s) | 3 |
|---|---|
| Bath(s) | 2 Total |
| Garage | 2 |
| Basement | Y |
| Story(s) | 2 |
| Zoning | MD |
| Acreage | 0.28 |
Interior
| Rooms Total | 11 |
|---|---|
| Cooling | None |
| Heating | Forced Air |
| Interior Features | Cedar Closet(s) |
| Appliances | Dryer, Electric Range, Refrigerator, Washer |
Exterior
| Exterior Features | Garden, Outbuilding, Enclosed Porch |
|---|---|
| Roof | Asphalt Shingle, Slate |
| Construction Materials | Wood Frame |
| Foundation Details | Brick/Mortar, Fieldstone |
| Lot Features | City Lot, Level, Sidewalks |
Parking
| Garage Yes / No | Yes |
|---|---|
| Parking Features | Driveway, Garage |
Utilities
| Utilities | Cable Available |
|---|---|
| Electric | 100 Amp Service, Circuit Breakers |
| Sewer | Public |
Taxes
| Tax Annual Amount | 7479 |
|---|---|
| Tax Block | 00 |
| Tax Lot | 003 |
| Tax Year | 2025 |
Area Information
| State | NH |
|---|---|
| County | Cheshire |
| City | Keene |
| Zip Code | 03431 |
| Area | NH Cheshire |
| School District | Keene Sch Dst SAU #29 |
| Elementary School | Wheelock Elementary |
| High School | KeeneHighS |
| Listing VS Median (in 03431) | |
Price: $352,000 low | high Med: $0 On site: 38 low | high Med: | |
Market Activity 03431
Request a showing
Request a showing
_20230518140439.png)
Copyright 2026 PrimeMLS. All rights reserved. This information is deemed reliable, but not guaranteed. The data relating to real estate displayed on this Site comes in part from the IDX Program of PrimeMLS. The information being provided is for consumers’ personal, non-commercial use and may not be used for any purpose other than to identify prospective properties consumers may be interested in purchasing.
Contact
Learn More About This Property

| State | NH |
|---|---|
| County | Cheshire |
| City | Keene |
| Zip Code | 03431 |
| Area | NH Cheshire |
| School District | Keene Sch Dst SAU #29 |
| Elementary School | Wheelock Elementary |
| High School | KeeneHighS |
| Listing VS Median (in 03431) | |
Price: $352,000 low | high Med: $0 On site: 38 low | high Med: | |