

13 Linda Drive,Westminster, MA 01473
Westminster, MA 01473

Description
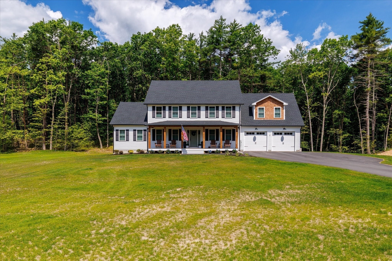
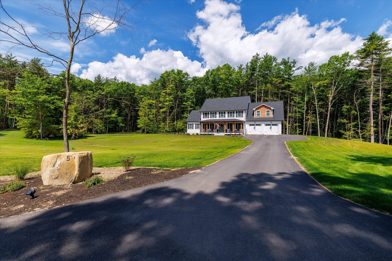
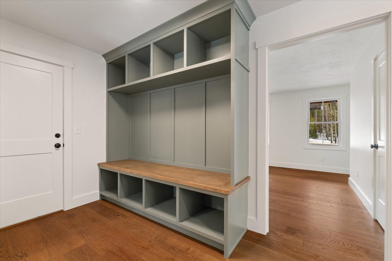
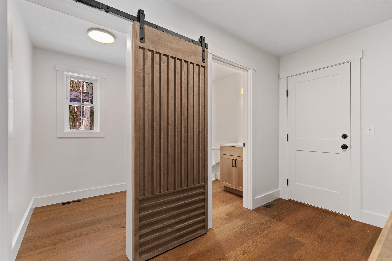
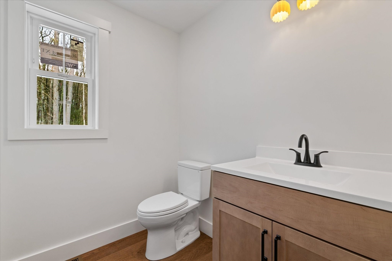
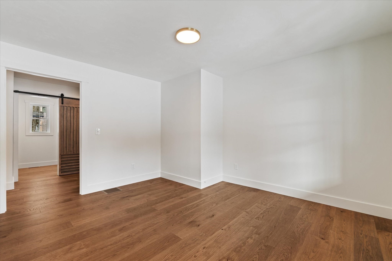
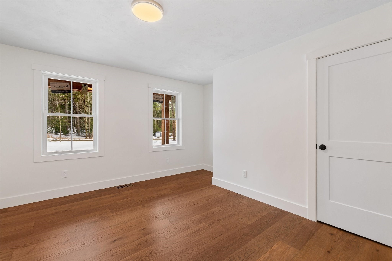
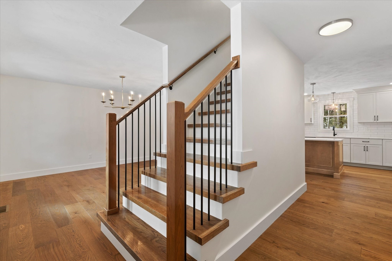
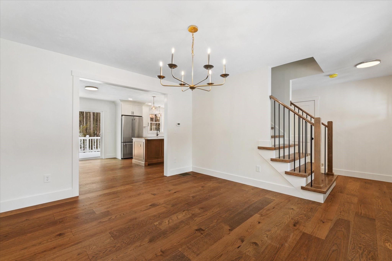
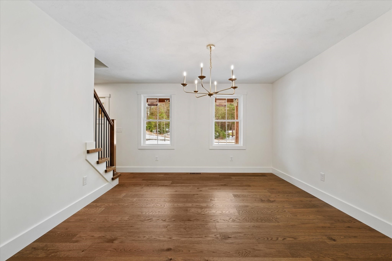
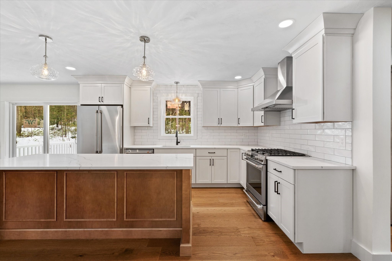
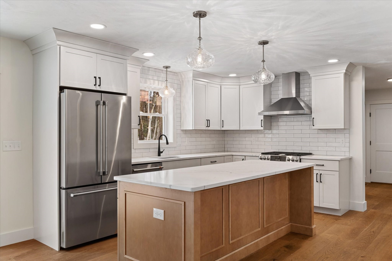
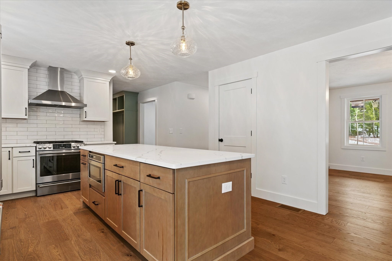
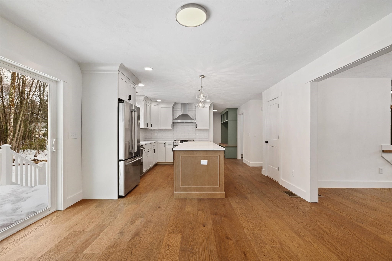
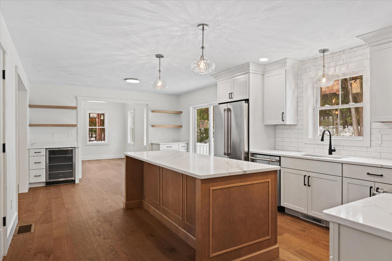
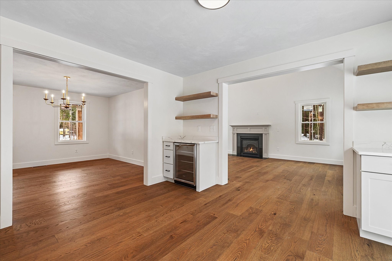
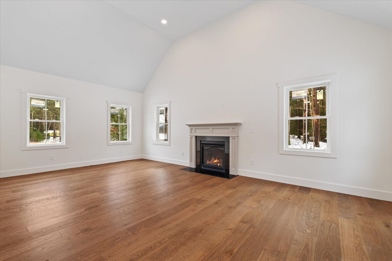
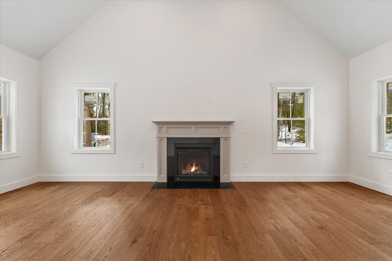
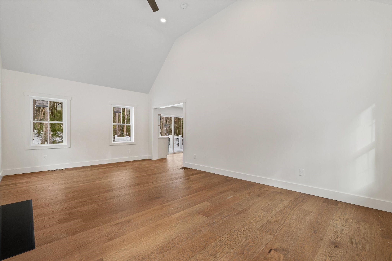
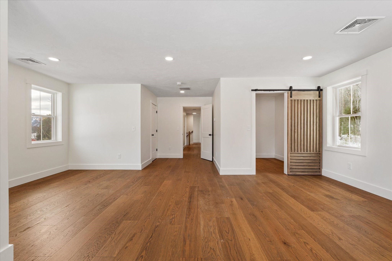
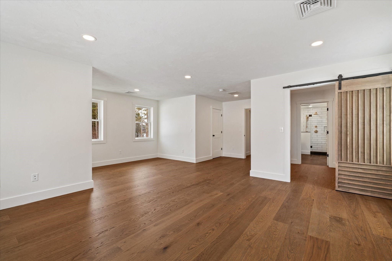
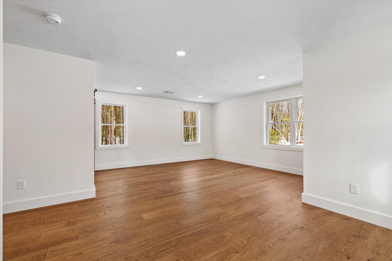
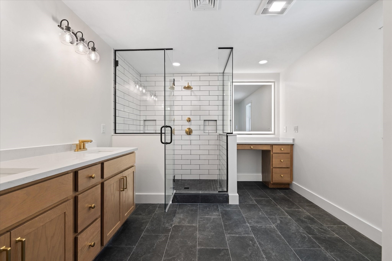
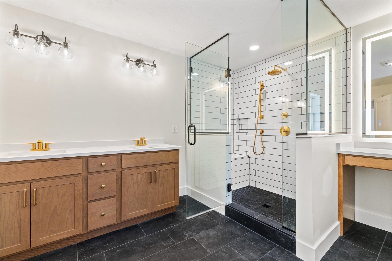
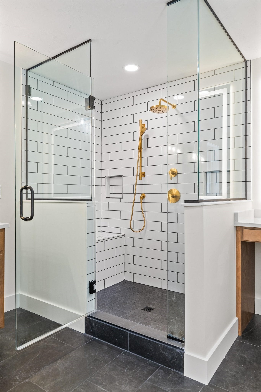
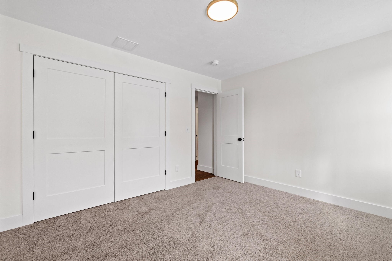
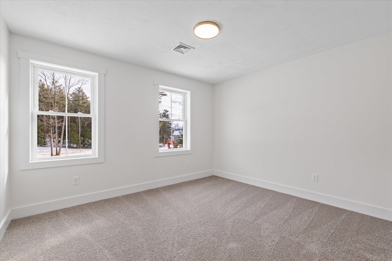
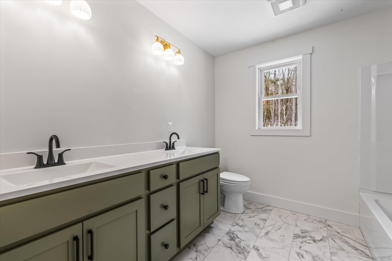
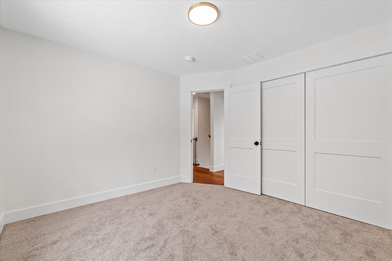
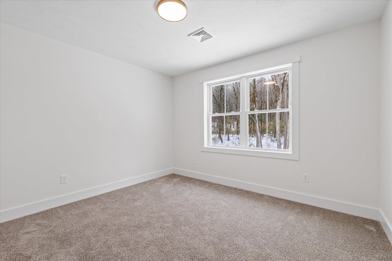
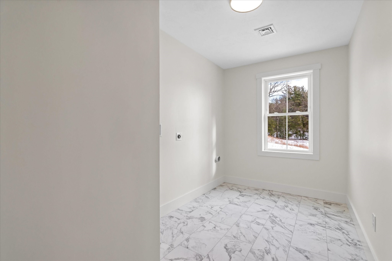
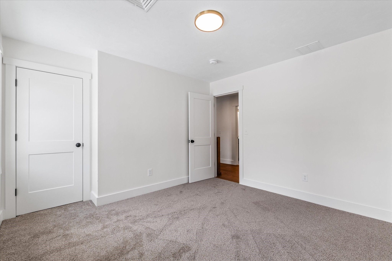
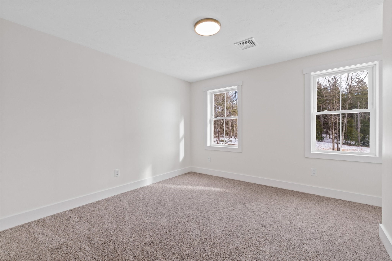
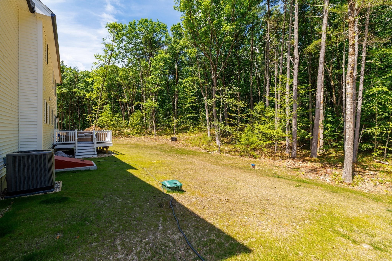
Experience stunning views from your front porch of Wyman's Pond across the street in this brand new Colonial. Construction is underway for this 4-bed, 2.5-bath masterpiece, being crafted w/ superior quality & attention to detail! The thoughtfully designed layout truly checks every box, featuring hardwood floors, a functional mudroom, walk-in pantry & 1/2 bath that flow into a private 1st-floor office. The heart of the home is the kitchen w/ granite counters, an island & eat-in breakfast nook w/bar + a formal dining room & grand family room w/ vaulted ceilings. Upstairs, you'll find all 4 bedrooms, including the primary suite w/ a spacious walk-in closet & spa-like bath featuring a tiled shower, soaking tub & double vanities. 3 additional bedrooms, a full bath w/ double sinks & a dedicated laundry room complete the 2nd floor. Set on a private lot in a desirable neighborhood that offers the perfect balance of privacy while just minutes to Rt 2. Come see all that Linda Dr. has to offe
Details
| MLS # | 73545214 |
|---|---|
| Listing Type | For Sale |
| Style | House |
| Sub-Type | Resale |
| Status | Active |
| Year | 2026 |
| Days On Site | 109 |
| Listing Provided By | LAER Realty Partners | Olivia Paras |
Features
| Bed(s) | 4 |
|---|---|
| Bath(s) | 3 Total |
| SQ Feet | 2,924 |
| Garage | 2 |
| Basement | Y |
| Zoning | RES |
| Acreage | 1.15 |
| Golf Course | Yes |
| Property View | Yes |
Interior
| Rooms Total | 9 |
|---|---|
| Cooling Yes / No | Yes |
| Cooling | Central Air |
| Heating Yes / No | Yes |
| Heating | Forced Air, Propane, Leased Propane Tank |
| Interior Features | Office, Internet Available - Broadband |
| Window Features | Insulated Windows |
| Appliances | Range, Dishwasher, Microwave, Refrigerator |
| Fireplace Features | Living Room |
| Fireplaces Total | 1 |
| Fireplace Yes / No | Yes |
| Flooring | Tile, Carpet, Hardwood, Flooring - Hardwood |
Exterior
| Exterior Features | Deck, Rain Gutters |
|---|---|
| Roof | Shingle |
| Construction Materials | Frame |
| Foundation Details | Concrete Perimeter |
| Lot Features | Wooded, Cleared, Level |
Parking
| Garage Yes / No | Yes |
|---|---|
| Attached Garage Yes / No | Yes |
| Parking Features | Attached, Paved Drive, Off Street, Paved |
| Open Parking Yes / No | Yes |
Utilities
| Utilities | for Electric Range, for Electric Oven, for Electric Dryer, Washer Hookup |
|---|---|
| Sewer | Private Sewer |
| Electric | Circuit Breakers |
Taxes
| Tax Annual Amount | 0 |
|---|---|
| Tax Assessed Value | 0 |
| Tax Year | 2026 |
Location
| Community Features | Public Transportation, Shopping, Walk/Jog Trails, Golf, Medical Facility, Highway Access, House of Worship, Public School, T-Station |
|---|---|
| Senior Community Yes / No | No |
Area Information
| State | MA |
|---|---|
| County | Worcester |
| City | Westminster |
| Zip Code | 01473 |
| Area | Worcester |
| School District | Oakmont |
| Elementary School | Meetinghouse |
| High School | Oakmont |
| Listing VS Median (in 01473) | |
Price: $940,000 low | high Med: $659,950 sqft: 2,924 low | high Med: 2,151 $ / sqft: $321 low | high Med: $318 On site: 109 low | high Med: 64.5 | |
Market Activity 01473
Request a showing
Request a showing
Contact
Learn More About This Property

| State | MA |
|---|---|
| County | Worcester |
| City | Westminster |
| Zip Code | 01473 |
| Area | Worcester |
| School District | Oakmont |
| Elementary School | Meetinghouse |
| High School | Oakmont |
| Listing VS Median (in 01473) | |
Price: $940,000 low | high Med: $659,950 sqft: 2,924 low | high Med: 2,151 $ / sqft: $321 low | high Med: $318 On site: 109 low | high Med: 64.5 | |