
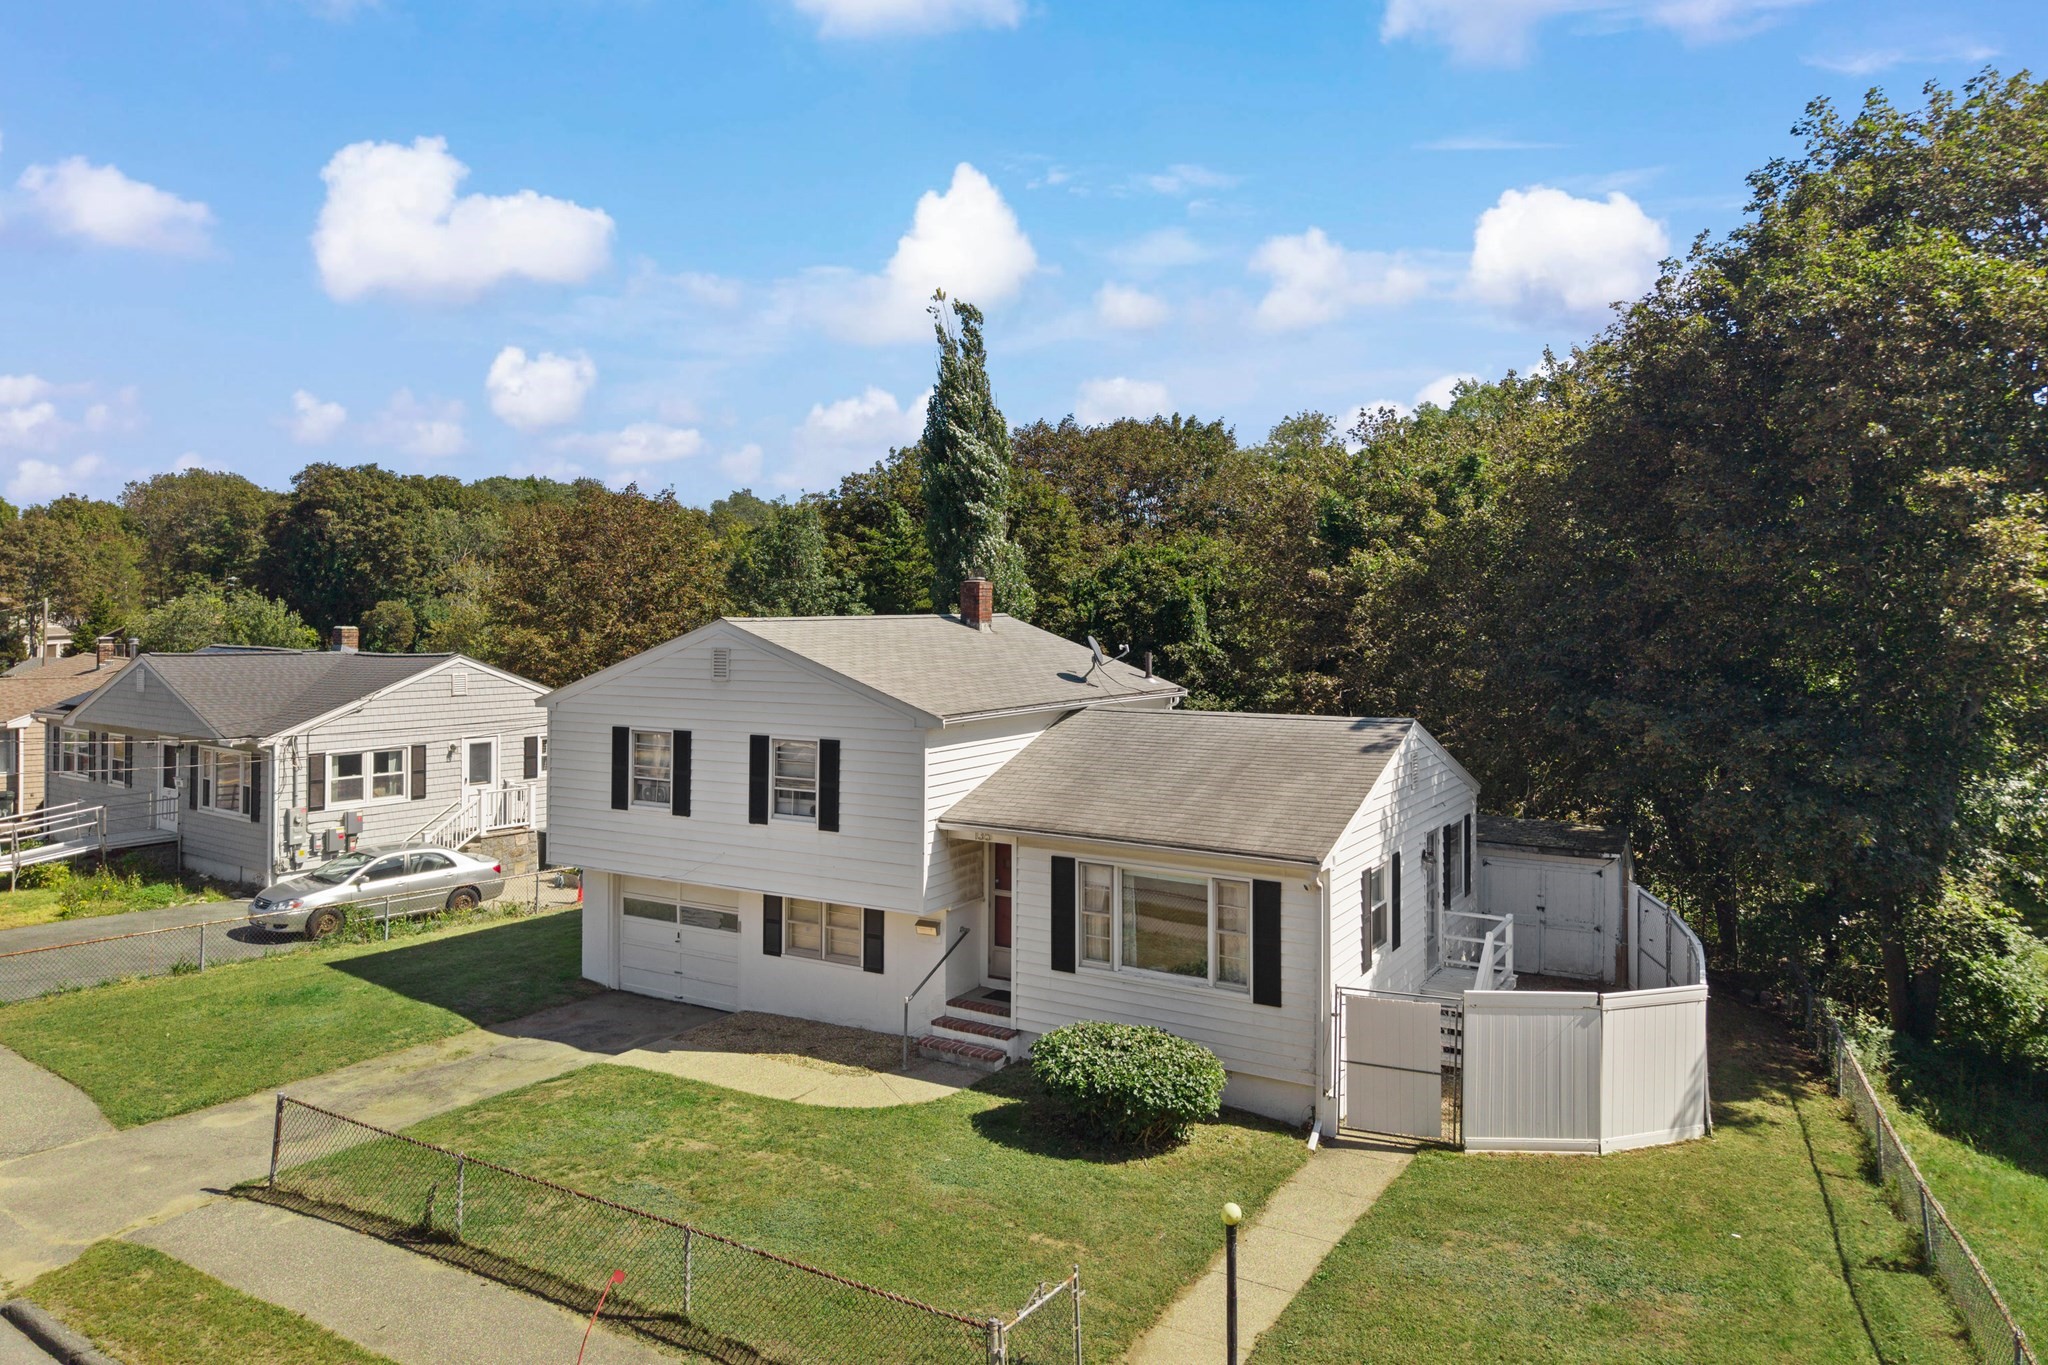
135 Cherry Street,Gloucester, MA 01930
Gloucester, MA 01930

Description
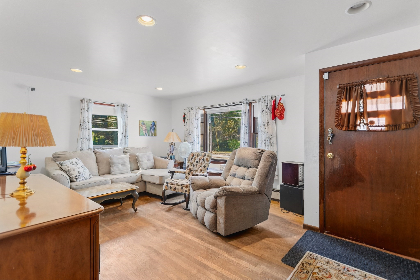
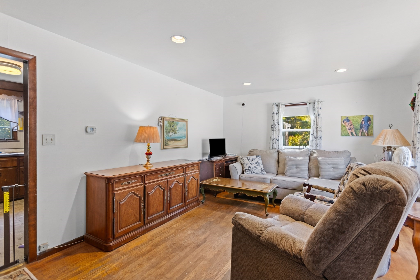
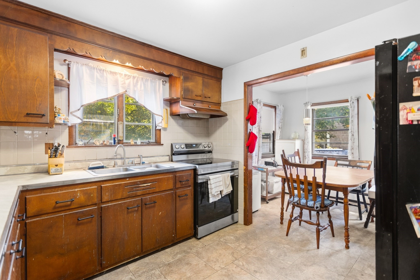
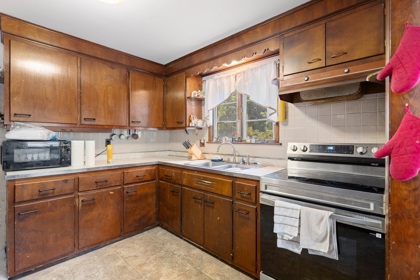
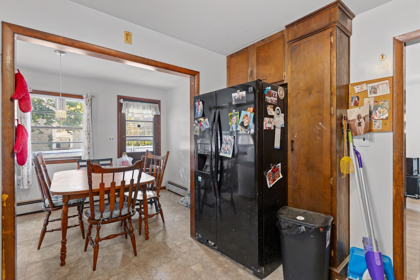
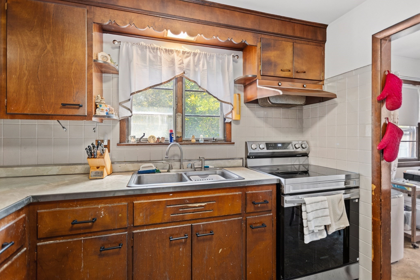
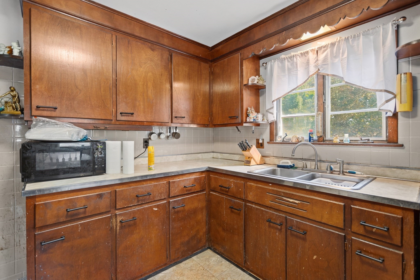
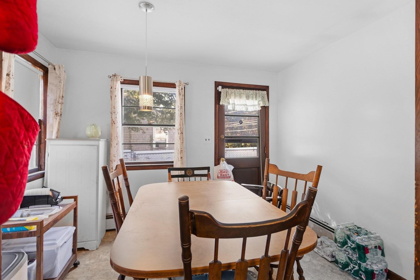
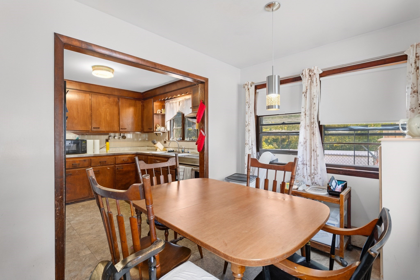
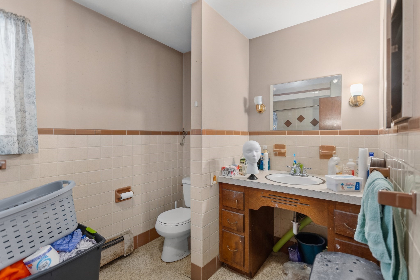
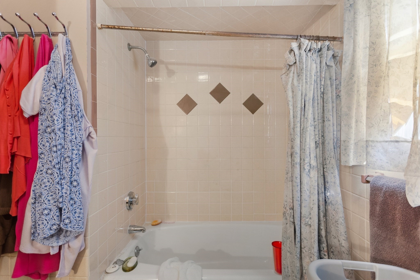
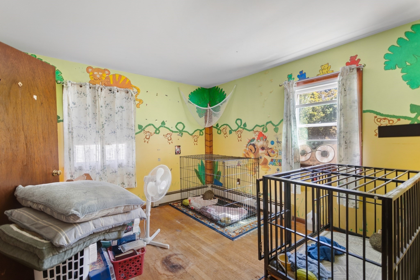
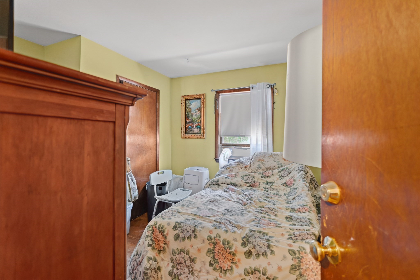
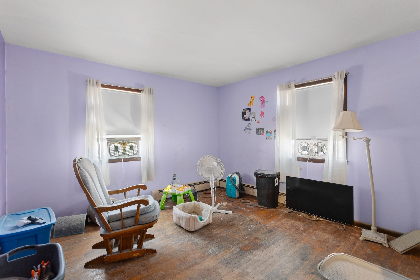
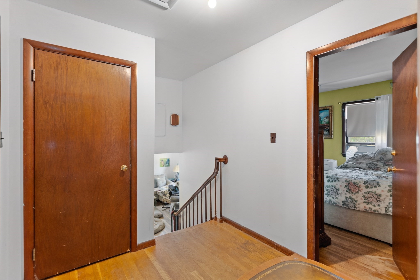
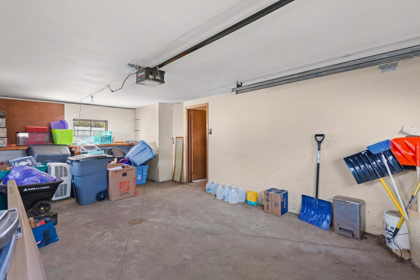
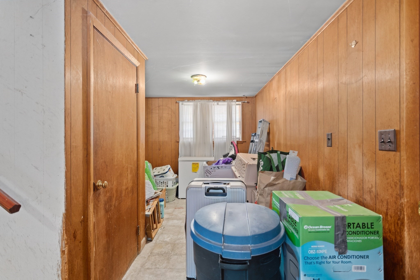
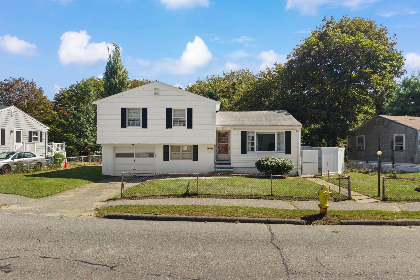
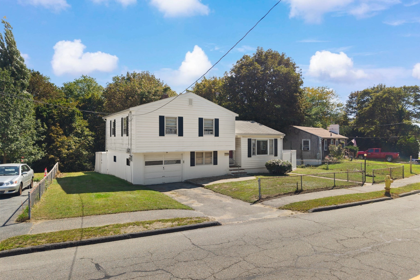
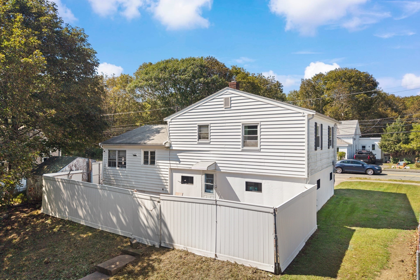
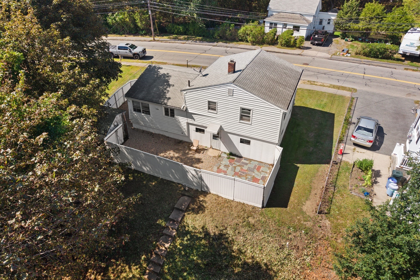
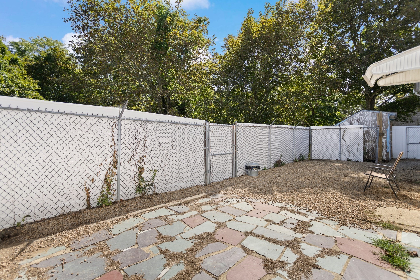
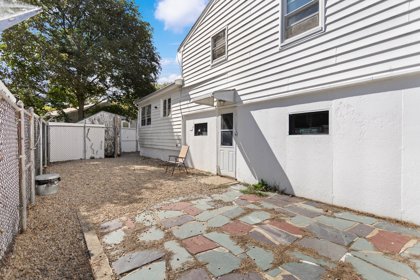
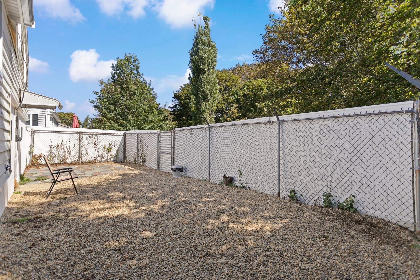
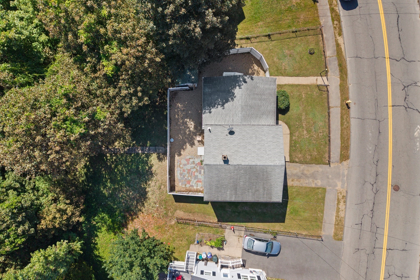
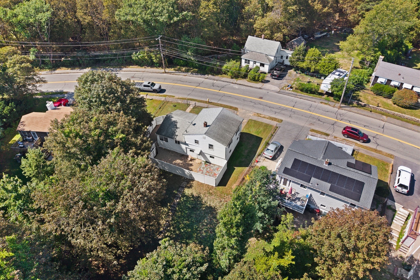
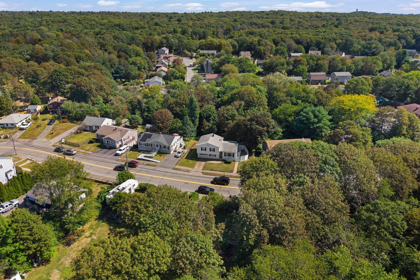
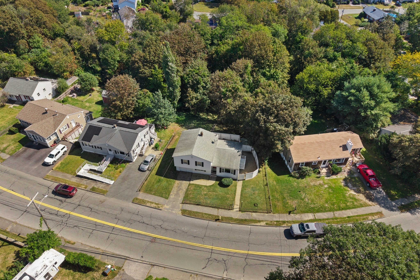
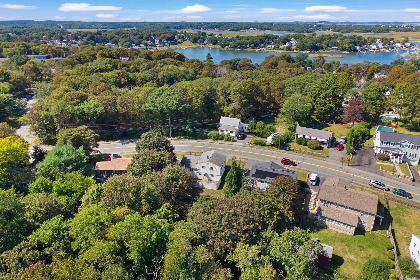
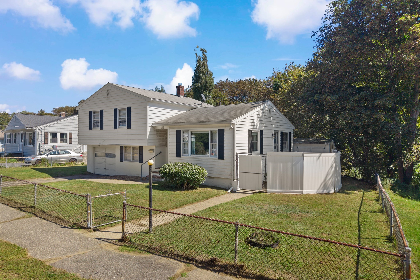
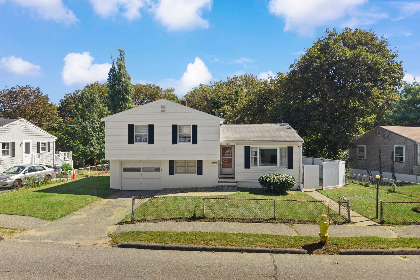
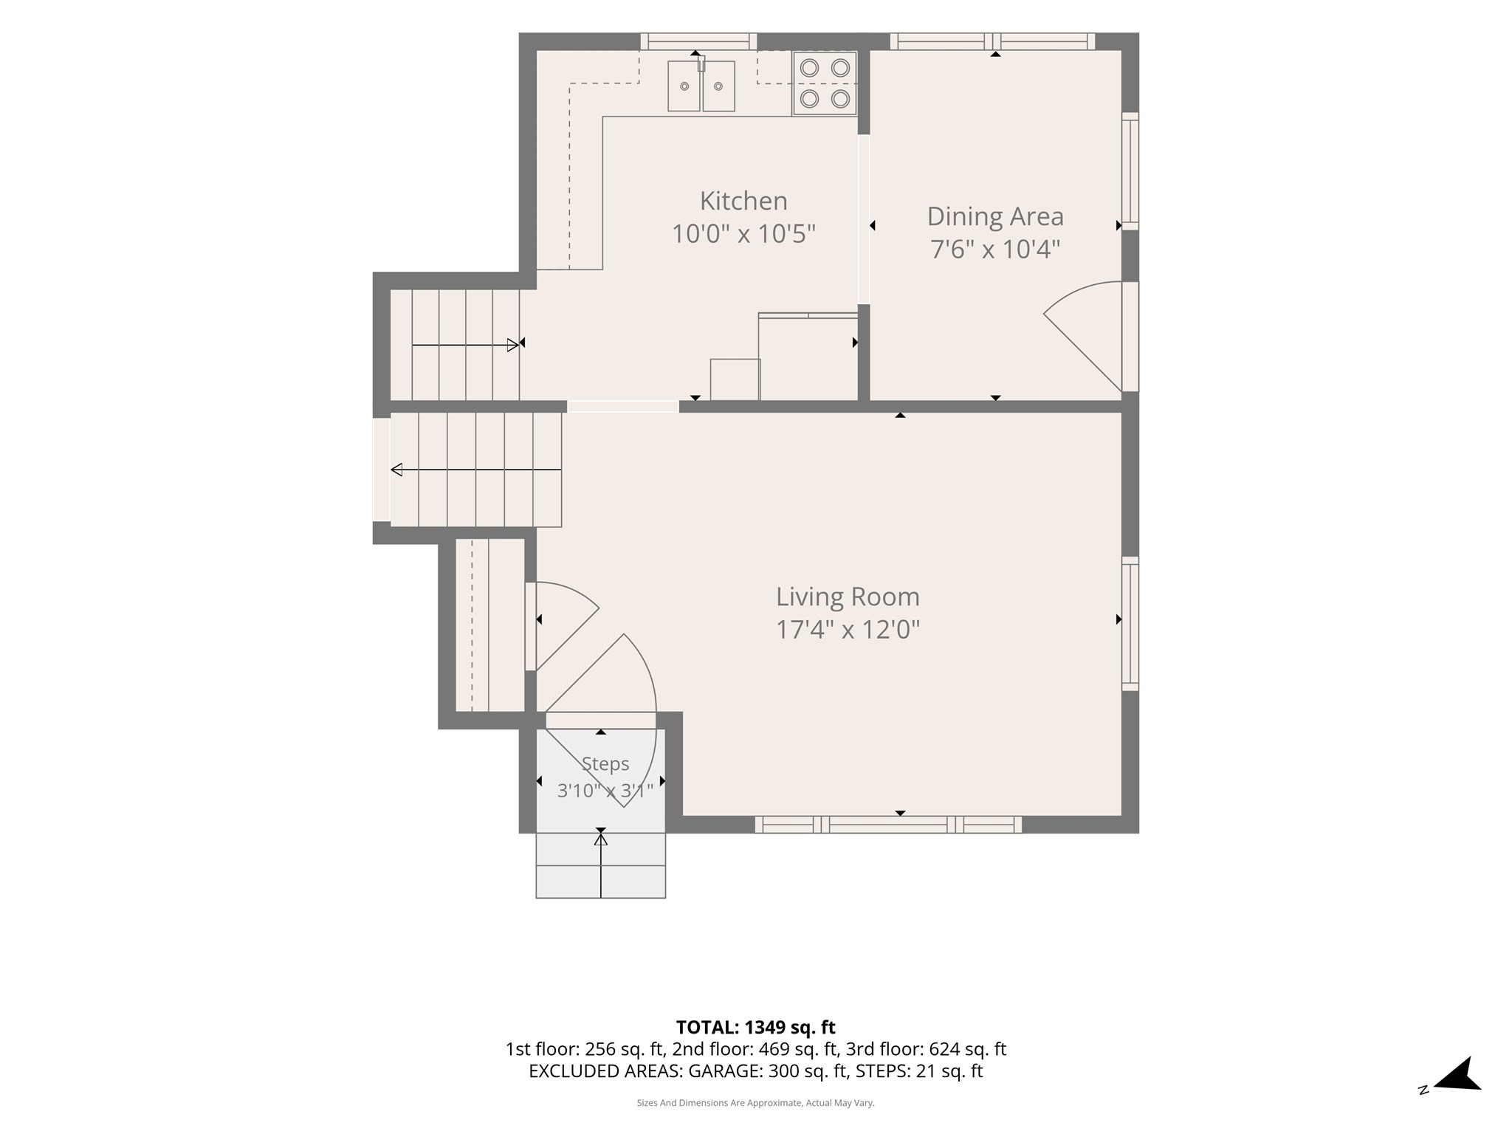
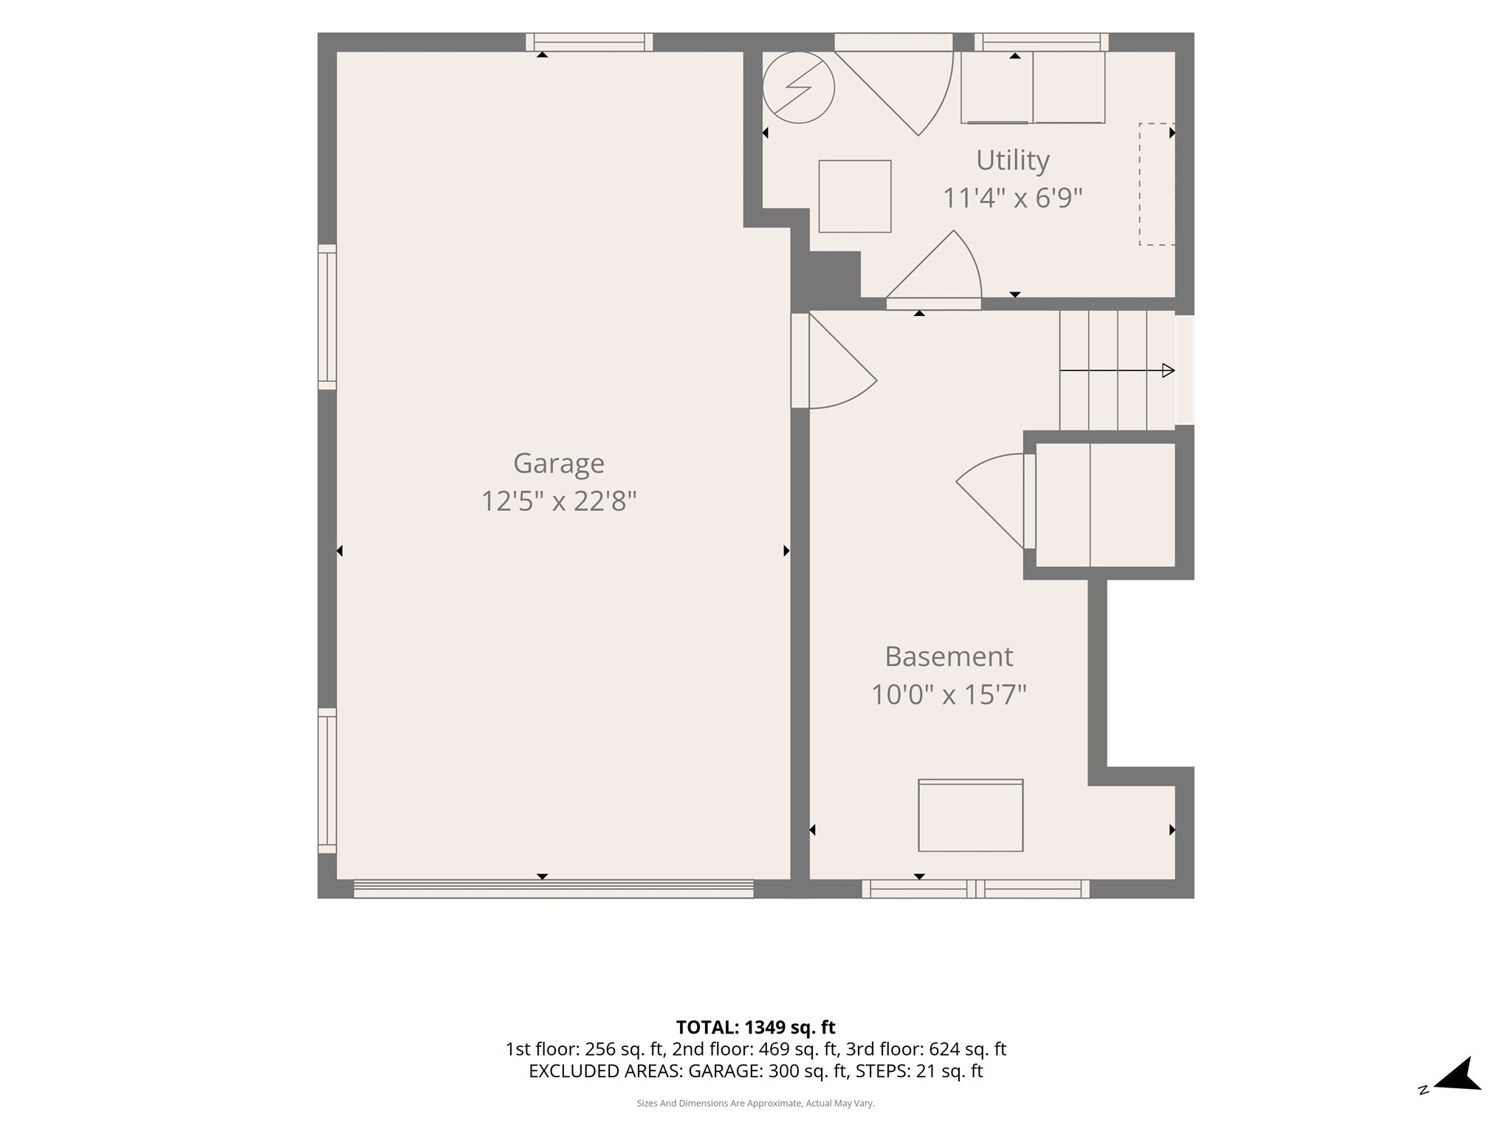
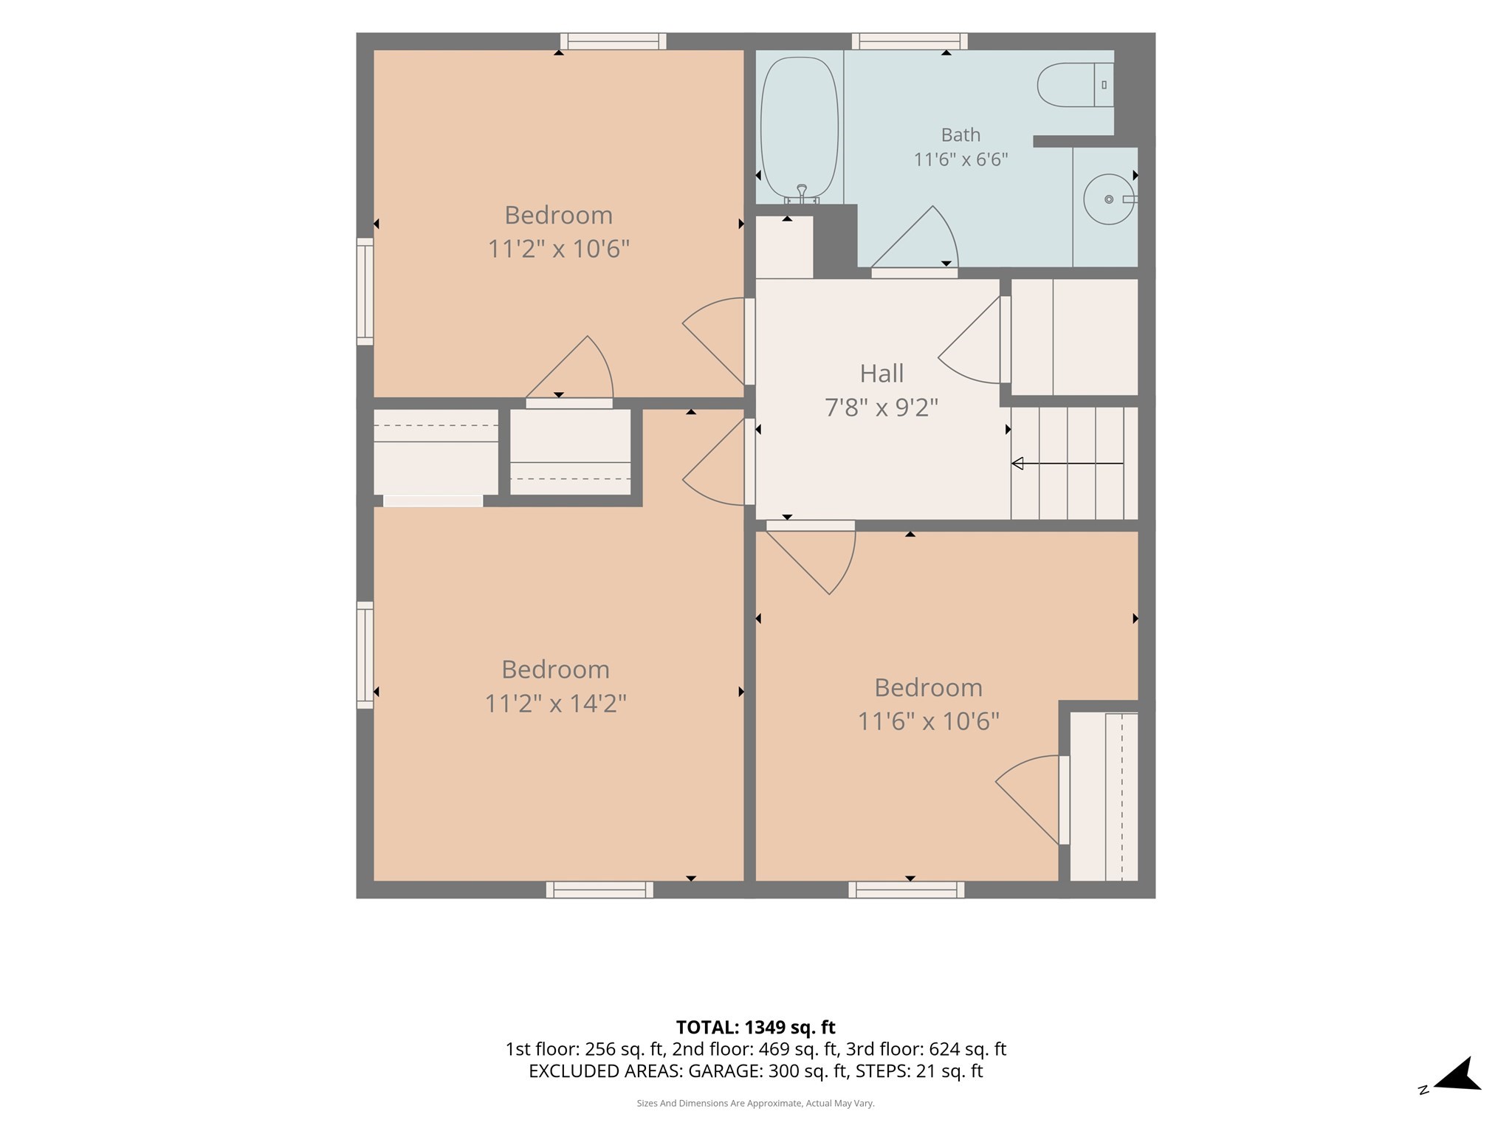
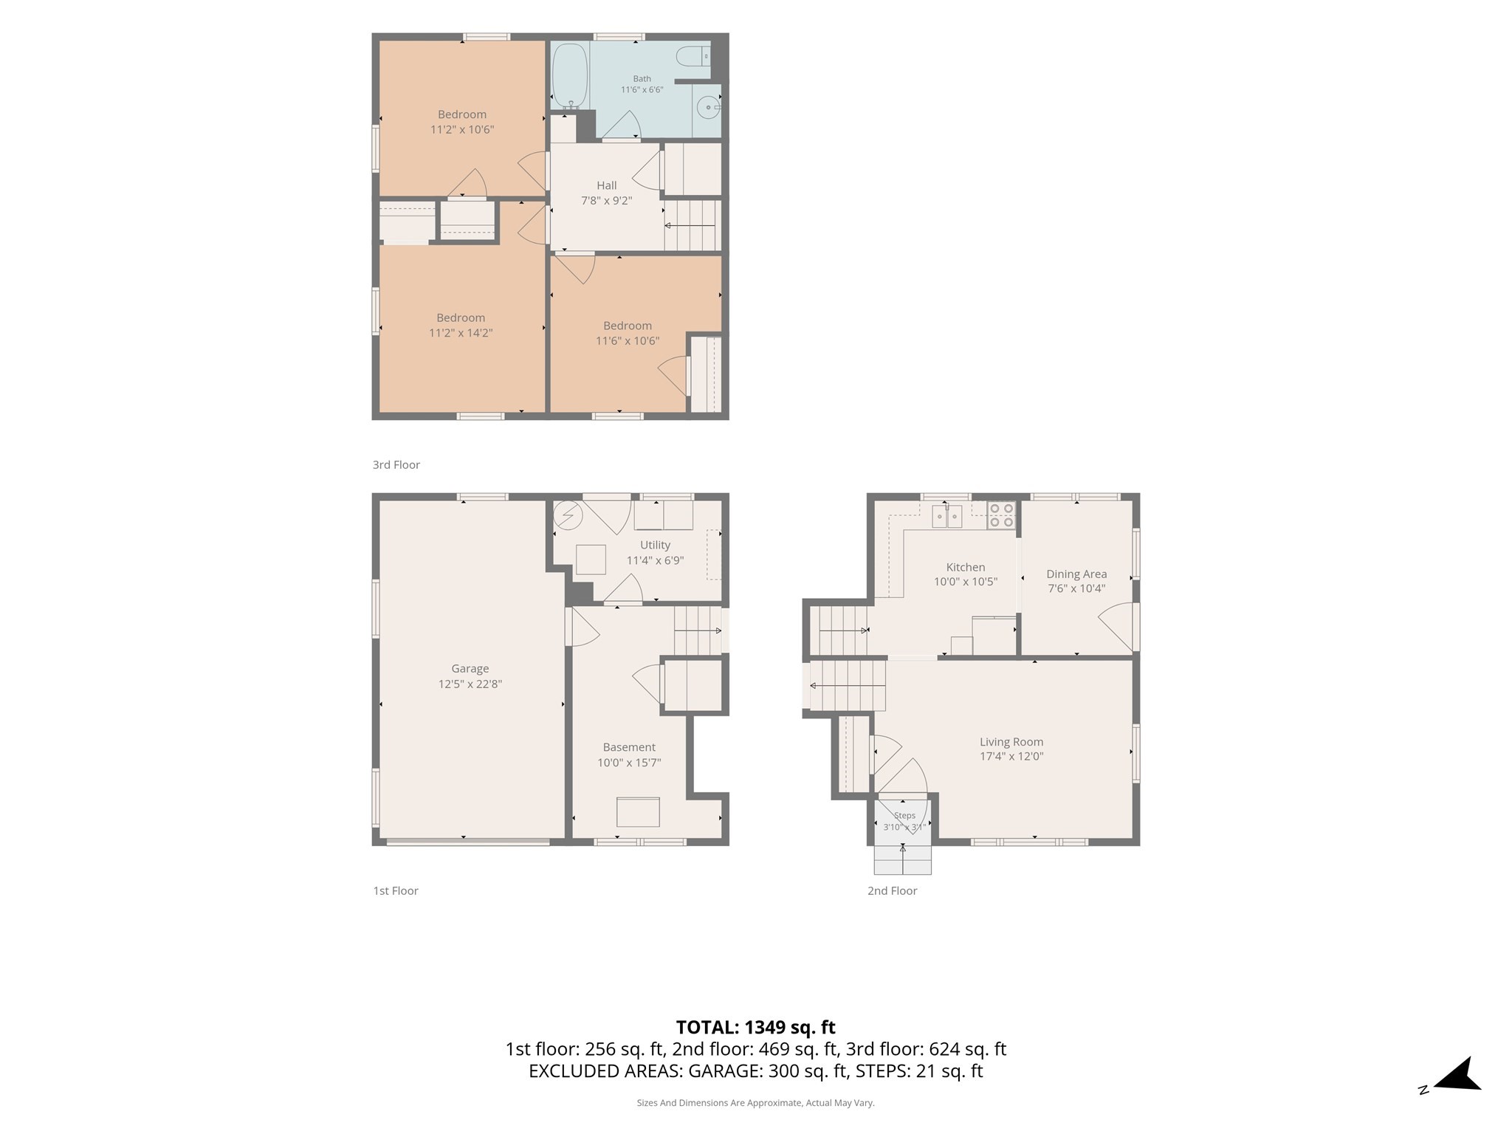
Welcome to 135 Cherry Street, a wonderful opportunity in Gloucester's established Riverdale neighborhood. Located directly across the street from the neighborhood elementary school, Beeman Elementary, this longtime-owned home offers an exceptionally convenient setting and is ready for its next chapter. Owned by the same owner for 25 years, the home features hardwood flooring, multiple newer windows, an attached one-car garage, and public water and sewer. Inside, a comfortable and functional layout provides plenty of opportunity to personalize the home over time while retaining its original character. Outside, the yard offers space to relax, garden, entertain, or create your own outdoor retreat. Beyond having the elementary school just across the street, O'Maley Innovation Middle School is also located along Cherry Street, adding to the convenience of this Riverdale location. Downtown Gloucester, commuter routes, beaches, waterfront attractions, shopping, dining, and all that Cape Ann has to offer are within easy reach. 135 Cherry Street offers a great opportunity to make a home your own in a convenient and well-established Gloucester neighborhood.
Details
| MLS # | 73580209 |
|---|---|
| Listing Type | For Sale |
| Style | House |
| Sub-Type | Resale |
| Status | Pending |
| Year | 1965 |
| Days On Site | 31 |
| Listing Provided By | RE/MAX Synergy | Christopher Pascoe |
Features
| Bed(s) | 3 |
|---|---|
| Bath(s) | 1 Total |
| SQ Feet | 1,071 |
| Garage | 1 |
| Basement | Y |
| Zoning | R-10 |
| Acreage | 0.24 |
Interior
| Rooms Total | 6 |
|---|---|
| Cooling Yes / No | Yes |
| Cooling | Window Unit(s) |
| Heating Yes / No | Yes |
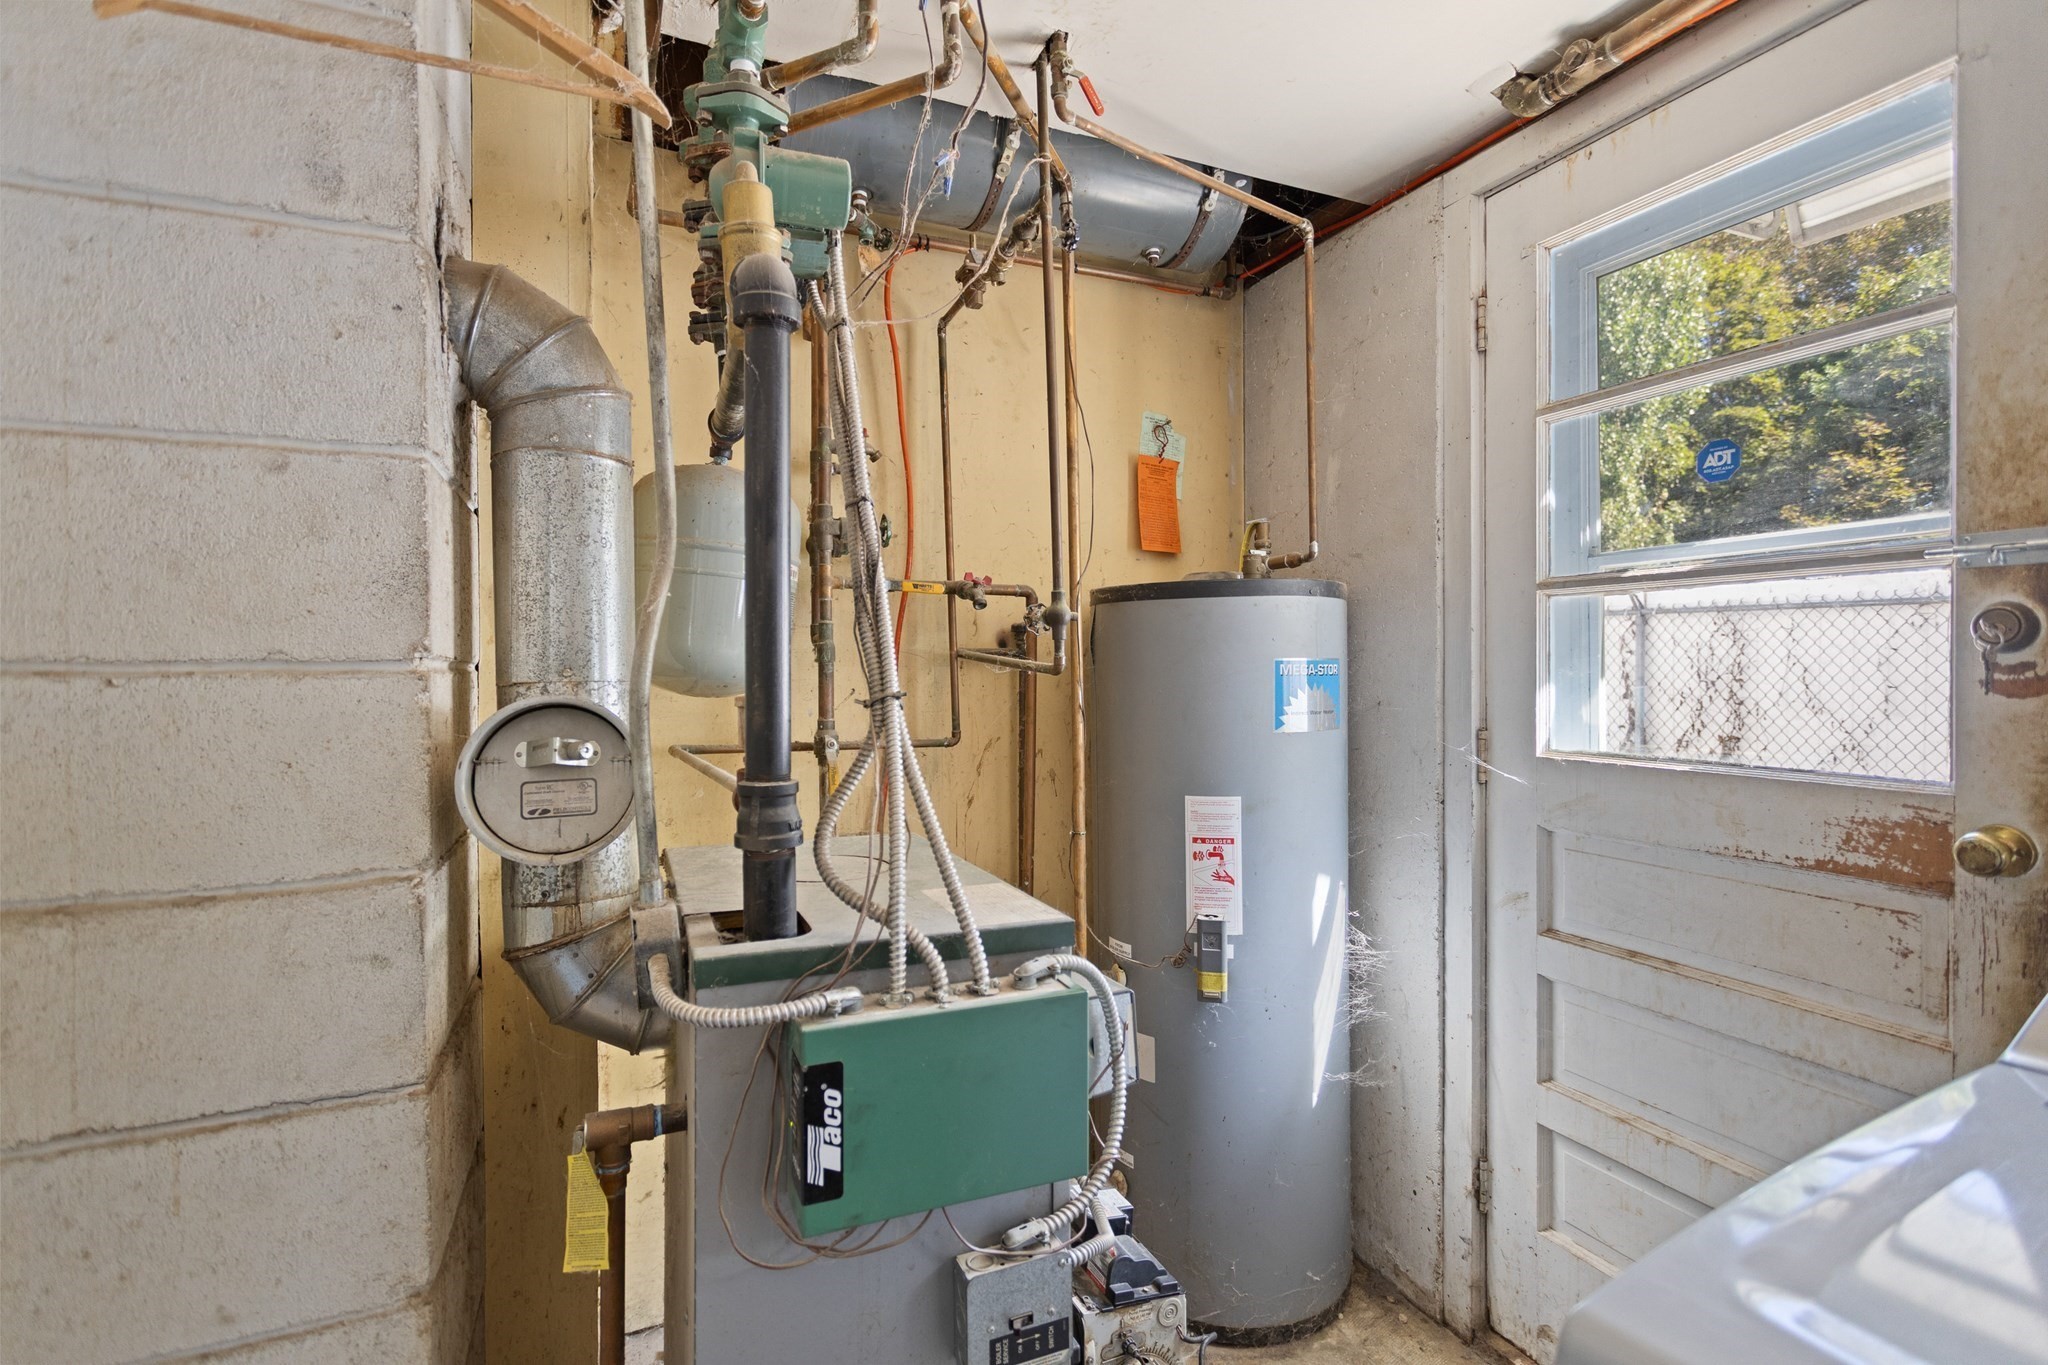
| Heating | Baseboard, Oil |
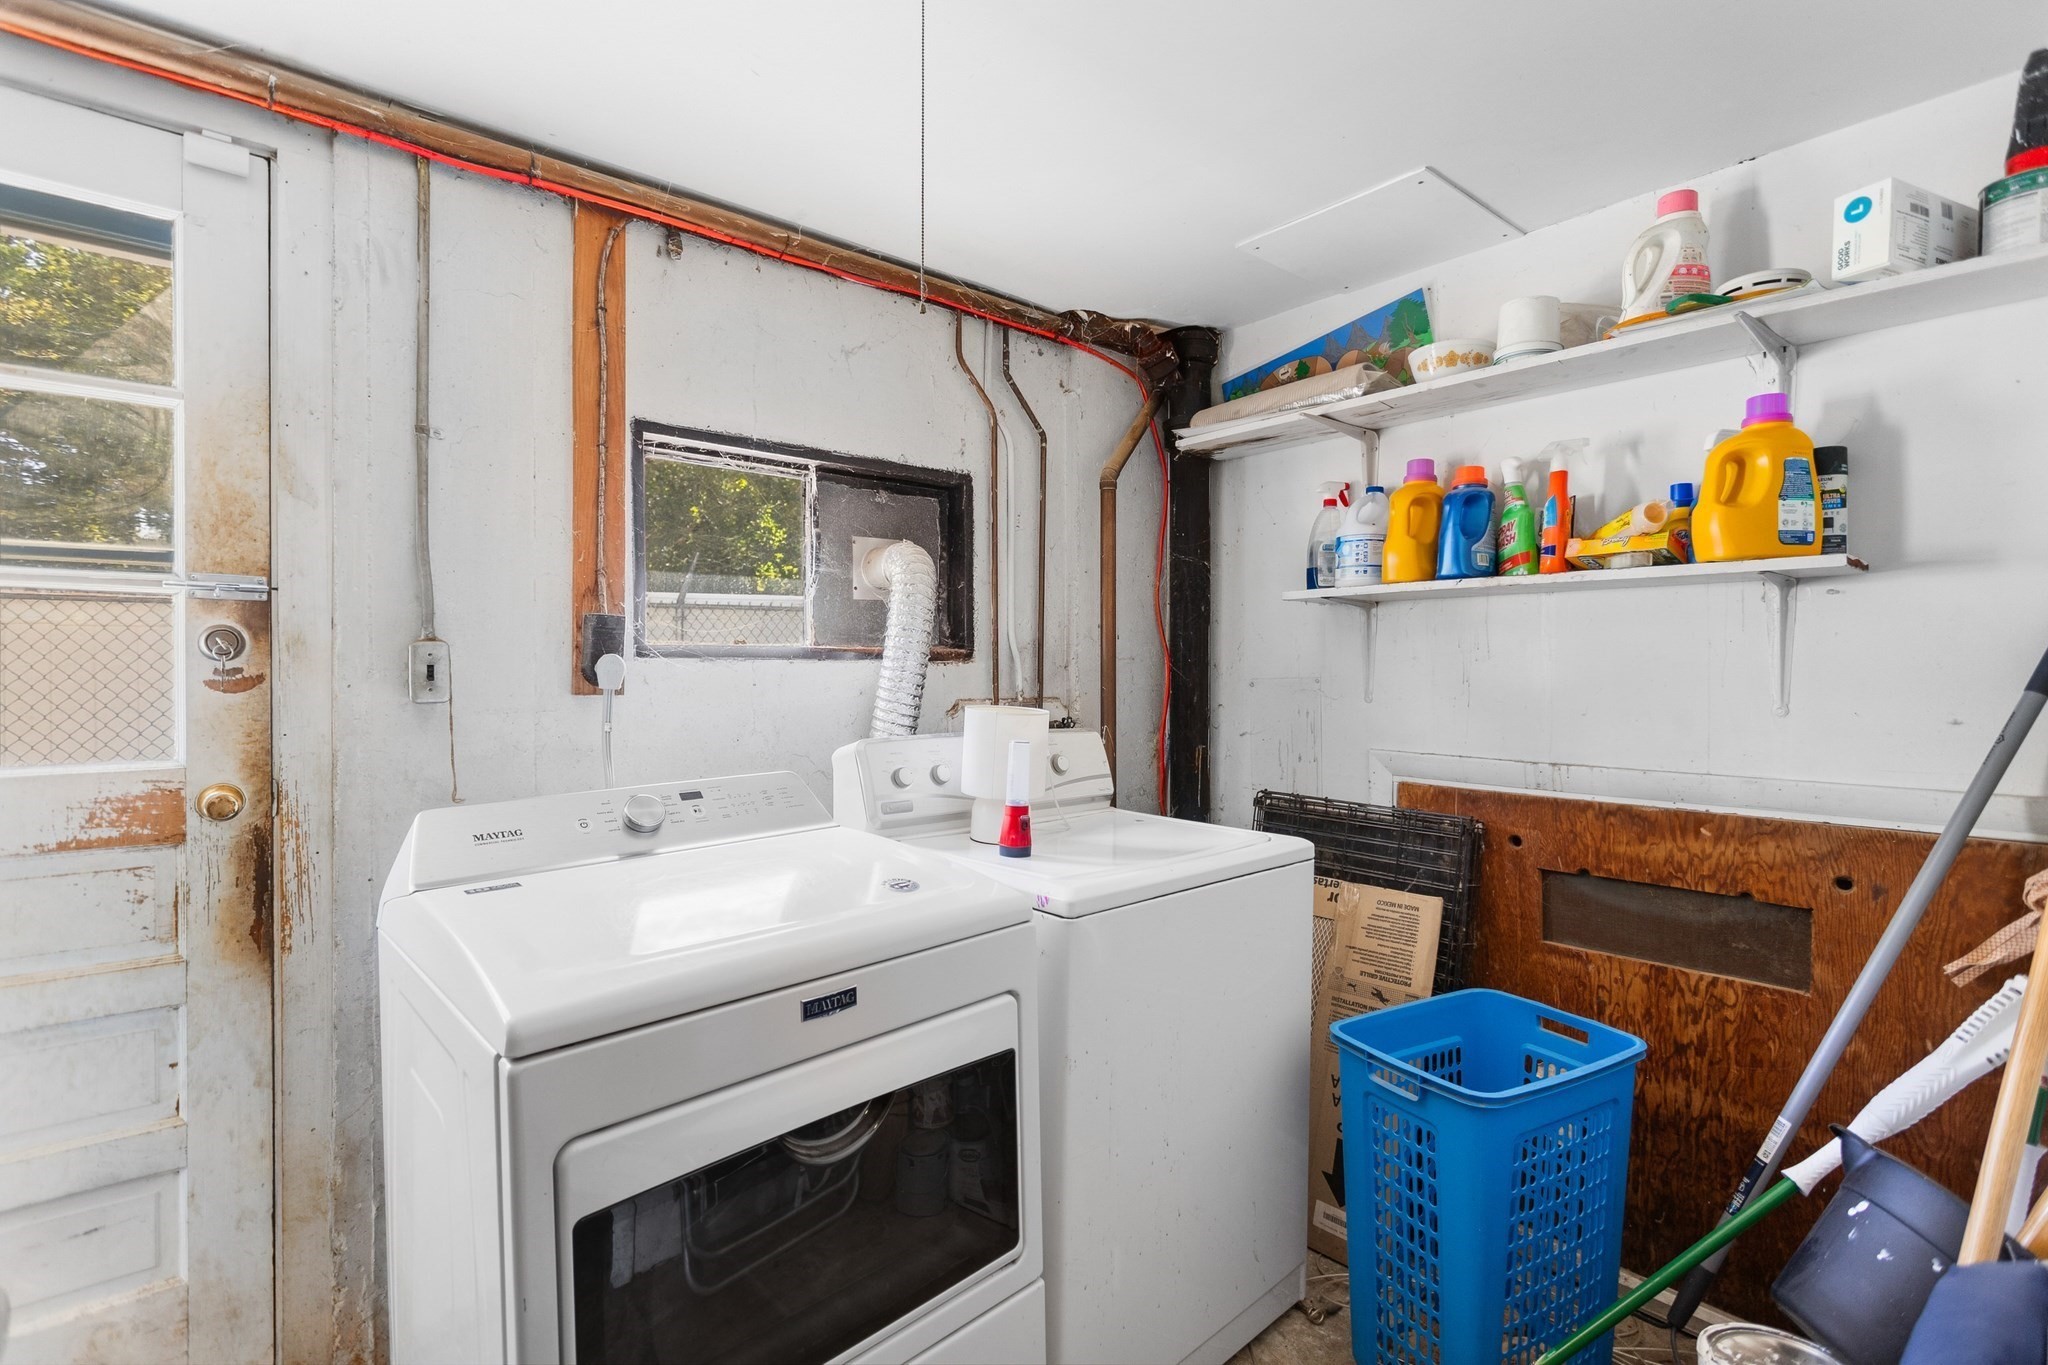
| Appliances | Water Heater, Range, Microwave, Refrigerator |
| Fireplaces Total | 0 |
| Fireplace Yes / No | No |
| Flooring | Wood, Laminate |
Exterior
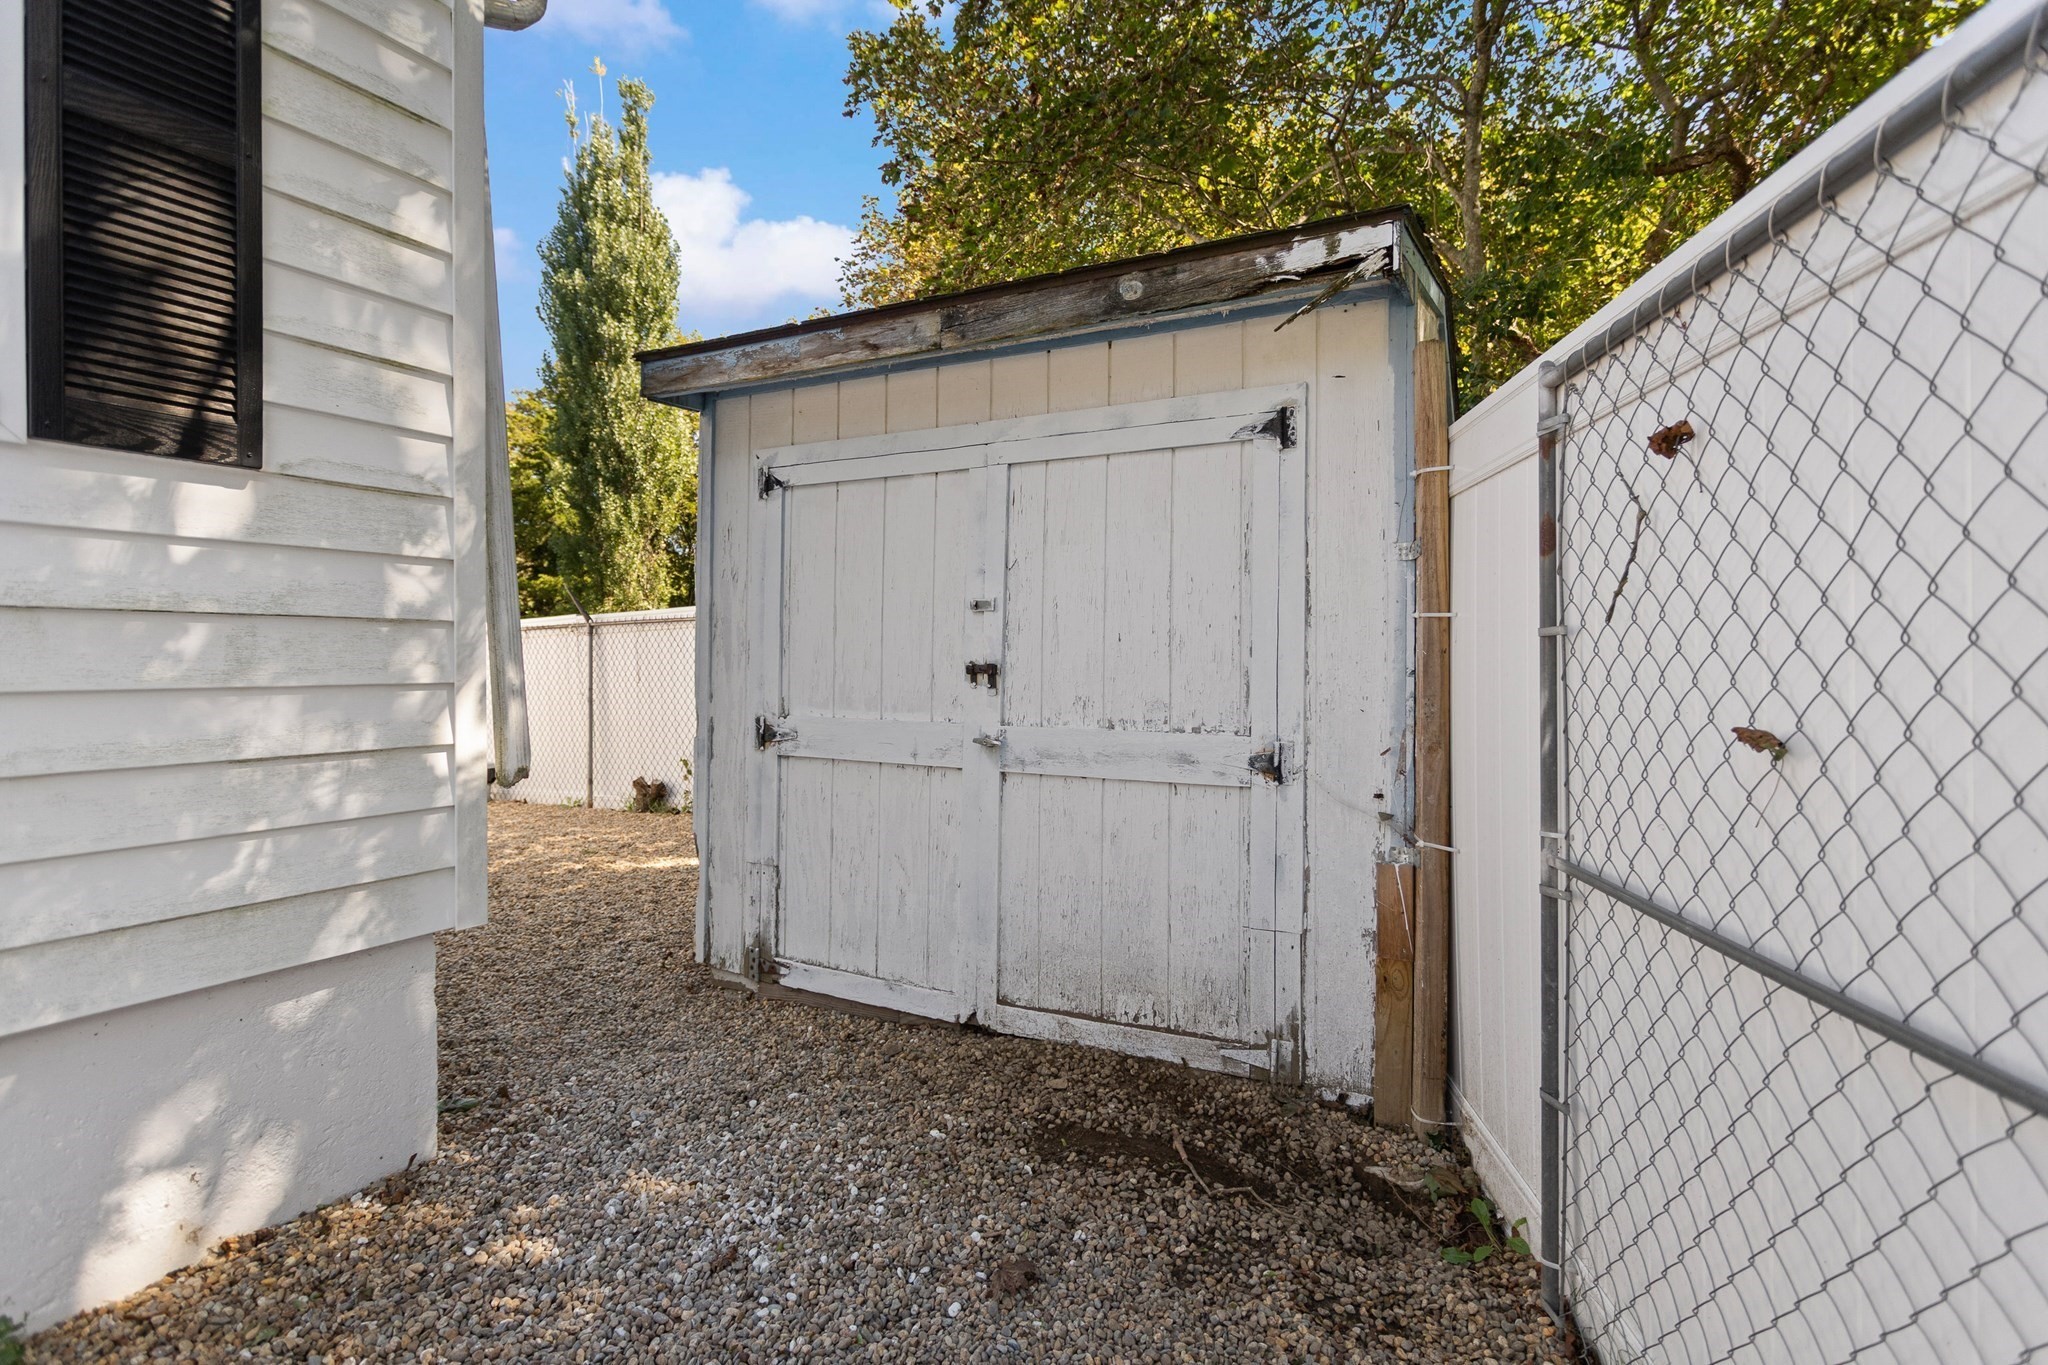
| Exterior Features | Patio, Storage, Fenced Yard |
|---|---|
| Roof | Shingle |
| Construction Materials | Frame |
| Foundation Details | Concrete Perimeter |
| Lot Features | Cleared, Level, Steep Slope |
| Fencing | Fenced/Enclosed, Fenced |
Parking
| Garage Yes / No | Yes |
|---|---|
| Attached Garage Yes / No | Yes |
| Parking Features | Attached, Paved Drive, Off Street, Paved |
| Open Parking Yes / No | Yes |
Utilities
| Utilities | for Electric Range, for Electric Dryer, Washer Hookup |
|---|---|
| Sewer | Public Sewer |
Taxes
| Tax Annual Amount | 4649 |
|---|---|
| Tax Assessed Value | 499400 |
| Tax Block | 48 |
| Tax Year | 2026 |
| Tax Map Number | 188 |
Location
| Community Features | Public Transportation, Park |
|---|---|
| Senior Community Yes / No | No |
Area Information
| State | MA |
|---|---|
| County | Essex |
| City | Gloucester |
| Zip Code | 01930 |
| Area | Essex |
| Community Name | Riverdale |
| School District | Gloucester High School |
| Elementary School | Beeman Elementary School |
| High School | Gloucester High School |
| Listing VS Median (in Riverdale) | |
Price: $499,900 low | high Med: $600,000 sqft: 1,071 low | high Med: 1,083 $ / sqft: $467 low | high Med: $554 On site: 31 low | high Med: 21 | |
Market Activity 01930
Request a showing
Request a showing
Contact
Learn More About This Property

| State | MA |
|---|---|
| County | Essex |
| City | Gloucester |
| Zip Code | 01930 |
| Area | Essex |
| Community Name | Riverdale |
| School District | Gloucester High School |
| Elementary School | Beeman Elementary School |
| High School | Gloucester High School |
| Listing VS Median (in Riverdale) | |
Price: $499,900 low | high Med: $600,000 sqft: 1,071 low | high Med: 1,083 $ / sqft: $467 low | high Med: $554 On site: 31 low | high Med: 21 | |