

14 Lovers Lane,Southborough, MA 01772
Southborough, MA 01772

Description
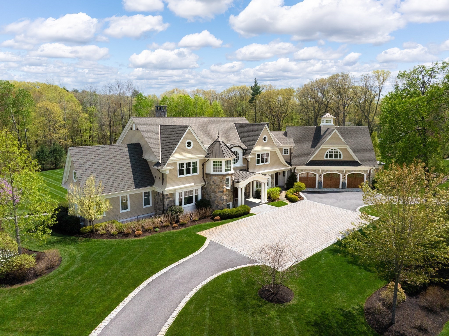
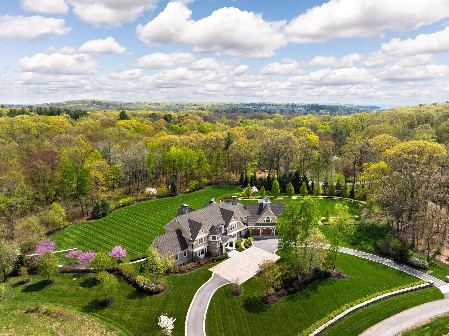
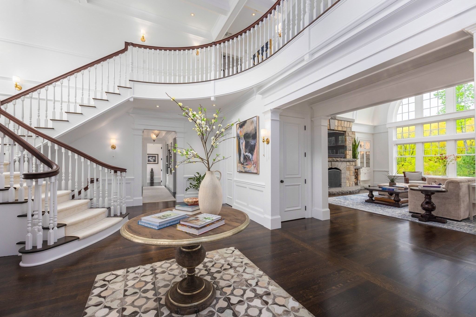
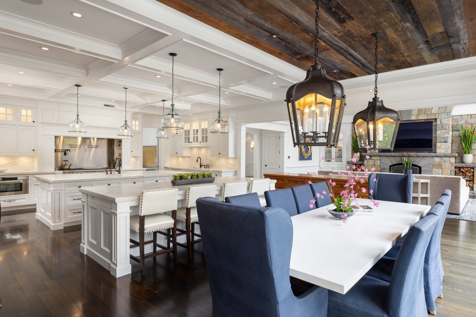
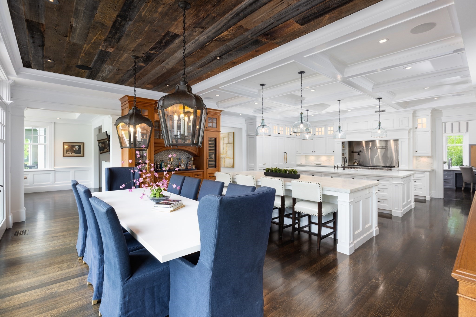
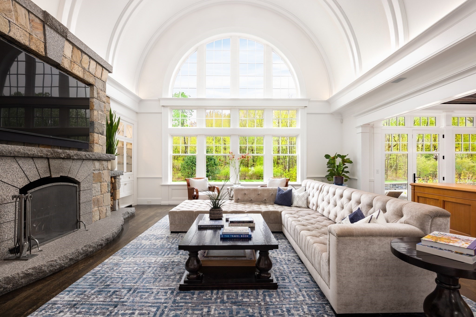
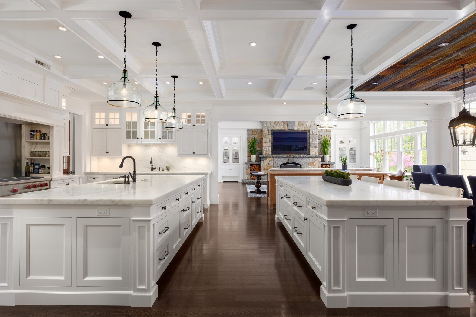
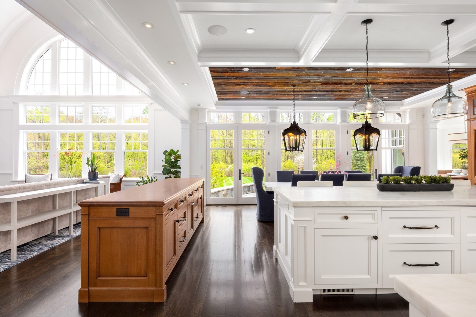
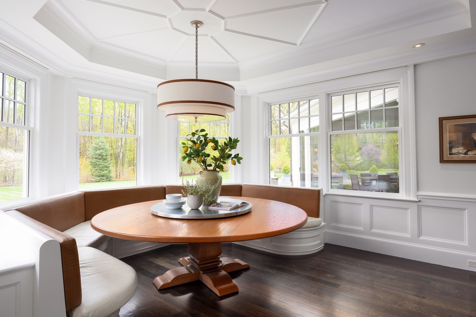
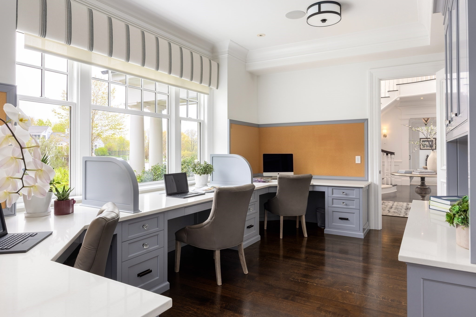
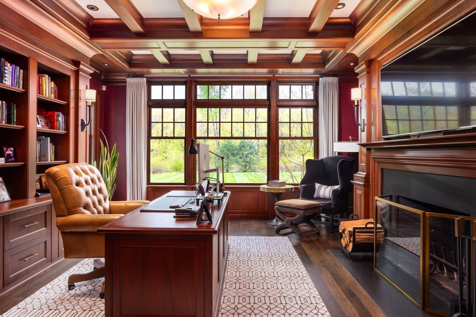
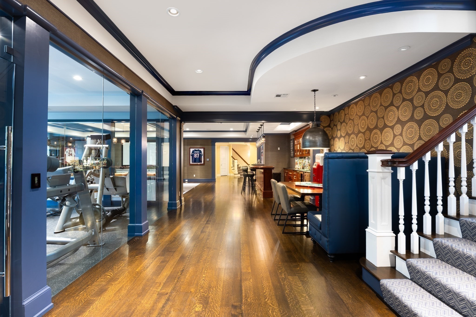
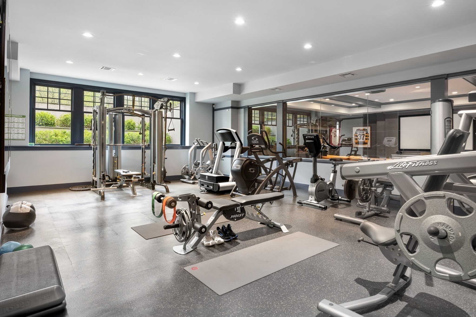
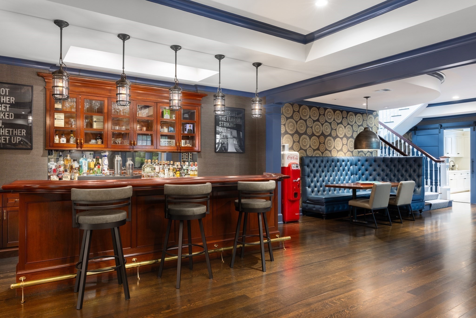
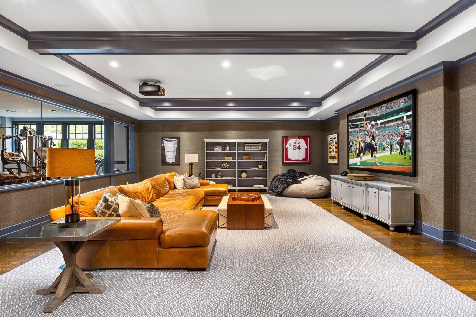
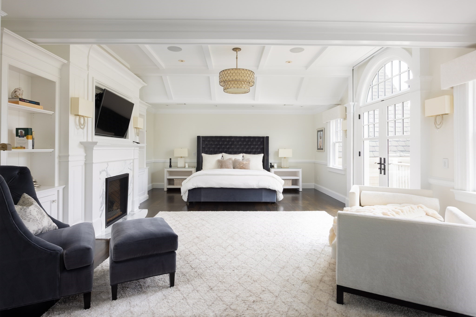
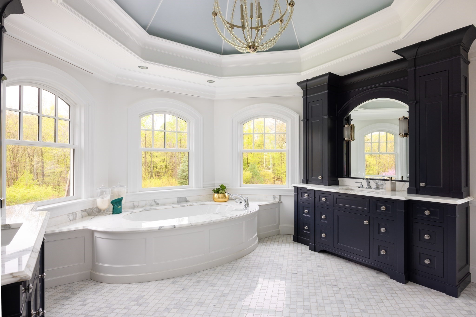
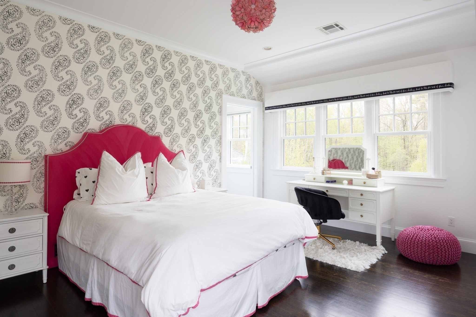
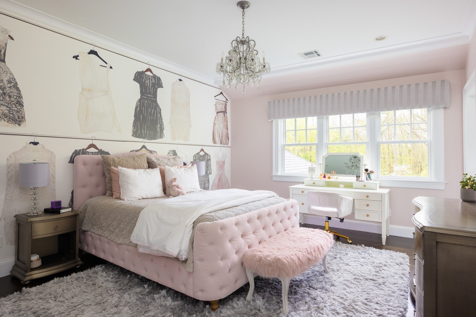
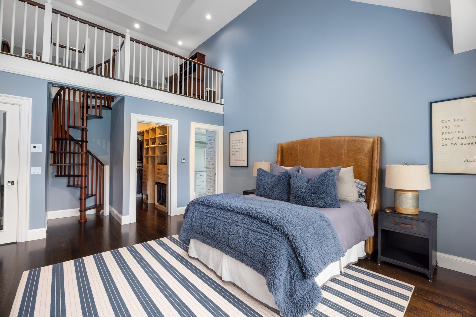
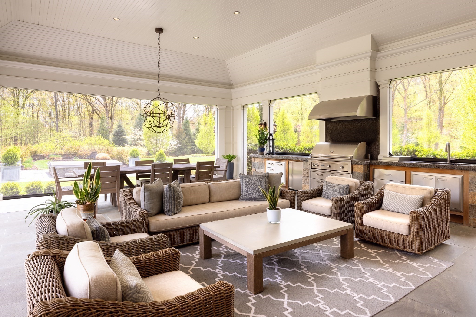
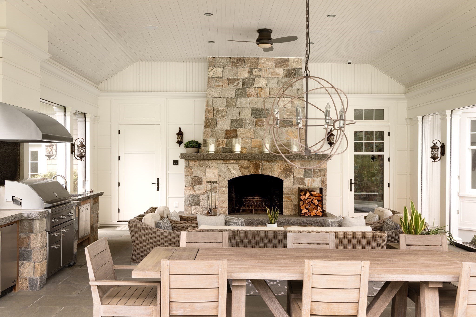
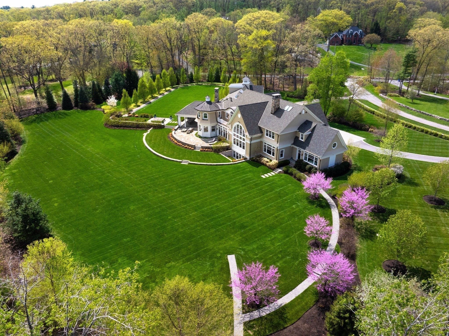
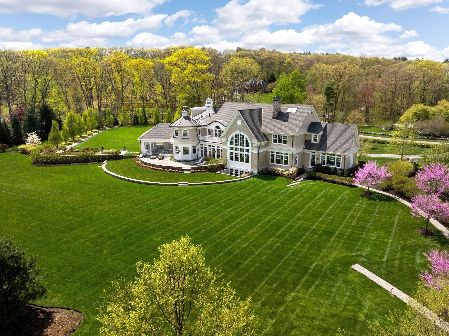
Tucked away on one of Southborough's most coveted cul-de-sacs, 14 Lovers Lane is a breathtaking custom-built estate that redefines luxury living. Crafted with the highest standards and attention to detail, the home showcases timeless architectural design and exquisite millwork throughout. From the grand foyer with soaring ceilings to the richly appointed formal rooms, every space is thoughtfully curated to impress and inspire. The heart of the home is a spectacular chef's kitchen with top-of-the-line appliances, custom cabinetry, and a sunlit breakfast nook overlooking the grounds. The adjoining family room-with its stone fireplace and coffered ceiling-invites connection and relaxation. Outside, the grounds offer a tranquil and elegant backdrop for everyday living, with a bluestone patio, outdoor kitchen, and covered veranda that seamlessly extend the living space into nature. Each detail is thoughtfully chosen to enhance comfort, functionality, and timeless design.
Details
| MLS # | 73384674 |
|---|---|
| Listing Type | For Sale |
| Style | House |
| Sub-Type | Resale |
| Status | Active |
| Year | 2017 |
| Days On Site | 505 |
| Listing Provided By | MGS Group Real Estate LTD | Gina Anderson |
Features
| Bed(s) | 7 |
|---|---|
| Bath(s) | 9 Total |
| SQ Feet | 12,000 |
| Garage | 3 |
| Basement | Y |
| Zoning | RA |
| Acreage | 7.04 |
Interior
| Rooms Total | 18 |
|---|---|
| Cooling Yes / No | Yes |
| Cooling | Central Air |
| Heating Yes / No | Yes |
| Heating | Radiant, Propane, Hydro Air |
| Interior Features | Central Vacuum, Sauna/Steam/Hot Tub, Wet Bar, Wired for Sound |
| Window Features | Insulated Windows |
| Appliances | Electric Water Heater, Range, Dishwasher, Disposal, Microwave, Refrigerator, Freezer, Washer, Dryer, Water Treatment, Wine Refrigerator, Range Hood |
| Fireplaces Total | 3 |
| Fireplace Yes / No | Yes |
| Flooring | Tile, Carpet, Marble, Hardwood |
Exterior
| Exterior Features | Patio - Enclosed, Covered Patio/Deck, Hot Tub/Spa, Professional Landscaping, Sprinkler System, Decorative Lighting, Outdoor Gas Grill Hookup |
|---|---|
| Roof | Shingle |
| Security Features | Security System |
| Construction Materials | Frame |
| Foundation Details | Concrete Perimeter |
| Lot Features | Wooded |
Parking
| Garage Yes / No | Yes |
|---|---|
| Attached Garage Yes / No | Yes |
| Parking Features | Attached, Paved Drive, Shared Driveway, Off Street |
| Open Parking Yes / No | Yes |
Utilities
| Utilities | for Gas Range, for Electric Oven, for Gas Dryer, for Electric Dryer, Washer Hookup, Generator Connection, Outdoor Gas Grill Hookup |
|---|---|
| Sewer | Private Sewer |
| Electric | Generator, Generator Connection |
Taxes
| Tax Annual Amount | 48644 |
|---|---|
| Tax Assessed Value | 3522400 |
| Tax Year | 2025 |
Location
| Senior Community Yes / No | No |
|---|
Area Information
| State | MA |
|---|---|
| County | Worcester |
| City | Southborough |
| Zip Code | 01772 |
| Area | Worcester |
| School District | Algonquin High |
| Elementary School | Finn/Wdwd/Neary |
| High School | Algonquin High |
Request a showing
Request a showing
Contact
Learn More About This Property

| State | MA |
|---|---|
| County | Worcester |
| City | Southborough |
| Zip Code | 01772 |
| Area | Worcester |
| School District | Algonquin High |
| Elementary School | Finn/Wdwd/Neary |
| High School | Algonquin High |