New Listing
 In-Person: 10/25 12:00 PM - 2:00 PM

Description
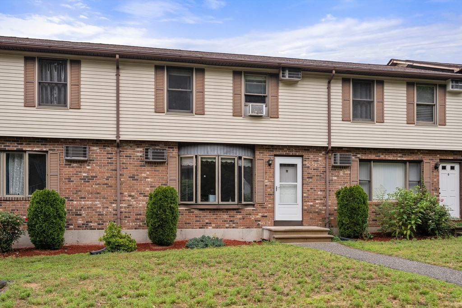
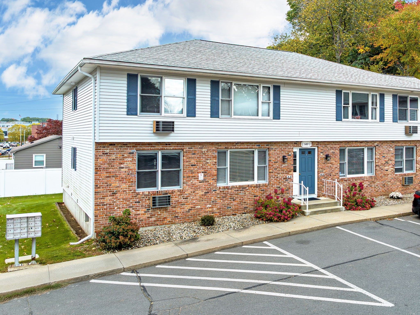
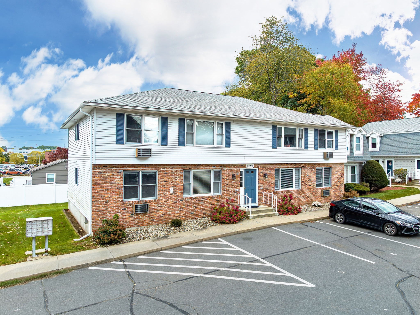
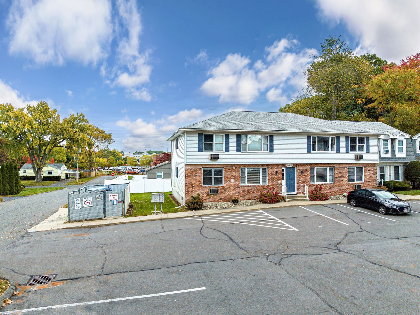
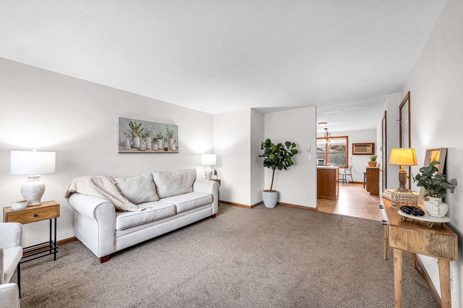
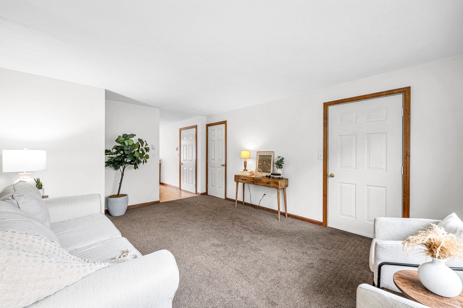
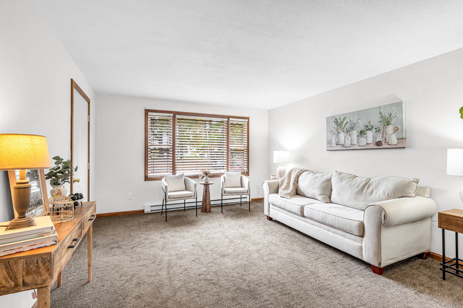
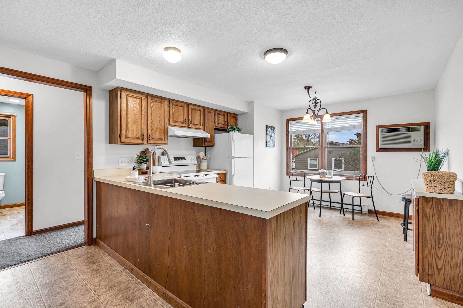
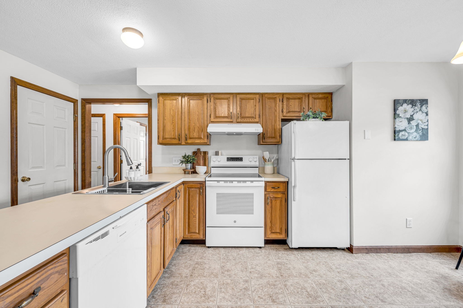
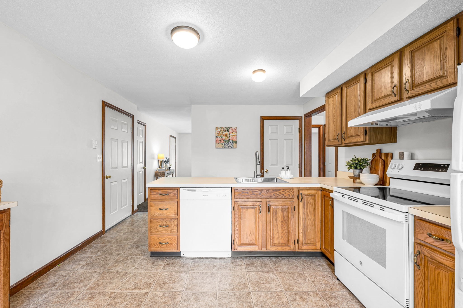
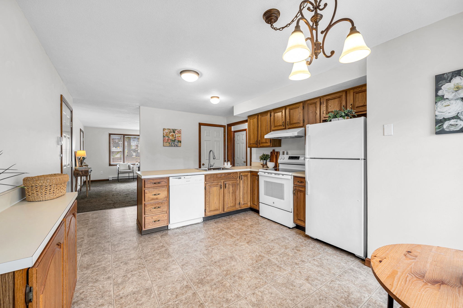
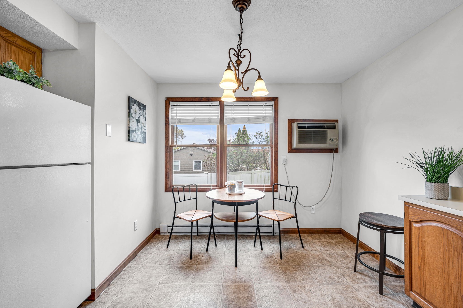
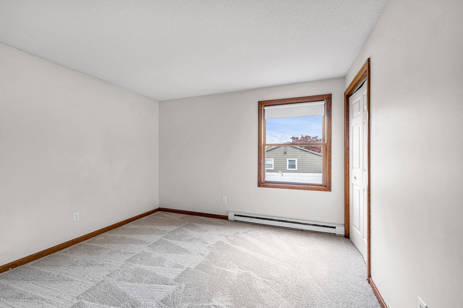
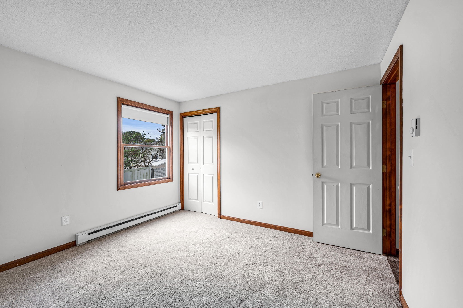
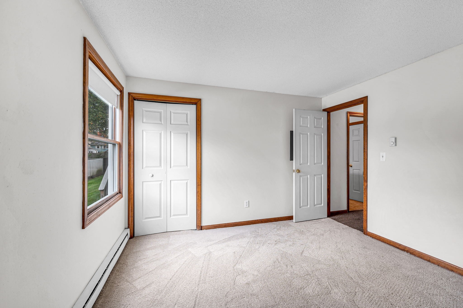
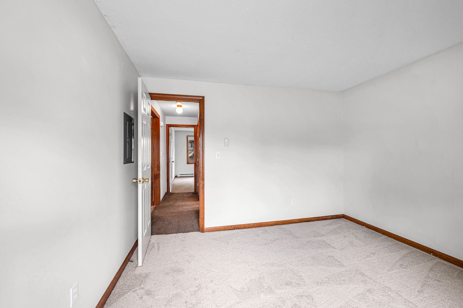
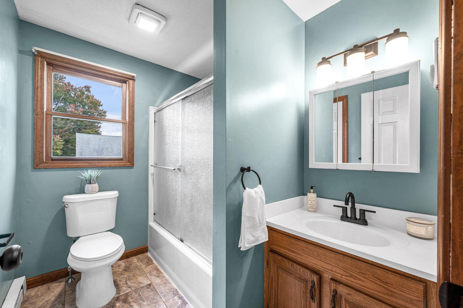
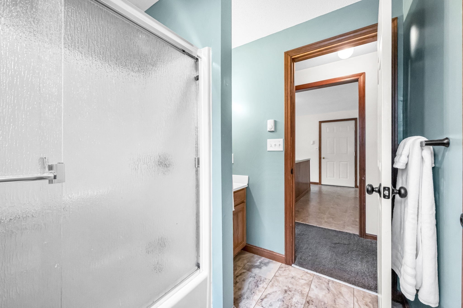
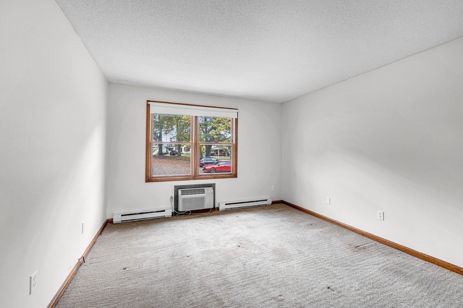
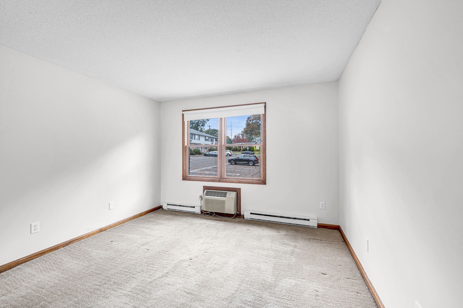
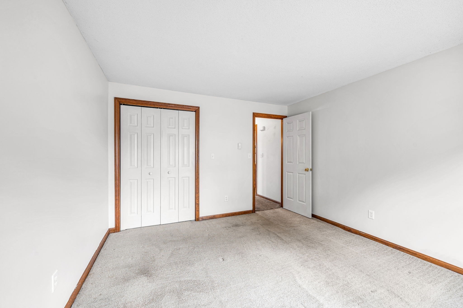
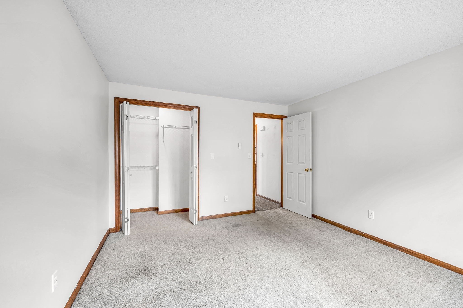
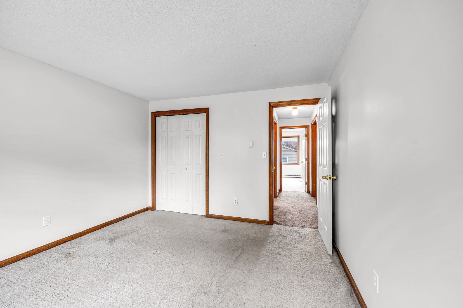
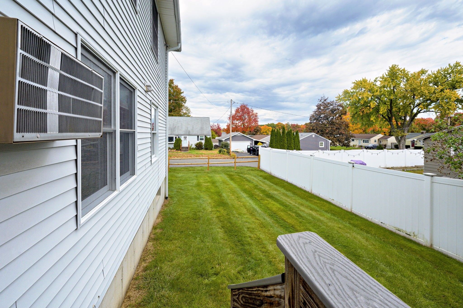
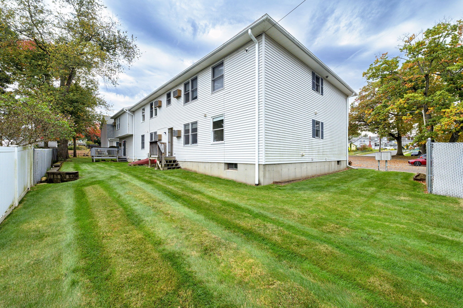
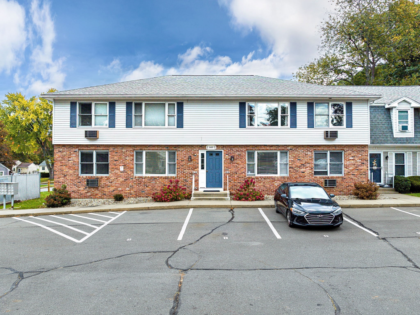
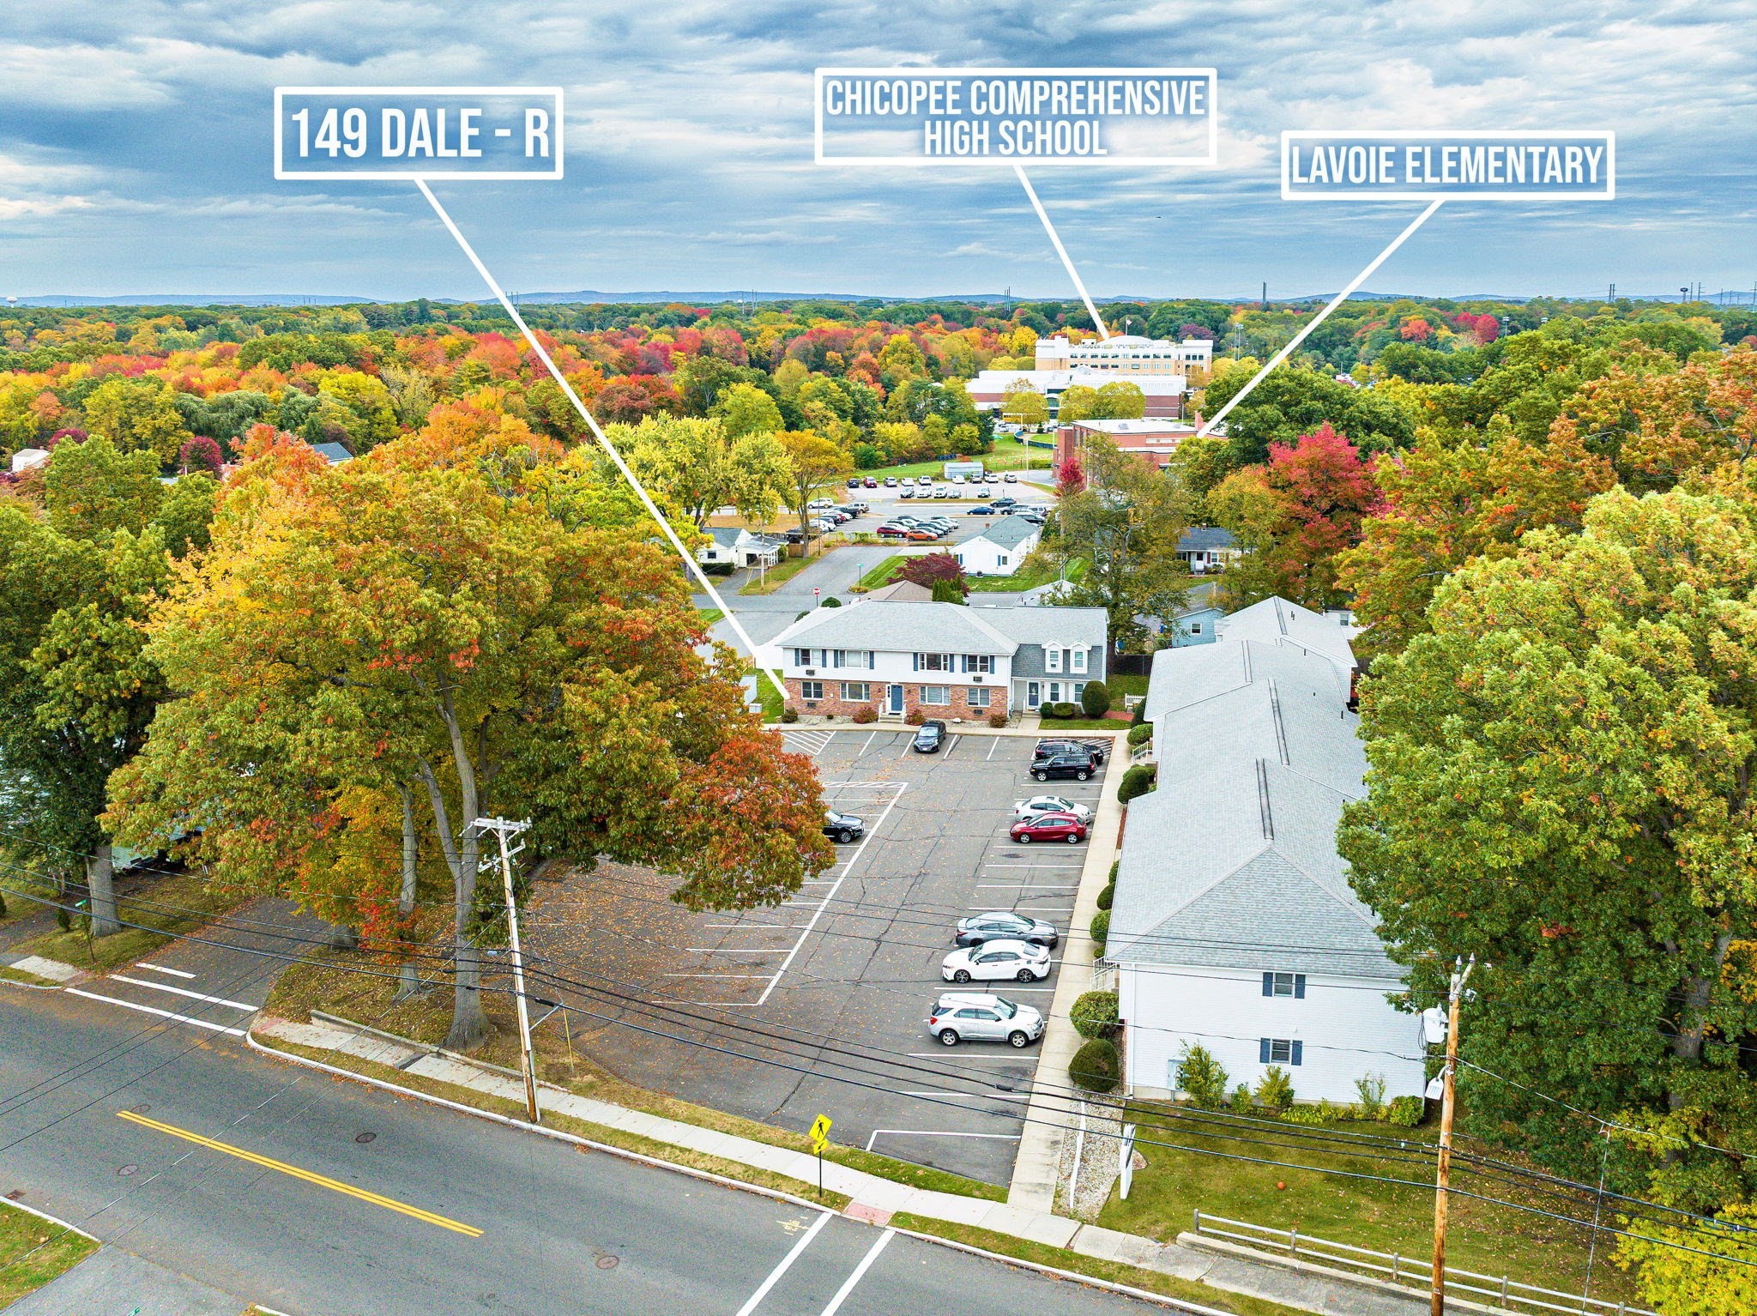
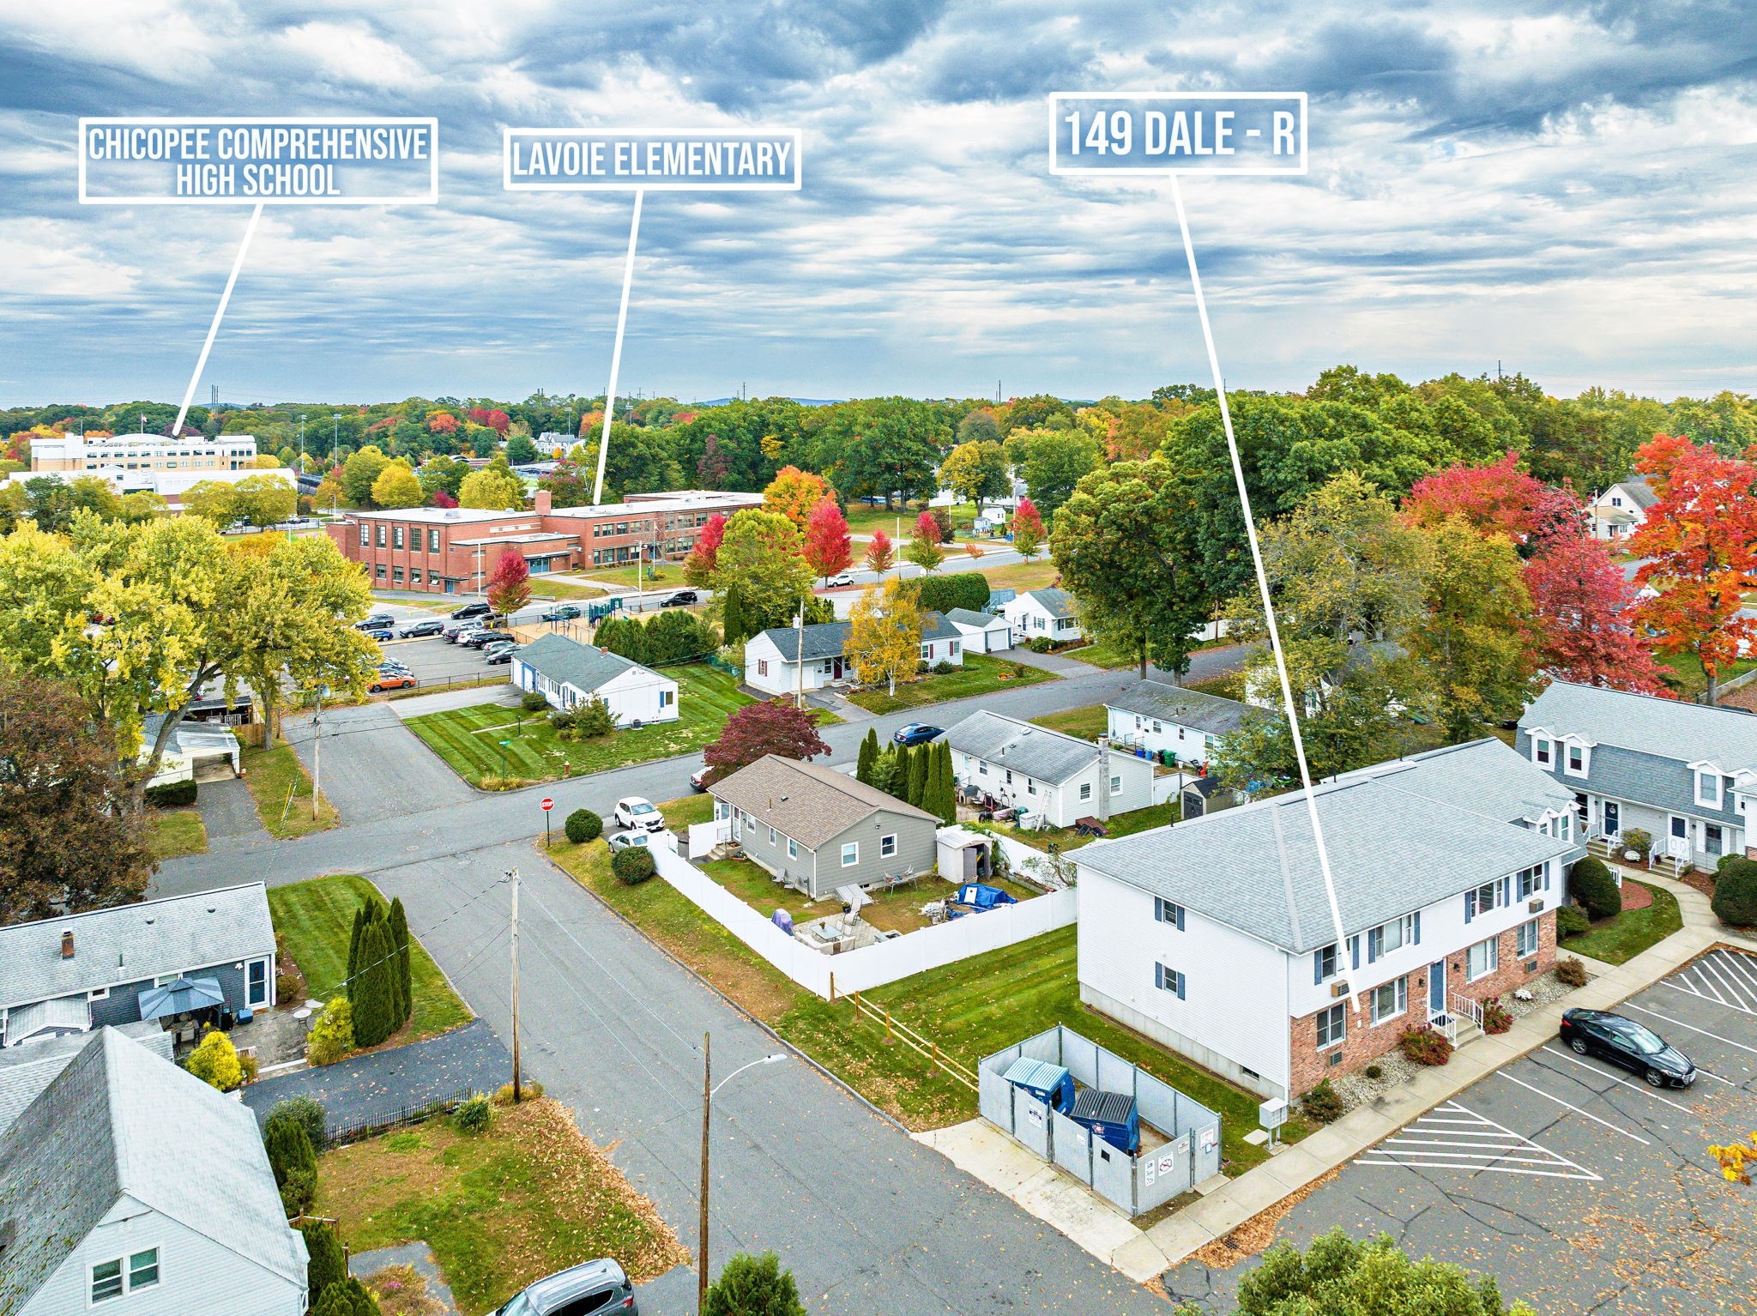
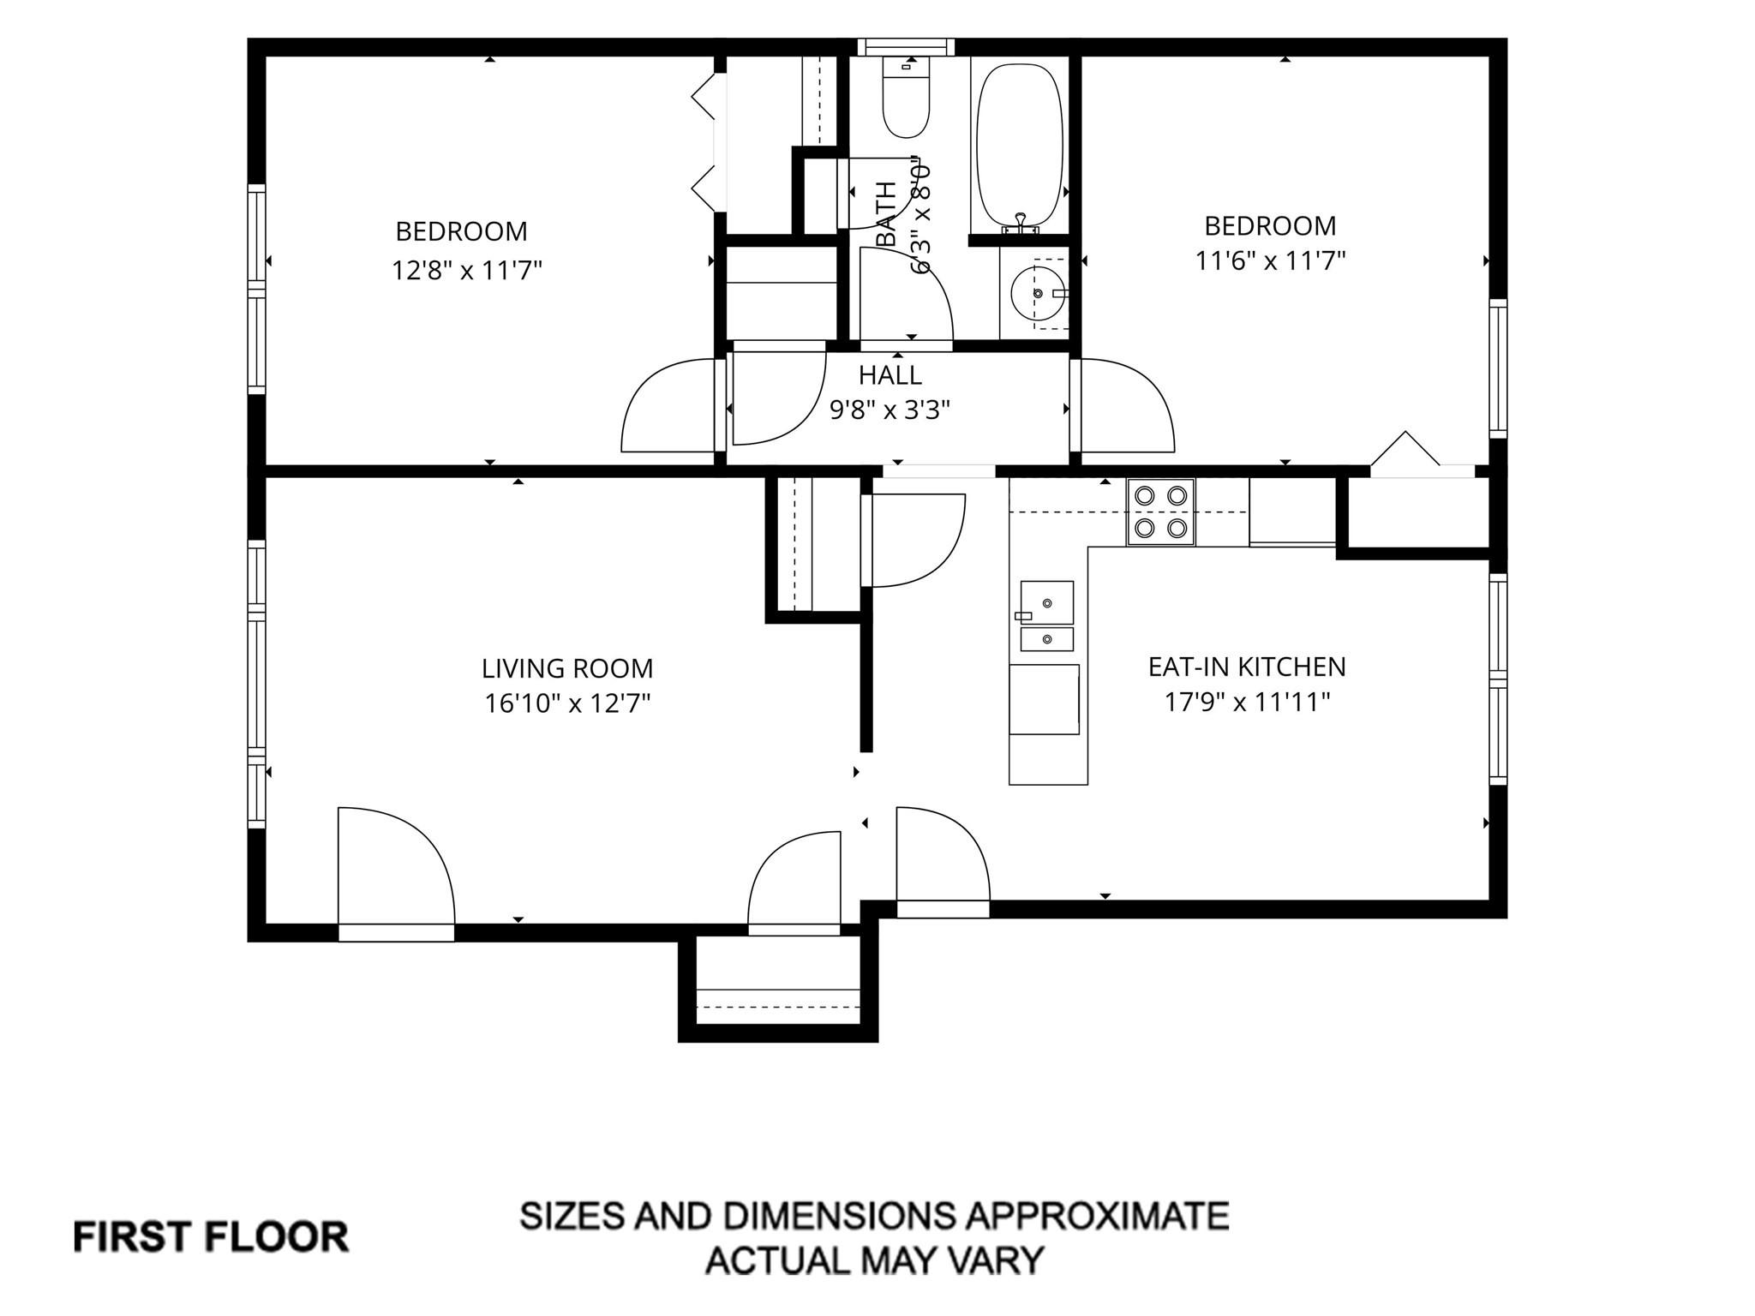
Welcome to easy, low-maintenance living at Aldenview Estate Condominiums! This first-floor, garden-style condo offers a convenient layout with 4 rooms, 2 bedrooms and 1 full bath. The living room and both bedrooms feature carpeting, while the kitchen and bathroom have easy-care vinyl flooring. Two built-in wall A/C units add comfort, and all kitchen appliances are included. Enjoy the added convenience of your own separate, private basement space with a washer and dryer to remain, plus plenty of storage space. There is a stackable washer/dryer hook-up within the unit if preferred. Low-cost electric utilities and an affordable monthly condo fee make this an attractive option for those looking for easy, affordable living. One assigned parking space right outside the unit is included. Conveniently located near schools, shopping, and major highways. Pet restrictions do apply. A great opportunity for comfortable, low-maintenance condo living!
Details
| MLS # | 73593612 |
|---|---|
| Listing Type | For Sale |
| Style | Condominium |
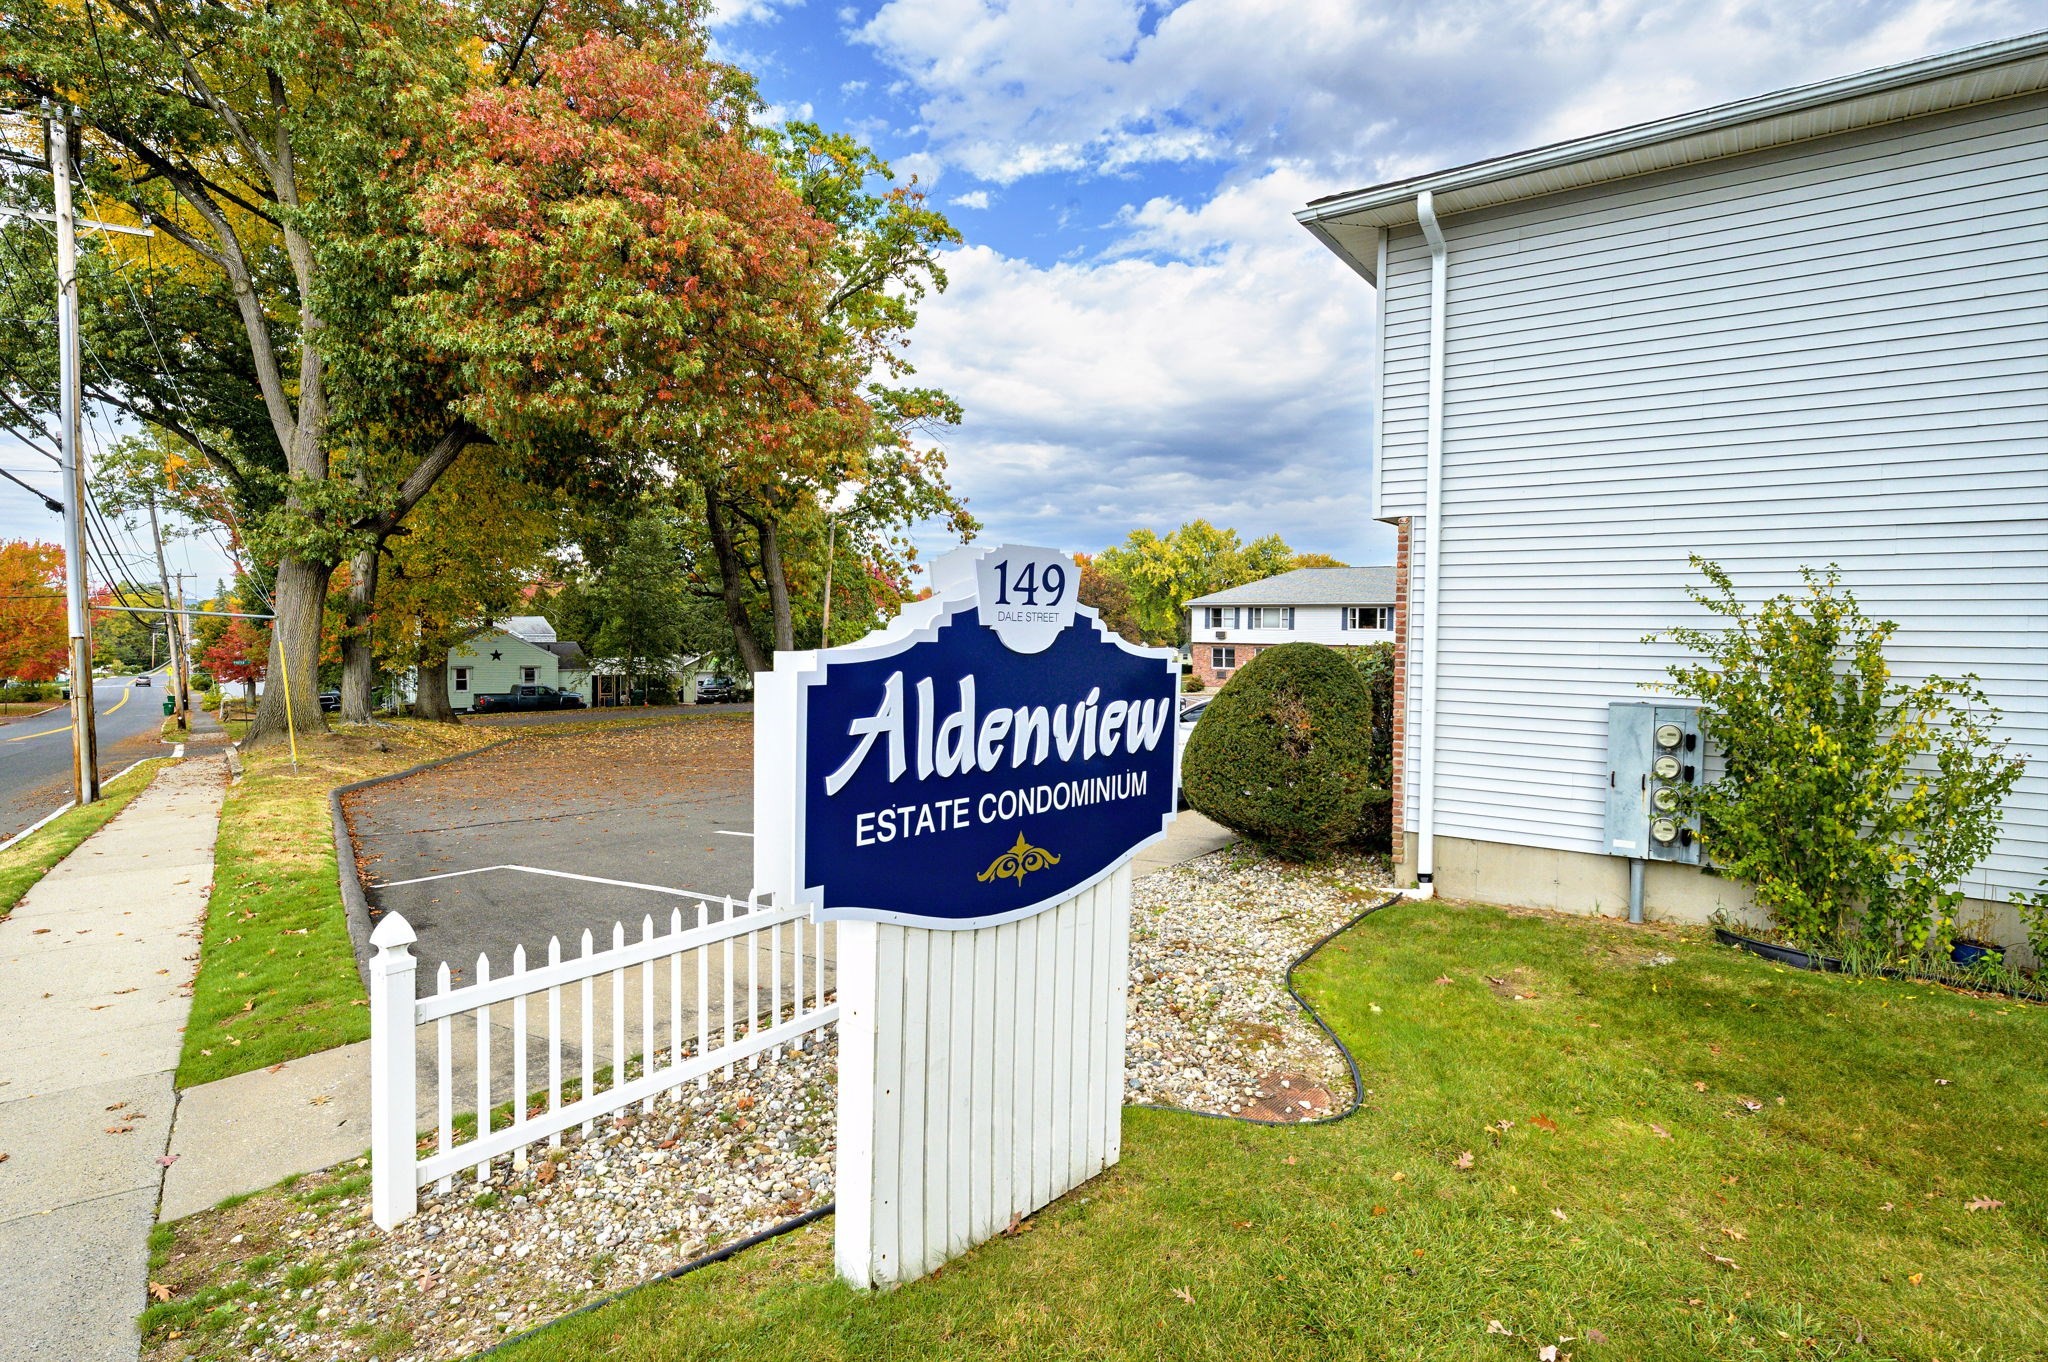
| Building Name | Aldenview Estates Condominiums |
| HOA Dues | $204 |
| Sub-Type | Resale |
| Status | Active |
| Year | 1989 |
| Days On Site | 2 |
| Listing Provided By | NRG Real Estate Services, Inc. | Leslie Brunelle |
Features
| Bed(s) | 2 |
|---|---|
| Bath(s) | 1 Total |
| SQ Feet | 846 |
| Basement | Y |
| Story(s) | 1 |
| Units | 19 |
| Zoning | 213 |
Interior
| Rooms Total | 4 |
|---|---|
| Cooling Yes / No | Yes |
| Cooling | Wall Unit(s) |
| Heating Yes / No | Yes |
| Heating | Electric |
| Interior Features | High Speed Internet |
| Appliances | Range, Dishwasher, Refrigerator, Washer, Dryer |
| Fireplaces Total | 0 |
| Fireplace Yes / No | No |
| Flooring | Vinyl, Carpet |
Exterior
| Roof | Shingle |
|---|---|
| Construction Materials | Frame |
Parking
| Garage Yes / No | No |
|---|---|
| Parking Features | Off Street, Assigned, Common |
Utilities
| Utilities | for Electric Range, for Electric Oven, for Electric Dryer, Washer Hookup |
|---|---|
| Sewer | Public Sewer |
| Electric | Circuit Breakers |
Taxes
| Tax Annual Amount | 3011 |
|---|---|
| Tax Assessed Value | 197600 |
| Tax Year | 2026 |
Location
| Community Features | Public Transportation, Shopping, Highway Access, Private School, Public School |
|---|---|
| Senior Community Yes / No | No |
Area Information
| State | MA |
|---|---|
| County | Hampden |
| City | Chicopee |
| Zip Code | 01020 |
| Area | Hampden |
| School District | Chicopee Comprehensive |
| Elementary School | Lavoie |
| High School | Chicopee Comprehensive |
| Listing VS Median (in 01020) | |
Price: $195,000 low | high Med: $312,450 sqft: 846 low | high Med: 1,064 $ / sqft: $230 low | high Med: $294 On site: 2 low | high Med: 10 | |
Market Activity 01020
Request a showing
Request a showing
Contact
Learn More About This Property

| Open House |
|---|
| In-Person 10/25 12:00 PM - 2:00 PM |
| State | MA |
|---|---|
| County | Hampden |
| City | Chicopee |
| Zip Code | 01020 |
| Area | Hampden |
| School District | Chicopee Comprehensive |
| Elementary School | Lavoie |
| High School | Chicopee Comprehensive |
| Listing VS Median (in 01020) | |
Price: $195,000 low | high Med: $312,450 sqft: 846 low | high Med: 1,064 $ / sqft: $230 low | high Med: $294 On site: 2 low | high Med: 10 | |