

Description
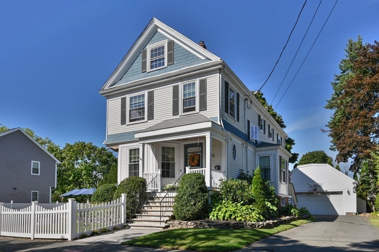
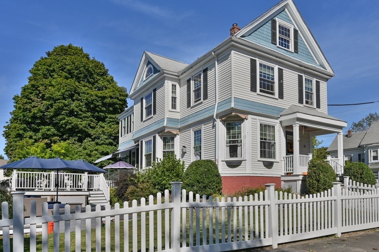
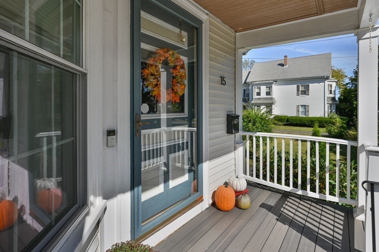
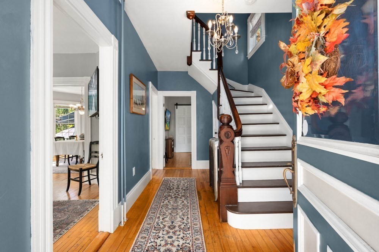
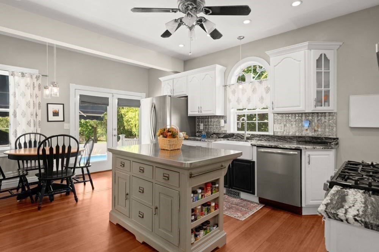
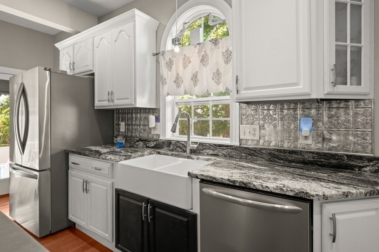
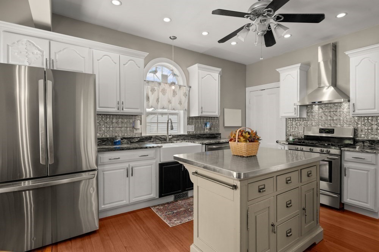
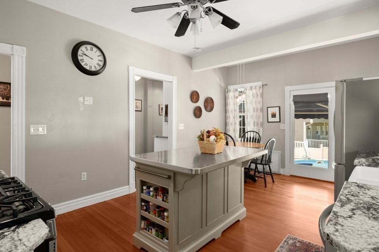
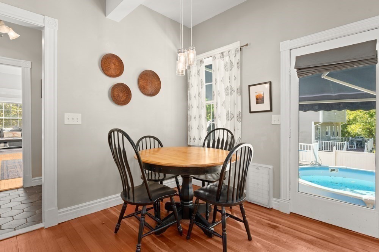
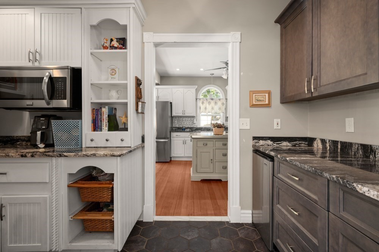
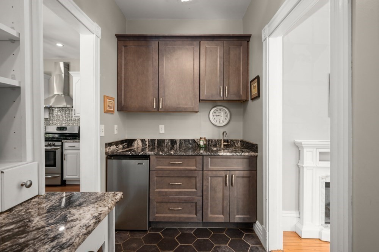
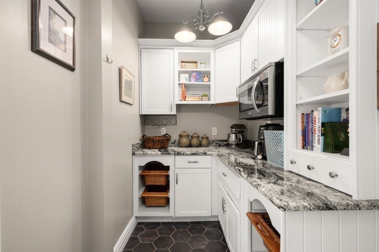
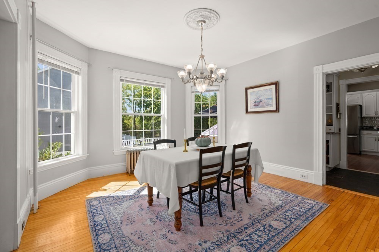
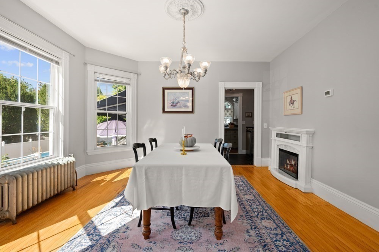
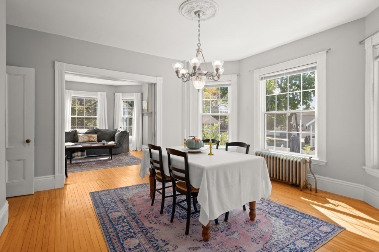
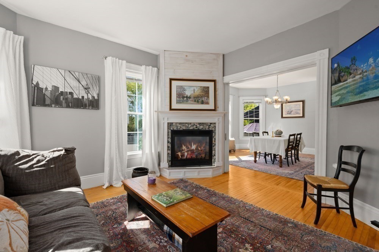
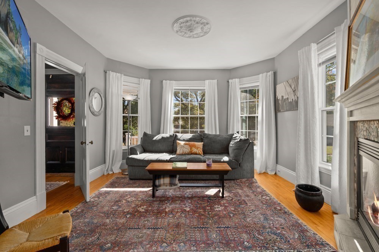
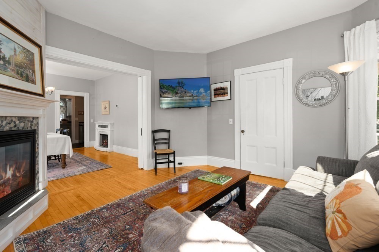
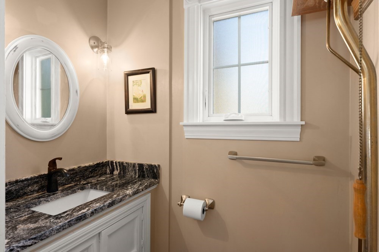
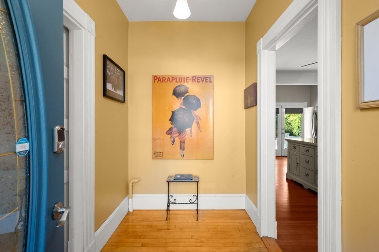
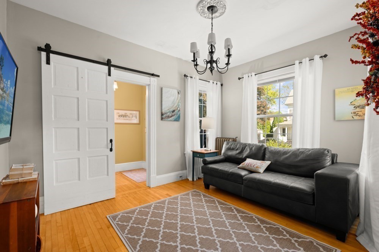
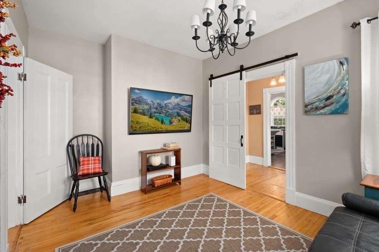
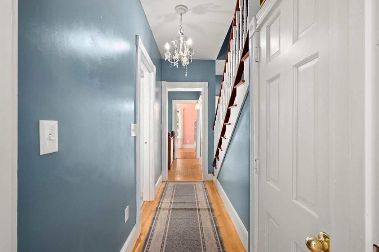
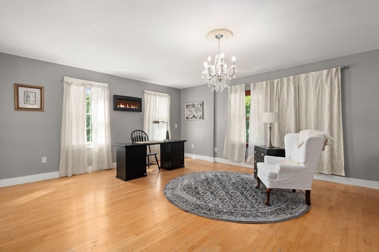
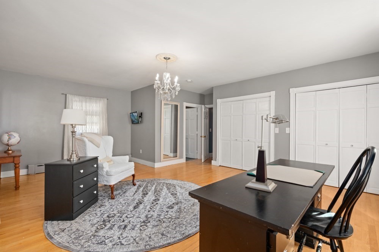
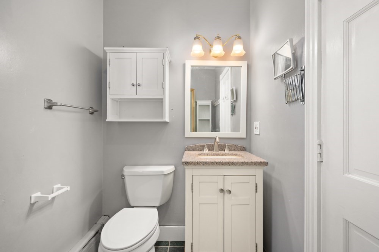
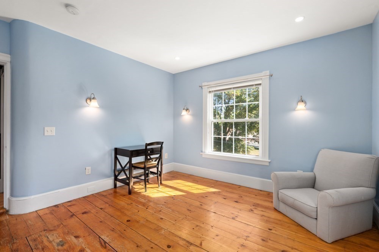
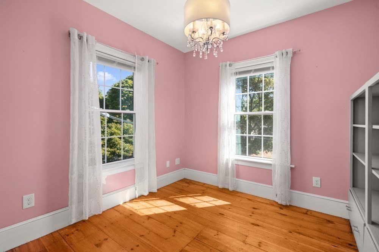
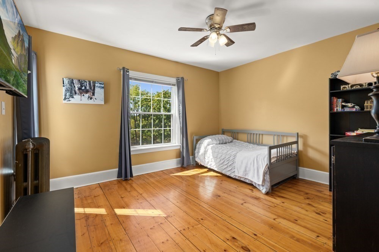
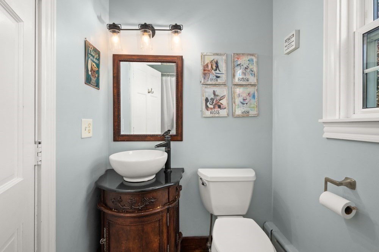
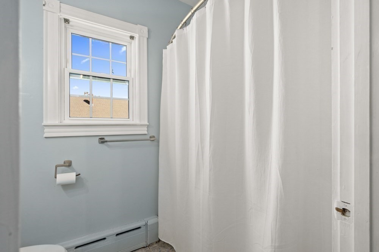
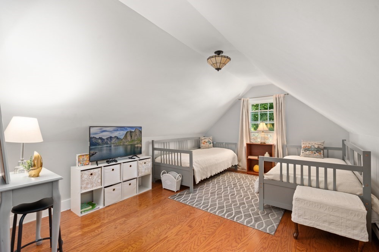
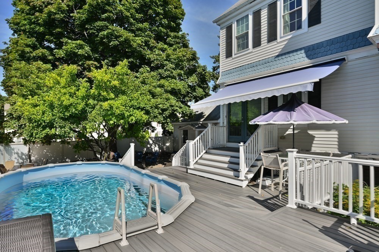
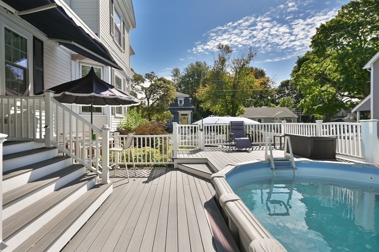
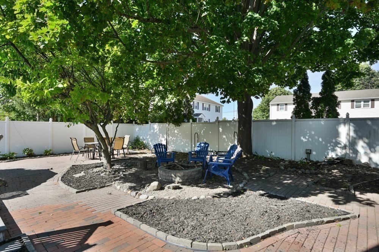
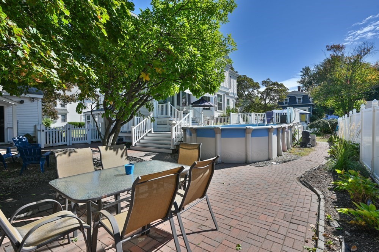
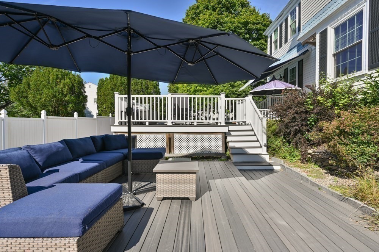
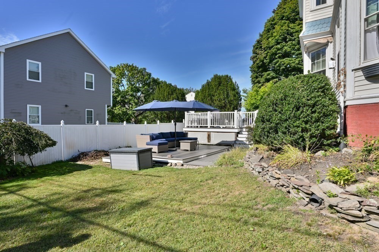
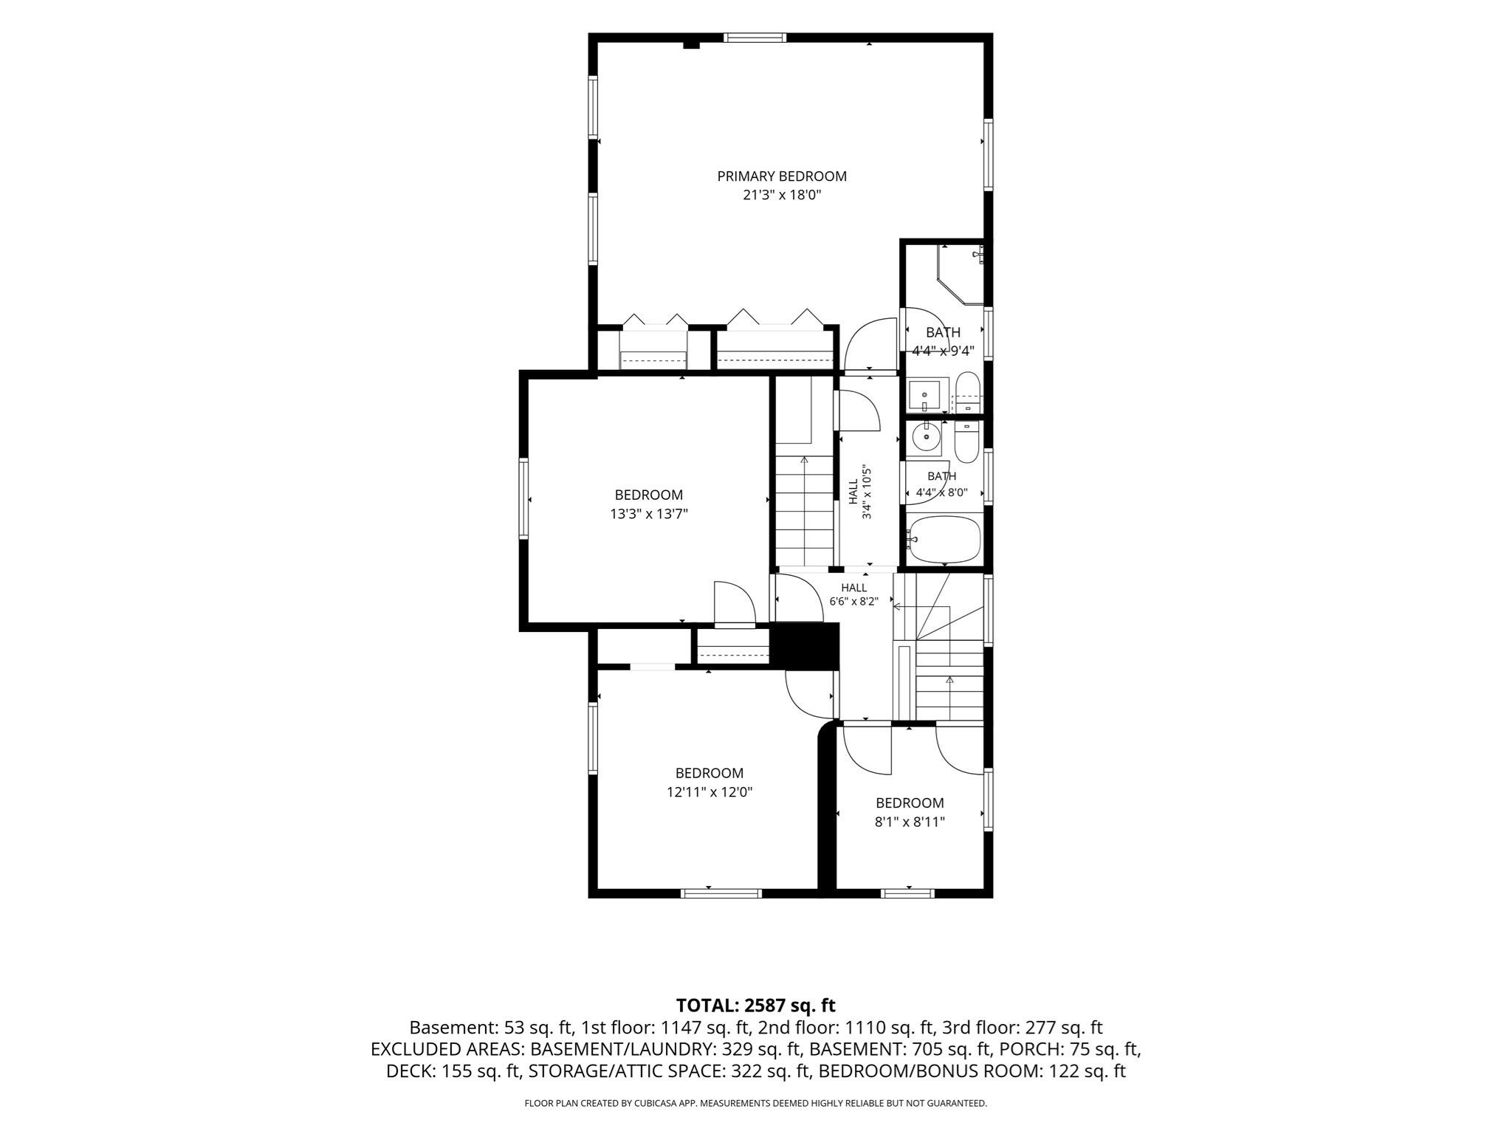
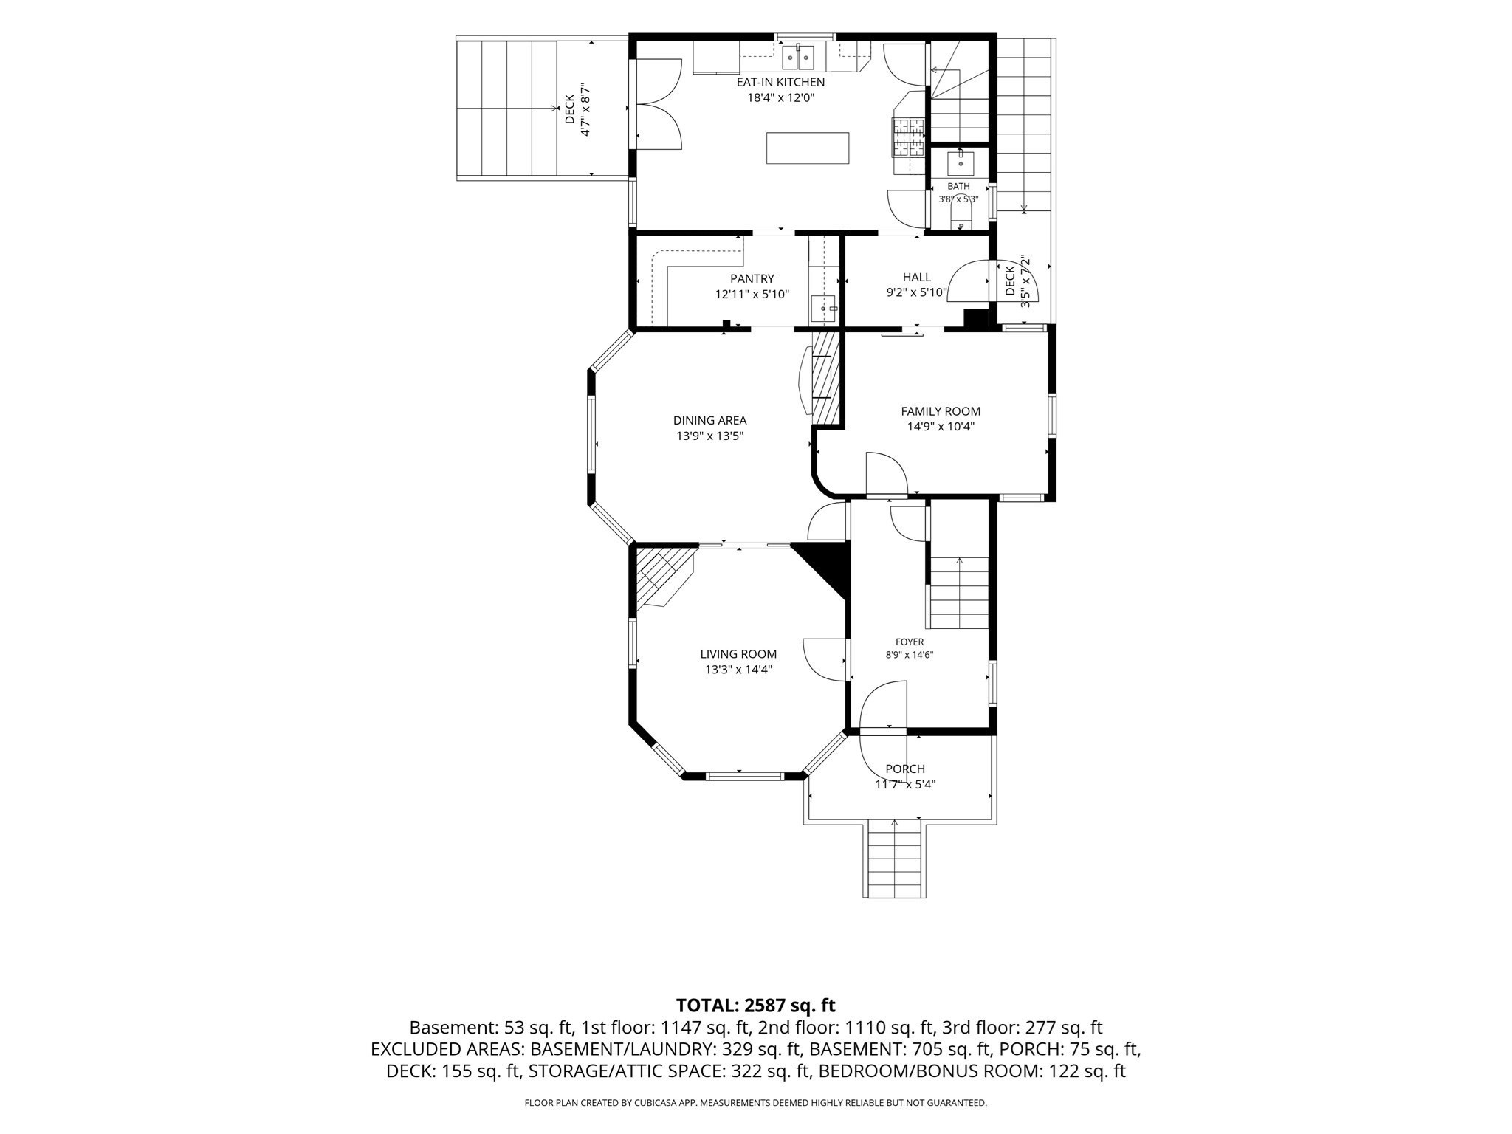
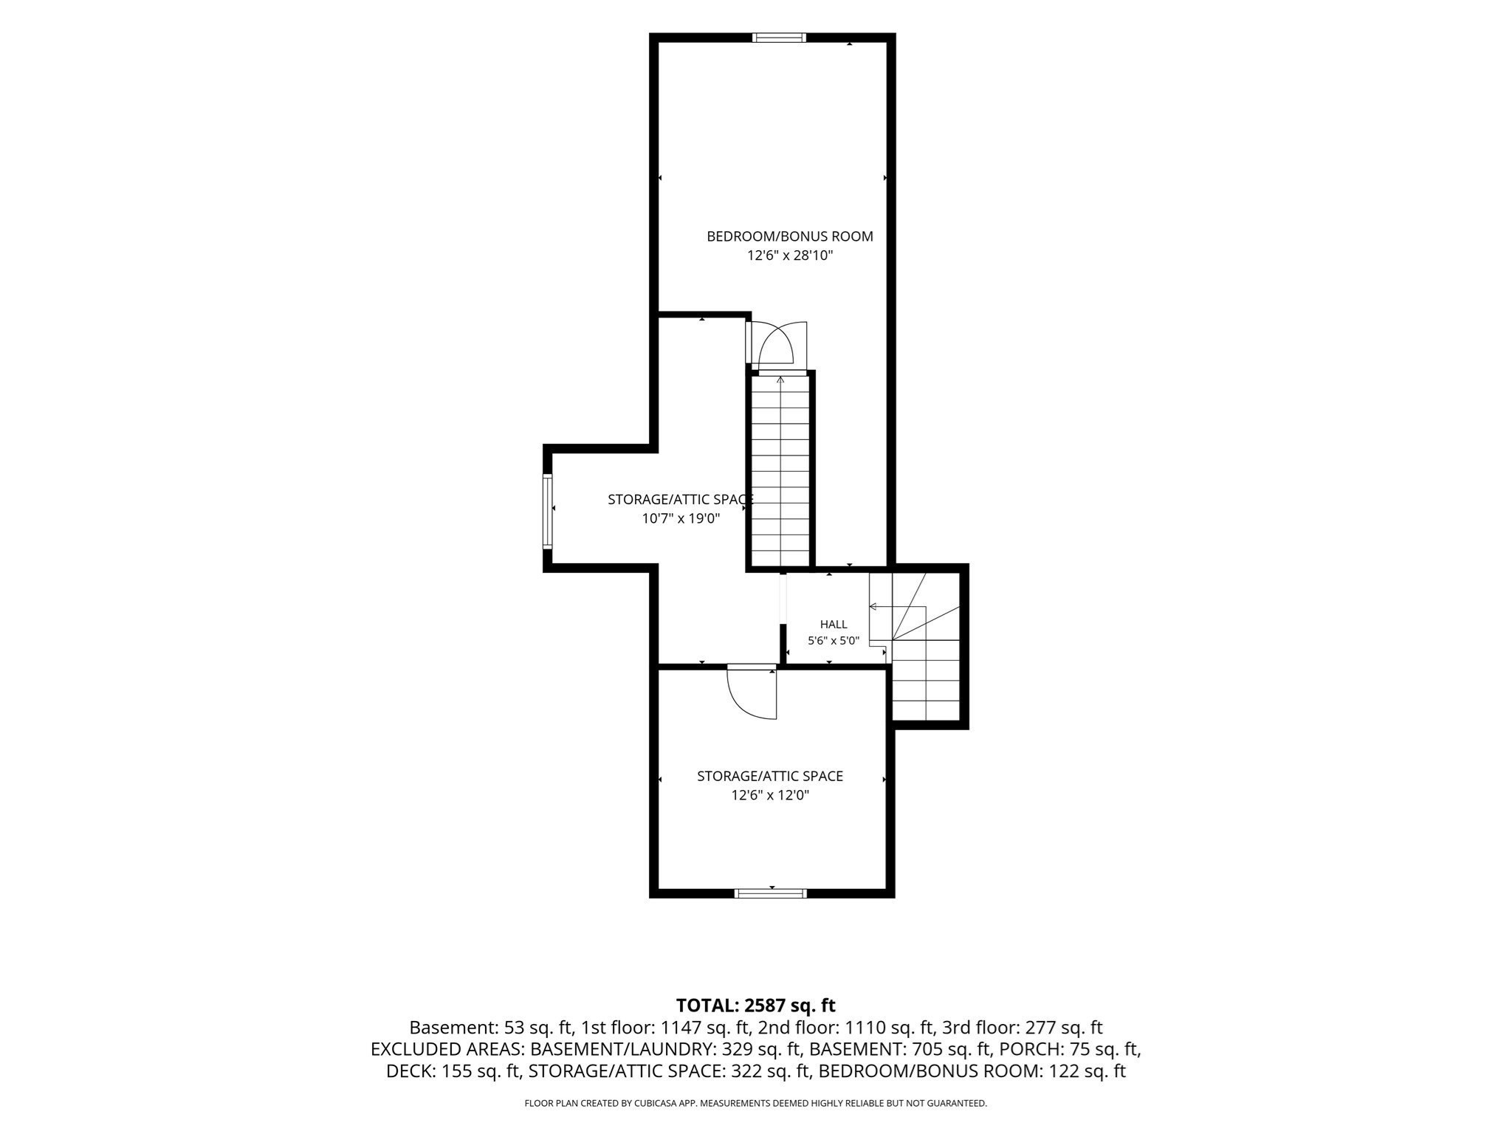
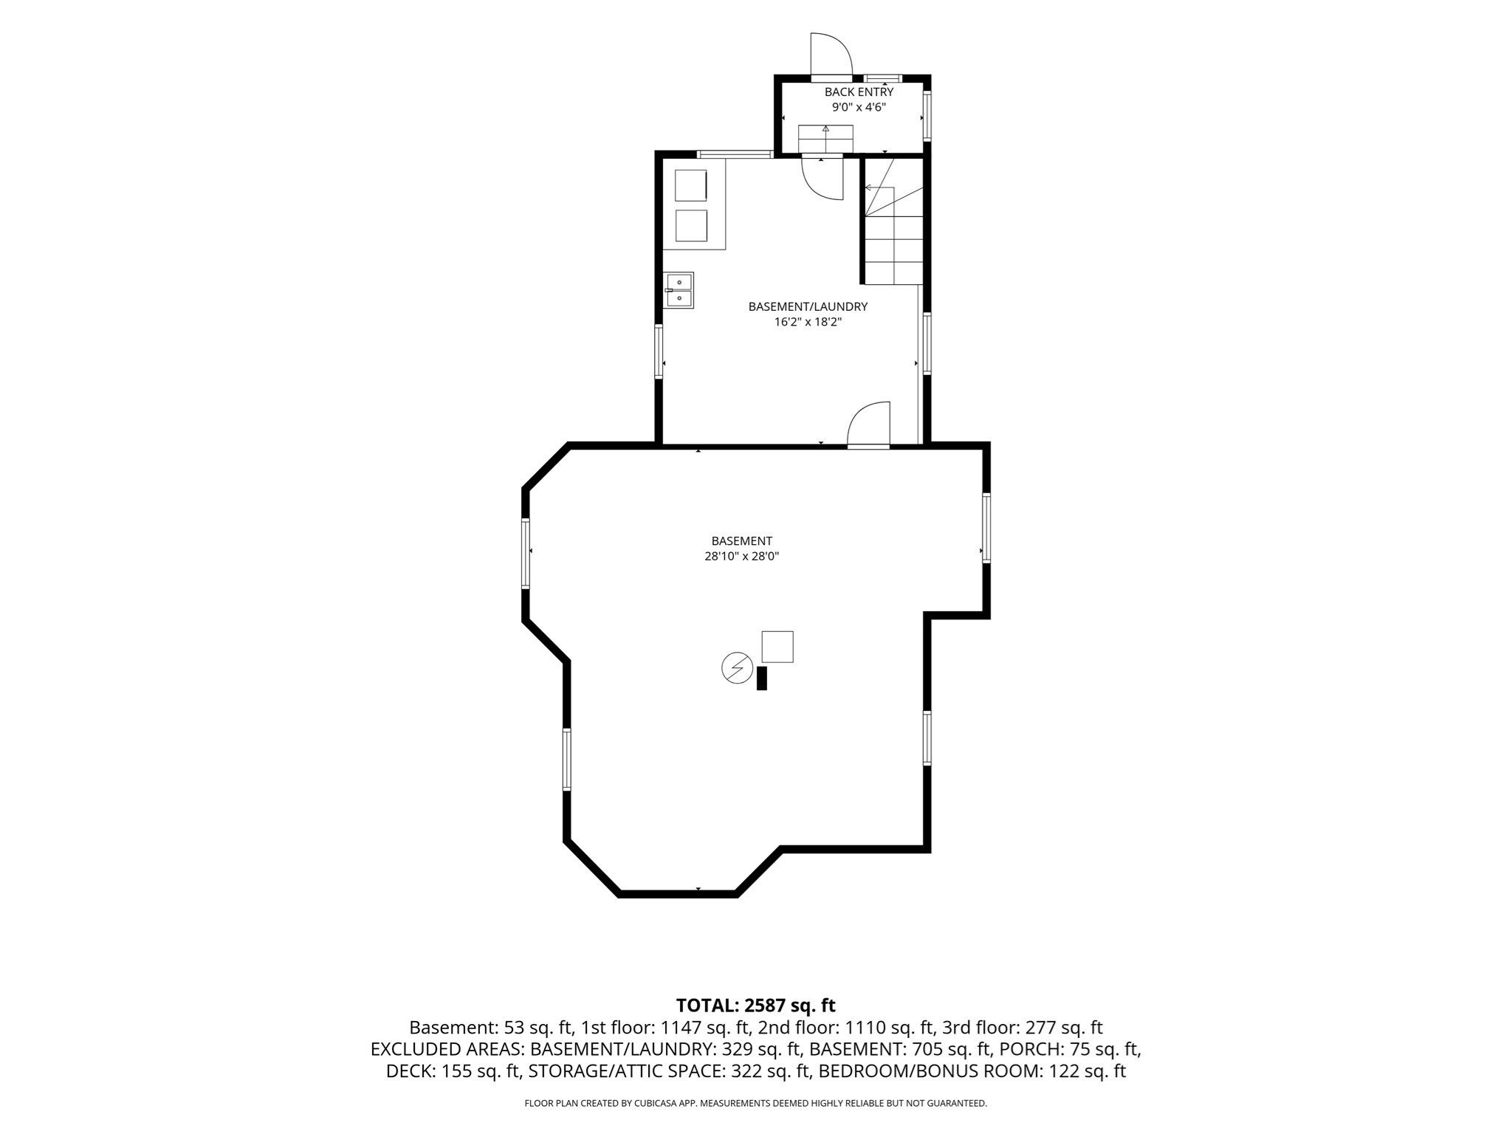
Step into the timeless charm of this grand Victorian home, offering over 3,000+ square feet of living space and an abundance of original character. Elegant details include pocket doors, rounded walls, ceiling medallions, bullseye molding, hardwood floors throughout, and a classic butler's pantry. The spacious kitchen is designed for the chef of the home, featuring granite countertops, center island, and gas cooking. The large 1st floor plan allows for a dine in kitchen plus a formal dining room, a family room, plus a formal living room & ½ Bath. The 2nd floor boasts 4 bedrooms & 2 full baths. The 3rd floor flex space can be either an expansive 5th bedroom or a bonus room. Four fireplaces add warmth and character, one is gas fired, one is wood-burning, and two are electric. Outside, the fully fenced backyard offers plenty of room to relax & entertain. The composite deck, porch, patio, and above-ground pool create multiple spaces to enjoy the great outdoors. The finished attic and full unfinished basement provide excellent flexibility for storage, hobbies, or future use. Most windows were replaced in 2022. A detached two-car garage with a storage loft optimizes the use of space. Set in a quiet Danvers neighborhood, yet just minutes to the highway with access to all the amenities of the North Shore Mall, Liberty Tree, Danvers Center and everything the North Shore has to offer.
Details
| MLS # | 73583740 |
|---|---|
| Listing Type | For Sale |
| Style | House |
| Sub-Type | Resale |
| Status | Active |
| Year | 1915 |
| Days On Site | 26 |
| Listing Provided By | Colonial Manor Realty | Theo Carmone |
Features
| Bed(s) | 5 |
|---|---|
| Bath(s) | 3 Total |
| SQ Feet | 3,019 |
| Garage | 2 |
| Pool | Yes |
| Zoning | R1 |
| Acreage | 0.17 |
Interior
| Rooms Total | 9 |
|---|---|
| Cooling Yes / No | No |
| Cooling | None |
| Heating Yes / No | Yes |
| Heating | Steam, Natural Gas |
| Appliances | Gas Water Heater, Range |
| Fireplaces Total | 4 |
| Fireplace Yes / No | Yes |
| Flooring | Hardwood |
Exterior
| Exterior Features | Deck - Wood, Pool - Above Ground |
|---|---|
| Roof | Shingle |
| Construction Materials | Frame |
| Foundation Details | Stone, Brick/Mortar |
Parking
| Garage Yes / No | Yes |
|---|---|
| Attached Garage Yes / No | No |
| Parking Features | Detached, Storage, Paved Drive, Off Street, Paved |
| Open Parking Yes / No | Yes |
Utilities
| Utilities | for Gas Range |
|---|---|
| Sewer | Public Sewer |
| Electric | Circuit Breakers |
Taxes
| Tax Annual Amount | 8467 |
|---|---|
| Tax Assessed Value | 770400 |
| Tax Year | 2026 |
Location
| Community Features | Public Transportation, Shopping, Highway Access, Public School |
|---|---|
| Senior Community Yes / No | No |
Area Information
| State | MA |
|---|---|
| County | Essex |
| City | Danvers |
| Zip Code | 01923 |
| Area | Essex |
| Listing VS Median (in 01923) | |
Price: $799,900 low | high Med: $658,000 sqft: 3,019 low | high Med: 1,998 $ / sqft: $265 low | high Med: $329 On site: 26 low | high Med: 131 | |
Market Activity 01923
Request a showing
Request a showing
Contact
Learn More About This Property

| State | MA |
|---|---|
| County | Essex |
| City | Danvers |
| Zip Code | 01923 |
| Area | Essex |
| Listing VS Median (in 01923) | |
Price: $799,900 low | high Med: $658,000 sqft: 3,019 low | high Med: 1,998 $ / sqft: $265 low | high Med: $329 On site: 26 low | high Med: 131 | |
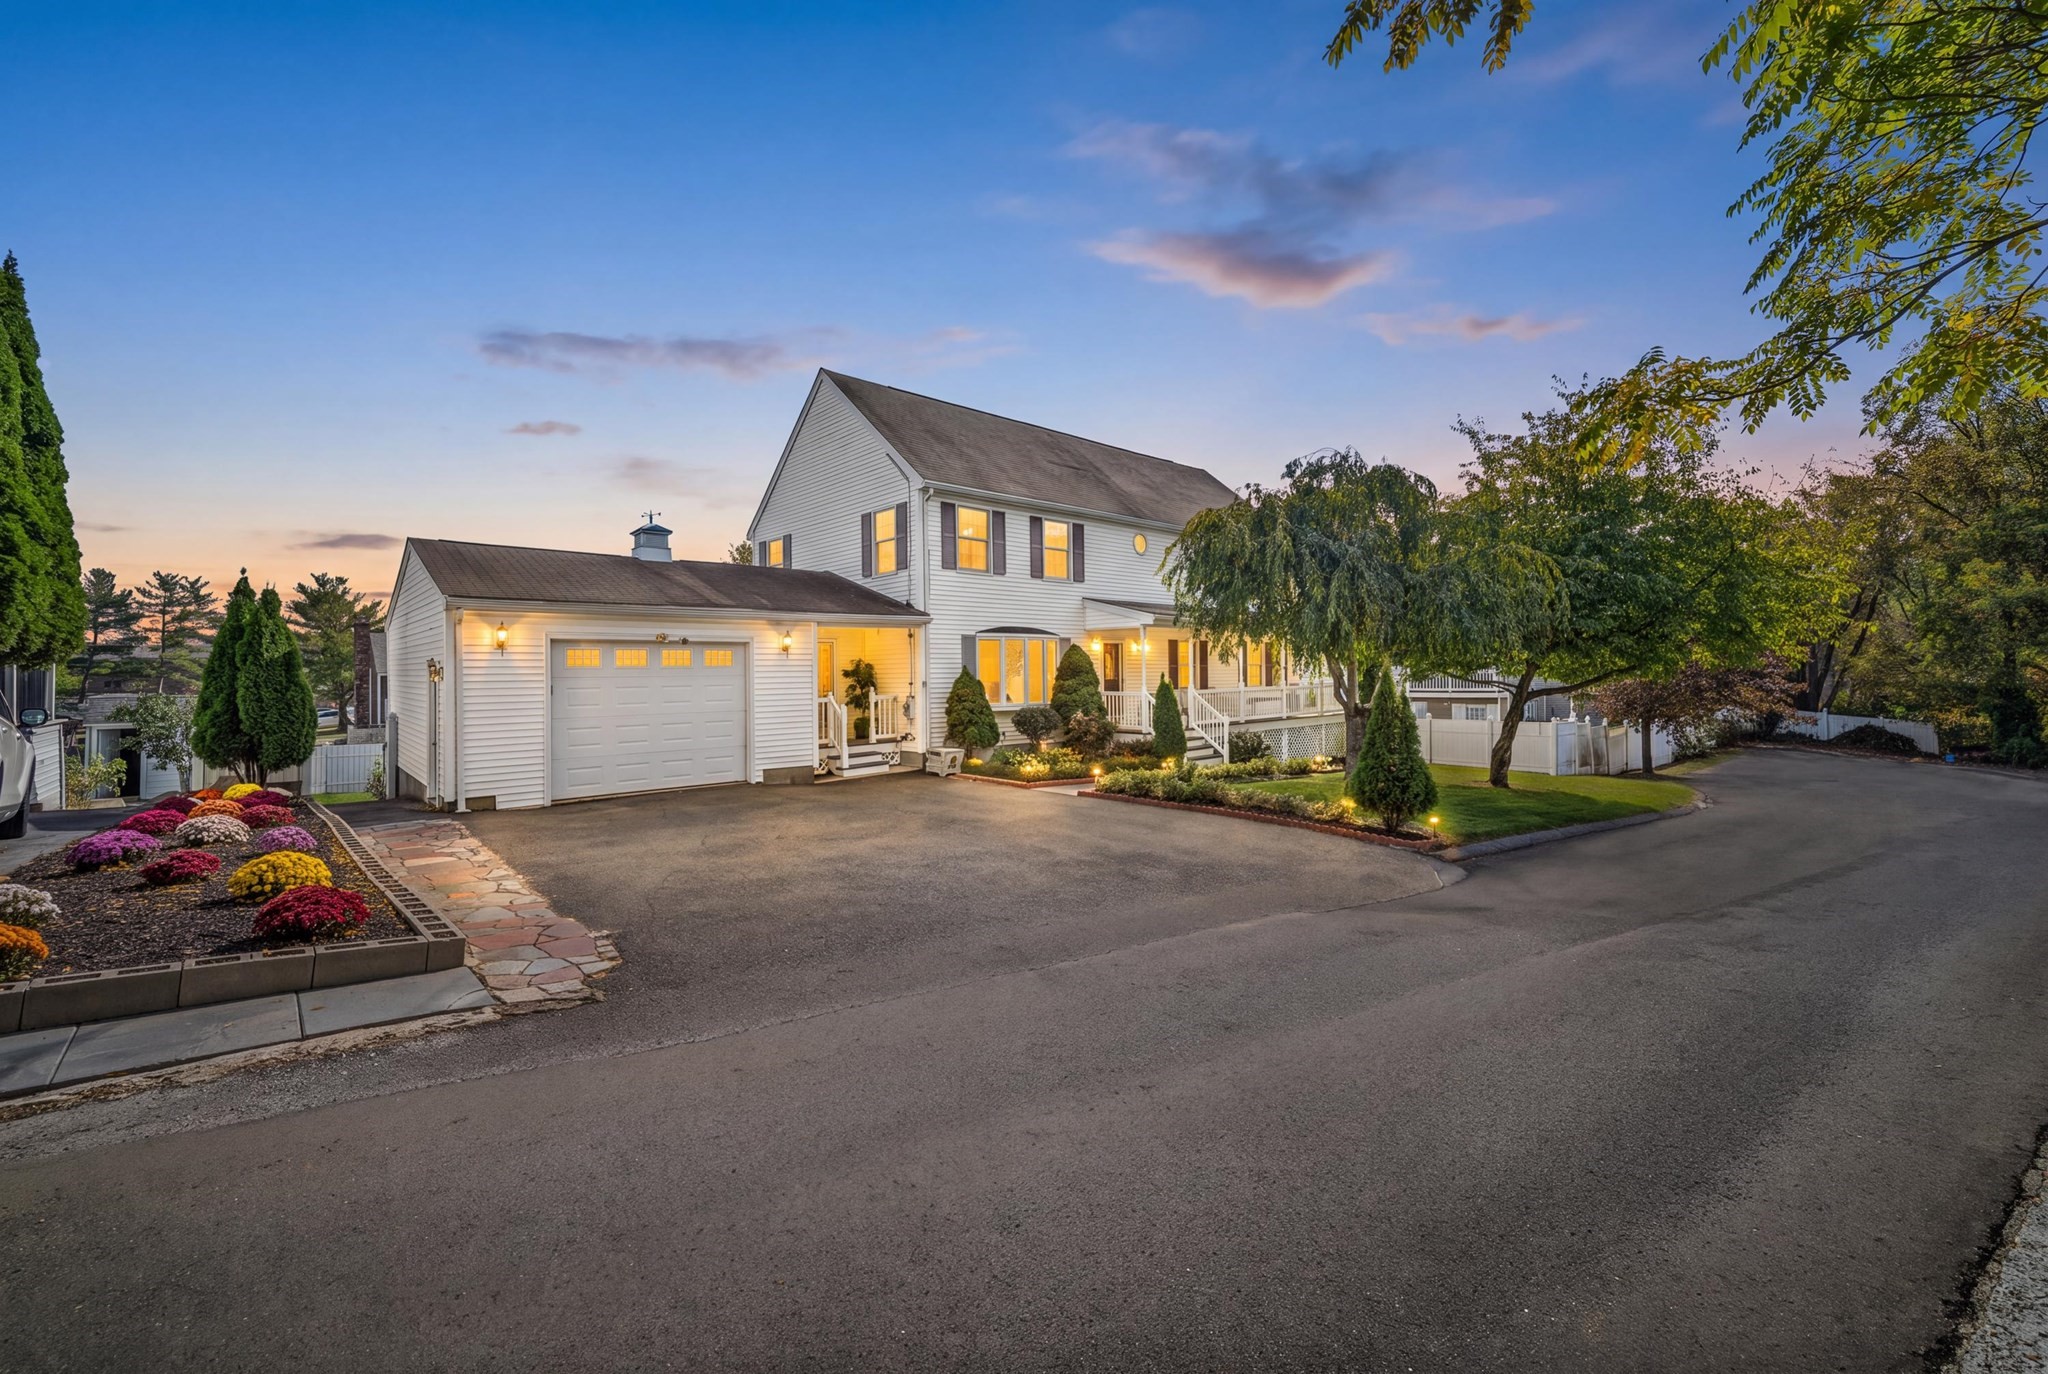 | $949,9007 Dimock StDanvers, MA 01923 |
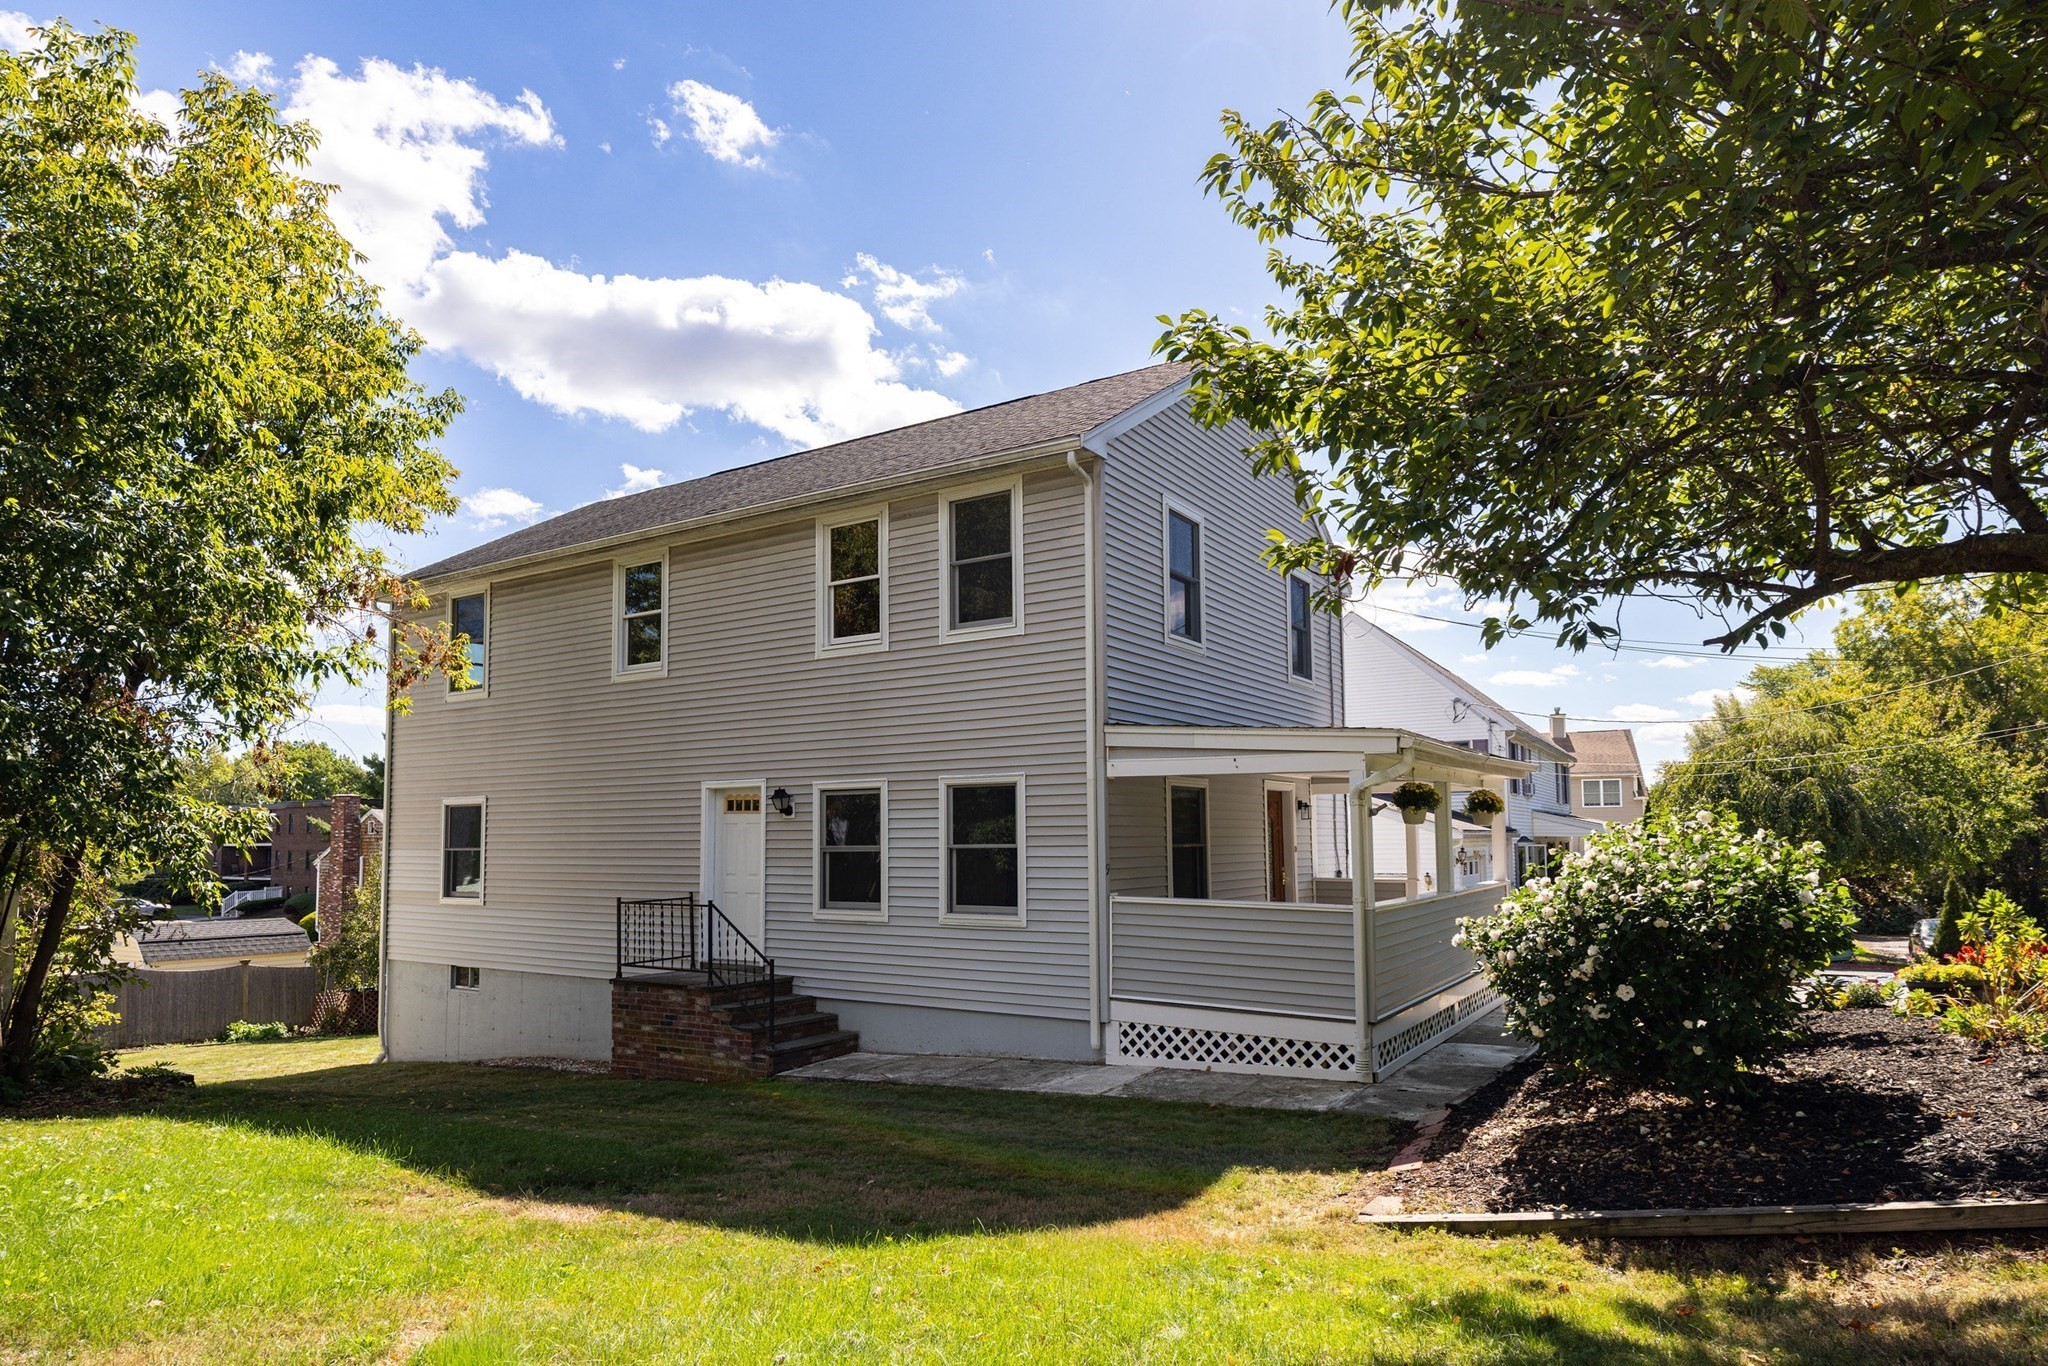 | $799,0009 Dimock StDanvers, MA 01923 |