

Description
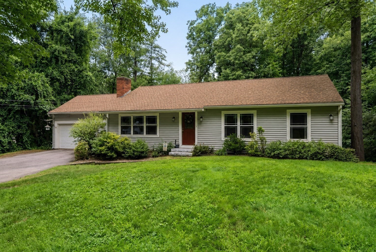
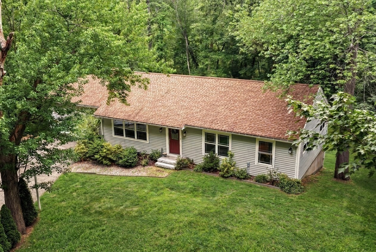
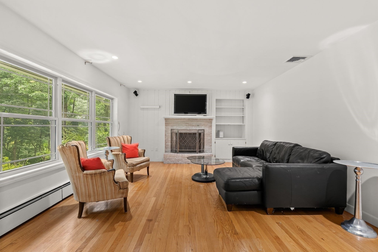
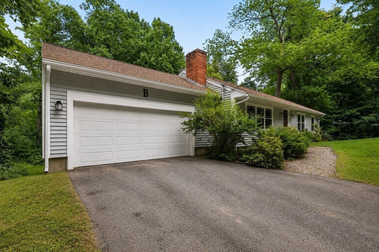
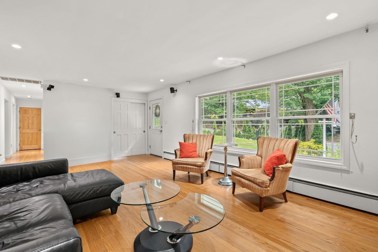
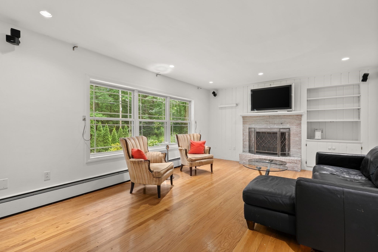
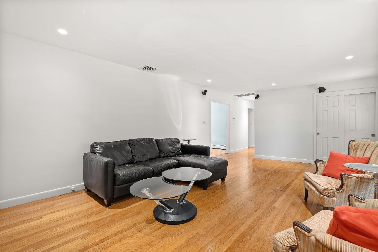
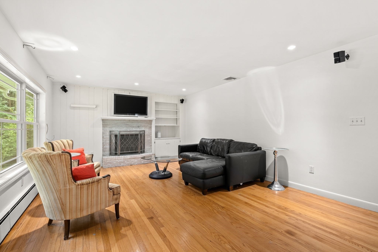
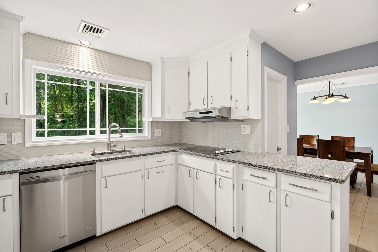
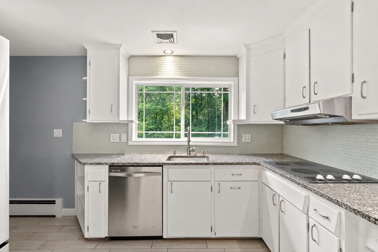
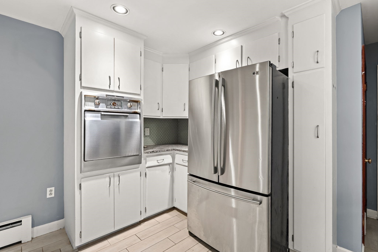
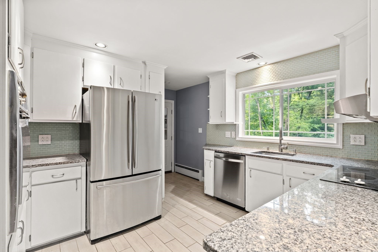
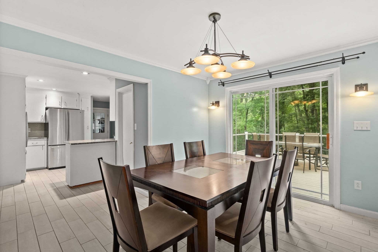
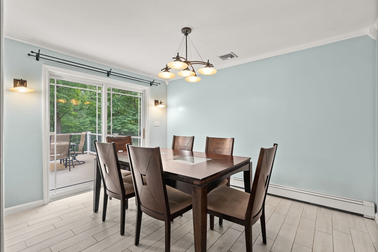
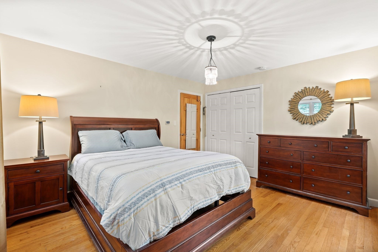
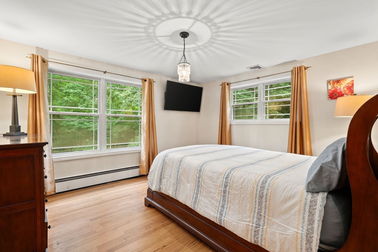
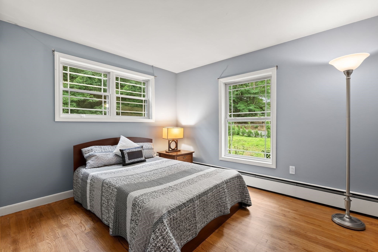
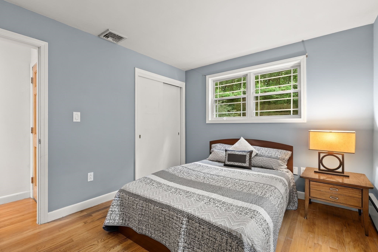
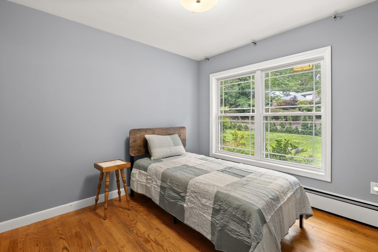
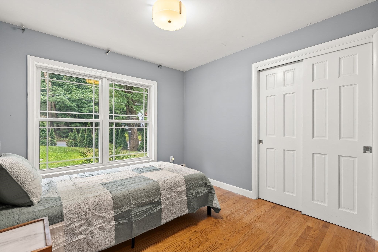
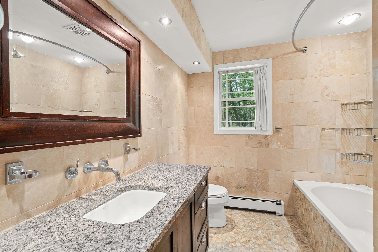
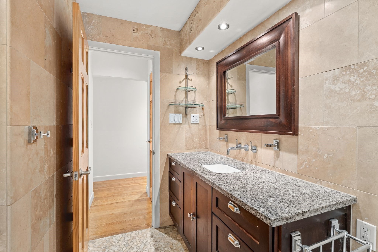
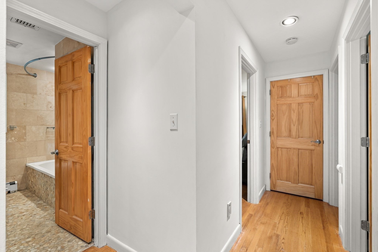
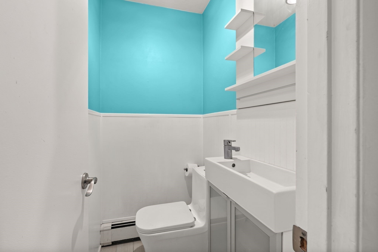
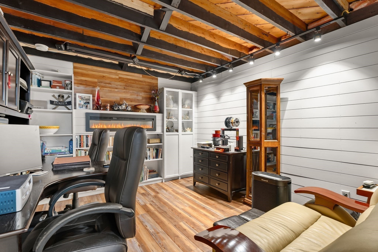
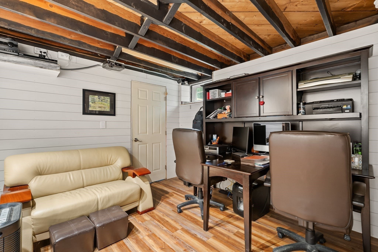
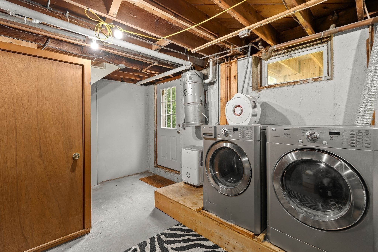
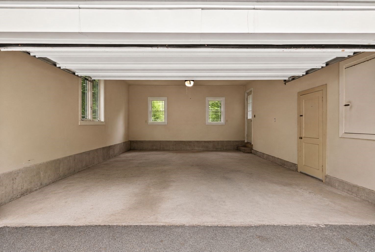
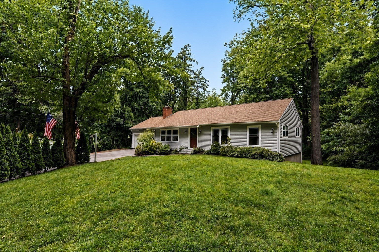
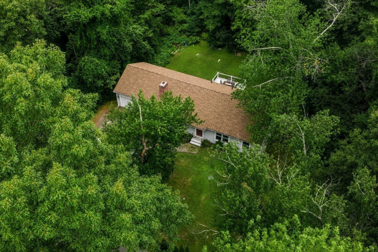
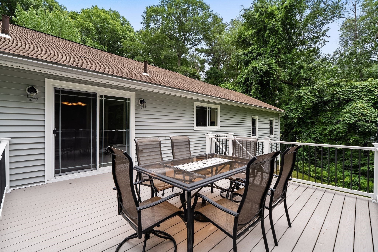
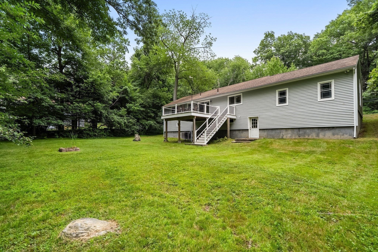
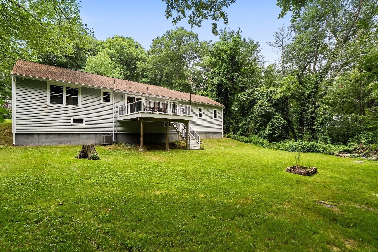
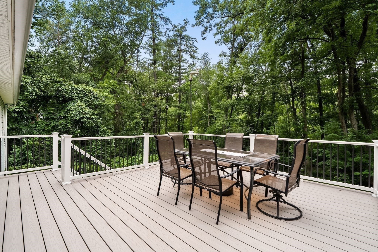
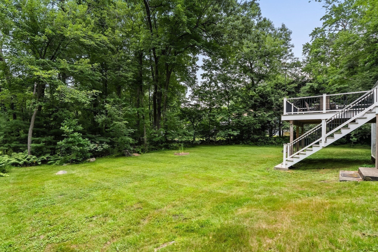
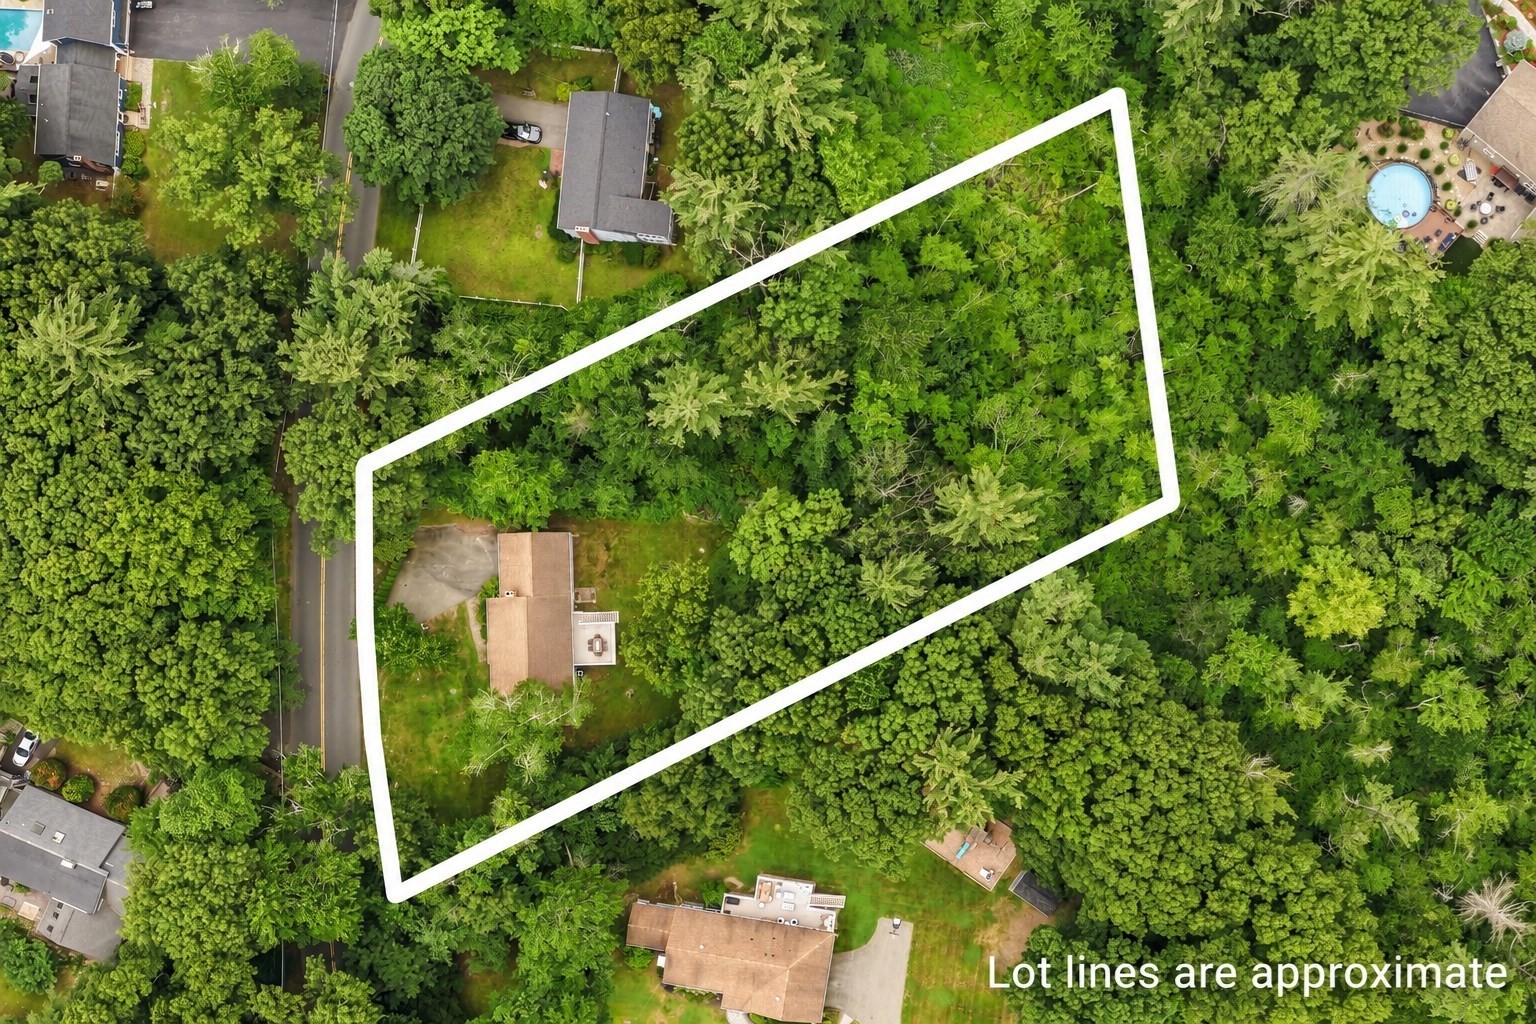
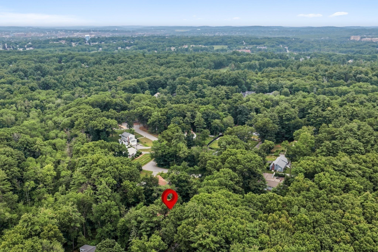
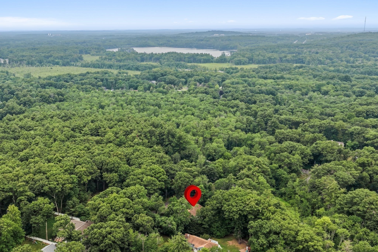
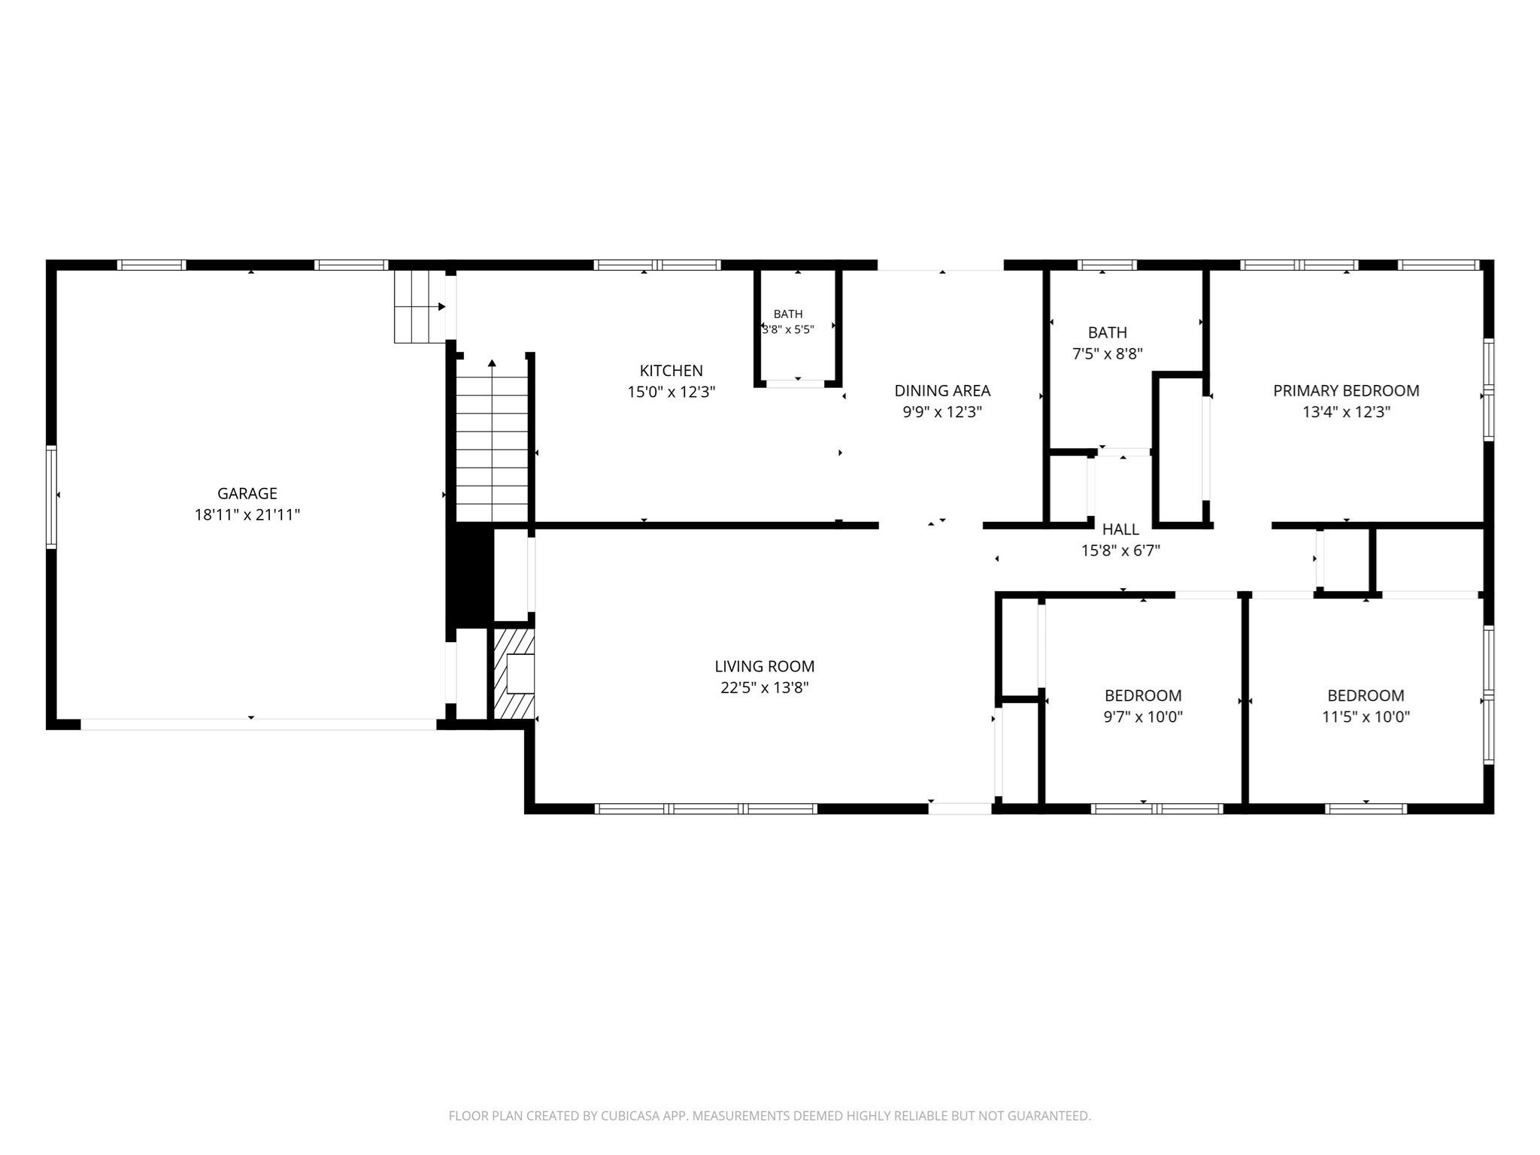
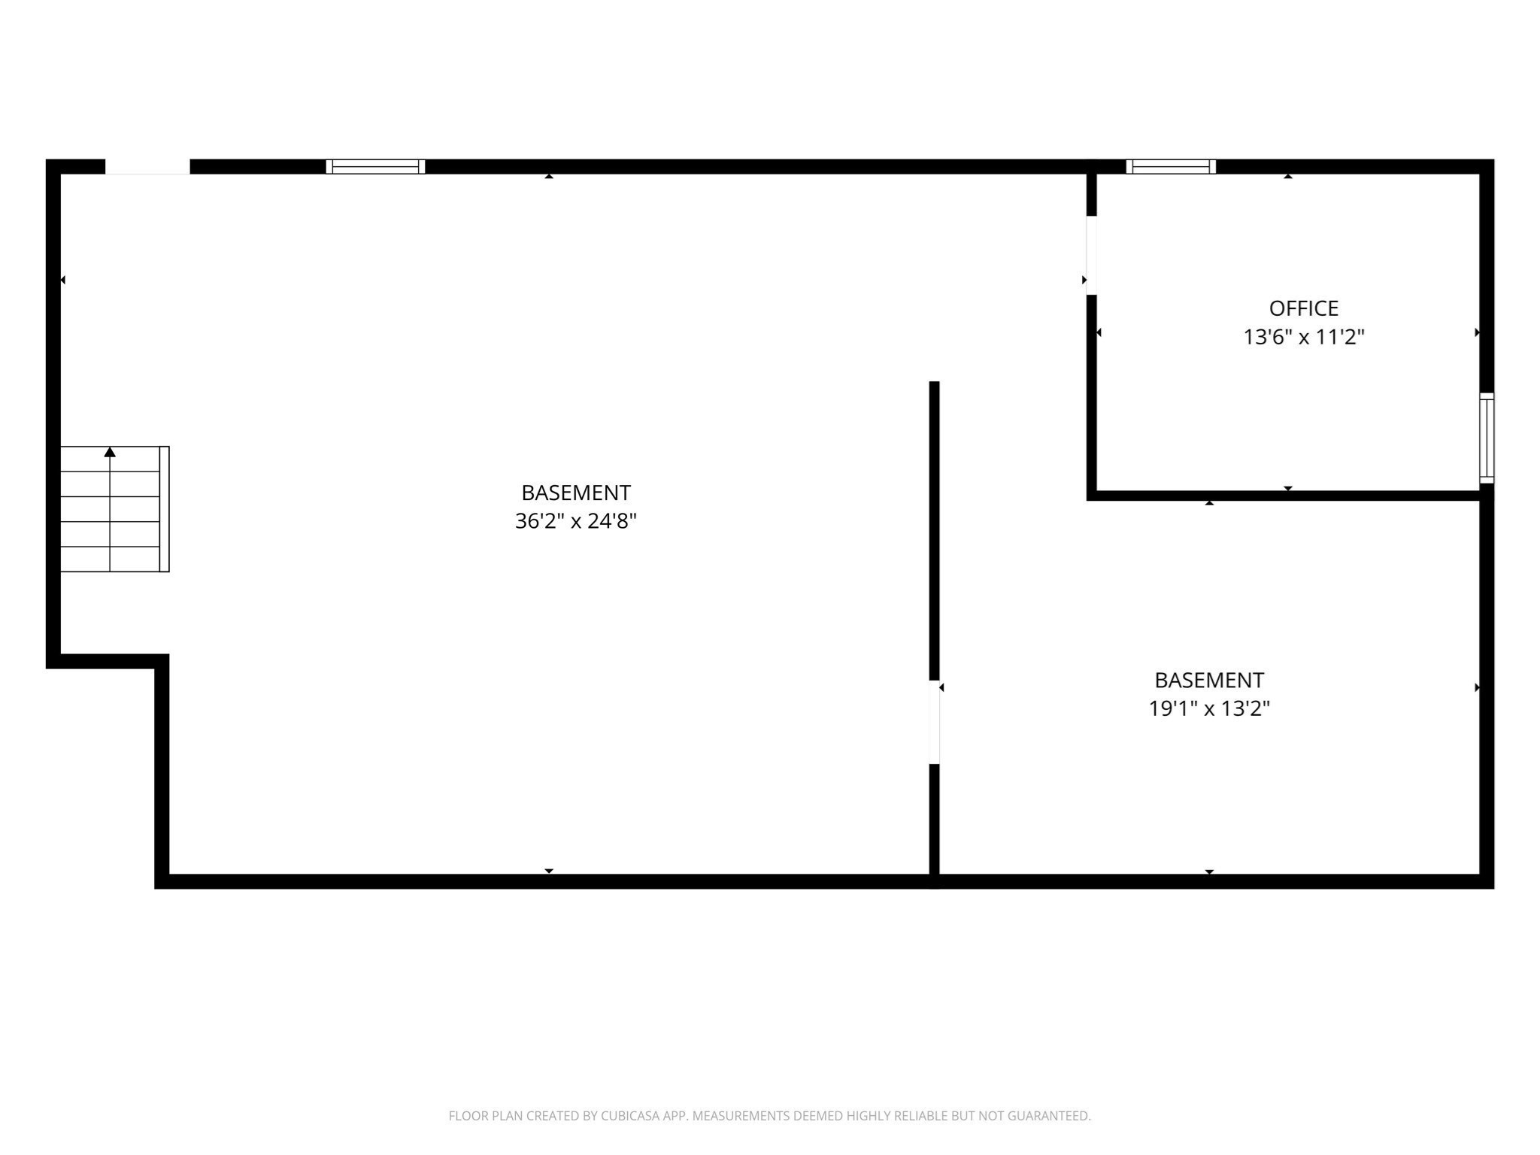
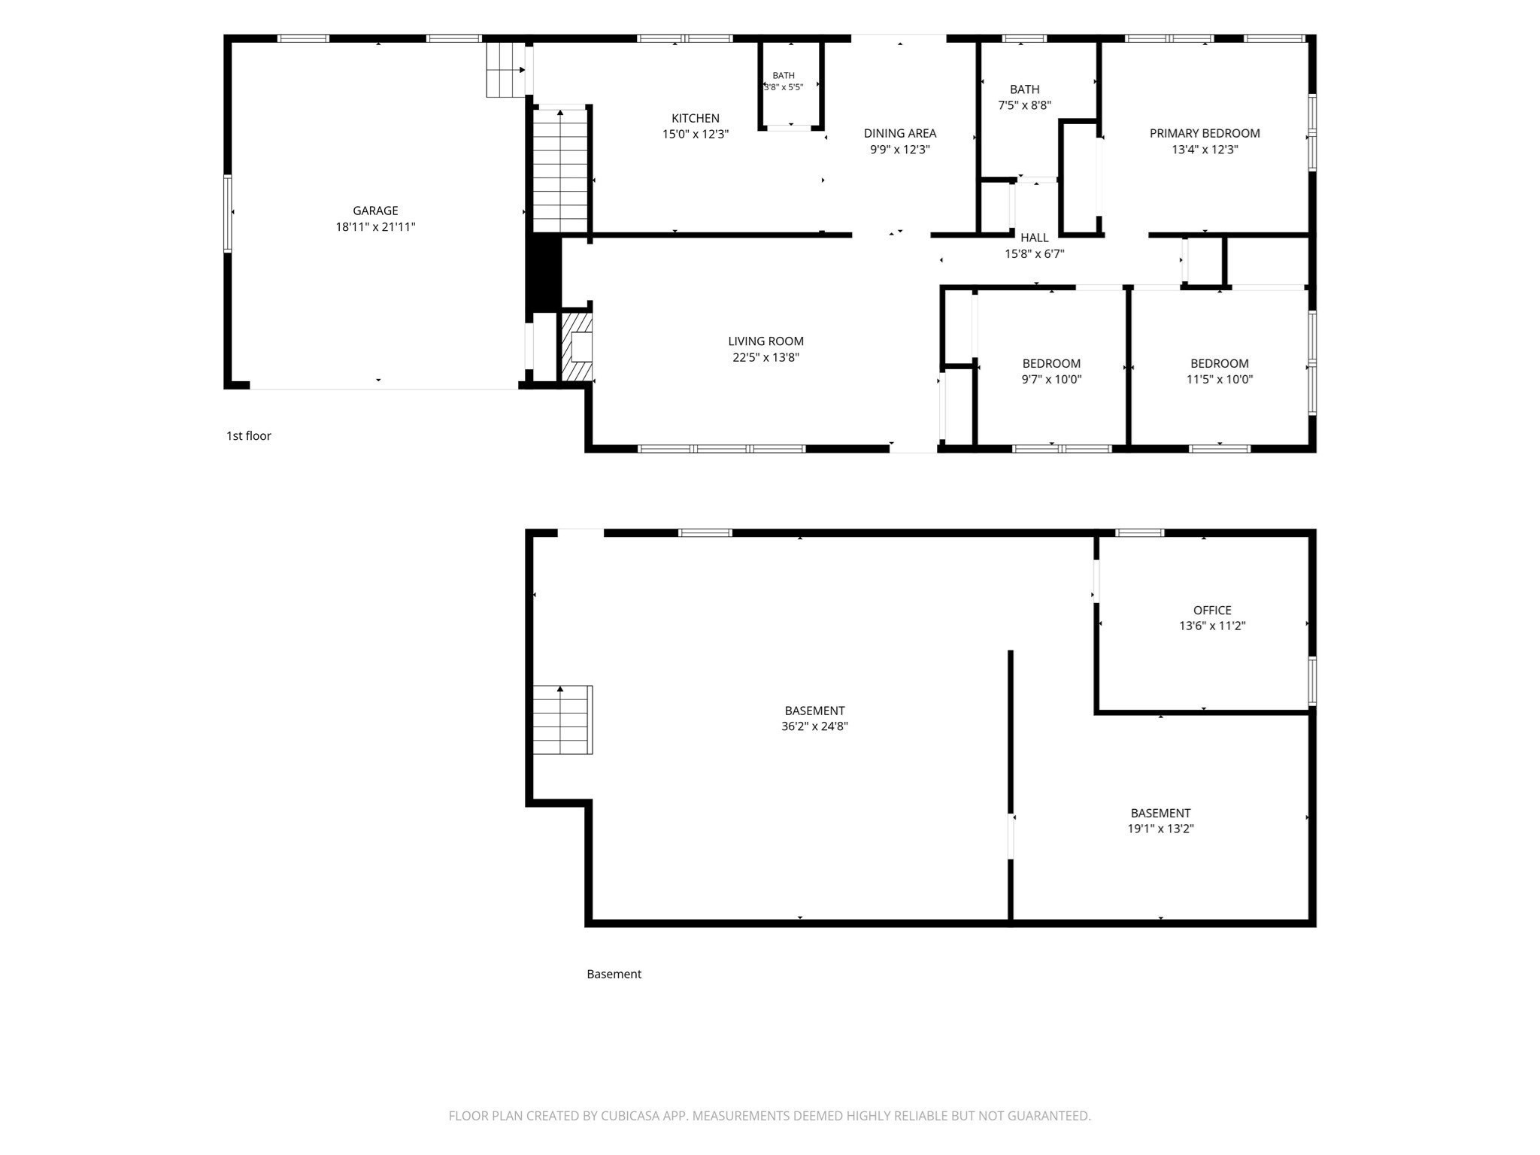
Ranch in Andover, MA on a 1.03-acre lot across the street from conservation land and walking trails. Built in 1956, the single-level home has 3 bedrooms, 1.5 baths and 1,269 sq ft of living space. The 22.5 x 13.8 living room has a fireplace, picture window, hardwood floors and recessed lighting. The kitchen has granite countertops, tile flooring, a wall oven, countertop range and vent hood, with a separate dining room. All three bedrooms have hardwood floors. The full unfinished walk-out basement has interior and exterior access and laundry. Systems include 2-zone oil hot water baseboard heat, central air, 200-amp electrical service, a generator connection, insulated windows and central vacuum. The home has town water and a private septic system that passed Title 5. The level lot has wooded and cleared areas, with a deck, 2-car attached garage and off-street parking for 10. The home is minutes from downtown Andover, with access to I-93 and I-495.
Details
| MLS # | 73552623 |
|---|---|
| Listing Type | For Sale |
| Style | House |
| Sub-Type | Resale |
| Status | Active |
| Year | 1956 |
| Days On Site | 96 |
| Listing Provided By | The Aland Realty Group LLC | Michael Giannone |
Features
| Bed(s) | 3 |
|---|---|
| Bath(s) | 2 Total |
| SQ Feet | 1,269 |
| Garage | 2 |
| Basement | Y |
| Zoning | SRB |
| Acreage | 1.03 |
| Golf Course | Yes |
Interior
| Rooms Total | 6 |
|---|---|
| Cooling Yes / No | Yes |
| Cooling | Central Air |
| Heating Yes / No | Yes |
| Heating | Baseboard, Oil |
| Interior Features | Central Vacuum, Wired for Sound, Internet Available - Unknown |
| Window Features | Insulated Windows |
| Appliances | Water Heater, Oven, Dishwasher, Range, Refrigerator, Washer, Dryer, Range Hood |
| Fireplace Features | Living Room |
| Fireplaces Total | 1 |
| Fireplace Yes / No | Yes |
| Flooring | Wood, Tile, Hardwood |
Exterior
| Exterior Features | Deck, Deck - Vinyl, Deck - Composite, Rain Gutters |
|---|---|
| Roof | Shingle |
| Construction Materials | Frame |
| Foundation Details | Concrete Perimeter |
| Lot Features | Wooded, Cleared, Level |
Parking
| Garage Yes / No | Yes |
|---|---|
| Attached Garage Yes / No | Yes |
| Parking Features | Attached, Paved Drive, Off Street |
| Open Parking Yes / No | Yes |
Utilities
| Utilities | for Electric Range, for Electric Oven, for Electric Dryer, Washer Hookup, Generator Connection |
|---|---|
| Sewer | Private Sewer |
| Electric | Circuit Breakers, 200+ Amp Service, Generator Connection |
Taxes
| Tax Annual Amount | 9264 |
|---|---|
| Tax Assessed Value | 752500 |
| Tax Year | 2026 |
Location
| Community Features | Golf, Conservation Area, Highway Access, Public School |
|---|---|
| Senior Community Yes / No | No |
Area Information
| State | MA |
|---|---|
| County | Essex |
| City | Andover |
| Zip Code | 01810 |
| Area | Essex |
| School District | Andover High School |
| Elementary School | West Elementary |
| High School | Andover High School |
| Listing VS Median (in 01810) | |
Price: $799,999 low | high Med: $799,900 sqft: 1,269 low | high Med: 1,423 $ / sqft: $630 low | high Med: $562 On site: 96 low | high Med: 53 | |
Market Activity 01810
Request a showing
Request a showing
Contact
Learn More About This Property

| State | MA |
|---|---|
| County | Essex |
| City | Andover |
| Zip Code | 01810 |
| Area | Essex |
| School District | Andover High School |
| Elementary School | West Elementary |
| High School | Andover High School |
| Listing VS Median (in 01810) | |
Price: $799,999 low | high Med: $799,900 sqft: 1,269 low | high Med: 1,423 $ / sqft: $630 low | high Med: $562 On site: 96 low | high Med: 53 | |