

Description
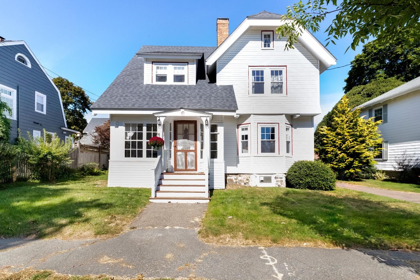
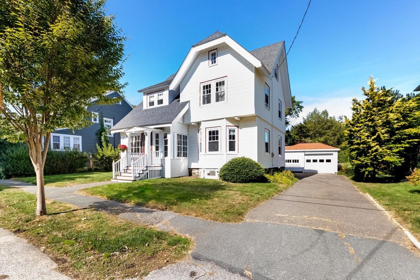
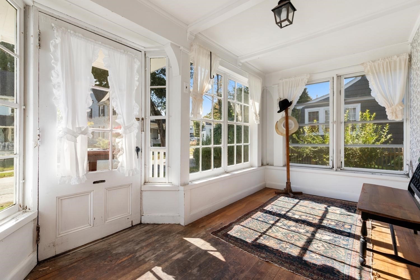
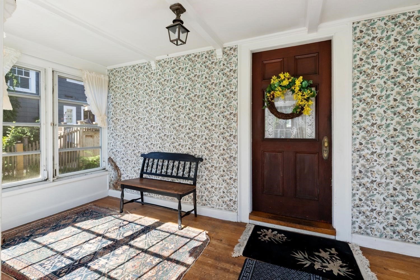
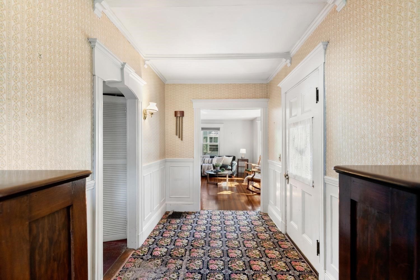
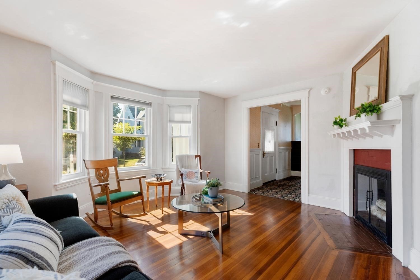
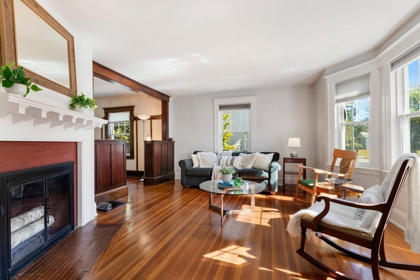
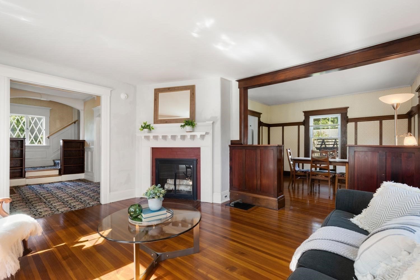
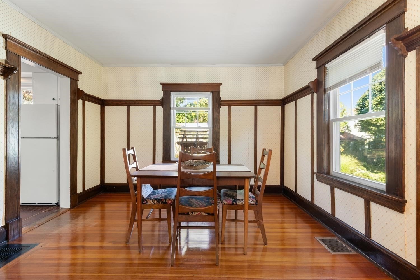
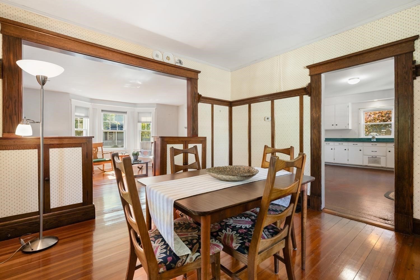
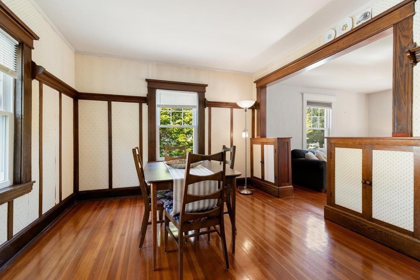
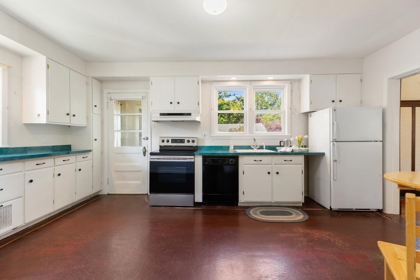
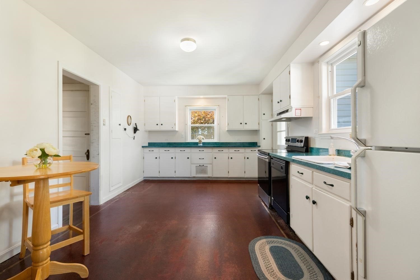
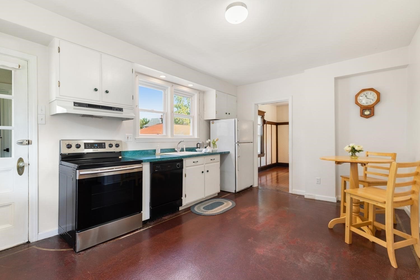
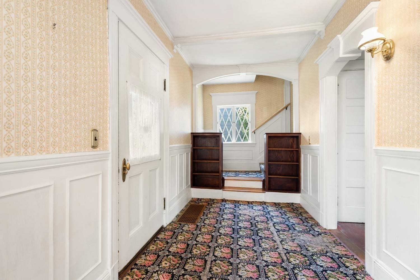
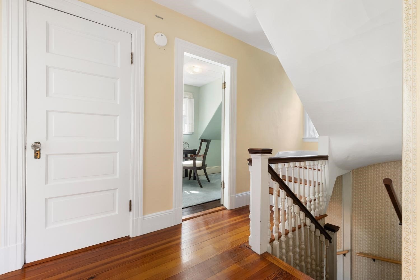
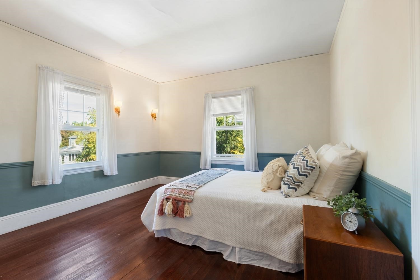
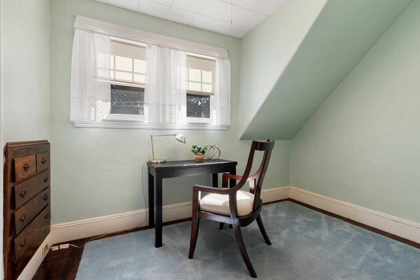
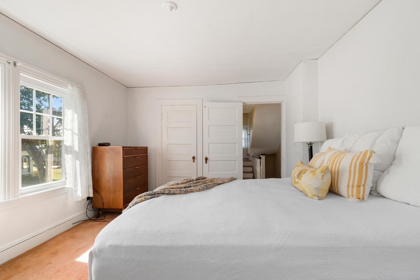
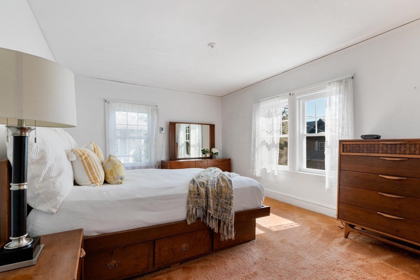
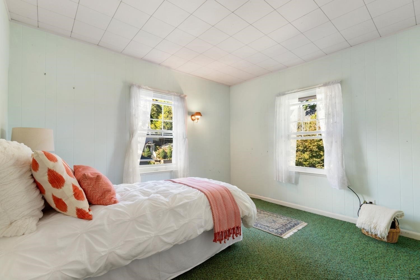
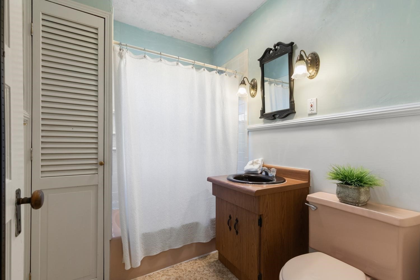
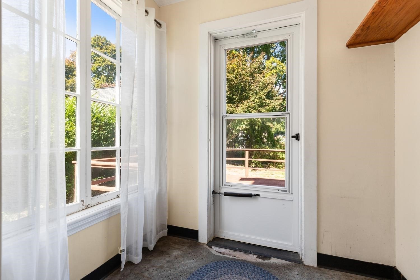
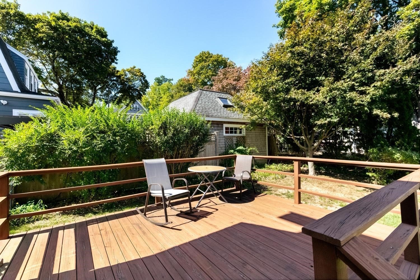
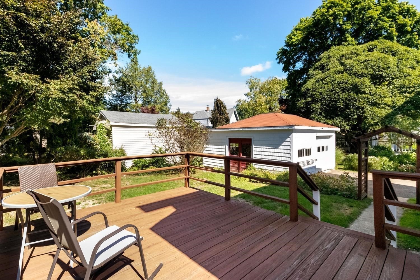
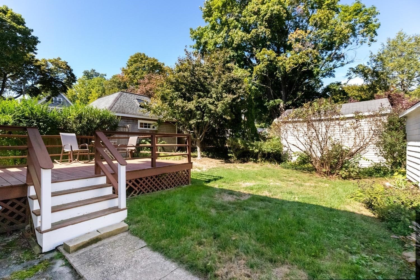
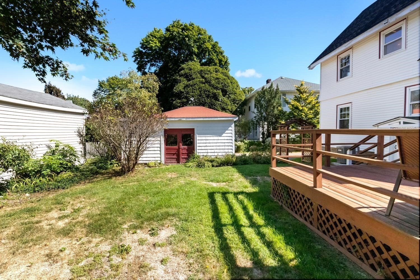
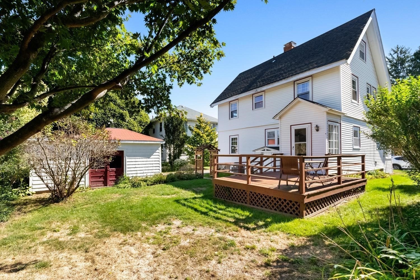
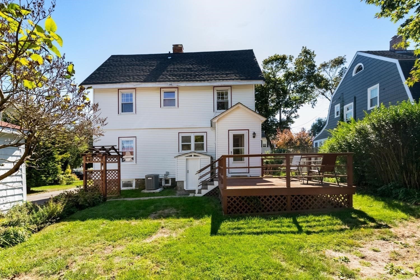
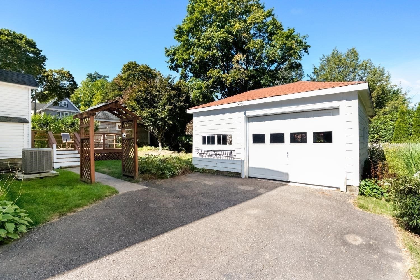
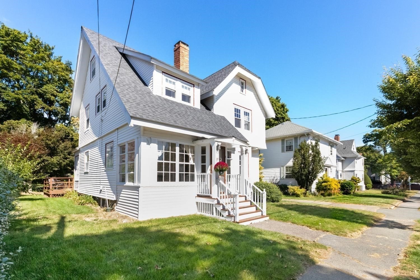
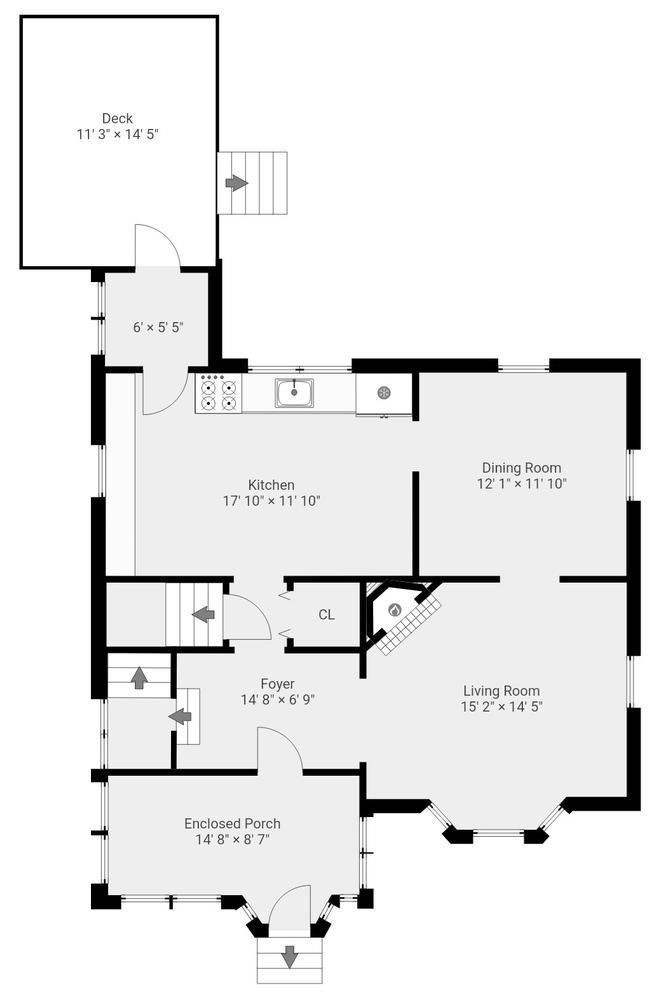
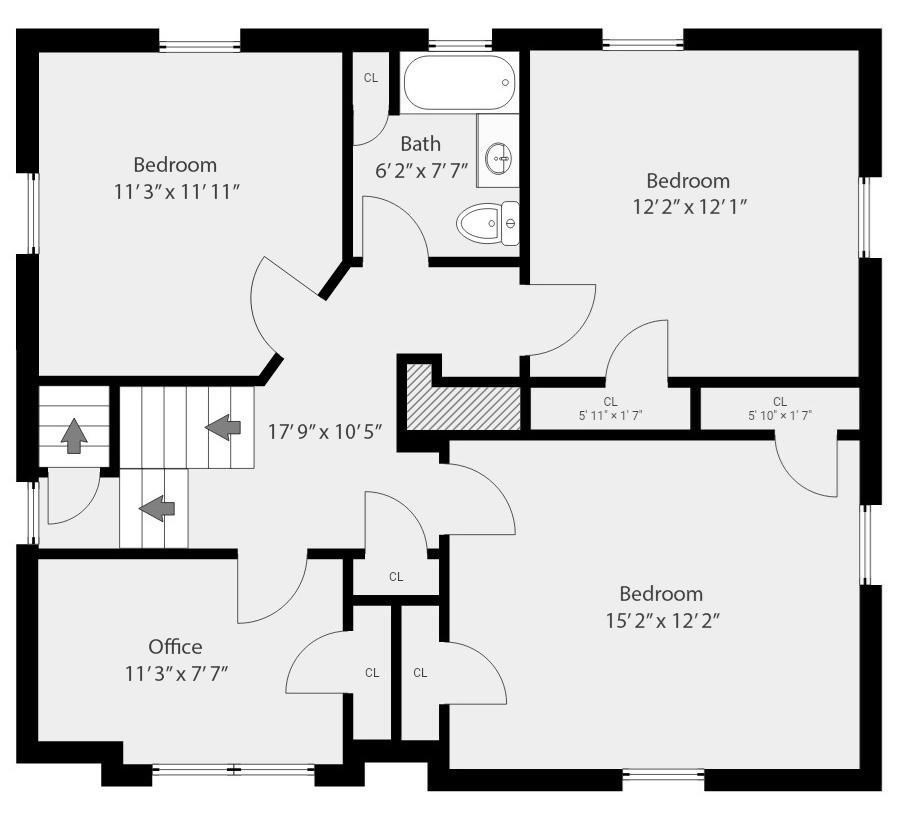
From the classic front porch and spacious rooms to period details like 5-foot-high wainscoting, oversized windows and gleaming hardwood flooring, this sweet home has something for everyone including central air, oversized garage and plenty of parking. You have a unique opportunity to make this gem sparkle again while building equity and creating memories friends and family will talk about for decades. A roomy enclosed porch doubles as a vestibule - a thrifty, energy-saving New England invention - and leads into the main living area featuring a generously sized living room with a curved wall of windows that fills the room with natural light and a gracious dining room enhanced by tall wainscoting. Flex your designer muscles in the large eat-in kitchen that has access to the backyard/deck and or transform three sizable bedrooms and an office upstairs into envy-generating sanctuaries. Homes in this neighborhood rarely come to market. Don't let this one get away.
Details
| MLS # | 73581875 |
|---|---|
| Listing Type | For Sale |
| Style | House |
| Sub-Type | Resale |
| Status | Pending |
| Year | 1930 |
| Days On Site | 31 |
| Listing Provided By | J. Barrett & Company | Nancy Peterson |
Features
| Bed(s) | 3 |
|---|---|
| Bath(s) | 1 Total |
| SQ Feet | 1,580 |
| Garage | 1 |
| Basement | Y |
| Zoning | R10 |
| Acreage | 0.12 |
| Golf Course | Yes |
Interior
| Rooms Total | 7 |
|---|---|
| Cooling Yes / No | Yes |
| Cooling | Central Air |
| Heating Yes / No | Yes |
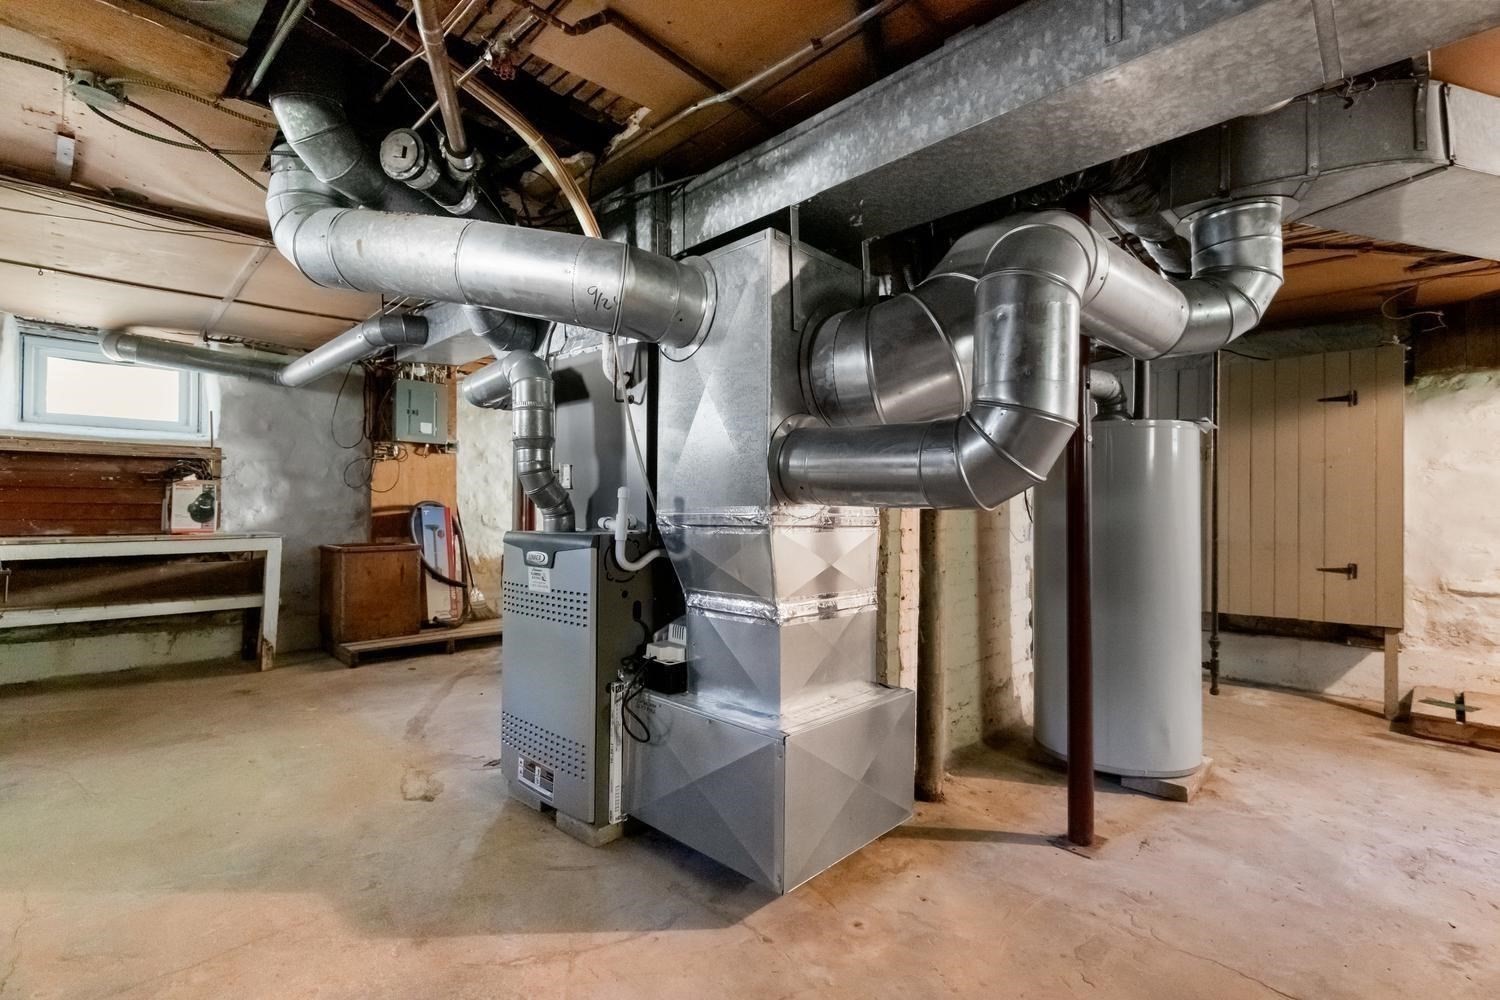
| Heating | Forced Air, Natural Gas |
| Interior Features | Lighting - Overhead, Lighting - Sconce, Lighting - Pendant, Home Office, Entry Hall, Vestibule, Walk-up Attic |
| Appliances | Gas Water Heater, Range, Dishwasher, Refrigerator, Washer, Dryer |
| Fireplaces Total | 1 |
| Fireplace Yes / No | Yes |
| Flooring | Wood, Vinyl, Carpet, Flooring - Hardwood |
Exterior
| Exterior Features | Deck - Wood |
|---|---|
| Roof | Shingle |
| Construction Materials | Frame |
| Foundation Details | Stone |
| Lot Features | Cleared, Level |
| Fencing | Fenced/Enclosed |
Parking
| Garage Yes / No | Yes |
|---|---|
| Attached Garage Yes / No | No |
| Parking Features | Detached, Storage, Garage Faces Side, Paved Drive, Off Street |
| Open Parking Yes / No | Yes |
Utilities
| Utilities | for Electric Range, for Gas Dryer, Washer Hookup |
|---|---|
| Sewer | Public Sewer |
| Electric | Circuit Breakers |
Taxes
| Tax Annual Amount | 7010 |
|---|---|
| Tax Assessed Value | 648500 |
| Tax Year | 2026 |
Location
| Community Features | Public Transportation, Shopping, Tennis Court(s), Park, Walk/Jog Trails, Stable(s), Golf, Medical Facility, Laundromat, Bike Path, Conservation Area, Highway Access, House of Worship, Marina, Private School, Public School, T-Station, University |
|---|---|
| Senior Community Yes / No | No |
Area Information
| State | MA |
|---|---|
| County | Essex |
| City | Beverly |
| Zip Code | 01915 |
| Area | Ryal Side |
| Community Name | Shingleville |
| School District | Beverly High School |
| High School | Beverly High School |
| Listing VS Median (in Shingleville) | |
Price: $649,000 low | high Med: $649,000 sqft: 1,580 low | high Med: 1,580 $ / sqft: $411 low | high Med: $411 On site: 31 low | high Med: 31 | |
Market Activity 01915
Request a showing
Request a showing
Contact
Learn More About This Property

| State | MA |
|---|---|
| County | Essex |
| City | Beverly |
| Zip Code | 01915 |
| Area | Ryal Side |
| Community Name | Shingleville |
| School District | Beverly High School |
| High School | Beverly High School |
| Listing VS Median (in Shingleville) | |
Price: $649,000 low | high Med: $649,000 sqft: 1,580 low | high Med: 1,580 $ / sqft: $411 low | high Med: $411 On site: 31 low | high Med: 31 | |