
 In-Person: 10/25 11:00 AM - 12:30 PM

Description
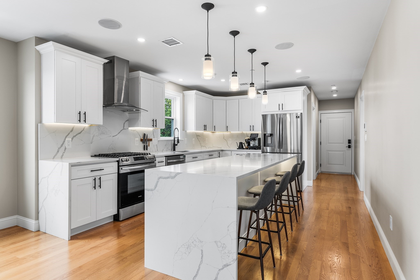
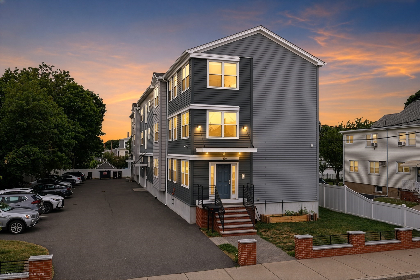
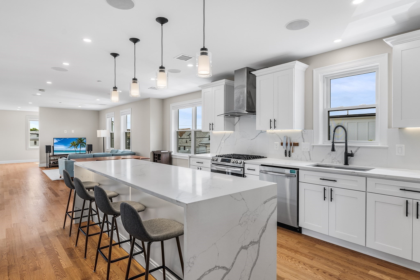
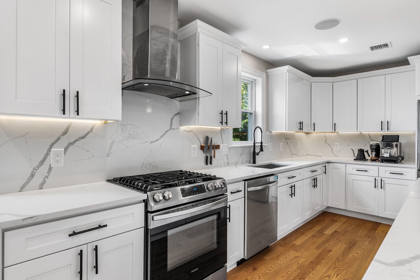
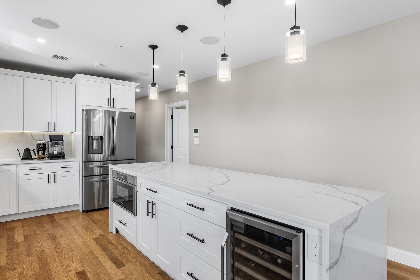
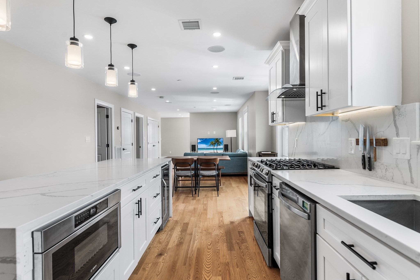
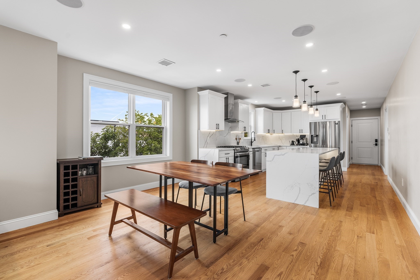
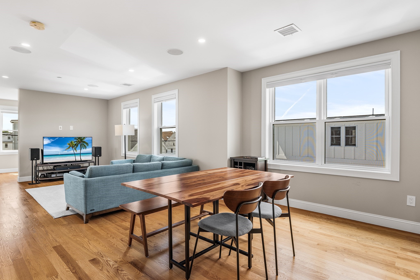
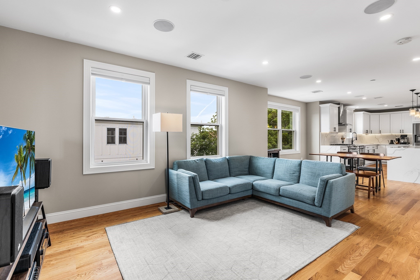
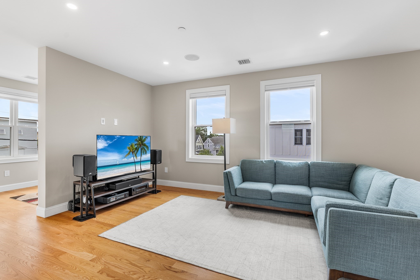
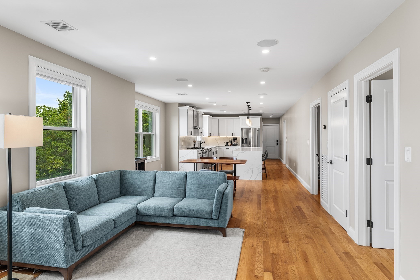
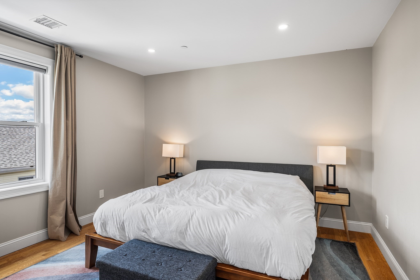
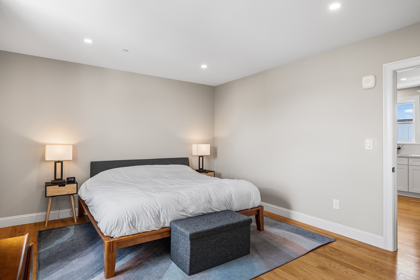
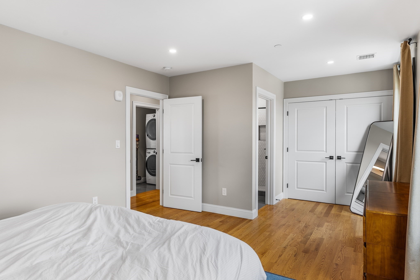
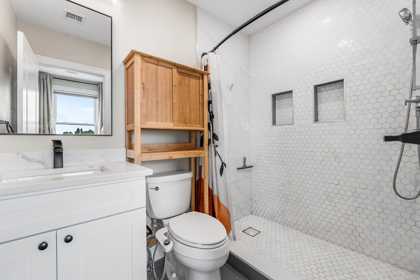
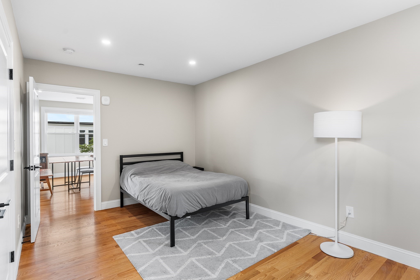
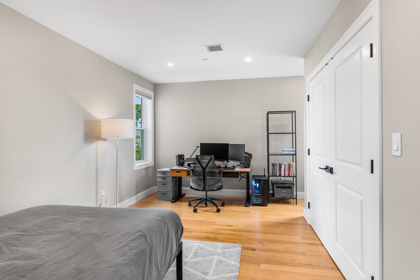
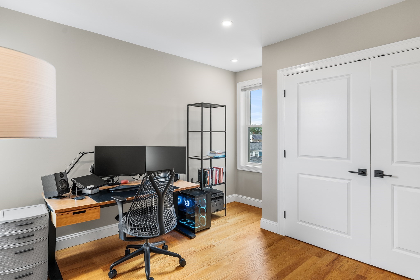
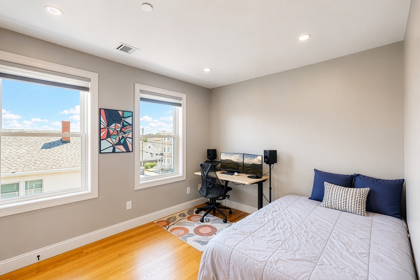
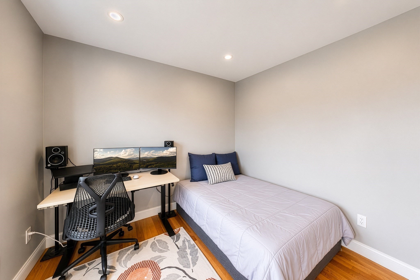
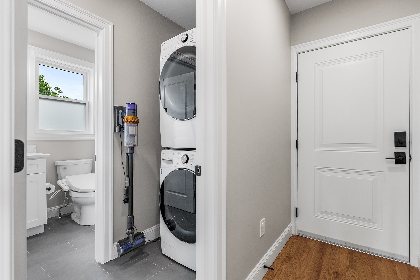
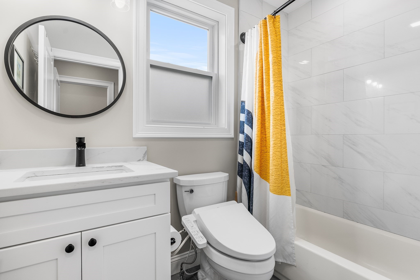
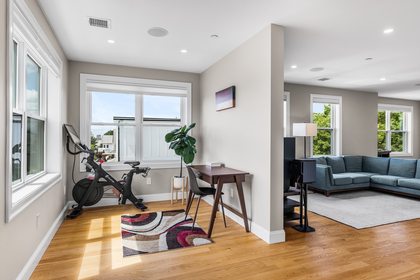
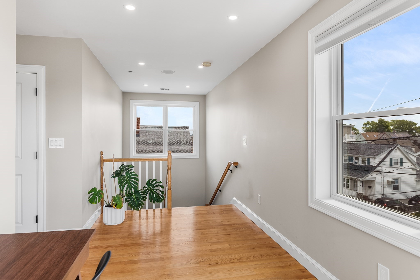
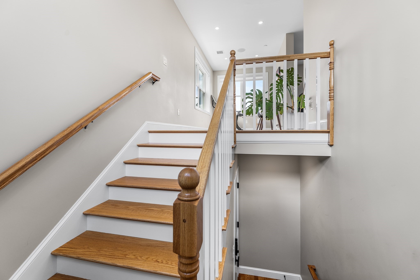
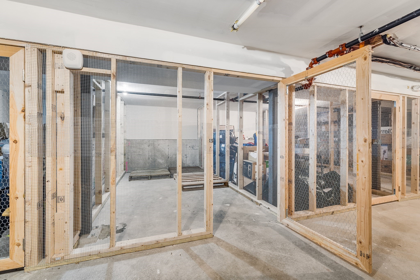
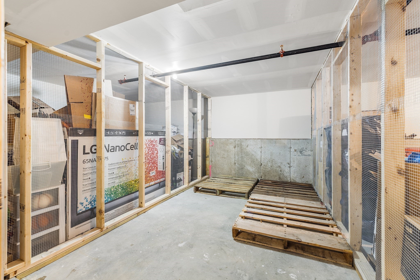
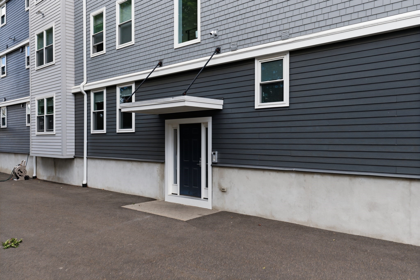
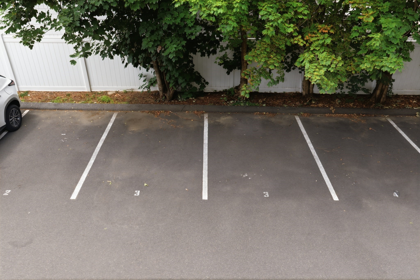
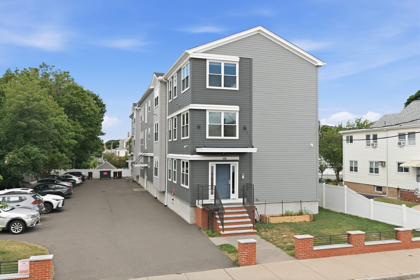
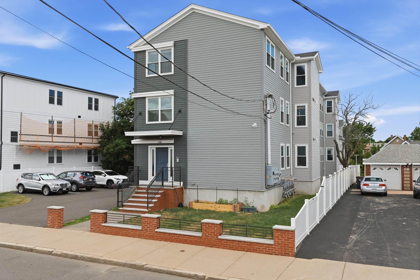
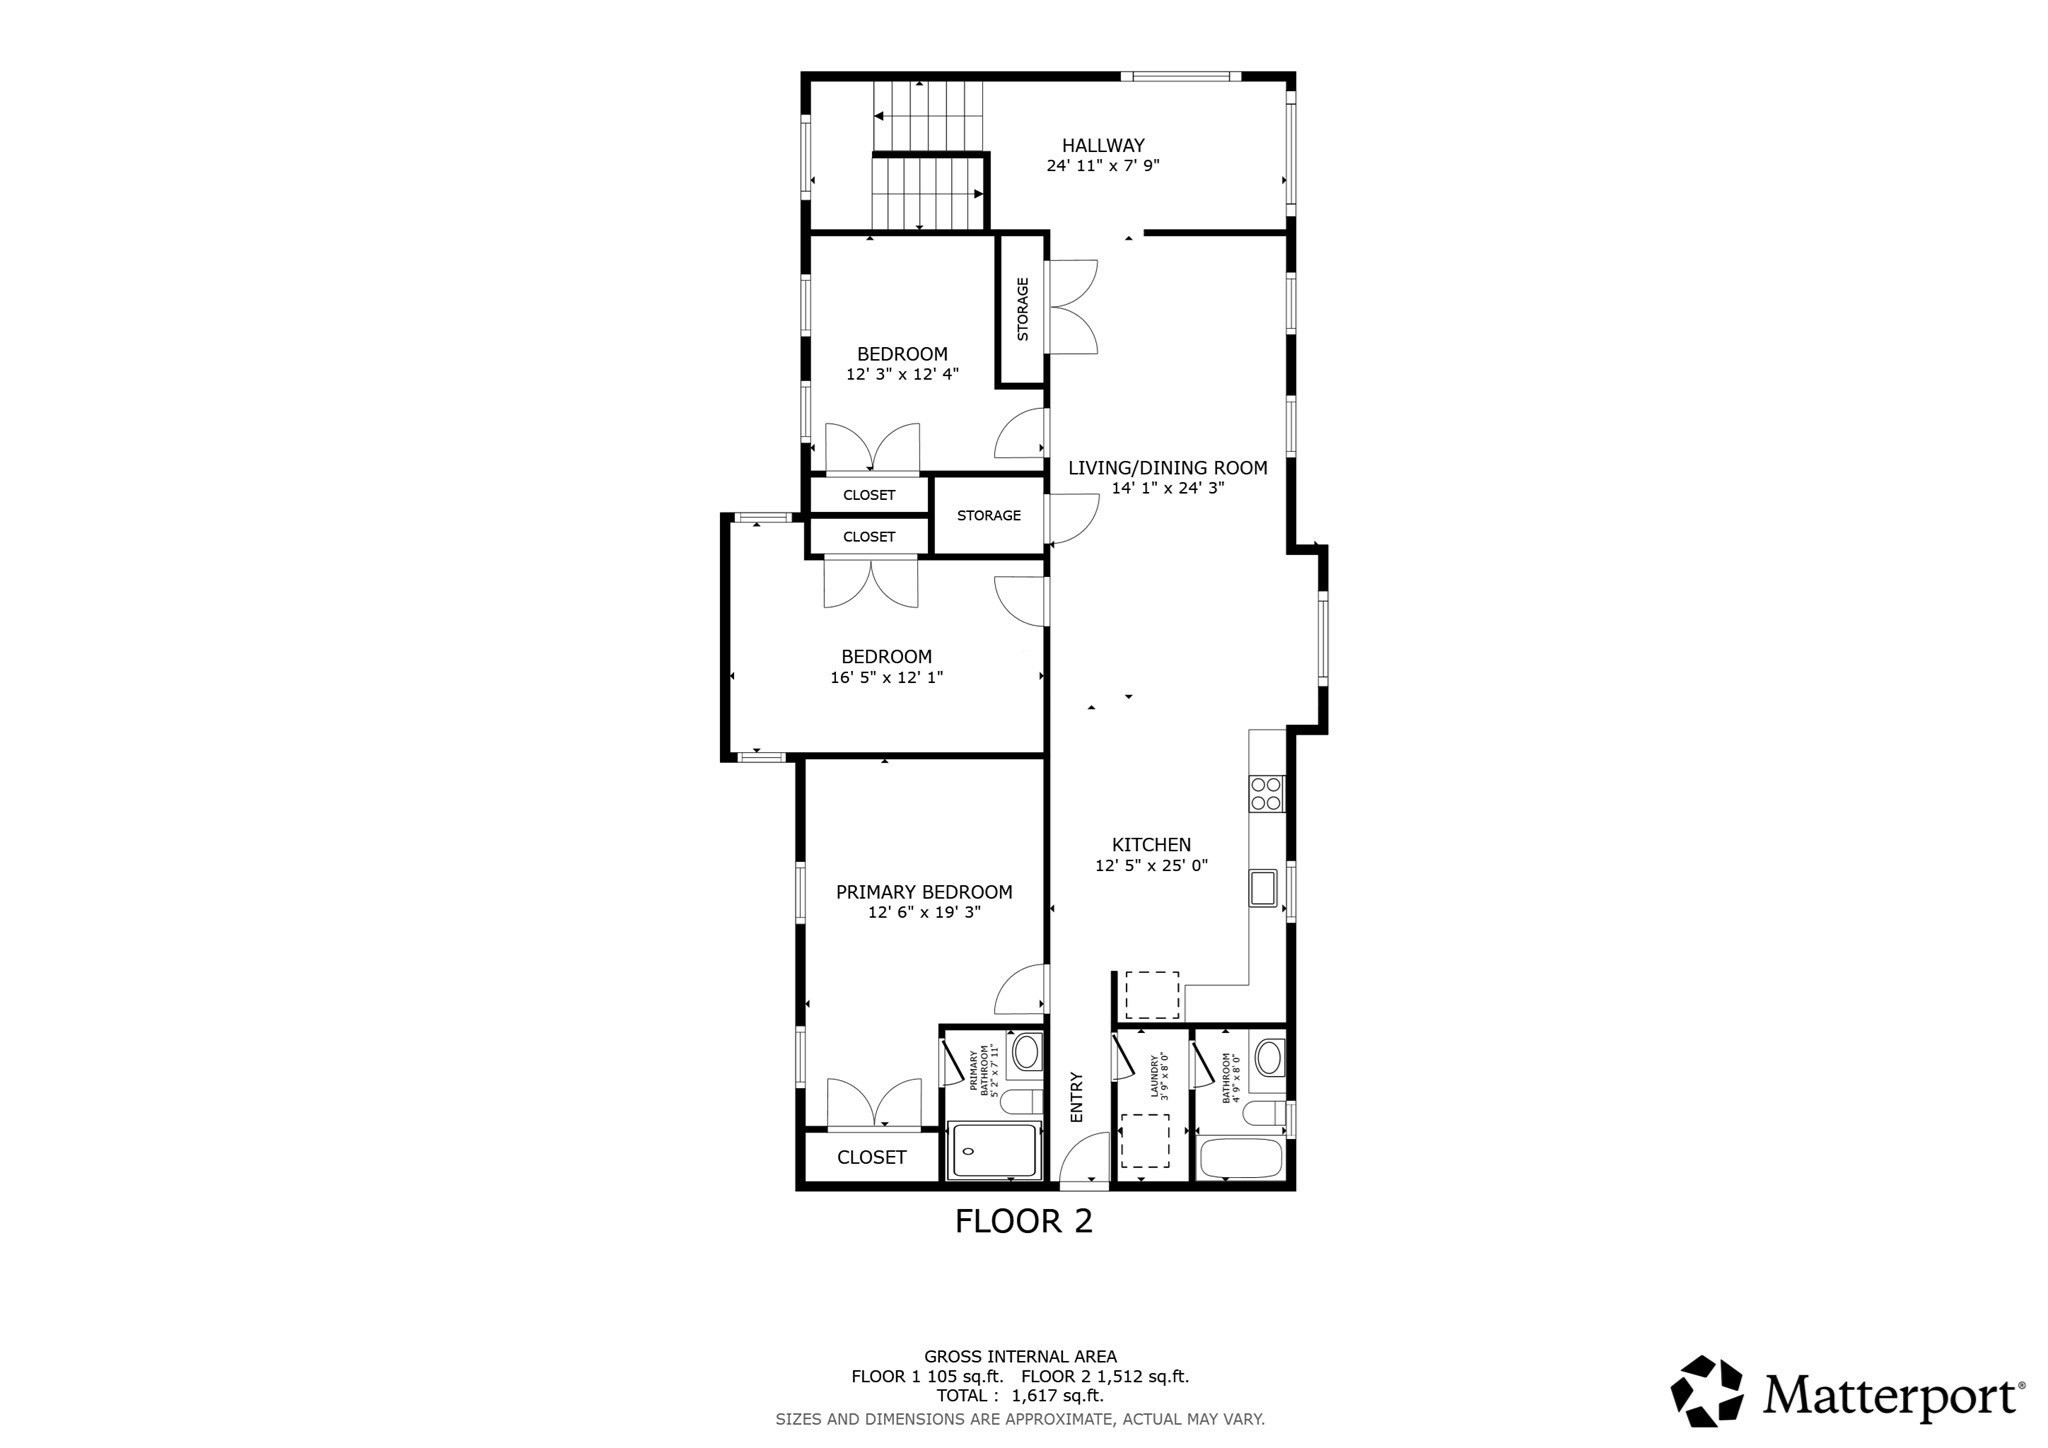
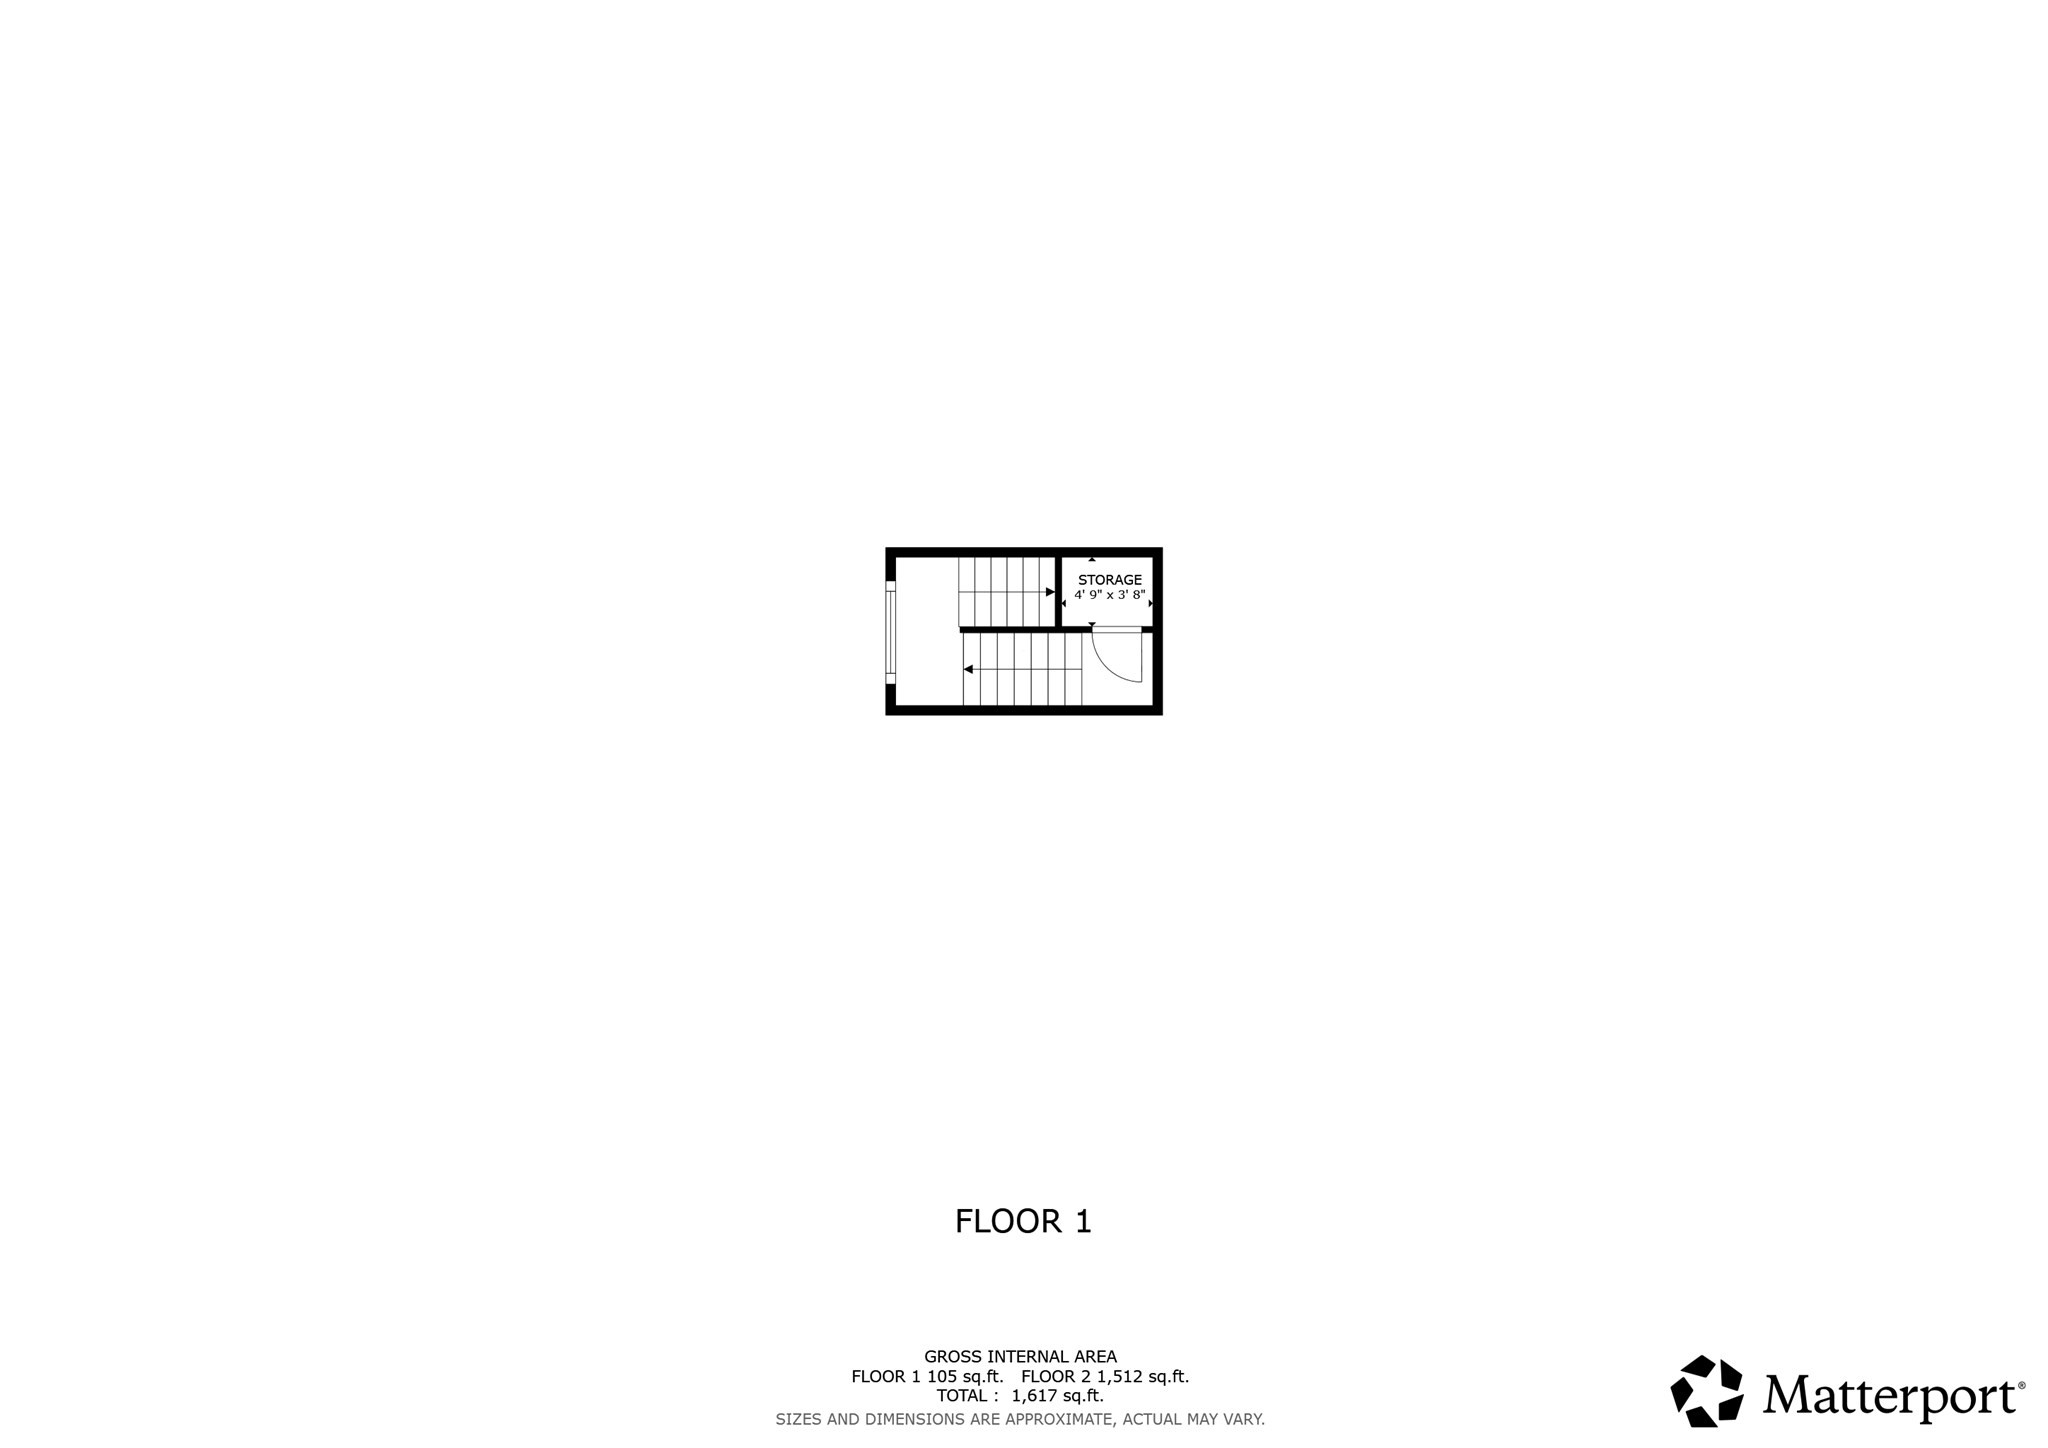
Inquire with the listing agent about buyer incentives! Rare newer-construction 3-bedroom, 2-bath top-floor condo with skyline views, two deeded parking spaces, and private basement storage. Built in 2021, this spacious home offers a low-maintenance, open-concept layout with engineered hardwood floors, abundant natural light, central HVAC, in-unit laundry hook-ups, and the privacy of no upstairs neighbors. The modern kitchen features an oversized island, quartz countertops with full quartz backsplash, custom cabinetry, stainless steel appliances, and gas cooking. The primary suite includes a sleek walk-in shower, while two additional bedrooms provide flexible space for guests, work-from-home needs, or everyday living. Conveniently located minutes from Assembly Row, Wellington and Malden Center Orange Line stations, Encore Boston Harbor, and major commuter routes.
Details
| MLS # | 73573971 |
|---|---|
| Listing Type | For Sale |
| Style | Condominium |
| Building Name | 170 Bradford Street Condominium |
| HOA Dues | $350 |
| Sub-Type | Resale |
| Status | Active |
| Year | 2021 |
| Days On Site | 46 |
| Listing Provided By | Redfin Corp. | Emmanuel Paul |
Features
| Bed(s) | 3 |
|---|---|
| Bath(s) | 2 Total |
| SQ Feet | 1,591 |
| Basement | Y |
| Story(s) | 1 |
| Units | 6 |
| Zoning | DD |
Interior
| Rooms Total | 6 |
|---|---|
| Cooling Yes / No | Yes |
| Cooling | Central Air |
| Heating Yes / No | Yes |
| Heating | Forced Air, Natural Gas |
| Interior Features | Recessed Lighting, Den |
| Window Features | Insulated Windows |
| Appliances | Range, Dishwasher, Disposal, Microwave, Refrigerator |
| Fireplaces Total | 0 |
| Fireplace Yes / No | No |
| Flooring | Tile, Hardwood, Engineered Hardwood, Flooring - Hardwood |
Exterior
| Roof | Shingle |
|---|---|
| Construction Materials | Frame |
Parking
| Garage Yes / No | No |
|---|---|
| Parking Features | Deeded |
Utilities
| Sewer | Public Sewer |
|---|---|
| Electric | Circuit Breakers |
Taxes
| Tax Annual Amount | 7965 |
|---|---|
| Tax Assessed Value | 699300 |
| Tax Year | 2025 |
Location
| Community Features | Public Transportation, Shopping, Park, Highway Access, House of Worship, Public School |
|---|---|
| Senior Community Yes / No | No |
Area Information
| State | MA |
|---|---|
| County | Middlesex |
| City | Everett |
| Zip Code | 02149 |
| Area | Middlesex |
| School District | Everett High School |
| Elementary School | Lafayette School |
| High School | Everett High School |
| Listing VS Median (in 02149) | |
Price: $689,999 low | high Med: $5,150 sqft: 1,591 low | high Med: 2,180 $ / sqft: $434 low | high Med: $2 On site: 46 low | high Med: 24 | |
Market Activity 02149
Request a showing
Request a showing
Contact
Learn More About This Property

| Open House |
|---|
| In-Person 10/25 11:00 AM - 12:30 PM |
| State | MA |
|---|---|
| County | Middlesex |
| City | Everett |
| Zip Code | 02149 |
| Area | Middlesex |
| School District | Everett High School |
| Elementary School | Lafayette School |
| High School | Everett High School |
| Listing VS Median (in 02149) | |
Price: $689,999 low | high Med: $5,150 sqft: 1,591 low | high Med: 2,180 $ / sqft: $434 low | high Med: $2 On site: 46 low | high Med: 24 | |
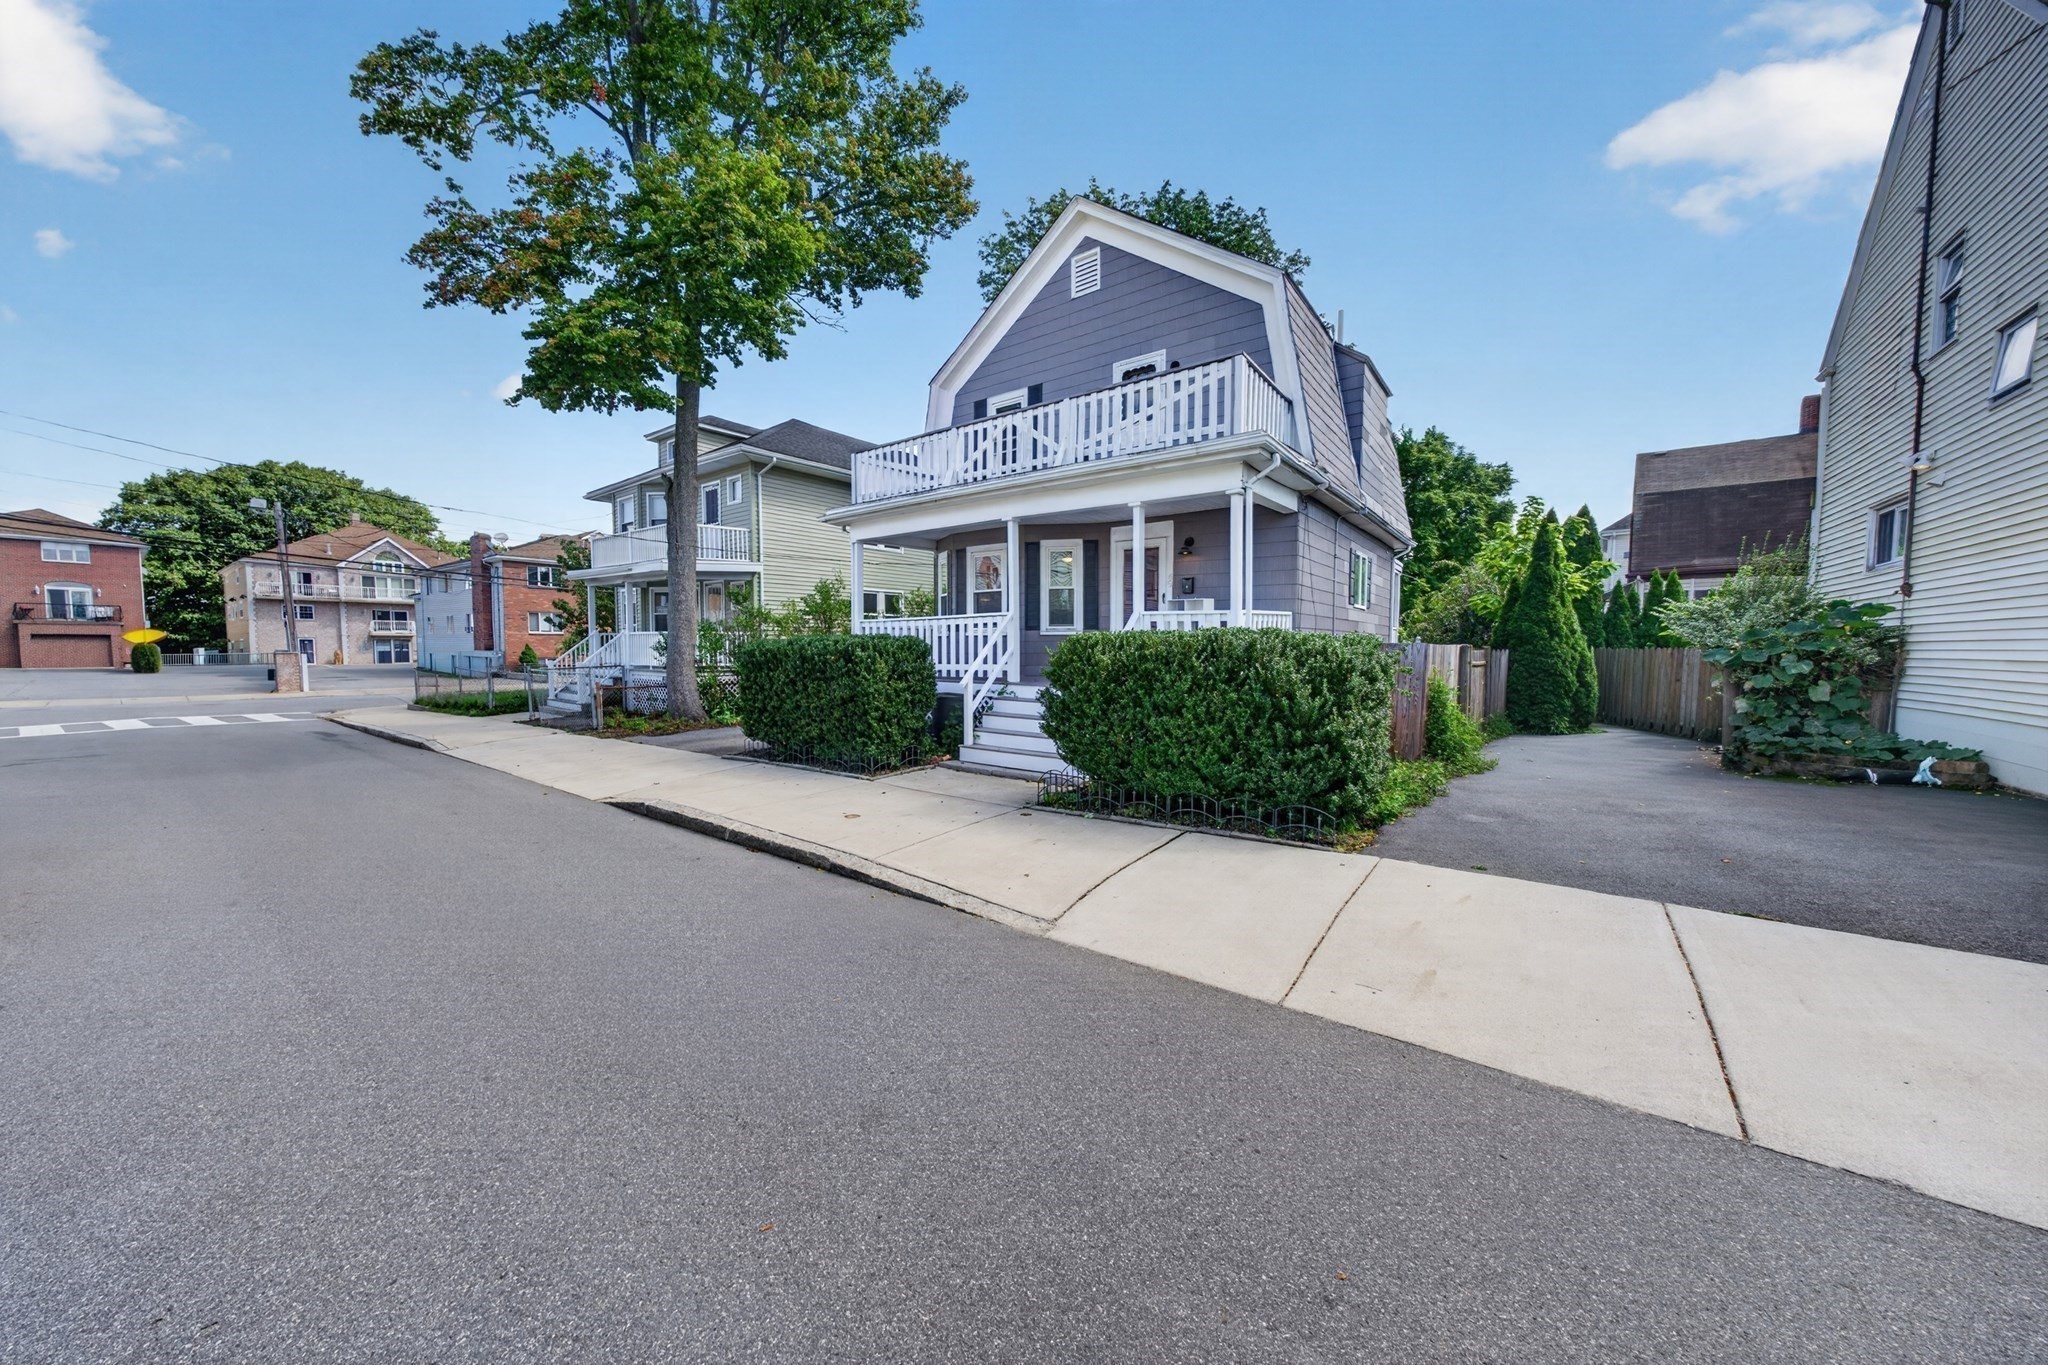 | $624,90069 Highland AveEverett, MA 02149 |
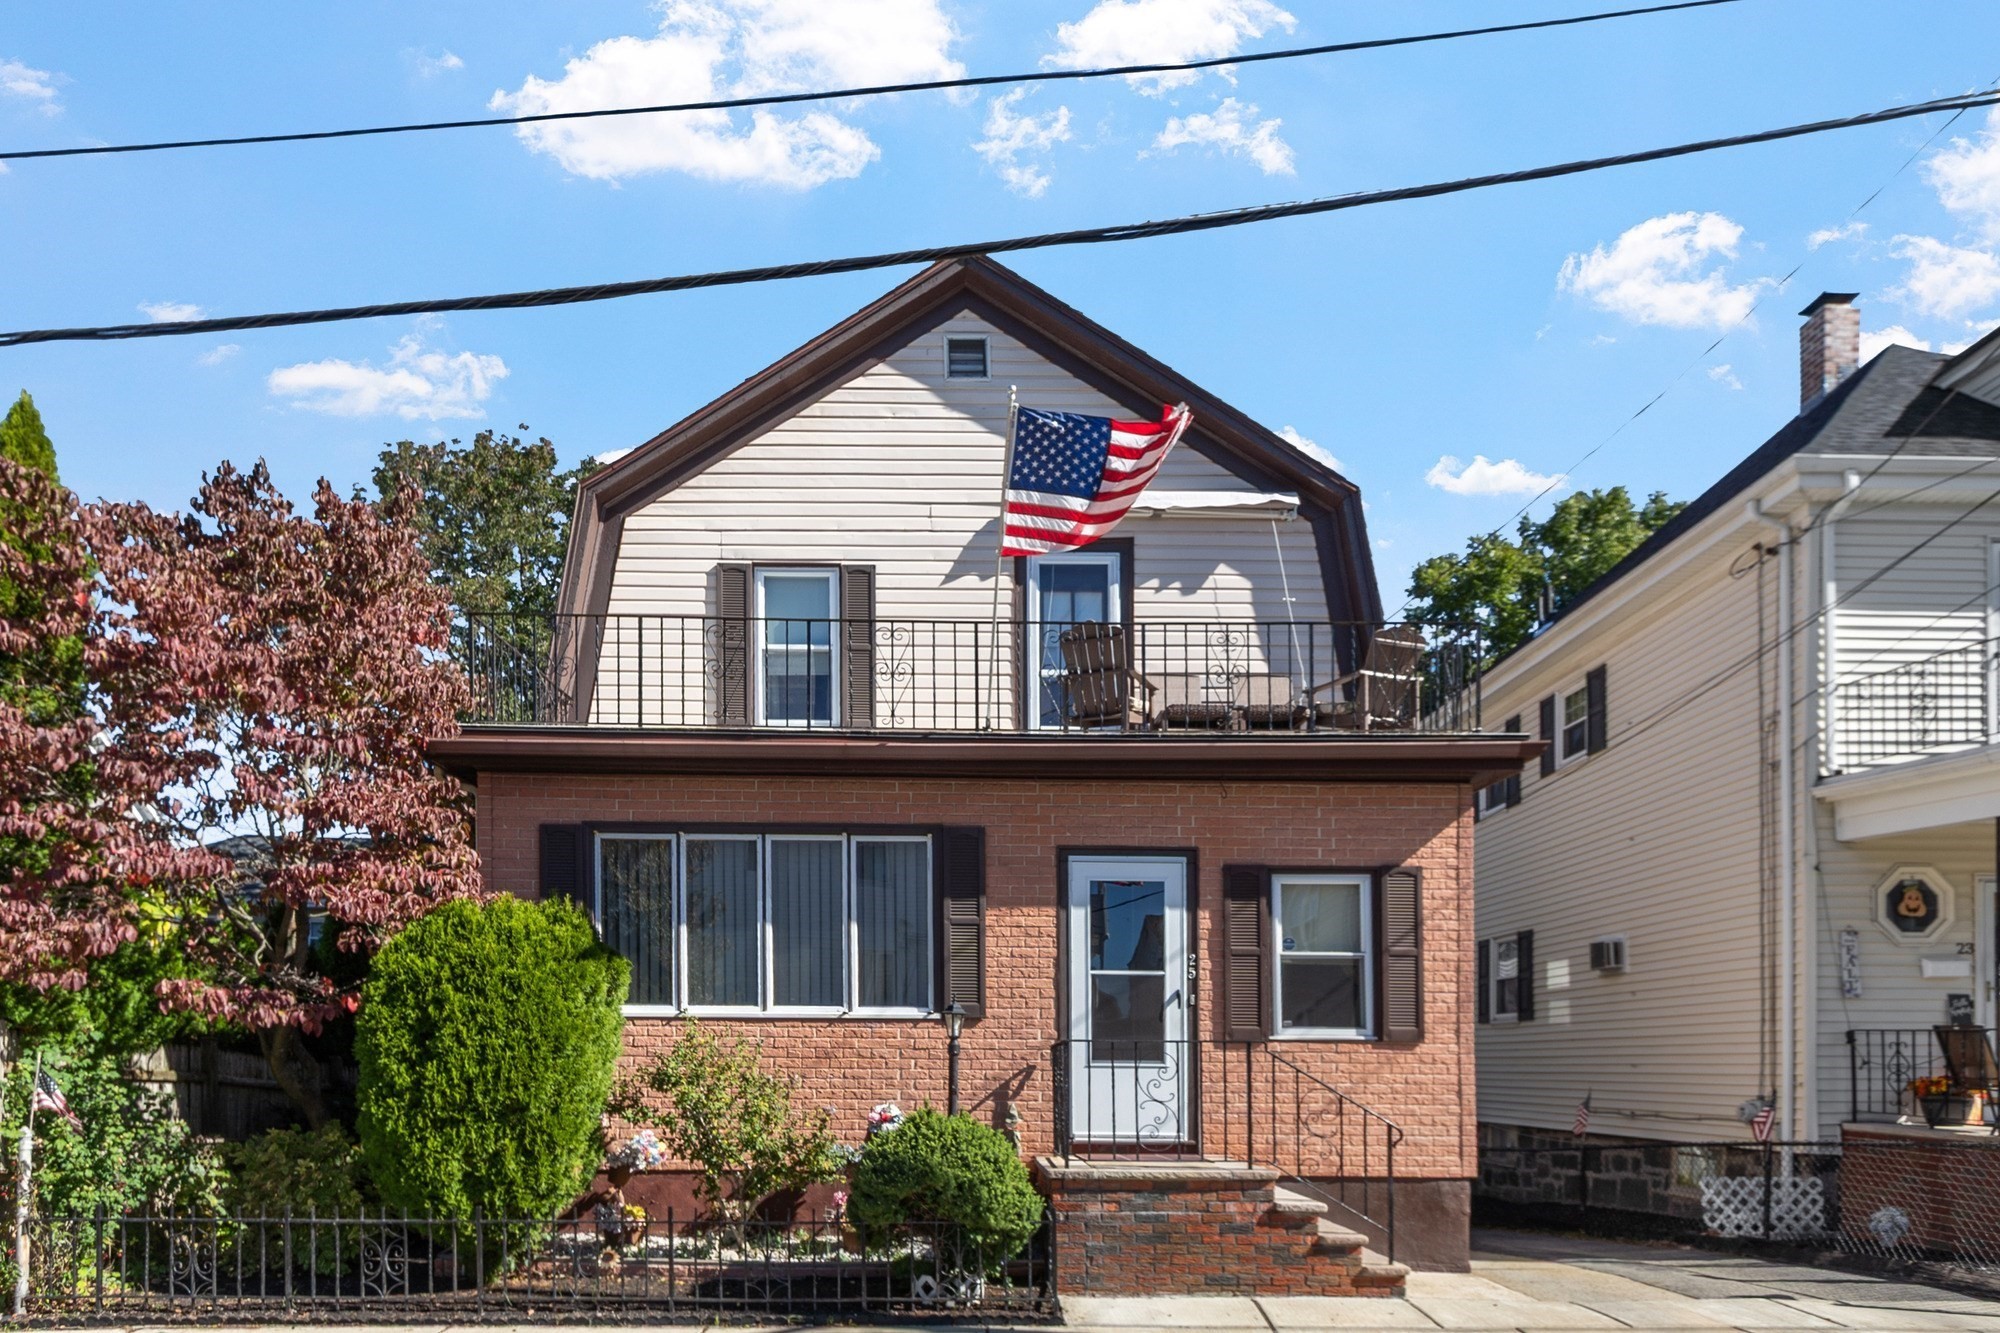 | $614,90025 Herbert StEverett, MA 02149 |