
 In-Person: 10/24 10:30 AM - 12:00 PM

Description
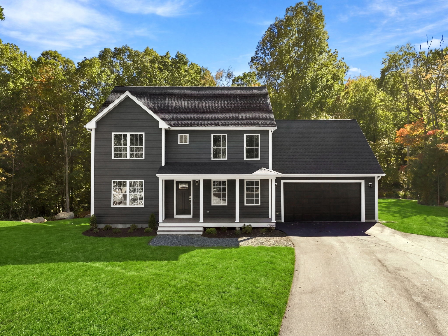
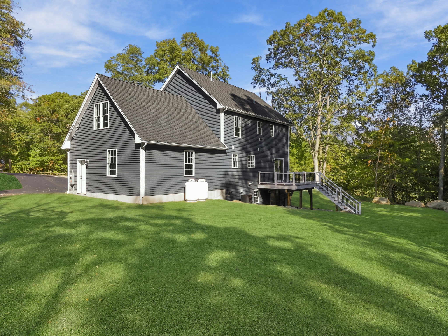
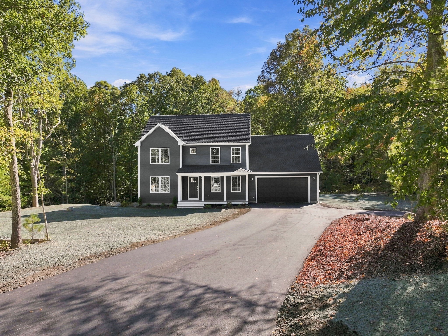
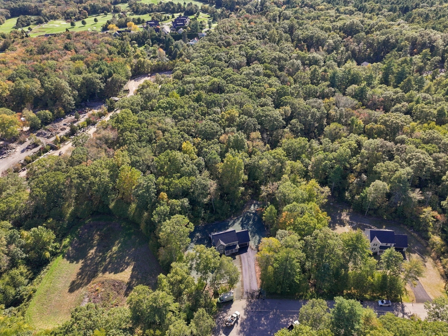
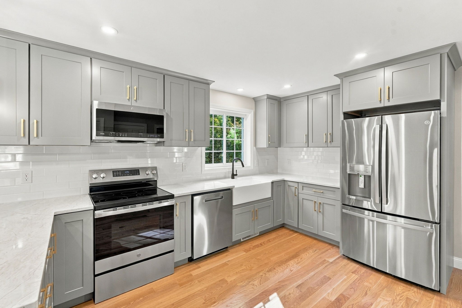
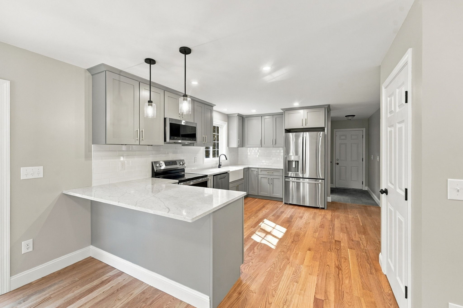
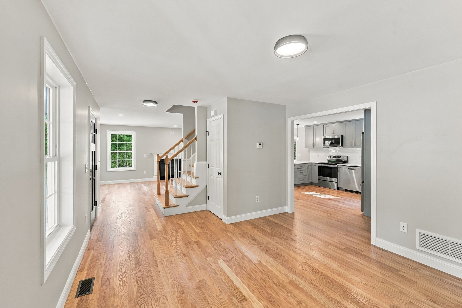
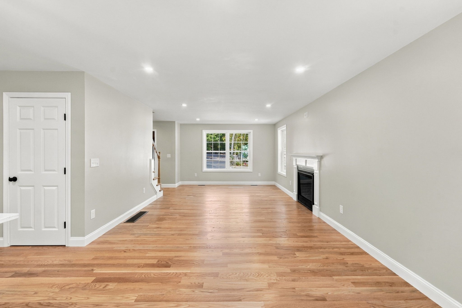
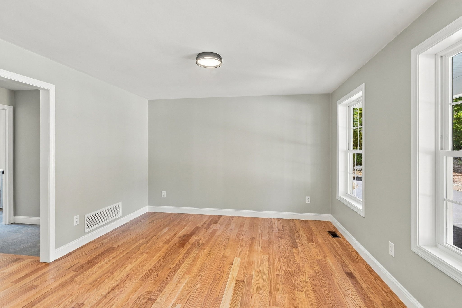
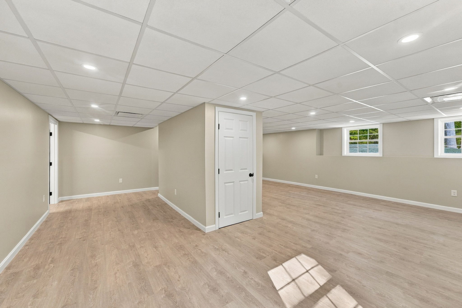
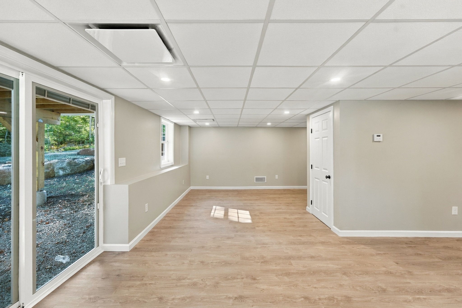
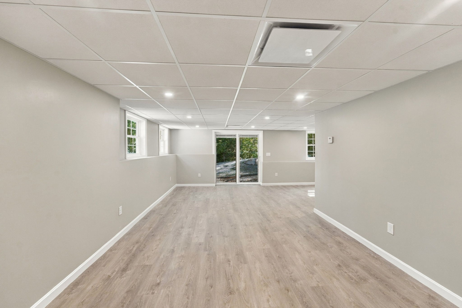
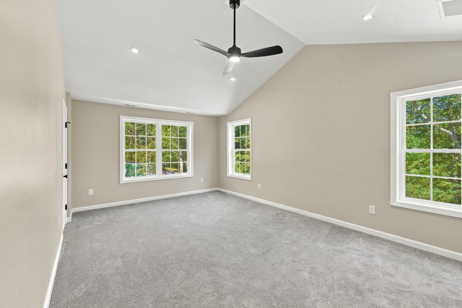
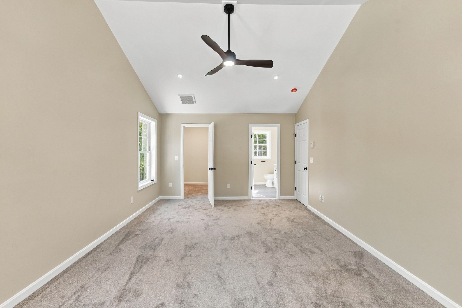
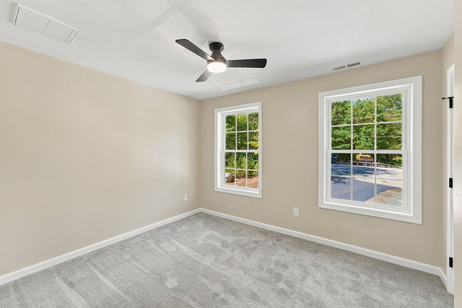
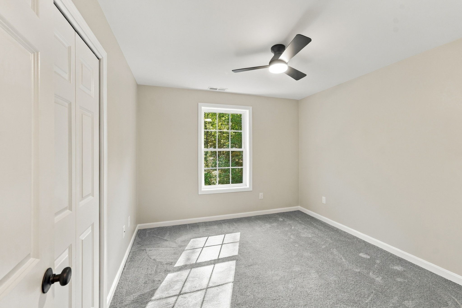
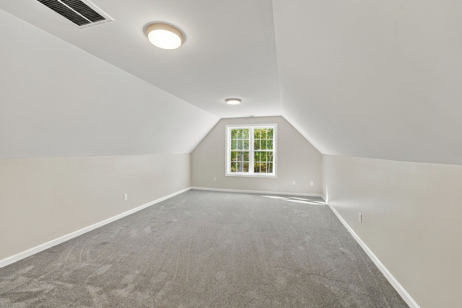
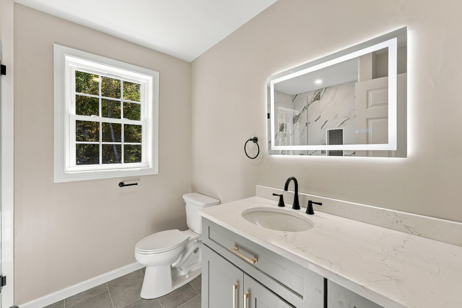
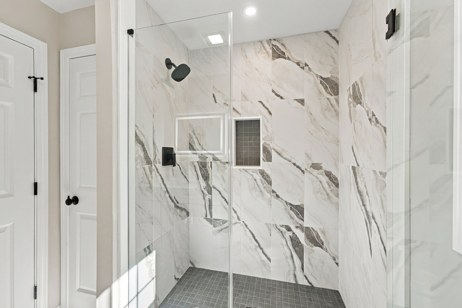
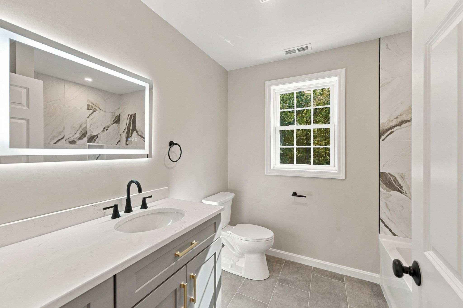
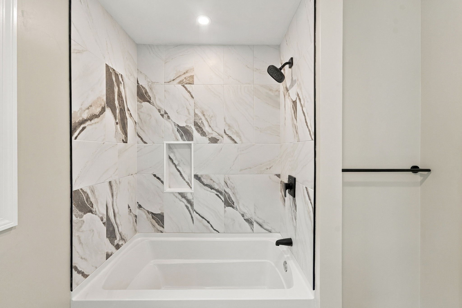
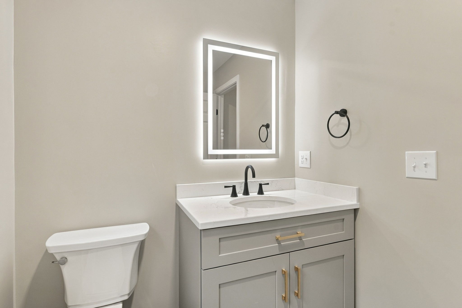
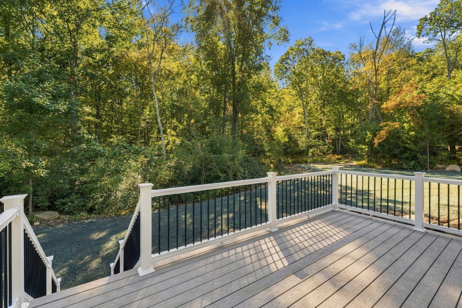
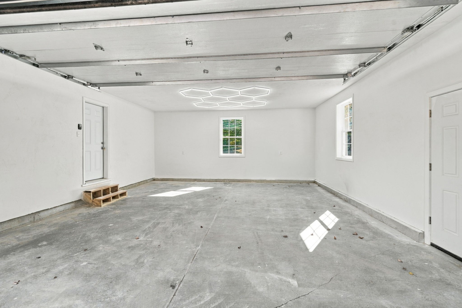
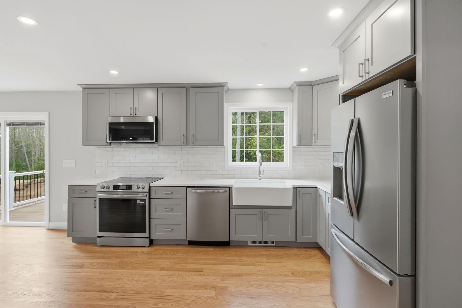
Exceptional new construction in scenic Hope Valley with the added benefit of a fully finished lower level, giving 18 Elaine Drive even more usable space from day one. The open main level centers around an upgraded kitchen with premium polished stone countertops, an extended breakfast bar and oversized farmhouse sink, complemented by rich red oak flooring, solid wood doors and a sleek zero-clearance fireplace. Upstairs, the primary suite offers dual walk-in closets with the opportunity for builder customization, along with second-floor laundry and an upgraded common bath with tile finishes. Quality continues behind the walls with 2x6 construction, closed-cell spray foam insulation, CAT5/coax wiring, forced air and an insulated garage, while the all-Azek exterior keeps future maintenance in mind. Located two minutes from Fenner Hill Golf Club and 3 minutes to I-95, this is a thoughtfully upgraded new home with the additional finished space already in place.
Details
| MLS # | 73590743 |
|---|---|
| Listing Type | For Sale |
| Style | House |
| Sub-Type | Resale |
| Status | Active |
| Year | 2026 |
| Days On Site | 7 |
| Listing Provided By | Keller Williams Realty Leading Edge | Spectrum Real Estate Consultants |
Features
| Bed(s) | 3 |
|---|---|
| Bath(s) | 3 Total |
| SQ Feet | 2,296 |
| Garage | 2 |
| Basement | Y |
| Zoning | RES |
| Acreage | 1.84 |
Interior
| Rooms Total | 7 |
|---|---|
| Cooling Yes / No | Yes |
| Cooling | Central Air |
| Heating Yes / No | Yes |
| Heating | Propane |
| Appliances | Water Heater, Range, Dishwasher, Microwave, Refrigerator |
| Fireplace Features | Living Room |
| Fireplaces Total | 1 |
| Fireplace Yes / No | Yes |
| Flooring | Wood, Tile, Carpet |
Exterior
| Exterior Features | Porch, Deck, Rain Gutters |
|---|---|
| Roof | Shingle |
| Construction Materials | Frame |
| Foundation Details | Concrete Perimeter |
| Lot Features | Wooded |
Parking
| Garage Yes / No | Yes |
|---|---|
| Attached Garage Yes / No | Yes |
| Parking Features | Attached, Paved Drive, Paved |
| Open Parking Yes / No | Yes |
Utilities
| Sewer | Private Sewer |
|---|---|
| Electric | Circuit Breakers |
Taxes
| Tax Annual Amount | 0 |
|---|---|
| Tax Assessed Value | 148200 |
| Tax Year | 2026 |
Location
| Senior Community Yes / No | No |
|---|
Area Information
| State | RI |
|---|---|
| County | Washington |
| City | Hopkinton |
| Zip Code | 02833 |
| Area | Washington |
| Listing VS Median (in 02833) | |
Price: $799,900 low | high Med: $787,450 sqft: 2,296 low | high Med: 2,296 $ / sqft: $348 low | high Med: $343 On site: 7 low | high Med: 87.5 | |
Request a showing
Request a showing
Contact
Learn More About This Property

| Open House |
|---|
| In-Person 10/24 10:30 AM - 12:00 PM |
| State | RI |
|---|---|
| County | Washington |
| City | Hopkinton |
| Zip Code | 02833 |
| Area | Washington |
| Listing VS Median (in 02833) | |
Price: $799,900 low | high Med: $787,450 sqft: 2,296 low | high Med: 2,296 $ / sqft: $348 low | high Med: $343 On site: 7 low | high Med: 87.5 | |
 | $775,00014 Elaine DrHopkinton, RI 02833 |