

Description
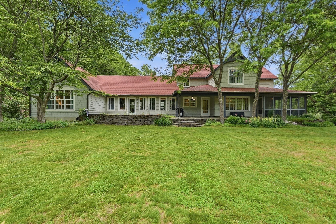
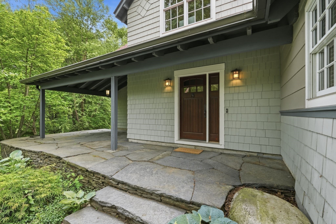
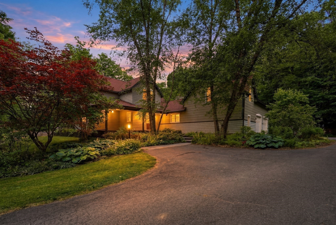
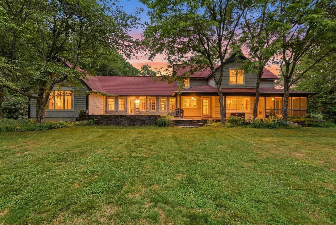
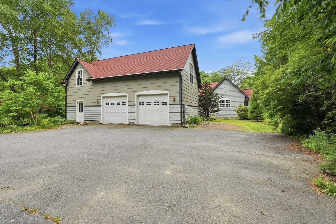
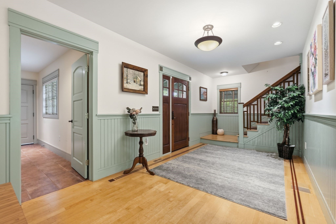
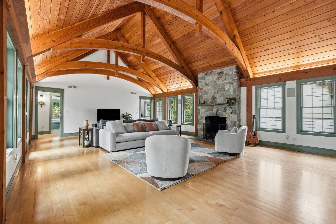
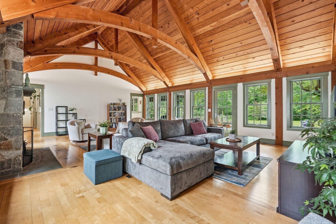
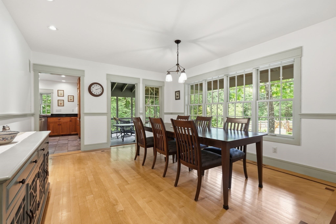
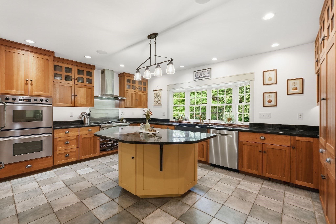
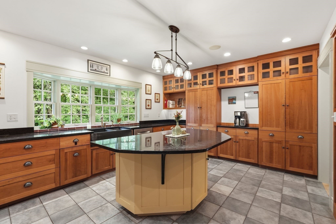
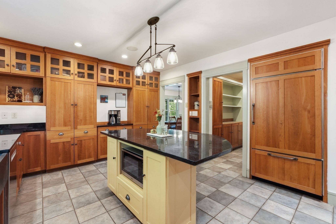
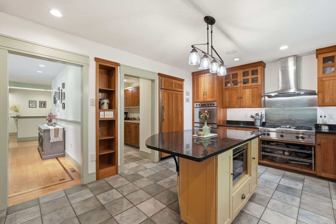
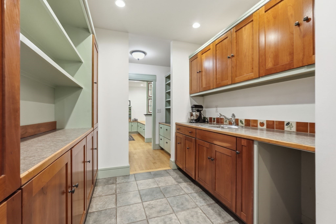
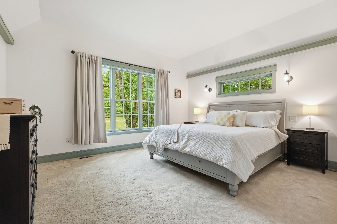
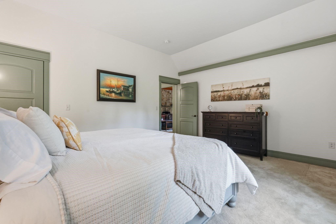
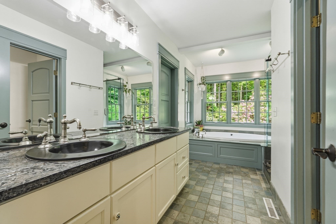
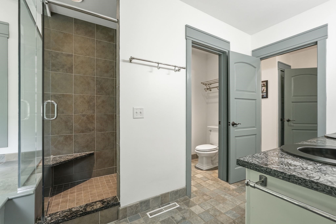
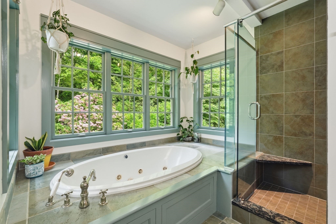
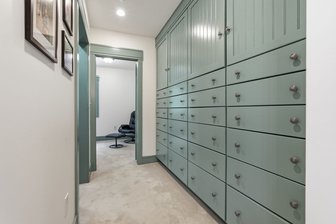
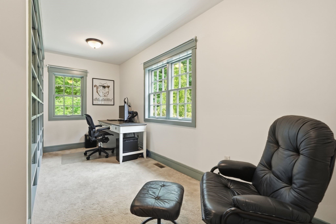
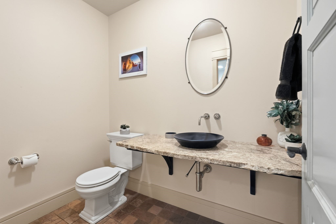
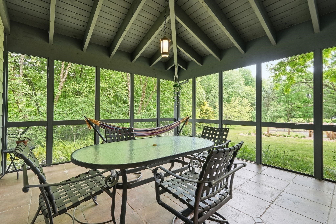
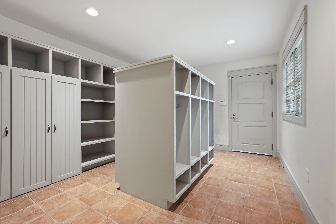
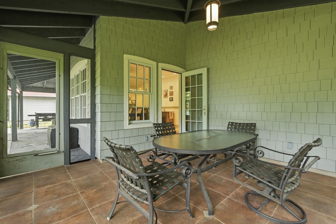
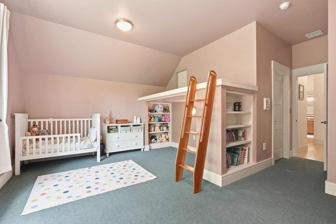
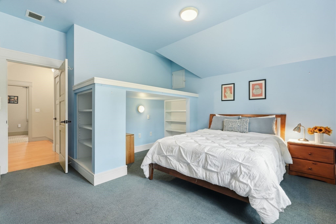
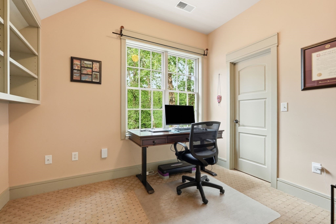
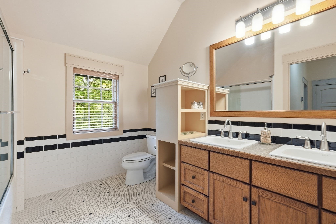
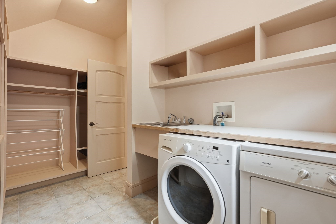
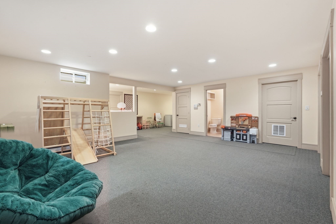
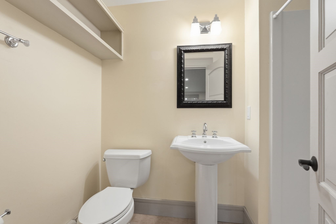
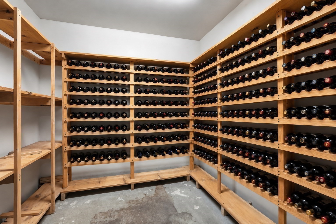
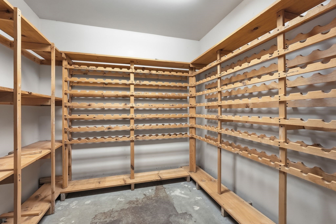
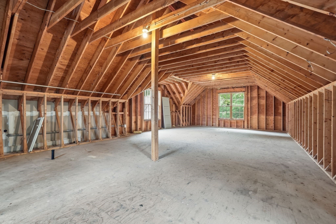
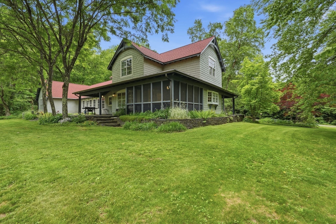
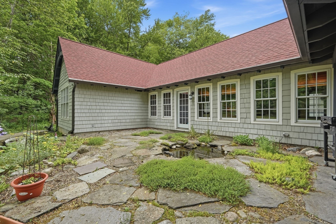
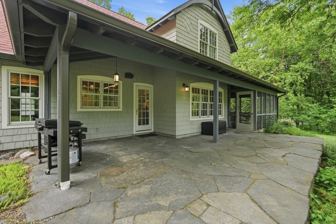
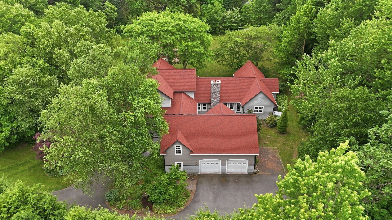
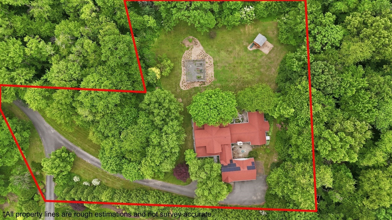
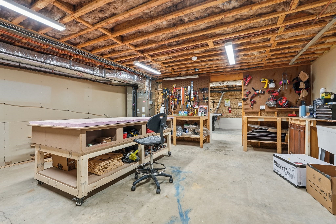
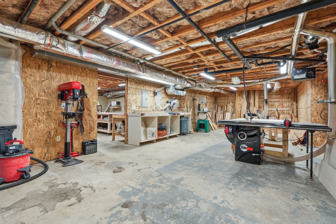
PRICE IMPROVEMENT! A rare & exquisite offering! This timeless, custom-built Arts & Craft home is tucked away on 2.4 acres at the end of a private cul-de-sac in South Amherst and will delight even the most discerning buyer! The living room is an architectural showpiece with hand hewn beamed ceiling, numerous windows and a dramatic stone fireplace. The chef's kitchen offers cherry cabinets, granite countertops, island, and pantry. First-floor primary bedroom with ensuite bathroom & walk-in closet as well as a dedicated office, powder room & expansive mudroom complete the downstairs. Upstairs, 3 more spacious bedrooms, a full bathroom & laundry room await. The partially finished basement adds even more living space and a 3/4 bathroom Basement also boasts a wine cellar & a workshop. Unfinished space above garage is plumbed and ready to be a guest suite! Add'l features include owned solar panels, new roof, Goshen stone patios, & fenced garden area. The charm, detail and privacy of this home are unmatched! Open House Sunday August 30th 1PM-2:30.
Details
| MLS # | 73534074 |
|---|---|
| Listing Type | For Sale |
| Style | House |
| Sub-Type | Resale |
| Status | Pending |
| Year | 2002 |
| Days On Site | 138 |
| Listing Provided By | Brick & Mortar | Theresa Ryan |
Features
| Bed(s) | 4 |
|---|---|
| Bath(s) | 4 Total |
| SQ Feet | 3,834 |
| Garage | 2 |
| Basement | Y |
| Zoning | RES |
| Acreage | 2.41 |
| Golf Course | Yes |
Interior
| Rooms Total | 11 |
|---|---|
| Cooling Yes / No | Yes |
| Cooling | Central Air |
| Heating Yes / No | Yes |
| Heating | Forced Air, Baseboard, Oil |
| Interior Features | Closet/Cabinets - Custom Built, Bathroom - With Shower Stall, Home Office, Mud Room, 3/4 Bath, Play Room, High Speed Internet |
| Window Features | Insulated Windows |
| Appliances | Water Heater, Range, Oven, Dishwasher, Disposal, Refrigerator, Washer, Dryer, Range Hood |
| Fireplace Features | Living Room |
| Fireplaces Total | 1 |
| Fireplace Yes / No | Yes |
| Flooring | Wood, Tile, Carpet, Flooring - Wall to Wall Carpet, Flooring - Stone/Ceramic Tile |
Exterior
| Exterior Features | Porch, Porch - Screened, Patio, Garden |
|---|---|
| Roof | Shingle |
| Construction Materials | Frame |
| Foundation Details | Concrete Perimeter |
| Lot Features | Cul-De-Sac, Wooded |
Parking
| Garage Yes / No | Yes |
|---|---|
| Attached Garage Yes / No | Yes |
| Parking Features | Attached, Garage Door Opener, Garage Faces Side, Paved Drive, Shared Driveway, Off Street |
| Open Parking Yes / No | Yes |
Utilities
| Utilities | for Gas Range, for Electric Range |
|---|---|
| Sewer | Public Sewer |
| Electric | 200+ Amp Service |
Taxes
| Tax Annual Amount | 23701 |
|---|---|
| Tax Assessed Value | 1401600 |
| Tax Year | 2026 |
Location
| Community Features | Public Transportation, Shopping, Park, Walk/Jog Trails, Golf, Medical Facility, Bike Path, Conservation Area, Highway Access, House of Worship, Private School, Public School, University |
|---|---|
| Senior Community Yes / No | No |
Area Information
| State | MA |
|---|---|
| County | Hampshire |
| City | Amherst |
| Zip Code | 01002 |
| Area | Hampshire |
| Community Name | Sunwood Pastures |
| School District | Arhs |
| Elementary School | Fort River |
| High School | Arhs |
| Listing VS Median (in Sunwood Pastures) | |
Price: $1,299,900 low | high Med: $1,299,900 sqft: 3,834 low | high Med: 3,834 $ / sqft: $339 low | high Med: $339 On site: 138 low | high Med: 138 | |
Market Activity 01002
Request a showing
Request a showing
Contact
Learn More About This Property

| State | MA |
|---|---|
| County | Hampshire |
| City | Amherst |
| Zip Code | 01002 |
| Area | Hampshire |
| Community Name | Sunwood Pastures |
| School District | Arhs |
| Elementary School | Fort River |
| High School | Arhs |
| Listing VS Median (in Sunwood Pastures) | |
Price: $1,299,900 low | high Med: $1,299,900 sqft: 3,834 low | high Med: 3,834 $ / sqft: $339 low | high Med: $339 On site: 138 low | high Med: 138 | |