

Description
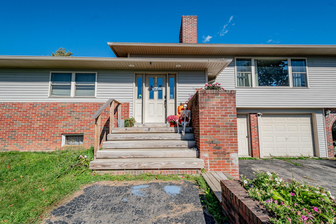
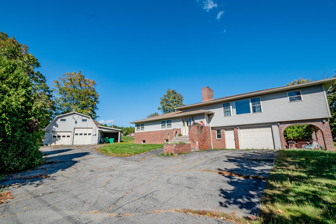
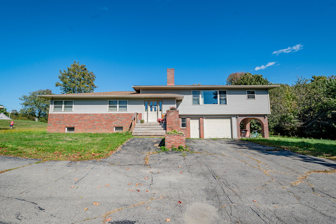
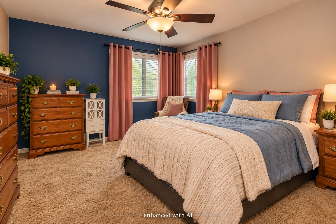
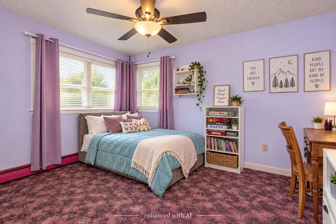
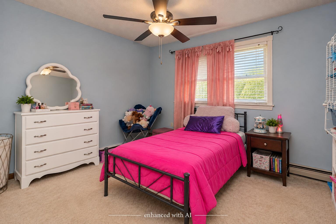
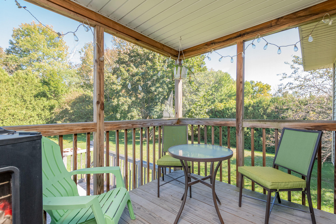
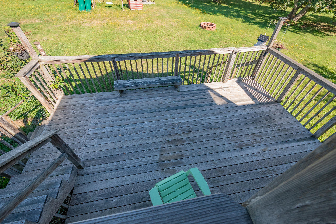
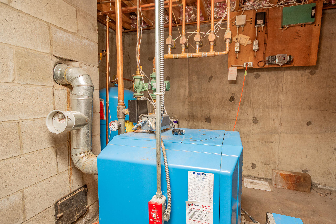
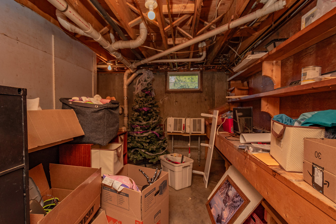
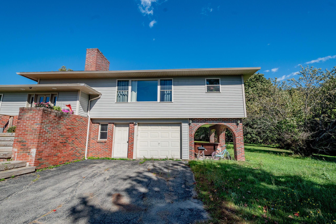
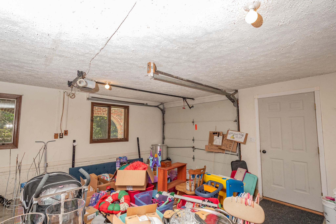
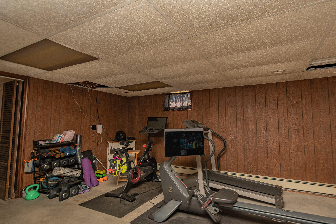
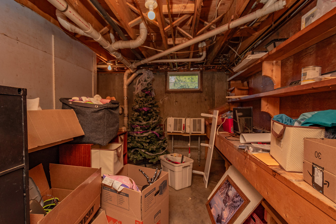
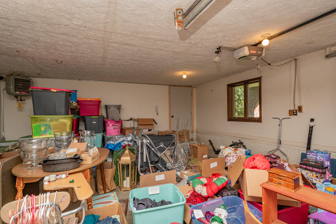
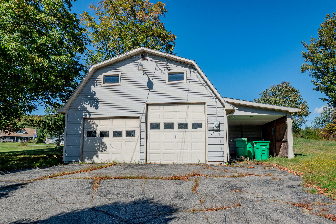
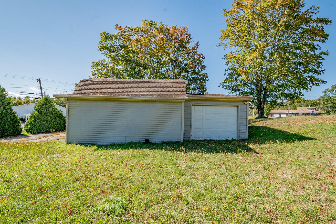
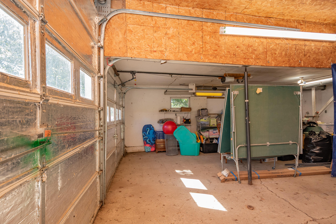
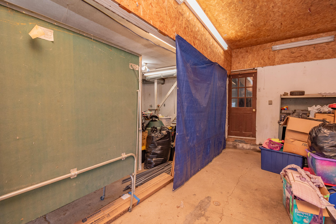
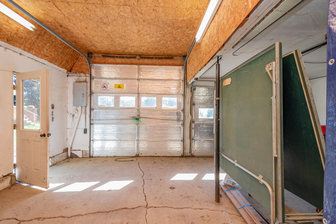
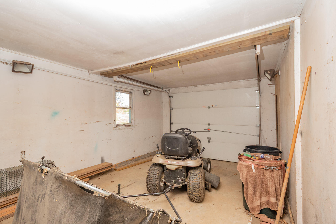
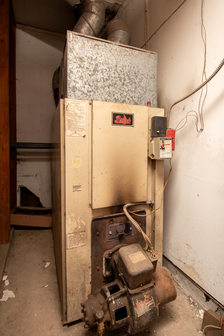
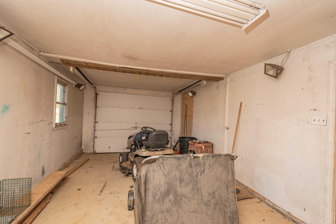
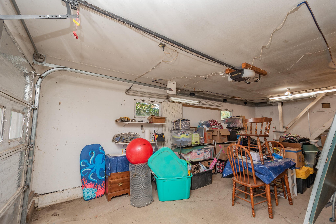
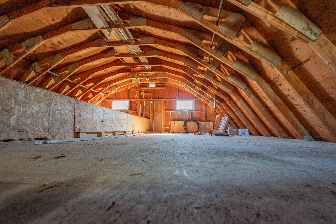
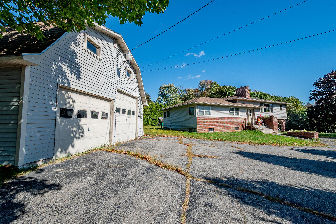
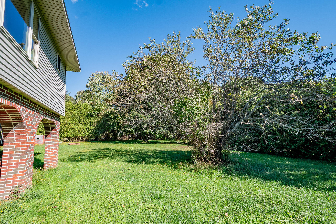
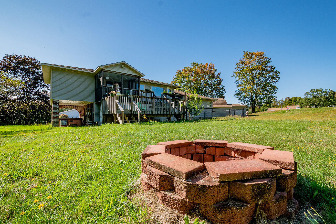
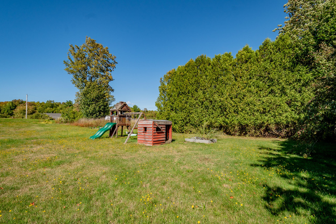
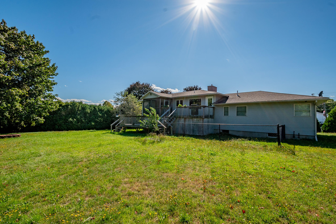
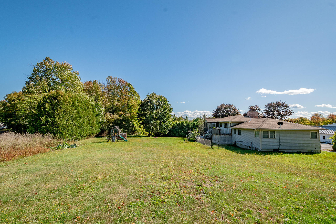
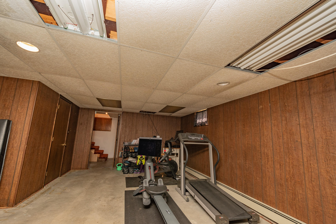
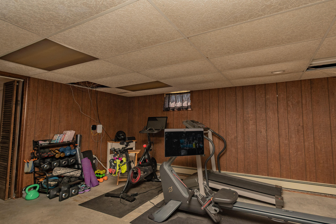
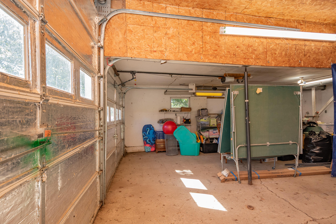
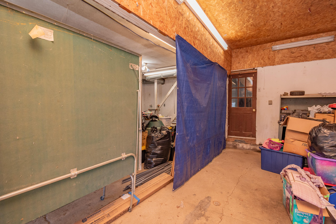
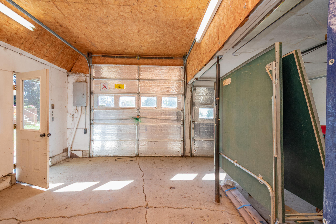
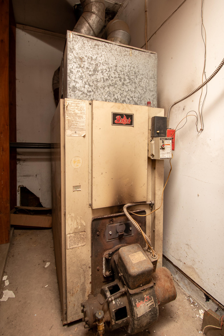
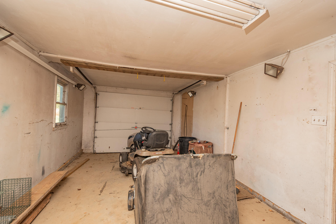
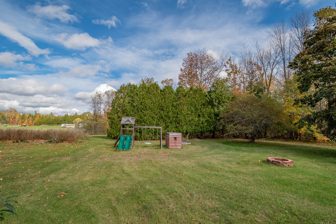
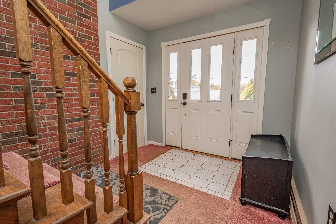
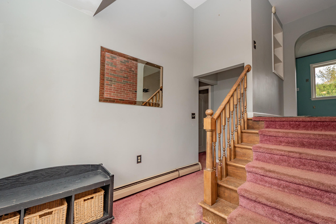
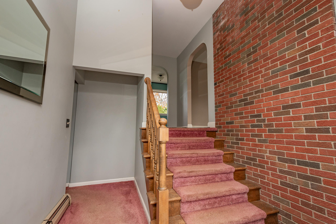
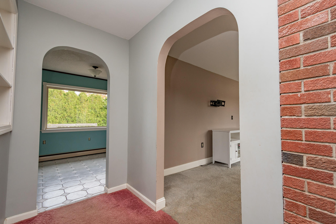
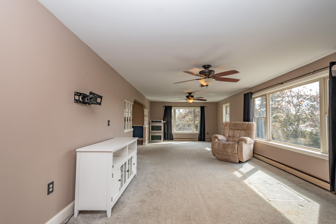
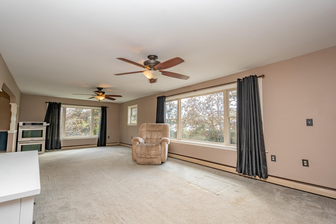
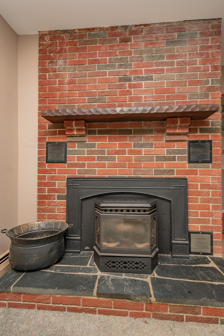
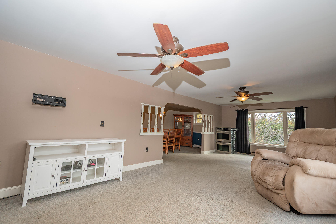
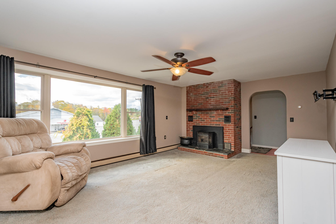
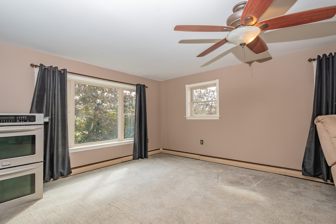
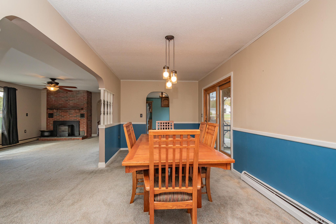
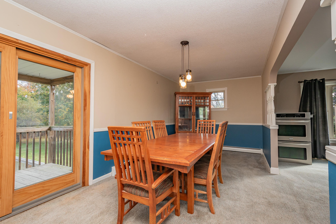
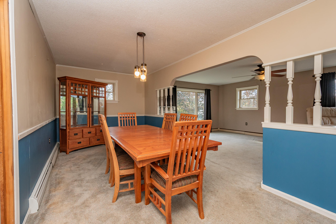
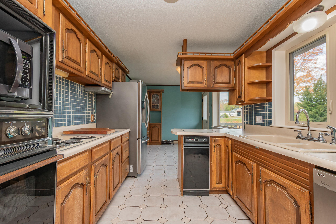
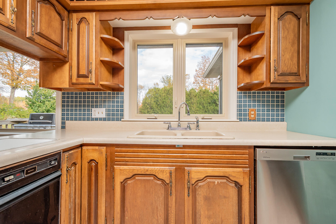
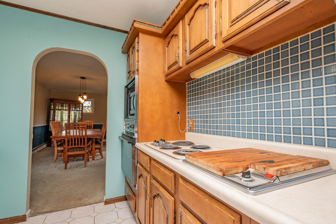
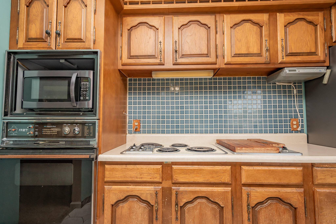
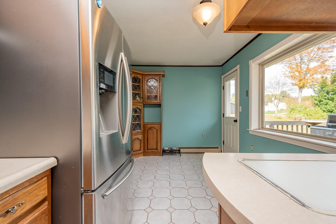
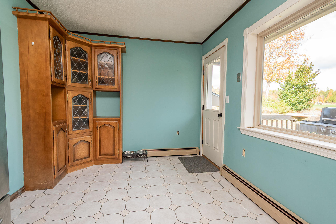
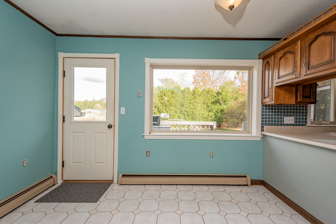
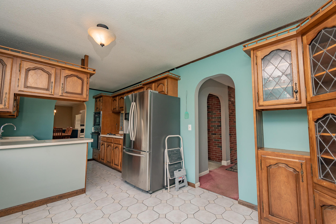
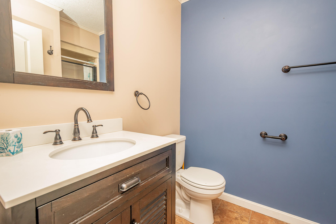
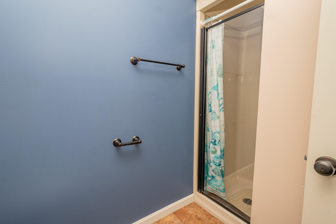
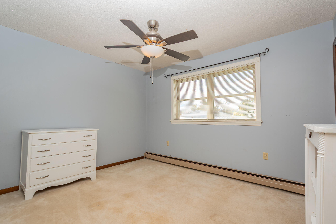
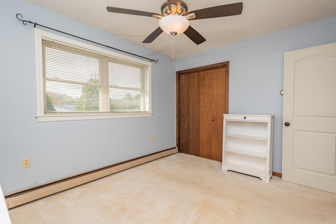
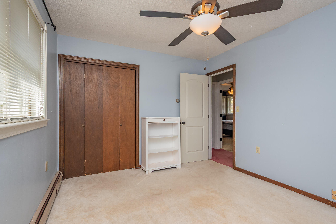
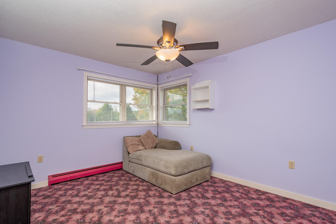
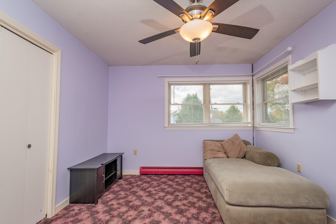
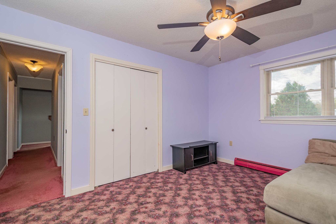
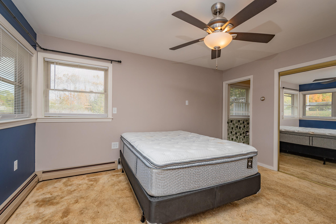
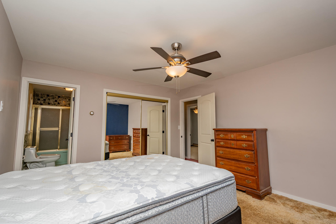
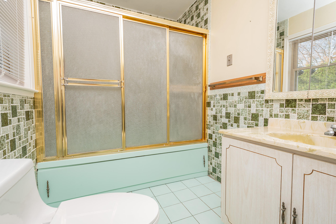
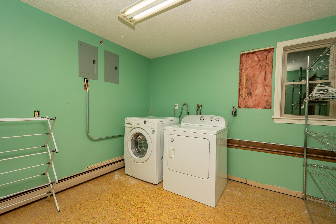
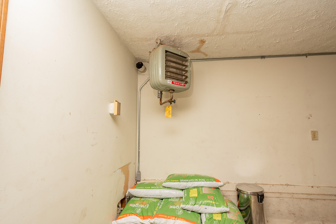
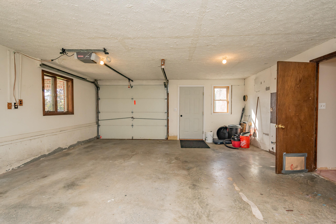
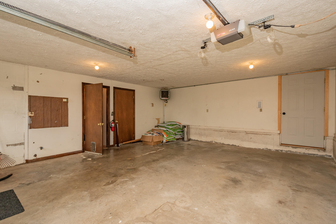
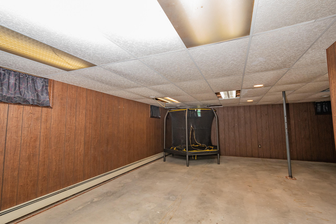
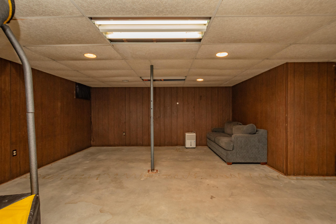
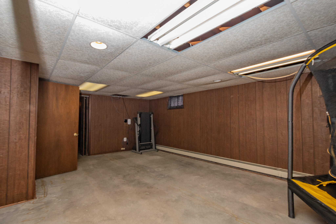
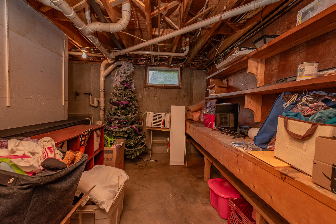
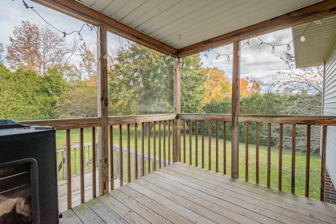
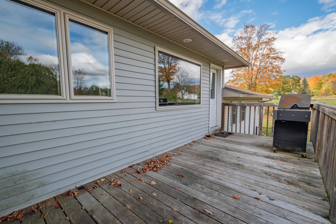
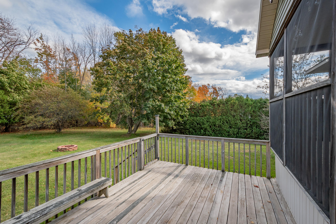
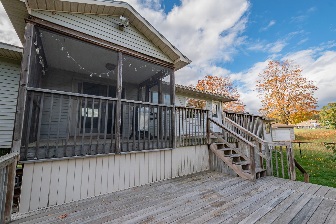
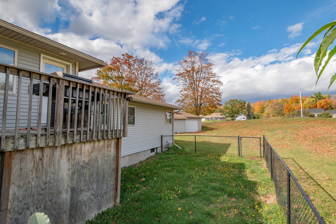
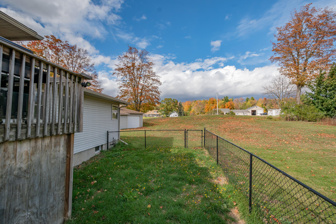
If you have been looking for a home that is BIG on space, BIG on garages, and has the kind of character you just don't find in newer construction, this one deserves a serious look. Part mid-century modern, part raised ranch, and completely its own thing, this custom-built home has GOOD BONES and a surprising amount of space tucked inside. The rooms are big, the layout is practical, and there is more living space here than you might expect from the outside. You'll find some really cool brick details, plenty of natural light, and a huge deck that is just begging for summer cookouts, morning coffee, or a house full of friends. The yard is open, level, and incredibly usable, with plenty of room for gardens, entertaining, outdoor games, pets, or simply enjoying some breathing room. And then there are the garages. Lots of them. The attached garage gives you one space, while the detached garage offers THREE MORE bays, its own heating system for year-round work, and an unfinished second floor that could become additional storage, a workshop, hobby space, or future bonus area. If you have toys, tools, equipment, hobbies, or simply don't believe in having too many places to park things, you're going to appreciate this setup. Is it a little dated? Sure. But that's part of the opportunity. There is a certain charm and craftsmanship in these older custom homes that simply isn't being built anymore. The bones are here, the space is here, and the potential is here. Bring your ideas, make it your own, and enjoy a whole lot of house for the money. Best of all, you're close enough to Bangor for an easy commute while still having the elbow room and open yard that make Maine living so appealing. This is not a cookie-cutter house. It's bigger, more interesting, and more versatile than you might expect - and at this price point, that makes it worth taking a look.
Details
| MLS # | 1681748 |
|---|---|
| Listing Type | For Sale |
| Style | House |
| Sub-Type | Resale |
| Status | Active |
| Year | 1981 |
| Days On Site | 31 |
| Listing Provided By | Realty of Maine | Dorothea Perkins |
Features
| Bed(s) | 3 |
|---|---|
| Bath(s) | 2 Total |
| SQ Feet | 2,444 |
| Garage | 4 |
| Basement | Y |
| Zoning | NONE |
| Acreage | 1.00 |
Interior
| Interior Features | 1st Floor Primary Bedroom w/Bath, Bathtub, Other, Storage |
|---|---|
| Heating Yes / No | Yes |
| Cooling Yes / No | No |
| Cooling | None |
| Fireplaces Total | 0 |
| Fireplace Yes / No | No |
| Laundry Features | Washer Hookup |
| Rooms Total | 9 |
| Amenities Co Amenities | 1st Floor Primary Bedroom w/Bath, Bathtub, Fenced, Hot Tub, Washer Hookup, Other Amenities, Security System, Storage |
Exterior
| Roof | Shingle |
|---|---|
| Foundation Details | Poured Concrete |
| Lot Features | Rural, Level, Open Lot, Landscaped |
| Construction Materials | Wood Frame, Brick, Vinyl Siding |
| Security Features | Security System |
| Patio And Porch Features | Deck, Porch-Screened |
| Window Features | Double Pane Windows |
Parking
| Attached Garage Yes / No | Yes |
|---|---|
| Garage Yes / No | Yes |
| Parking Features | Paved, 5 - 10 Spaces, On Site, Garage Door Opener, Carport, Detached, Inside Entrance, Heated Garage, Storage |
Utilities
| Sewer | Private Sewer, Septic Tank |
|---|---|
| Electric | Circuit Breakers |
Taxes
| Tax Annual Amount | 3938 |
|---|---|
| Tax Book Number | 15664 |
| Tax Year | 2026 |
| Tax Lot | 54 |
| Tax Map Number | 8 |
Area Information
| State | ME |
|---|---|
| County | Penobscot |
| City | Charleston |
| Zip Code | 04422 |
| Area | Penobscot |
| Listing VS Median (in 04422) | |
Price: $359,900 low | high Med: $285,000 sqft: 2,444 low | high Med: 2,700 $ / sqft: $147 low | high Med: $106 On site: 31 low | high Med: 47 | |
Market Activity 04422
Request a showing
Request a showing


Contact
Learn More About This Property

| State | ME |
|---|---|
| County | Penobscot |
| City | Charleston |
| Zip Code | 04422 |
| Area | Penobscot |
| Listing VS Median (in 04422) | |
Price: $359,900 low | high Med: $285,000 sqft: 2,444 low | high Med: 2,700 $ / sqft: $147 low | high Med: $106 On site: 31 low | high Med: 47 | |