
Description
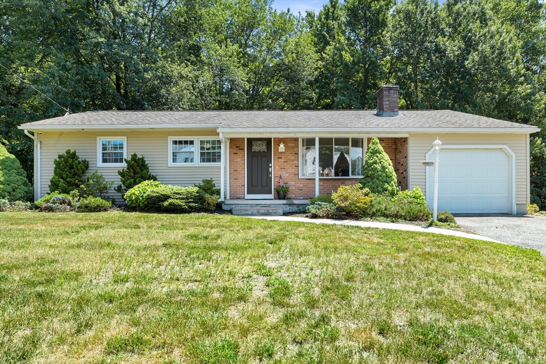
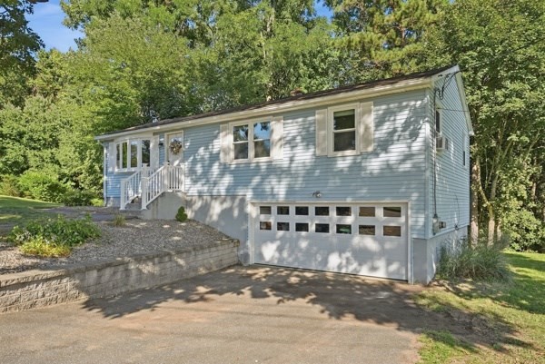
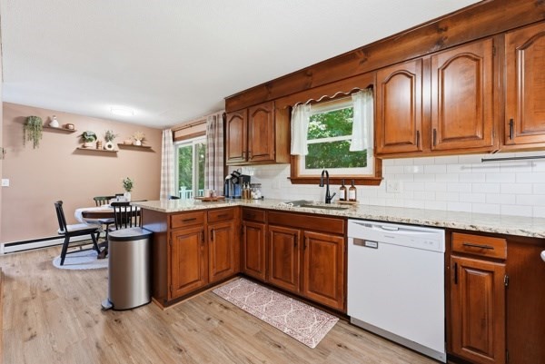
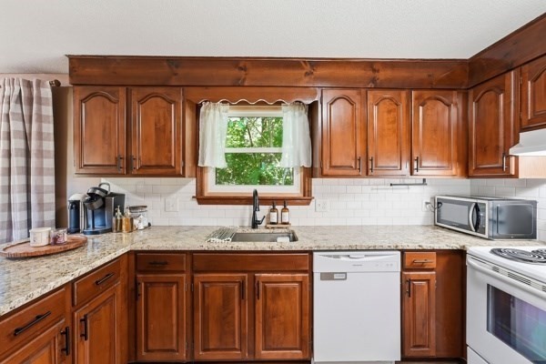
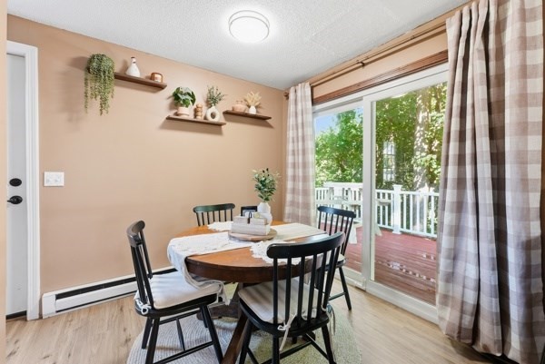
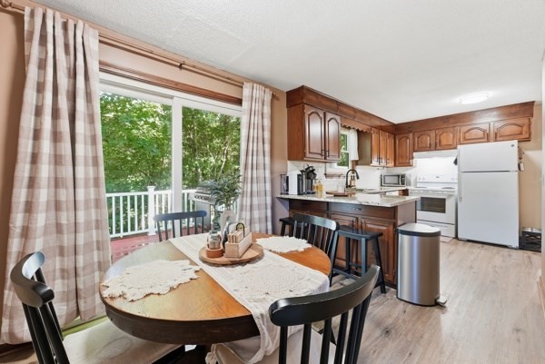
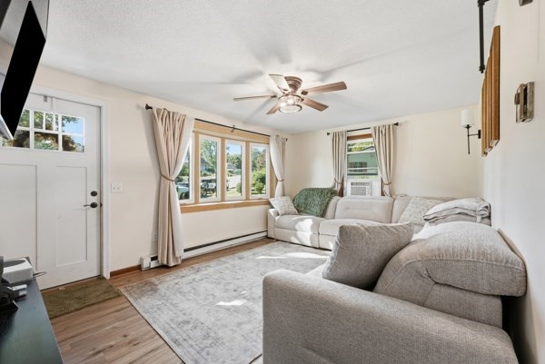
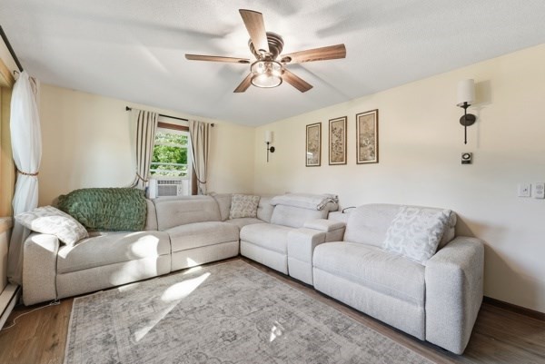
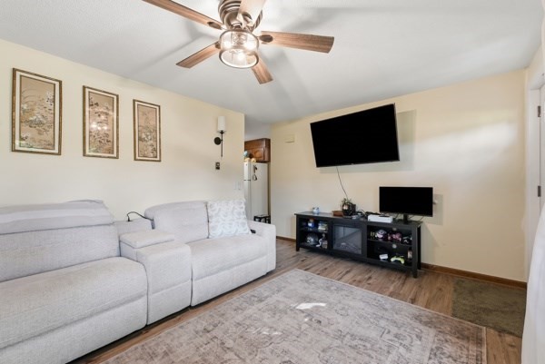
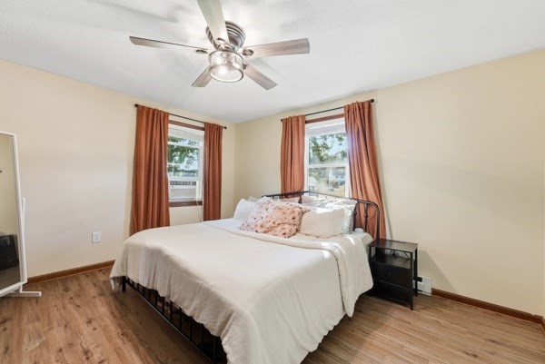
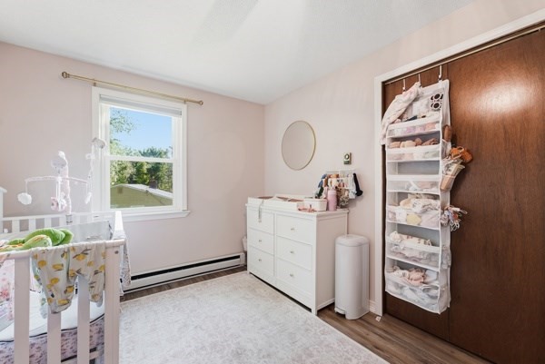
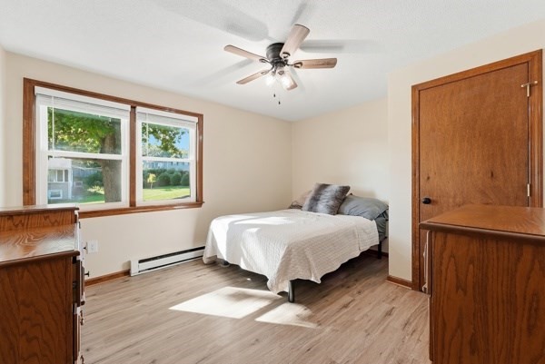
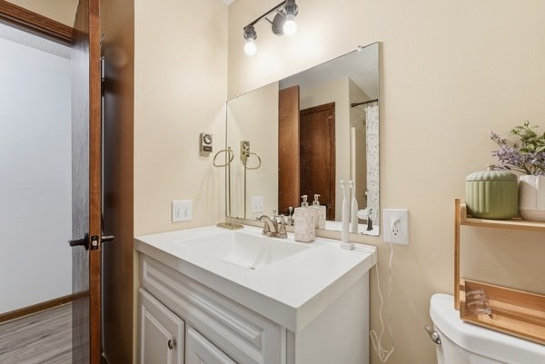
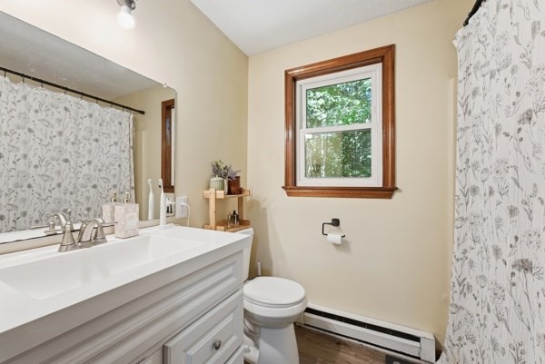
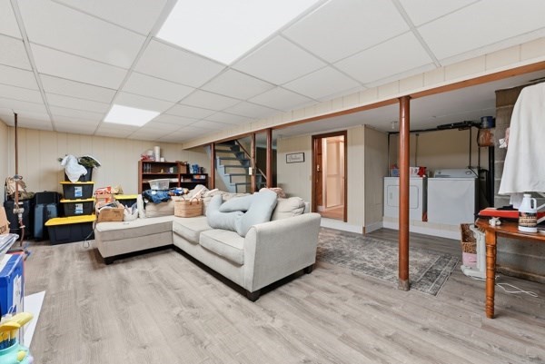
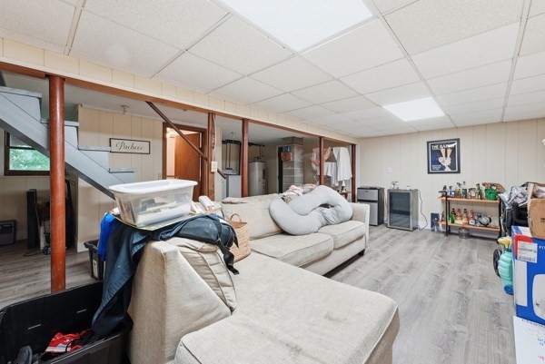
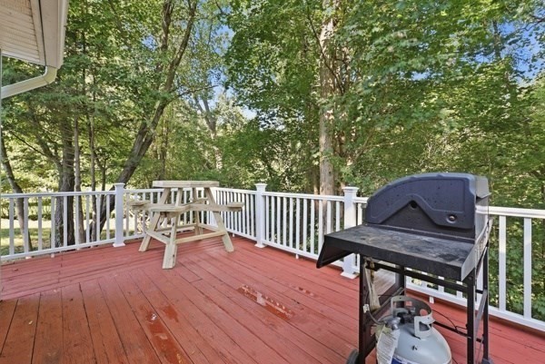
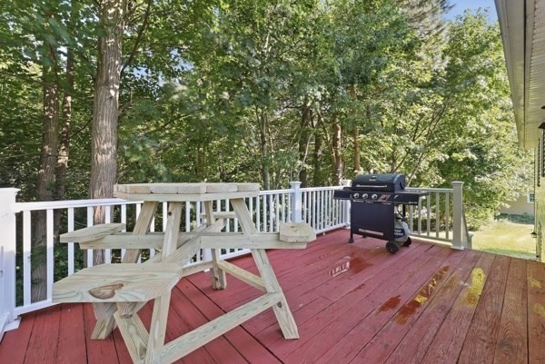
HONEY, STOP THE CAR!! Located just off Burnett Rd on a DEAD END STREET! CLEAN & COMFORTABLE Ranch-style 3 bedroom, 2 bathroom home boasts an eat-in kitchen that overlooks the tranquility of Fuller Brook. Step out the sliding glass door from the dining area seamlessly connects to the spacious deck, perfect for hosting gatherings or enjoying the morning coffee accompanied by the sounds of the babbling brook outback. The living room has a stunning bay window and opens up to a spacious entertaining area that is perfect for hosting any kind of party or game night! All 3 of the bedrooms get plenty natural light in the day, freshly painted with neutral tones, and are equipped with ceiling fans plus offer generous closet space. The partially finished basement includes a full bath, and plenty of room for an additional fun family room, teen suite, huge home office, the possibilities are endless!! This home is a definite must-see, and wont last long. Schedule your showing today! Are You Ready for Your New Beginnings?!!
Details
| MLS # | 73576535 |
|---|---|
| Listing Type | For Sale |
| Style | House |
| Sub-Type | Resale |
| Status | Pending |
| Year | 1985 |
| Days On Site | 38 |
| Listing Provided By | Laplante and Company LLC | Tyler Moreau |
Features
| Bed(s) | 3 |
|---|---|
| Bath(s) | 2 Total |
| SQ Feet | 1,712 |
| Garage | 2 |
| Basement | Y |
| Zoning | 12 |
| Acreage | 0.34 |
| Golf Course | Yes |
| Water Front | Yes |
Interior
| Rooms Total | 5 |
|---|---|
| Cooling Yes / No | Yes |
| Cooling | Window Unit(s) |
| Heating Yes / No | Yes |
| Heating | Forced Air, Electric |
| Window Features | Insulated Windows |
| Appliances | Electric Water Heater, Range, Dishwasher, Microwave, Refrigerator, Washer, Dryer |
| Fireplaces Total | 0 |
| Fireplace Yes / No | No |
| Flooring | Vinyl |
Exterior
| Exterior Features | Deck, Rain Gutters |
|---|---|
| Roof | Shingle |
| Construction Materials | Frame |
| Foundation Details | Concrete Perimeter |
| Lot Features | Wooded |
Parking
| Garage Yes / No | Yes |
|---|---|
| Attached Garage Yes / No | Yes |
| Parking Features | Under, Paved Drive, Off Street, Paved |
| Open Parking Yes / No | Yes |
Utilities
| Utilities | for Electric Range, for Electric Oven, for Electric Dryer, Washer Hookup |
|---|---|
| Sewer | Private Sewer |
| Electric | Circuit Breakers |
Taxes
| Tax Annual Amount | 4802 |
|---|---|
| Tax Assessed Value | 315100 |
| Tax Year | 2026 |
Location
| Community Features | Public Transportation, Shopping, Park, Walk/Jog Trails, Golf, Bike Path, Conservation Area, Highway Access, Public School |
|---|---|
| Senior Community Yes / No | No |
Area Information
| State | MA |
|---|---|
| County | Hampden |
| City | Chicopee |
| Zip Code | 01020 |
| Area | Hampden |
| School District | Chicopee High |
| High School | Chicopee High |
| Listing VS Median (in 01020) | |
Price: $359,900 low | high Med: $314,900 sqft: 1,712 low | high Med: 1,023 $ / sqft: $210 low | high Med: $308 On site: 38 low | high Med: 13 | |
Market Activity 01020
Request a showing
Request a showing
Contact
Learn More About This Property

| State | MA |
|---|---|
| County | Hampden |
| City | Chicopee |
| Zip Code | 01020 |
| Area | Hampden |
| School District | Chicopee High |
| High School | Chicopee High |
| Listing VS Median (in 01020) | |
Price: $359,900 low | high Med: $314,900 sqft: 1,712 low | high Med: 1,023 $ / sqft: $210 low | high Med: $308 On site: 38 low | high Med: 13 | |