
 In-Person: 10/25 12:30 PM - 1:30 PM

Description
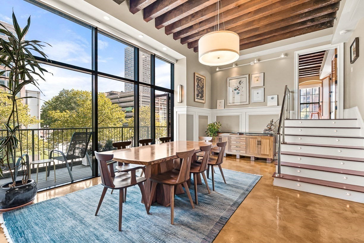
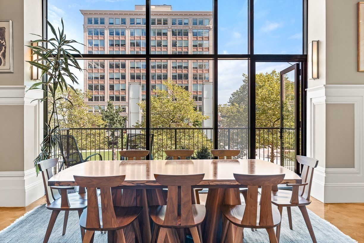
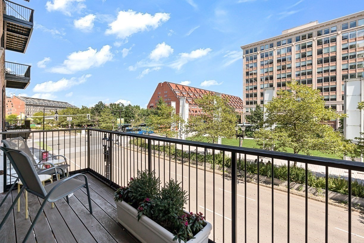
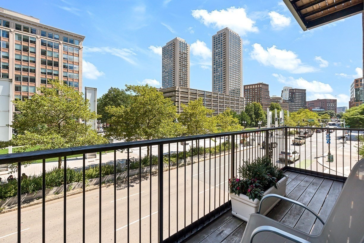
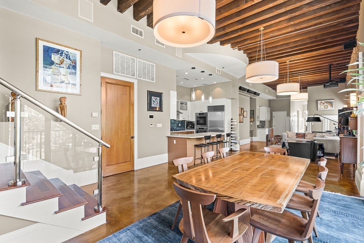
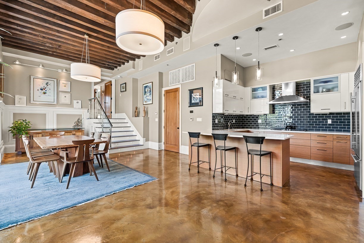
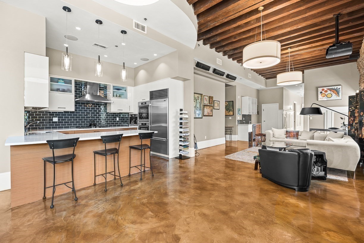
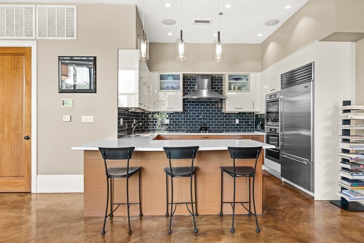
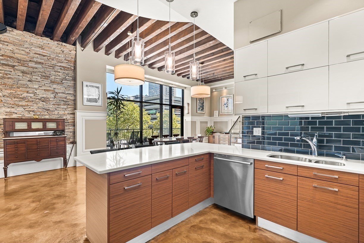
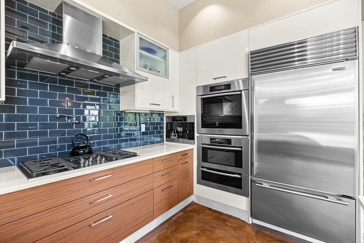
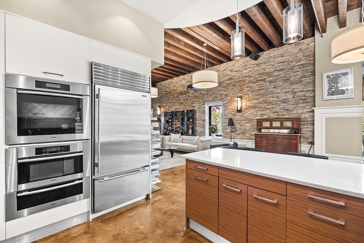
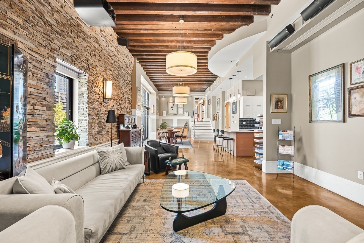
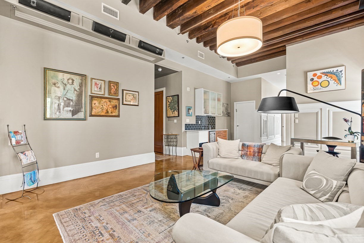
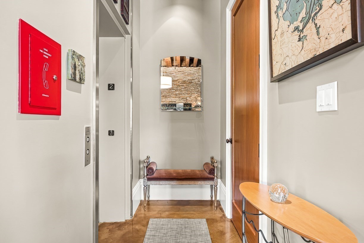
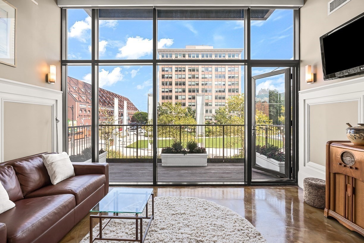
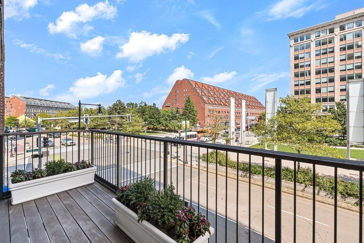
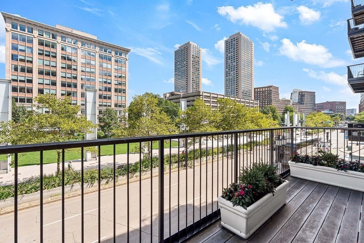
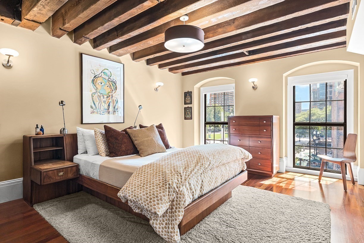
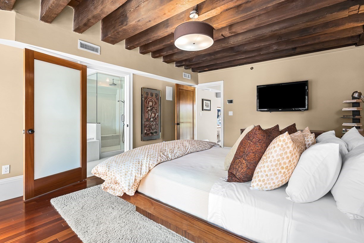
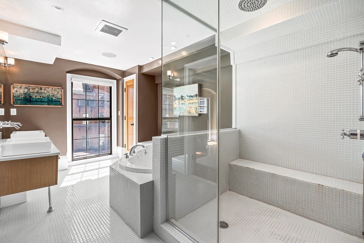
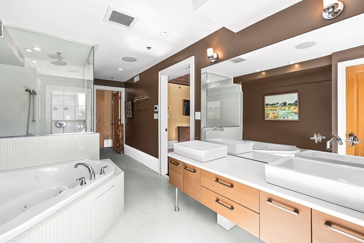
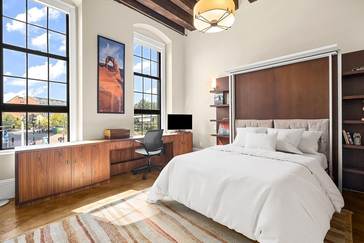
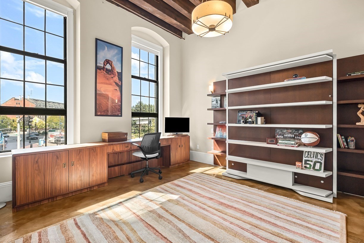
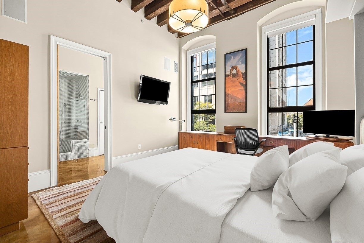
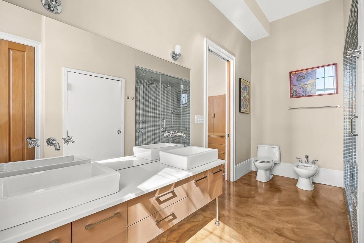
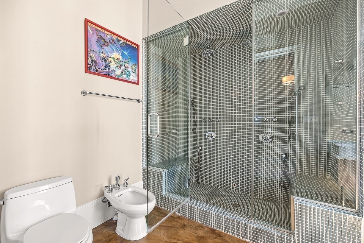
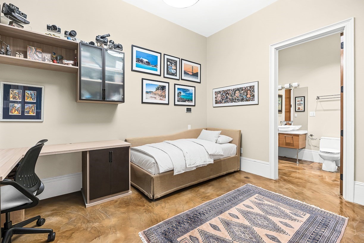
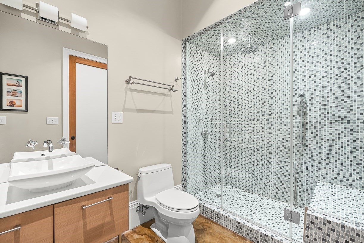
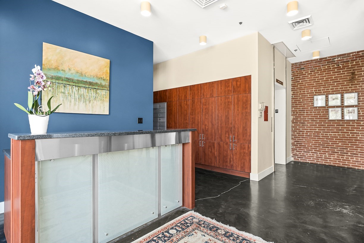
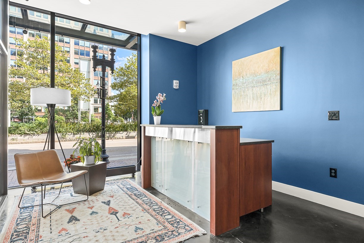
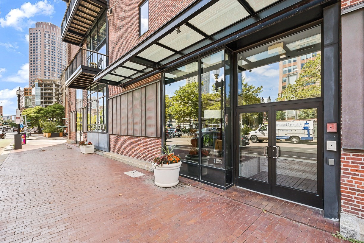
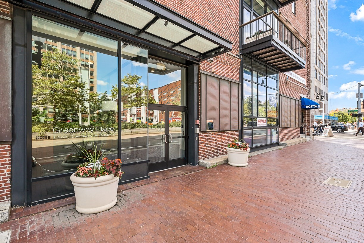
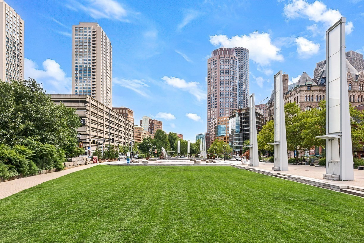
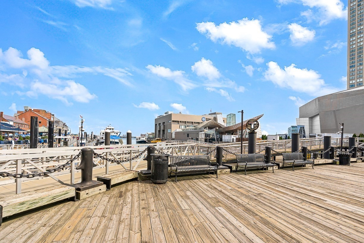
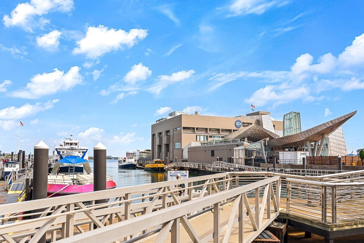
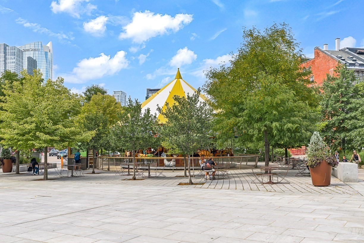
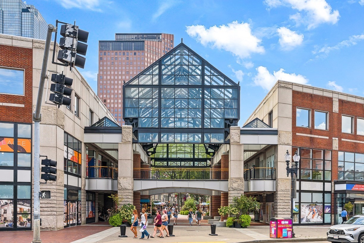
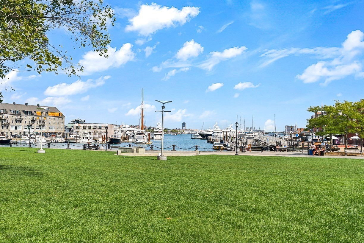
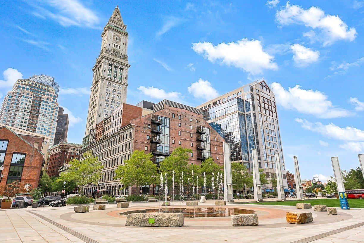
Loft style, Brick and Beam residence with unobstructed views of the Greenway and Waterfront. Impressive floor plan spanning the buildings' width, direct elevator access, two private balconies, 14' ceilings and windows with three exposures. Chefs' kitchen with white stone countertop, high-end appliances and gas cooking. Dining area with custom lighting, floor-to-ceiling windows, walk-out balcony, and unobstructed views of the City. Living room offers stone wall, Projection TV, polished concrete floors and custom bar area. Master bedroom with hardwood floors, walk-in closet and ensuite bath offering custom glass tile work, Jacuzzi tub, spa shower, and double vanity. Guest bedrooms with ensuite bathrooms. Electronic window treatments and deeded storage. Monthly garage parking and guest parking offered next door, or across the street. Greenway Place is a boutique building with professional management, pet-friendly and high owner occupancy. An iconic location on the Waterfront, between the North End, Seaport District, Downtown Boston and all major transportation points.
Details
| MLS # | 73577868 |
|---|---|
| Listing Type | For Sale |
| Style | Condominium |
| Building Name | Greenway Place Condominium |
| HOA Dues | $2,248 |
| Sub-Type | Resale |
| Status | Active |
| Year | 1899 |
| Days On Site | 38 |
| Listing Provided By | CL Properties | Carmela Laurella |
Features
| Bed(s) | 3 |
|---|---|
| Bath(s) | 4 Total |
| SQ Feet | 2,695 |
| Garage | 1 |
| Basement | Y |
| Story(s) | 1 |
| Units | 11 |
| Zoning | CD |
| Acreage | 0.06 |
| Water Front | Yes |
Interior
| Rooms Total | 8 |
|---|---|
| Cooling Yes / No | Yes |
| Cooling | Central Air, Individual, Unit Control |
| Heating Yes / No | Yes |
| Heating | Forced Air, Individual, Unit Control |
| Interior Features | High Speed Internet |
| Window Features | Insulated Windows |
| Appliances | Oven, Dishwasher, Disposal, Microwave, Range, Refrigerator, Freezer, Washer, Dryer, Wine Refrigerator, Range Hood, Plumbed For Ice Maker |
| Fireplaces Total | 0 |
| Fireplace Yes / No | No |
| Flooring | Tile, Concrete, Hardwood |
Exterior
| Exterior Features | Balcony |
|---|---|
| Roof | Slate, Rubber, Other |
| Security Features | Intercom |
| Construction Materials | Brick, Stone |
Parking
| Garage Yes / No | Yes |
|---|---|
| Parking Features | Rented |
Utilities
| Utilities | for Gas Range, for Electric Oven, Washer Hookup, Icemaker Connection |
|---|---|
| Sewer | Public Sewer |
| Electric | Circuit Breakers |
Taxes
| Tax Annual Amount | 26309.2 |
|---|---|
| Tax Assessed Value | 2452800 |
| Tax Year | 2027 |
Location
| Community Features | Public Transportation, Shopping, Pool, Tennis Court(s), Park, Walk/Jog Trails, Medical Facility, Laundromat, Bike Path, Conservation Area, Highway Access, House of Worship, Marina, Private School, Public School, T-Station, University, Other |
|---|---|
| Senior Community Yes / No | No |
Area Information
| State | MA |
|---|---|
| County | Suffolk |
| City | Boston |
| Zip Code | 02109 |
| Area | Waterfront |
| Listing VS Median (in 02109) | |
Price: $2,995,000 low | high Med: $899,000 sqft: 2,695 low | high Med: 1,097 $ / sqft: $1,111 low | high Med: $820 On site: 38 low | high Med: 9 | |
Market Activity 02109
Request a showing
Request a showing
Contact
Learn More About This Property

| Open House |
|---|
| In-Person 10/25 12:30 PM - 1:30 PM |
| State | MA |
|---|---|
| County | Suffolk |
| City | Boston |
| Zip Code | 02109 |
| Area | Waterfront |
| Listing VS Median (in 02109) | |
Price: $2,995,000 low | high Med: $899,000 sqft: 2,695 low | high Med: 1,097 $ / sqft: $1,111 low | high Med: $820 On site: 38 low | high Med: 9 | |
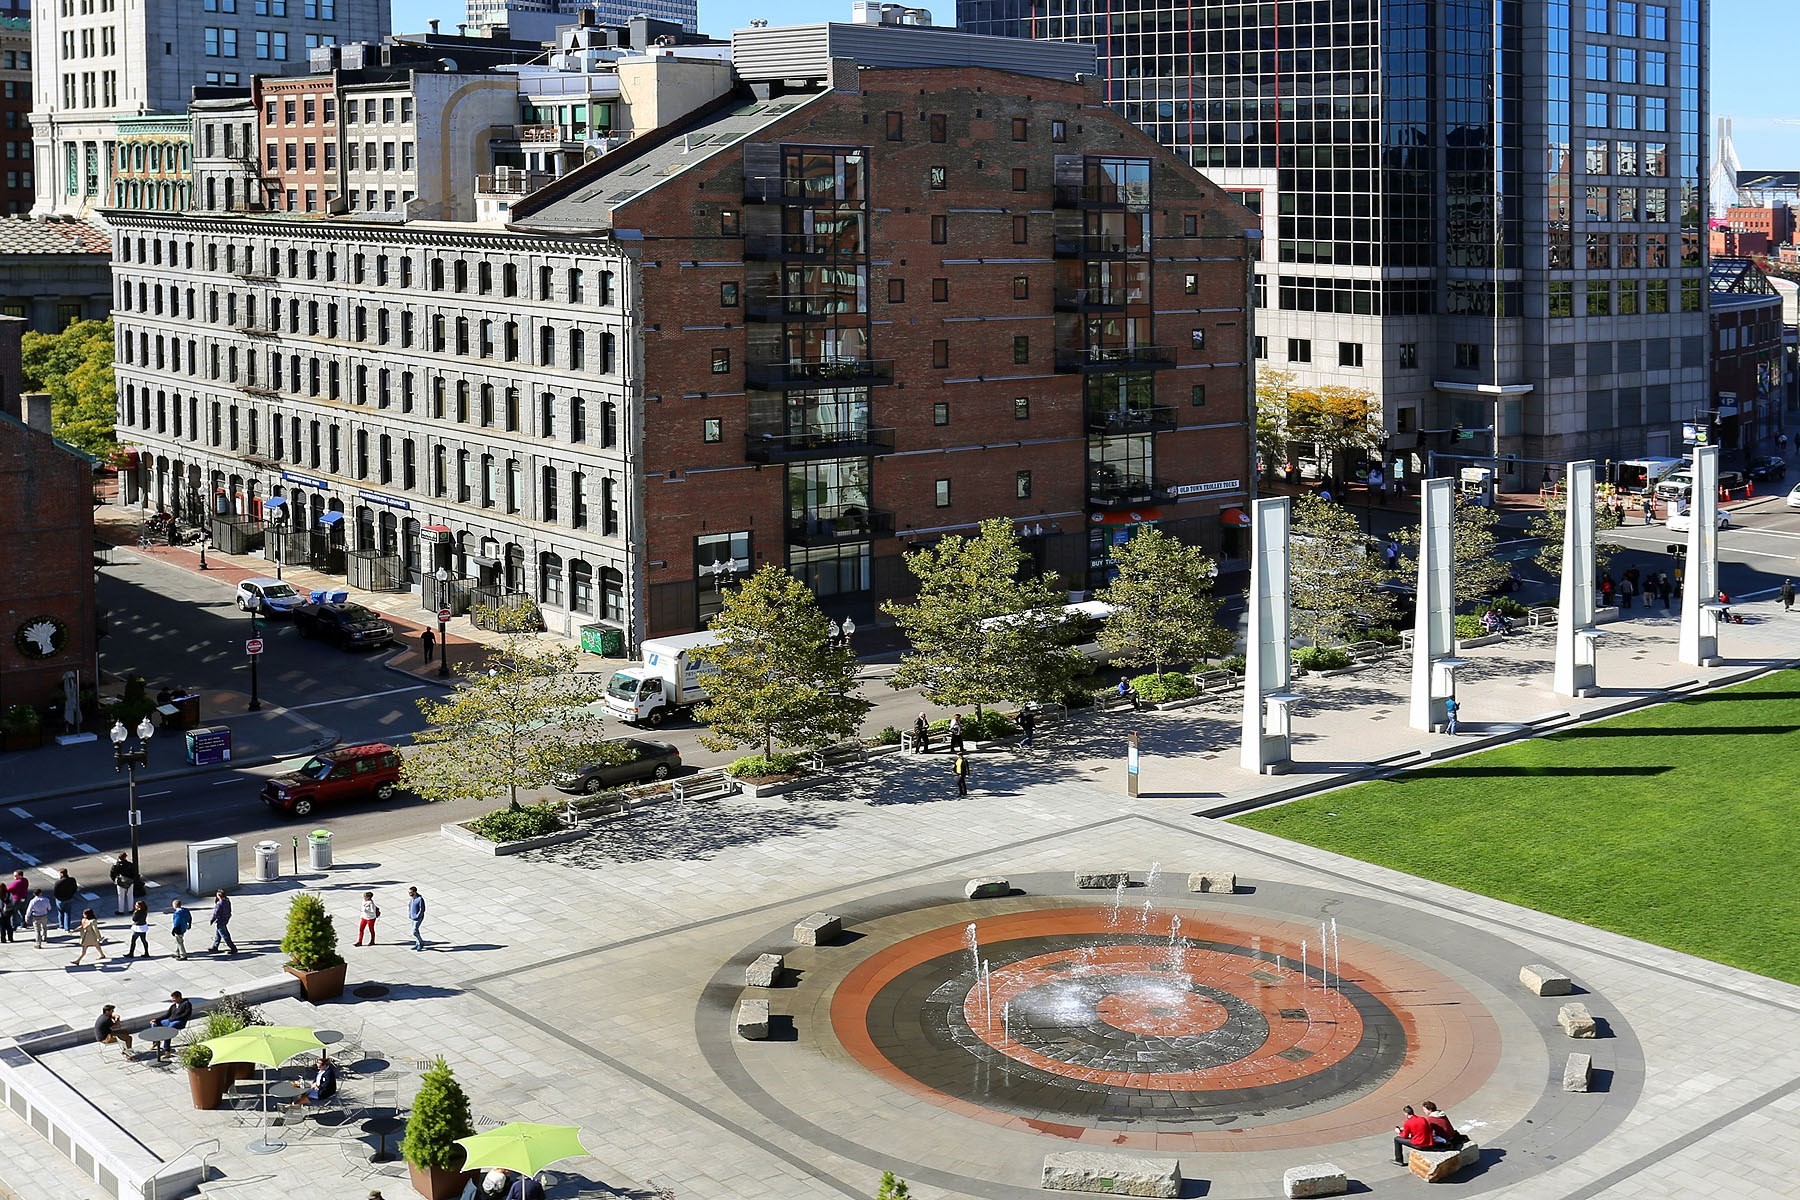 | $3,195,000199 State St # 401Boston, MA 02109 |