

Description
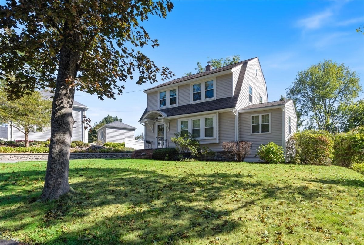
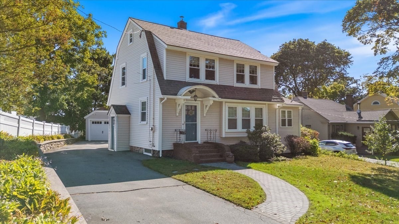
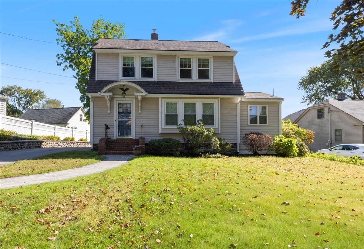
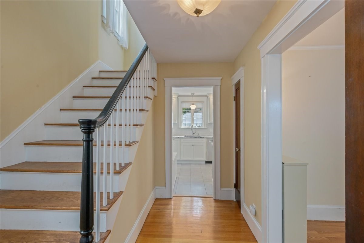
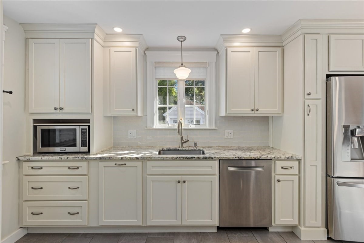
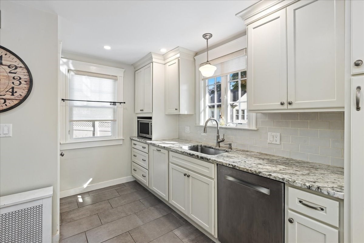
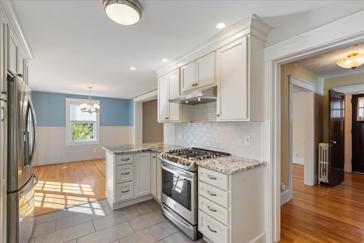
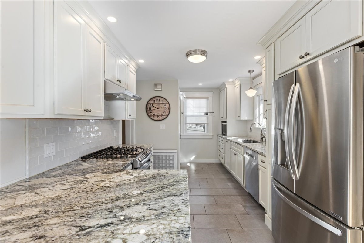
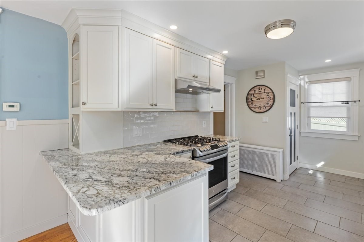
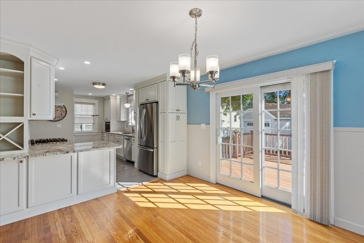
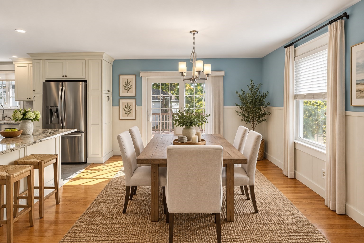
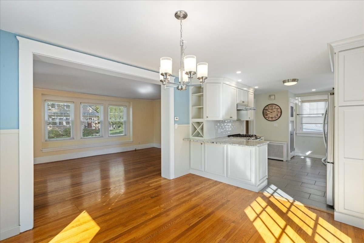
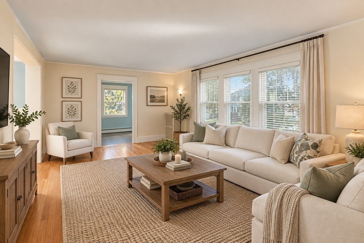
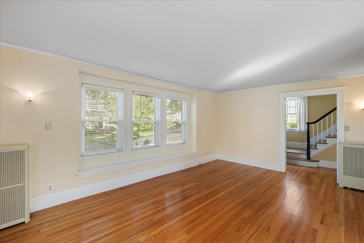
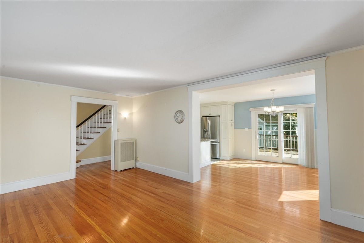
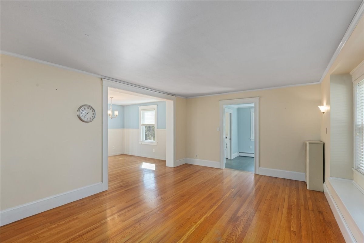
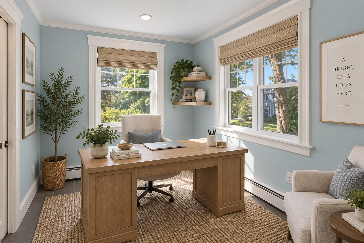
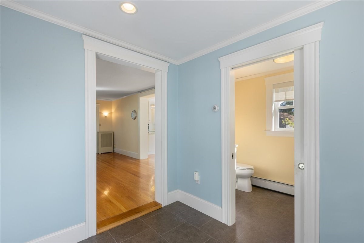
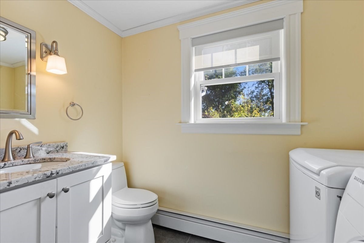
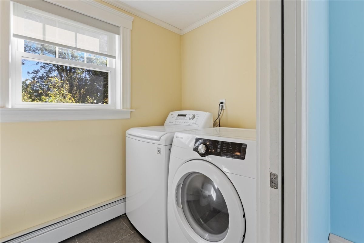
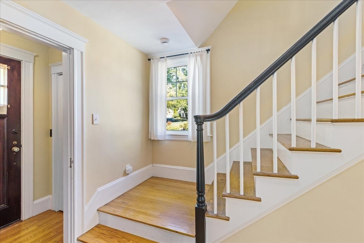
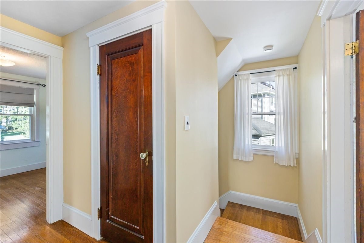
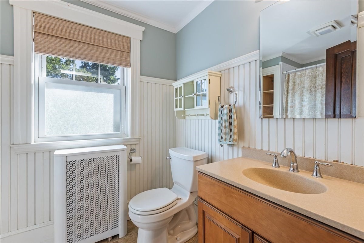
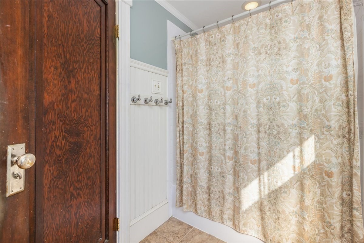
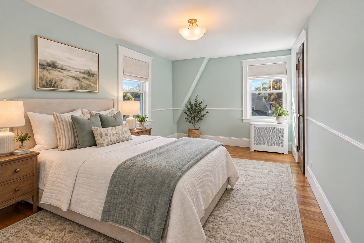
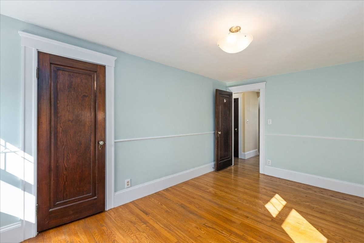
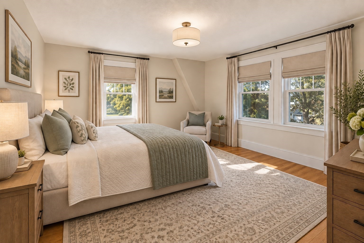
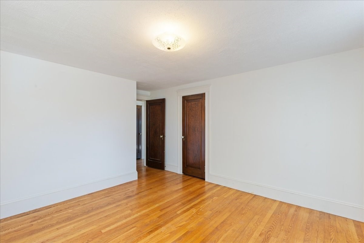
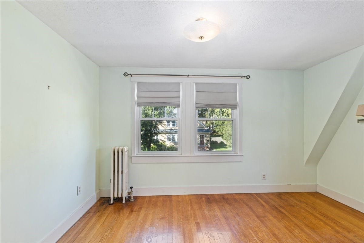
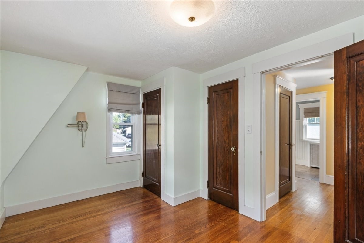
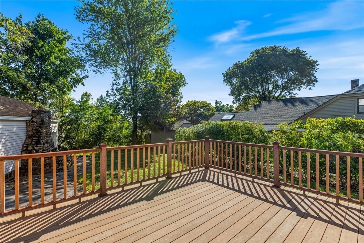
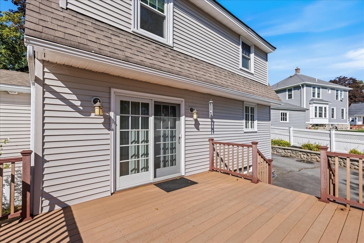
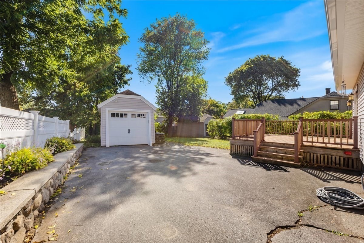
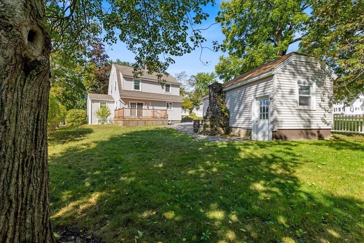
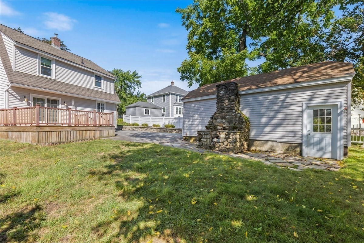
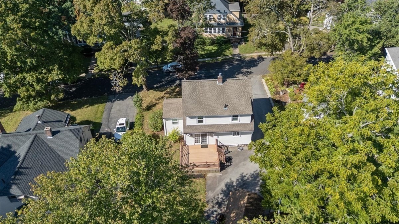
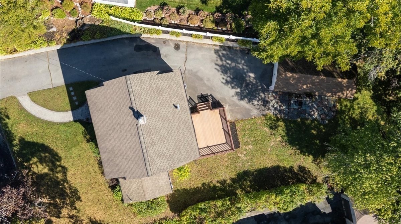
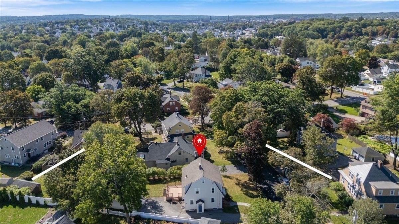
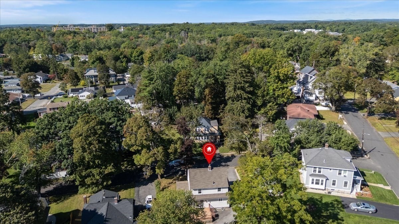
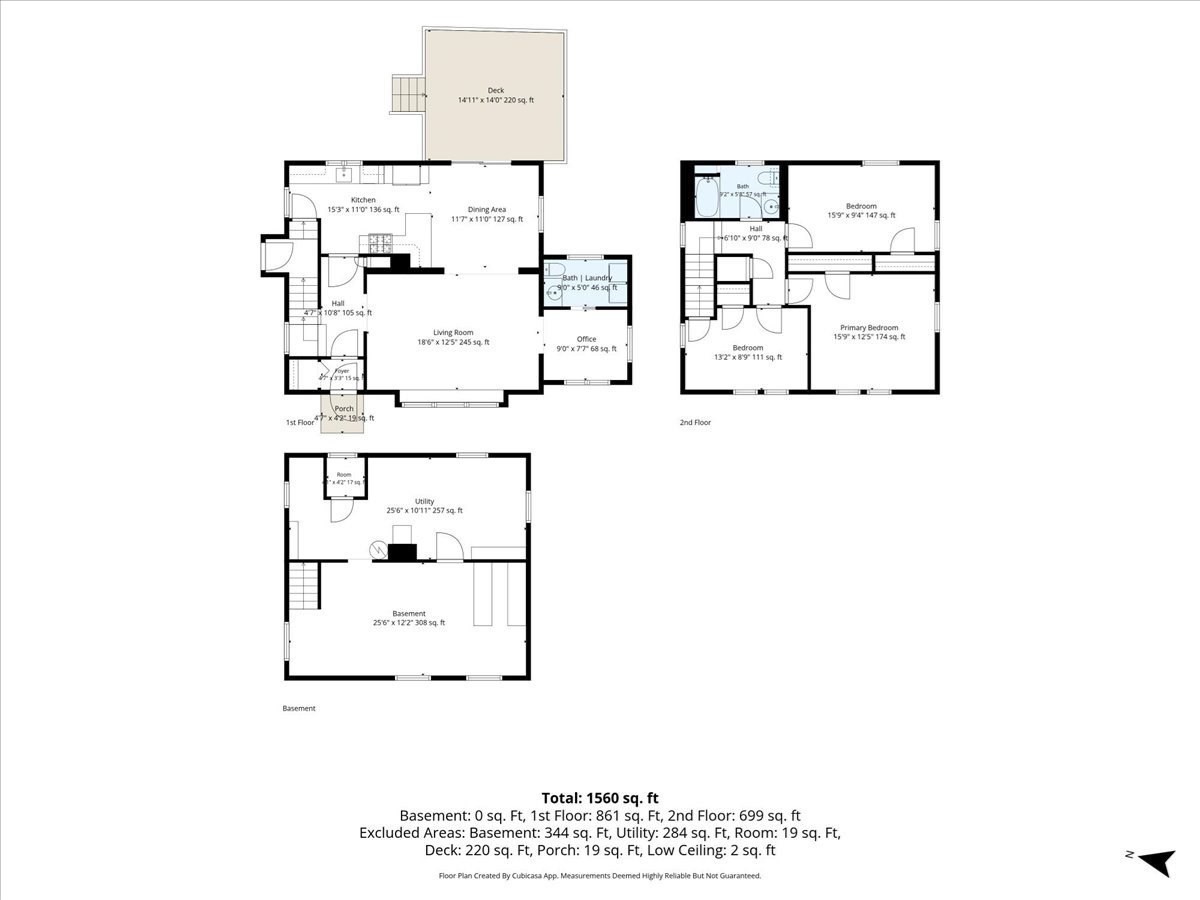
Classic charm meets thoughtful updates in this inviting 3 bedroom home offering 1,582 square feet of comfortable living space. From the moment you enter, warm hardwood floors, beautiful millwork and abundant natural light give the home a welcoming sense of character. The spacious main living area flows into the dining space and beautifully renovated kitchen, creating an easy layout for both everyday living and entertaining. Renovated in 2018, the kitchen features crisp white cabinetry, granite countertops, stainless steel appliances, tile backsplash, gas cooking and generous storage and prep space. The slider from the dining area open directly to the back deck, extending the living space outdoors and providing the perfect spot for morning coffee, summer dinners or relaxing at the end of the day. A dedicated home office offers valuable flexibility for working from home, while convenient main-level laundry and a half bath add functionality to the first floor. Upstairs, you'll find three bedrooms and a full bath, providing a traditional separation between living and sleeping spaces. Throughout the home, large windows and hardwood flooring add warmth while maintaining the character that makes this home feel special. Outside, low-maintenance vinyl siding, a detached garage, established landscaping and a backyard deck round out the property. A newer heating system installed in 2023 adds another important update for the next owner. With its blend of period details, modern improvements and a versatile floor plan, this is a home that feels both timeless and ready for its next chapter.
Details
| MLS # | 73577828 |
|---|---|
| Listing Type | For Sale |
| Style | House |
| Sub-Type | Resale |
| Status | Pending |
| Year | 1930 |
| Days On Site | 38 |
| Listing Provided By | Berkshire Hathaway HomeServices Verani Realty Methuen | Linda Early |
Features
| Bed(s) | 3 |
|---|---|
| Bath(s) | 2 Total |
| SQ Feet | 1,582 |
| Garage | 1 |
| Basement | Y |
| Zoning | RC |
| Acreage | 0.17 |
Interior
| Rooms Total | 7 |
|---|---|
| Cooling Yes / No | No |
| Cooling | None |
| Heating Yes / No | Yes |
| Heating | Steam, Natural Gas |
| Interior Features | Home Office |
| Window Features | Insulated Windows, Screens |
| Appliances | Water Heater, Range, Dishwasher, Microwave, Refrigerator, Washer, Dryer, Plumbed For Ice Maker |
| Fireplaces Total | 0 |
| Fireplace Yes / No | No |
| Flooring | Tile, Hardwood, Flooring - Stone/Ceramic Tile |
Exterior
| Exterior Features | Deck, Rain Gutters, Professional Landscaping, Screens |
|---|---|
| Roof | Shingle |
| Construction Materials | Frame |
| Foundation Details | Stone |
| Lot Features | Wooded, Easements, Level |
Parking
| Garage Yes / No | Yes |
|---|---|
| Attached Garage Yes / No | No |
| Parking Features | Detached, Paved Drive, Off Street, Paved |
| Open Parking Yes / No | Yes |
Utilities
| Utilities | for Gas Range, Washer Hookup, Icemaker Connection |
|---|---|
| Sewer | Public Sewer |
| Electric | Circuit Breakers |
Taxes
| Tax Annual Amount | 6203 |
|---|---|
| Tax Assessed Value | 596400 |
| Tax Year | 2026 |
Location
| Community Features | Public Transportation, Shopping, Park, Medical Facility, Highway Access, Sidewalks |
|---|---|
| Senior Community Yes / No | No |
Area Information
| State | MA |
|---|---|
| County | Essex |
| City | Methuen |
| Zip Code | 01844 |
| Area | Essex |
| School District | Methuen High |
| Elementary School | Timony Grammar |
| High School | Methuen High |
| Listing VS Median (in 01844) | |
Price: $599,900 low | high Med: $595,000 sqft: 1,582 low | high Med: 1,641 $ / sqft: $379 low | high Med: $363 On site: 38 low | high Med: 71 | |
Market Activity 01844
Request a showing
Request a showing
Contact
Learn More About This Property

| State | MA |
|---|---|
| County | Essex |
| City | Methuen |
| Zip Code | 01844 |
| Area | Essex |
| School District | Methuen High |
| Elementary School | Timony Grammar |
| High School | Methuen High |
| Listing VS Median (in 01844) | |
Price: $599,900 low | high Med: $595,000 sqft: 1,582 low | high Med: 1,641 $ / sqft: $379 low | high Med: $363 On site: 38 low | high Med: 71 | |
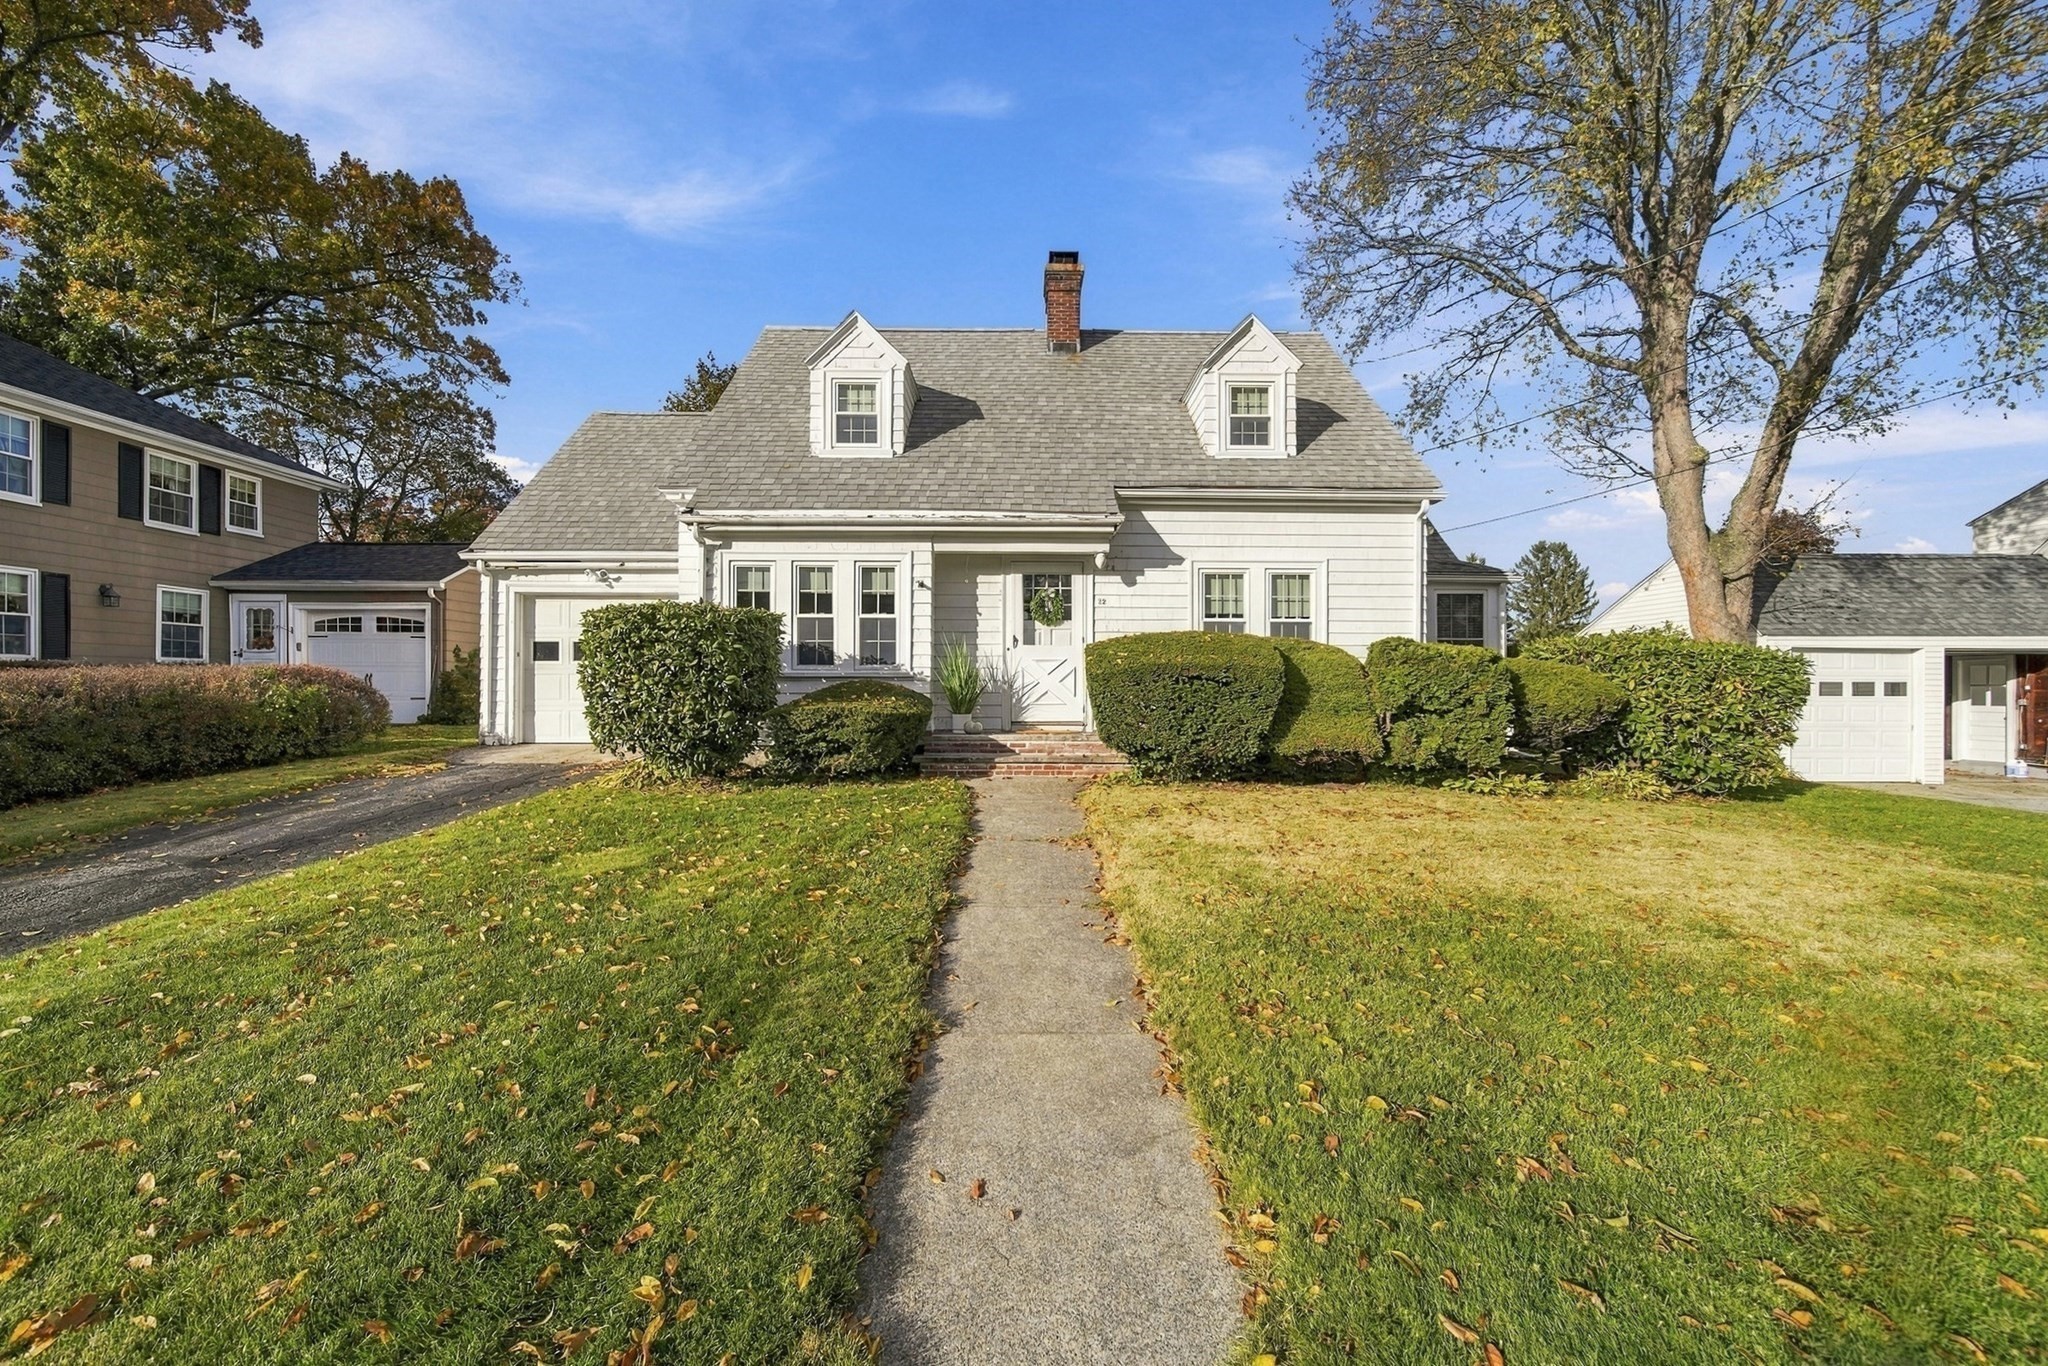 | $549,90022 Houston AvenueMethuen, MA 01844 |
 | $550,00031 Milk StMethuen, MA 01844 |