
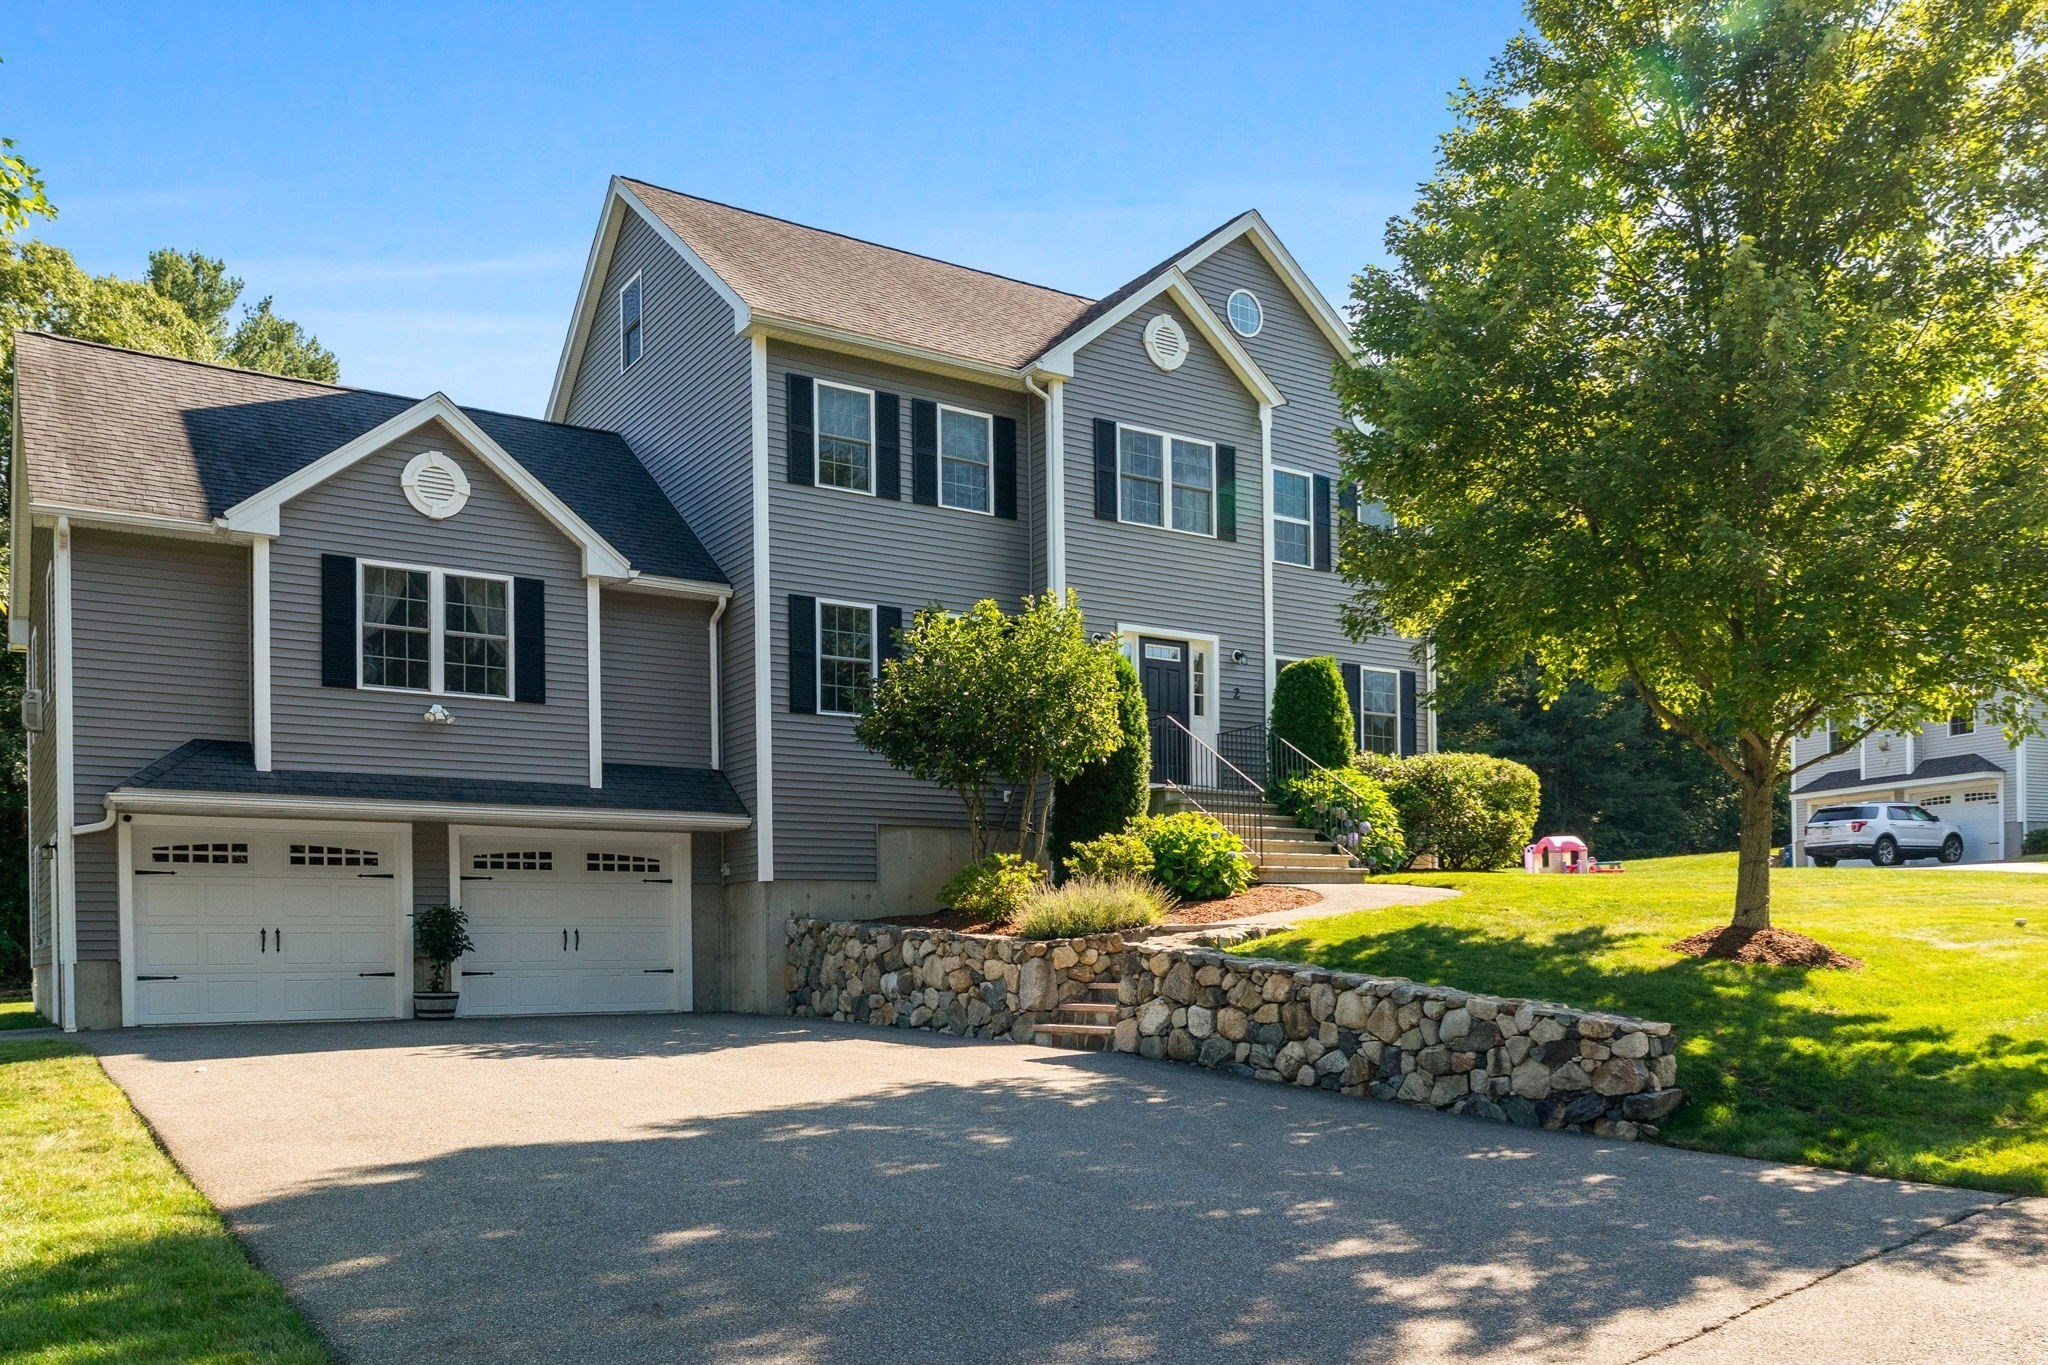
2 Zackney Drive,Billerica, MA 01821
Billerica, MA 01821

Description
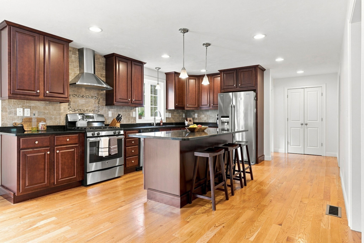
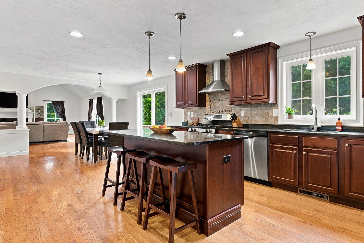
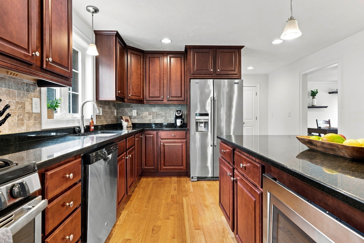
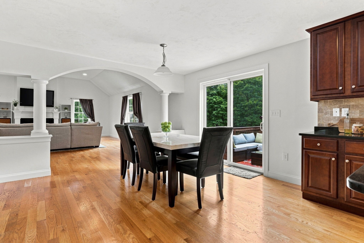
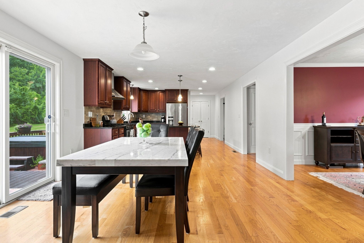
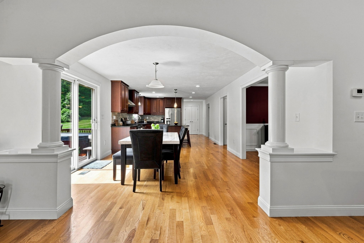
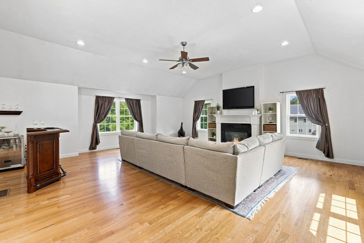
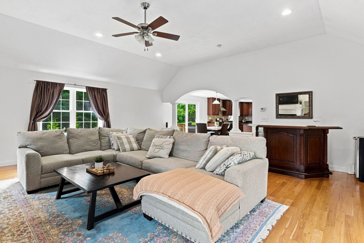
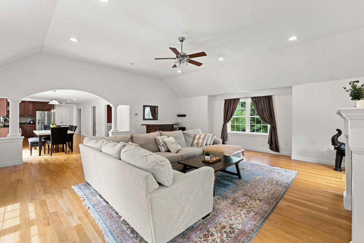
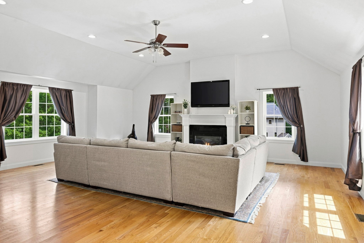
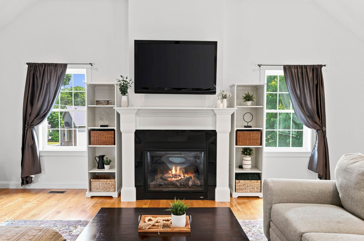
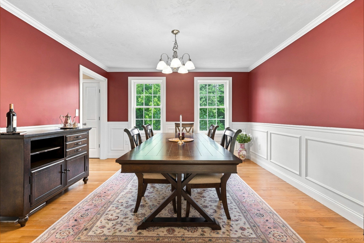
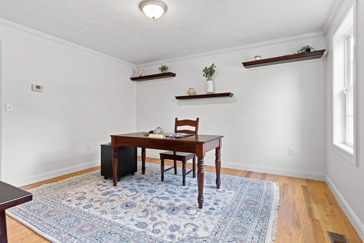
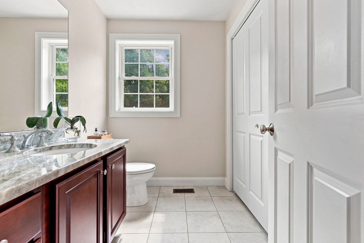
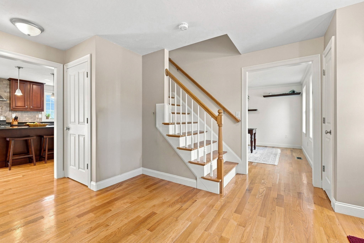
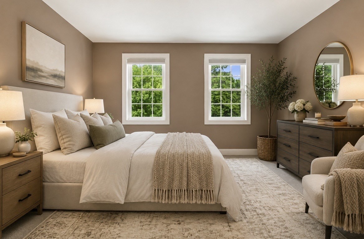
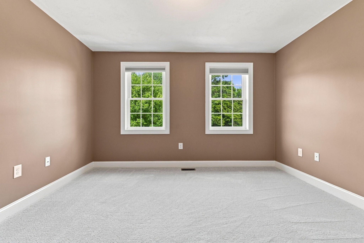
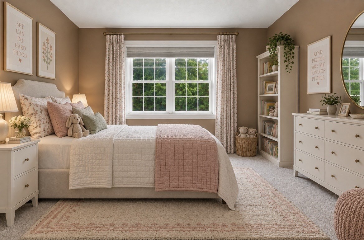
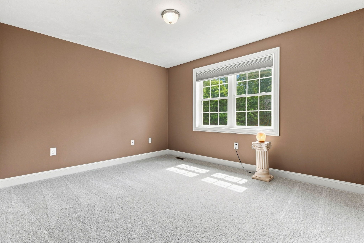
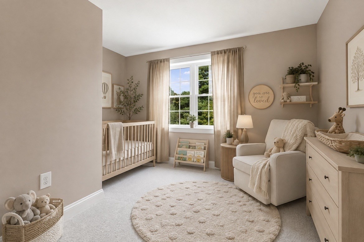
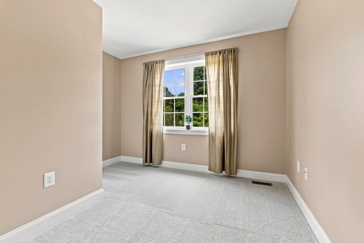
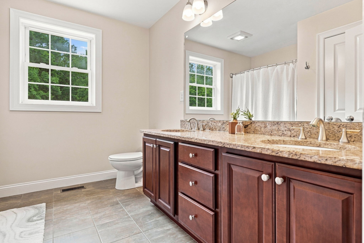
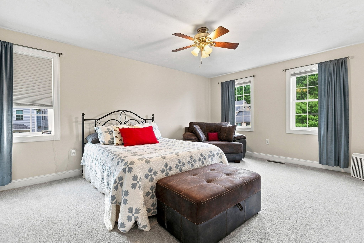
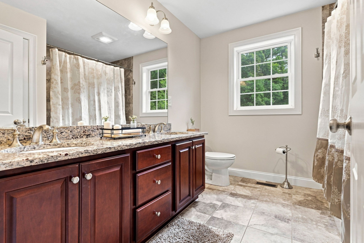
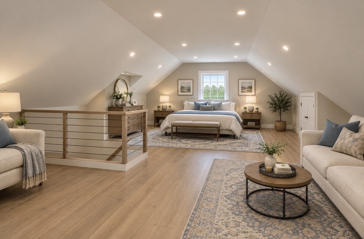
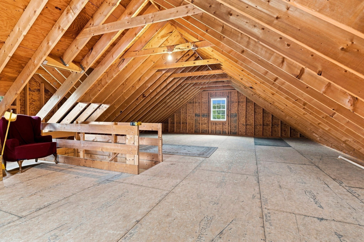
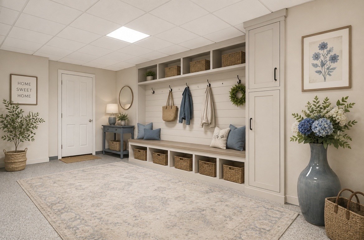
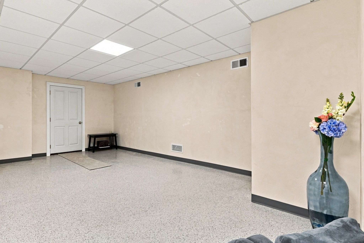
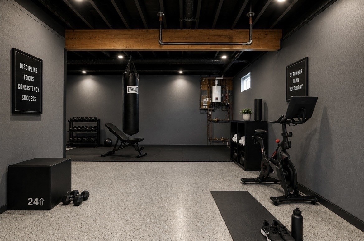
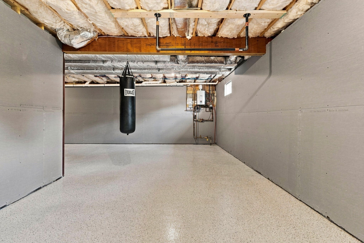
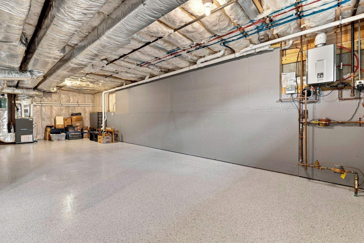
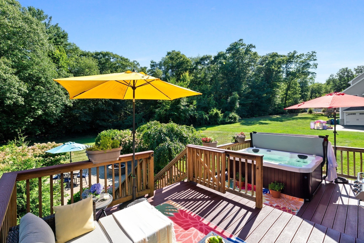
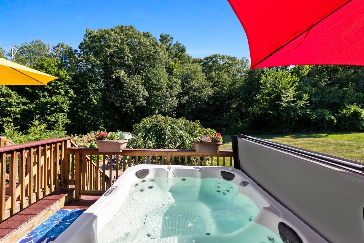
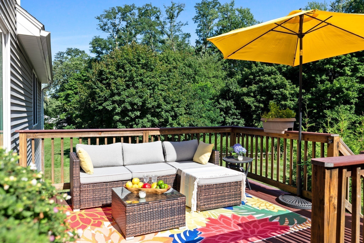
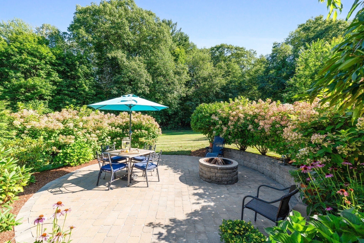
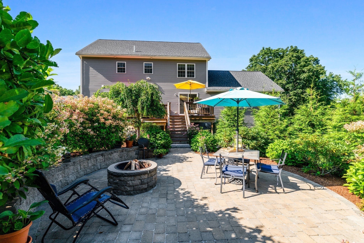
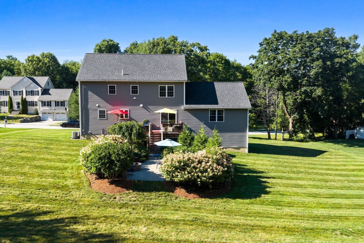
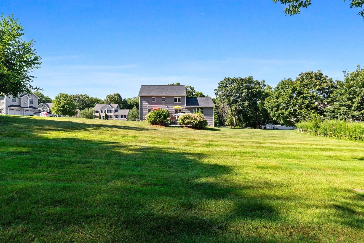
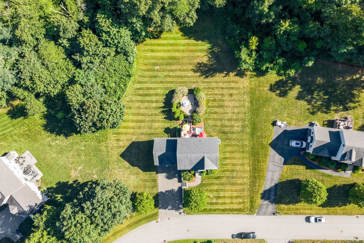
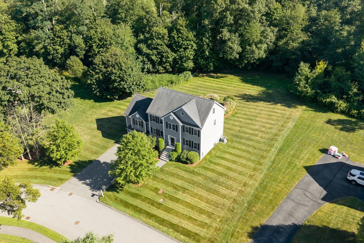
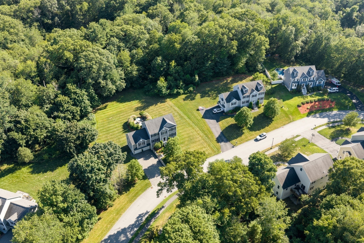
Nestled on over an acre of land, this home offers an unparalleled blend of timeless elegance, comfort, and potential expansion possibilities! Chef inspired kitchen features a spacious center island that flows seamlessly into the family room anchored by a cozy gas fireplace. Additional conveniences include 4 beds, 2.5 baths, gas heat, central AC, first floor laundry, ample closet space, hardwood floors and brand new carpets in the bedrooms! Step outside to a private oasis where lush perennial gardens create a beautiful backdrop for relaxation and entertaining. The custom designed patio invites al fresco dining and a firepit while the elevated deck features a luxurious hot tub and seating area overlooking the picturesque backyard! A walk up attic and partially unfinished basement offers the flexibility to create additional space that best suits your lifestyle! Combining sophisticated interior living spaces with resort inspired outdoor amenities, this home offers an exceptional opportunity to enjoy modern comfort and an elevated lifestyle!
Details
| MLS # | 73572802 |
|---|---|
| Listing Type | For Sale |
| Style | House |
| Sub-Type | Resale |
| Status | Pending |
| Year | 2014 |
| Days On Site | 46 |
| Listing Provided By | Compass | SKW & Co |
Features
| Bed(s) | 4 |
|---|---|
| Bath(s) | 3 Total |
| SQ Feet | 3,109 |
| Garage | 2 |
| Basement | Y |
| Zoning | 2 |
| Acreage | 1.28 |
| Golf Course | Yes |
Interior
| Rooms Total | 8 |
|---|---|
| Cooling Yes / No | Yes |
| Cooling | Central Air |
| Heating Yes / No | Yes |
| Heating | Forced Air, Natural Gas |
| Interior Features | Mud Room, Exercise Room, Wet Bar, Walk-up Attic |
| Window Features | Insulated Windows, Storm Window(s), Screens |
| Appliances | Tankless Water Heater, Range, Dishwasher, Disposal, Microwave, Refrigerator, Washer, Dryer, Plumbed For Ice Maker |
| Fireplace Features | Family Room |
| Fireplaces Total | 1 |
| Fireplace Yes / No | Yes |
| Flooring | Tile, Carpet, Hardwood |
Exterior
| Exterior Features | Deck, Patio, Rain Gutters, Hot Tub/Spa, Professional Landscaping, Sprinkler System, Decorative Lighting, Screens, Garden |
|---|---|
| Roof | Shingle |
| Security Features | Security System |
| Construction Materials | Frame |
| Foundation Details | Concrete Perimeter |
| Lot Features | Cul-De-Sac, Cleared, Level |
Parking
| Garage Yes / No | Yes |
|---|---|
| Attached Garage Yes / No | Yes |
| Parking Features | Attached, Garage Door Opener, Garage Faces Side, Oversized, Off Street, Paved |
| Open Parking Yes / No | Yes |
Utilities
| Utilities | for Gas Range, for Electric Dryer, Washer Hookup, Icemaker Connection, Generator Connection |
|---|---|
| Sewer | Public Sewer |
| Electric | Generator, Circuit Breakers, 200+ Amp Service, Generator Connection |
Taxes
| Tax Annual Amount | 11857 |
|---|---|
| Tax Assessed Value | 1021300 |
| Tax Year | 2026 |
Location
| Community Features | Public Transportation, Shopping, Tennis Court(s), Park, Walk/Jog Trails, Golf, Laundromat, Bike Path, Conservation Area, Highway Access, House of Worship, Public School, Other |
|---|---|
| Senior Community Yes / No | No |
Area Information
| State | MA |
|---|---|
| County | Middlesex |
| City | Billerica |
| Zip Code | 01821 |
| Area | Middlesex |
| Community Name | Zackney Estates |
| Listing VS Median (in Zackney Estates) | |
Price: $1,250,000 low | high Med: $1,250,000 sqft: 3,109 low | high Med: 3,109 $ / sqft: $402 low | high Med: $402 On site: 46 low | high Med: 46 | |
Market Activity 01821
Request a showing
Request a showing
Contact
Learn More About This Property

| State | MA |
|---|---|
| County | Middlesex |
| City | Billerica |
| Zip Code | 01821 |
| Area | Middlesex |
| Community Name | Zackney Estates |
| Listing VS Median (in Zackney Estates) | |
Price: $1,250,000 low | high Med: $1,250,000 sqft: 3,109 low | high Med: 3,109 $ / sqft: $402 low | high Med: $402 On site: 46 low | high Med: 46 | |