

Description
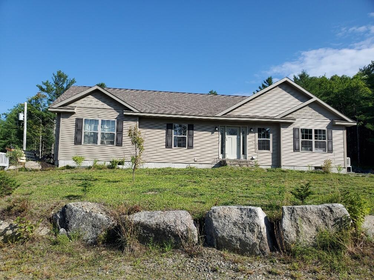
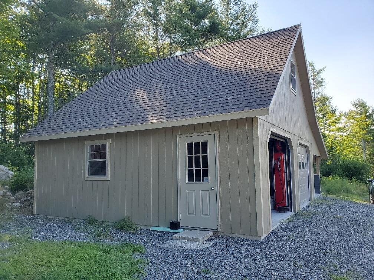
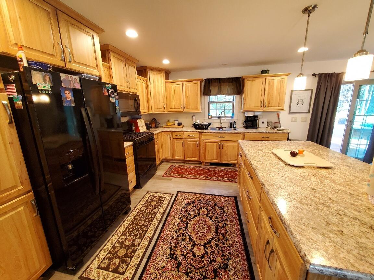
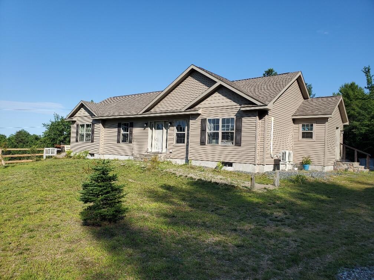
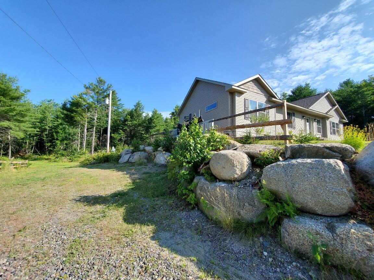
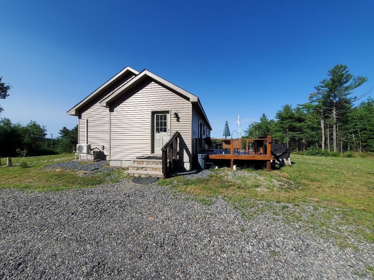
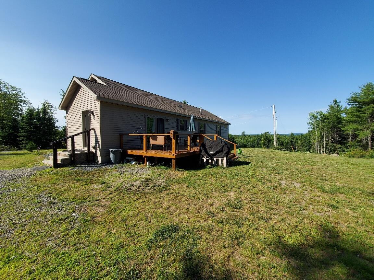
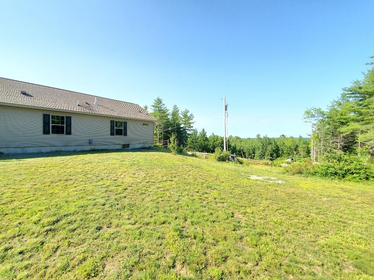
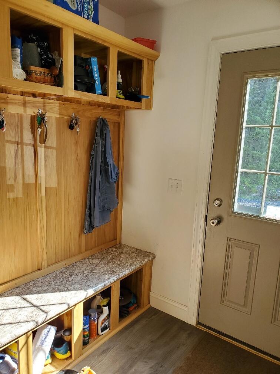
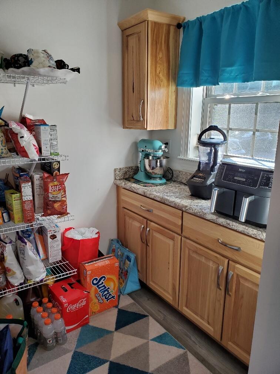
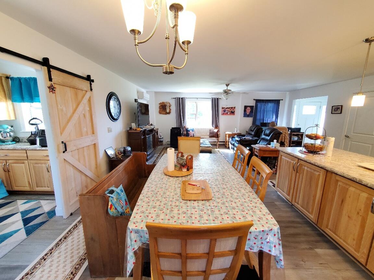
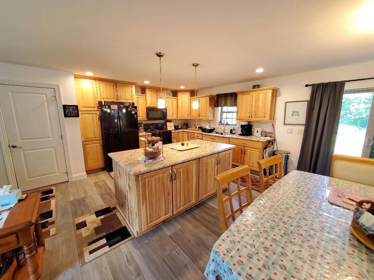
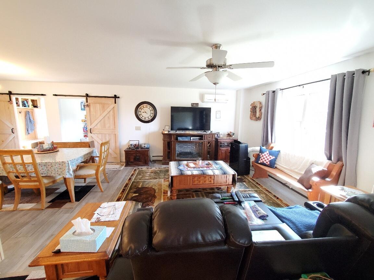
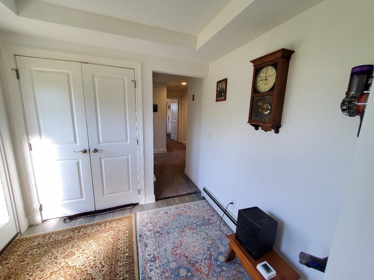
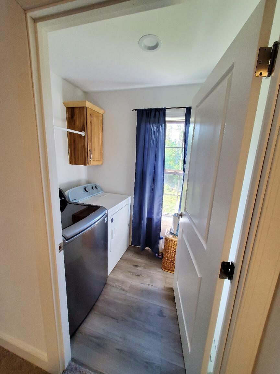
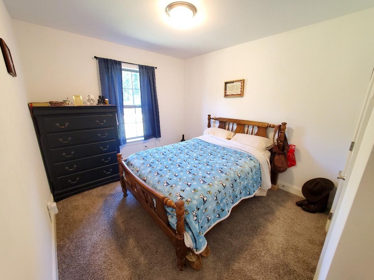
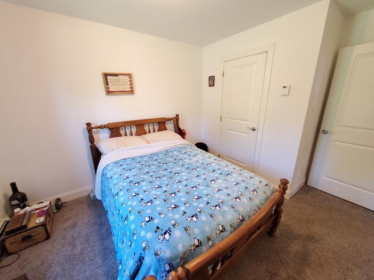
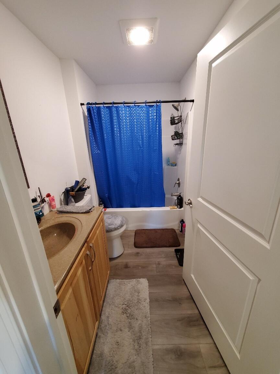
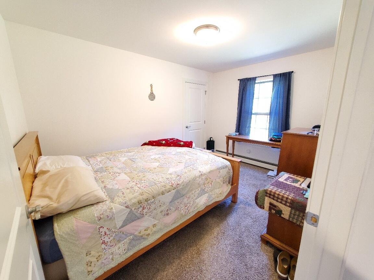
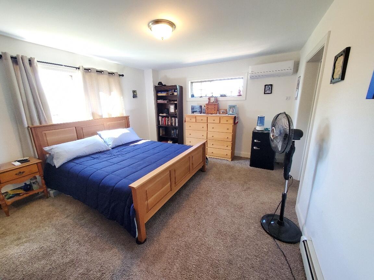
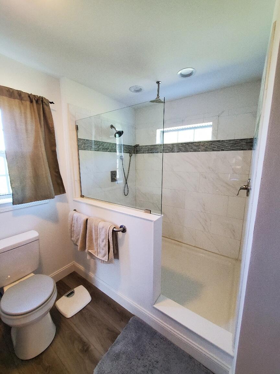
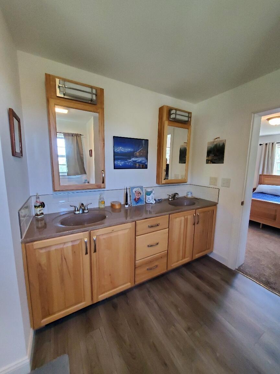
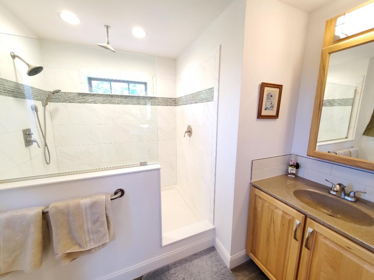
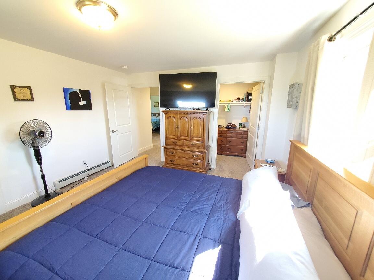
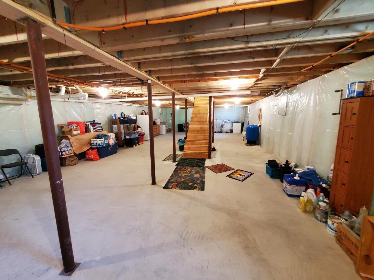
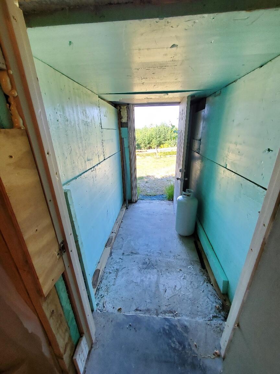
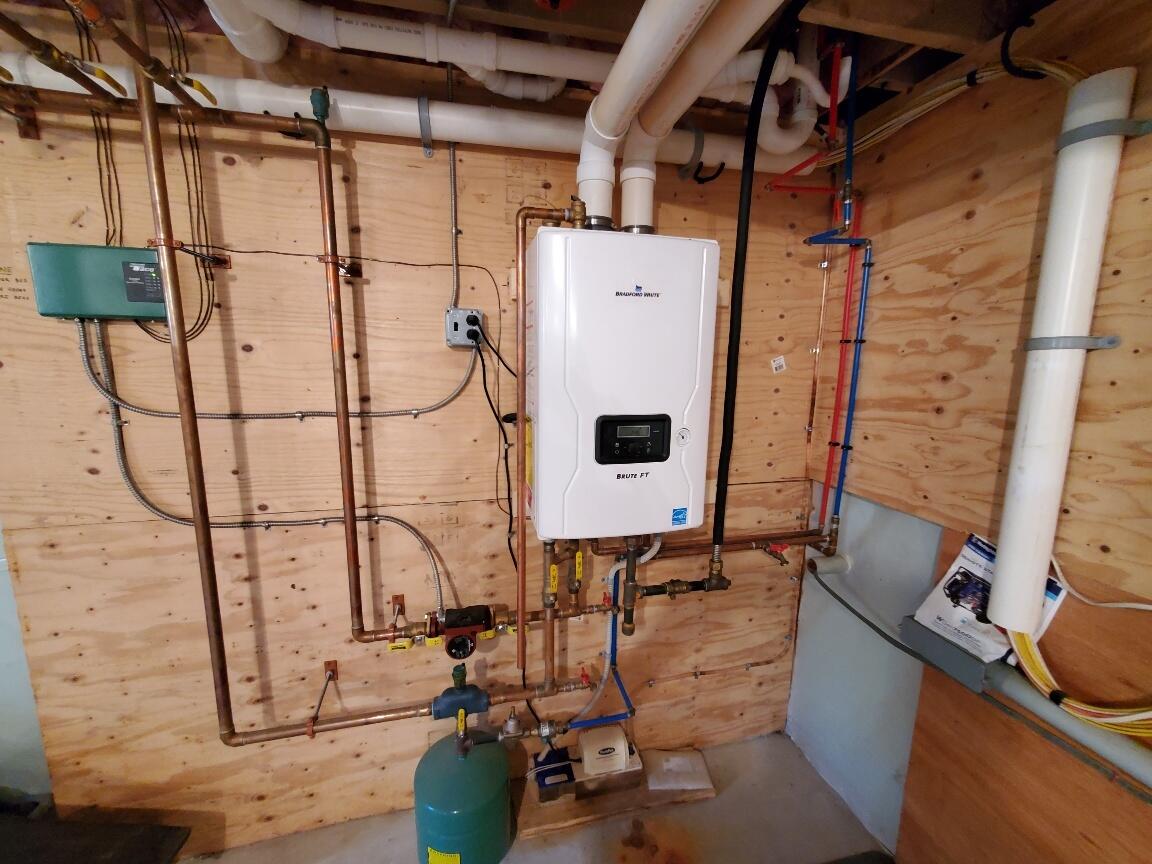
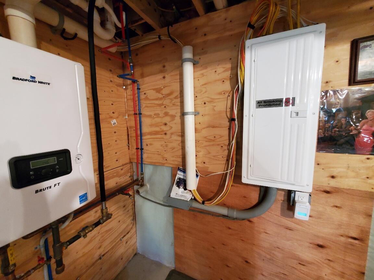
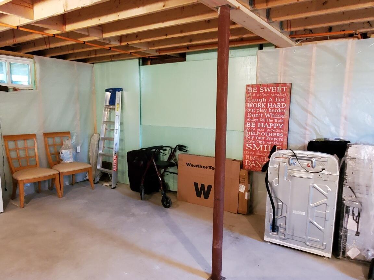
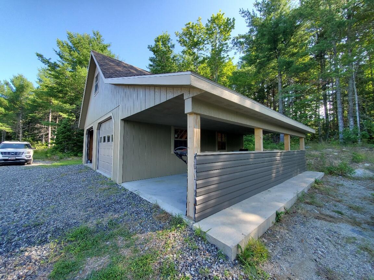
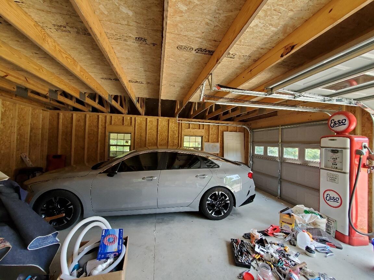
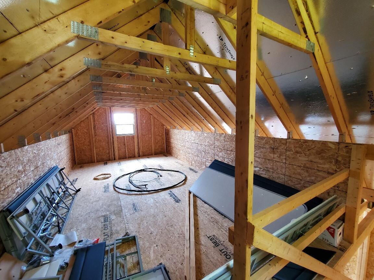
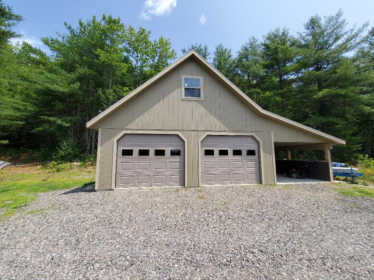
Enjoy peaceful rural living in this charming 2021 Manorwood modular ranch, ideally situated on an elevated 2+ acre lot in a quiet subdivision just 25 miles from Ellsworth. This well-designed 3-bedroom, 2-bath home features a full, unfinished walkout basement offering excellent storage or future expansion potential. Inside, you'll find a bright and welcoming foyer with a convenient laundry room nearby. The open-concept kitchen and dining area flow seamlessly into the spacious living room, creating an inviting space for everyday living and entertaining. A mudroom and generous pantry add functionality and convenience. The primary suite includes a private full bath, while two additional bedrooms are thoughtfully positioned on either side of a second full bathroom. Efficient propane hot water heat provides clean, reliable comfort throughout the home. Outside, the property includes a handsome two-car garage with walk-up overhead storage, plus a small carport on a concrete slab--perfect for an ATV, riding mower, or additional equipment.
Details
| MLS # | 1673434 |
|---|---|
| Listing Type | For Sale |
| Style | House |
| Sub-Type | Resale |
| Status | Active |
| Year | 2021 |
| Days On Site | 93 |
| Listing Provided By | Better Homes & Gardens Real Estate/The Masiello Group | Lesley Moose |
Features
| Bed(s) | 3 |
|---|---|
| Bath(s) | 2 Total |
| SQ Feet | 1,637 |
| Garage | 2 |
| Basement | Y |
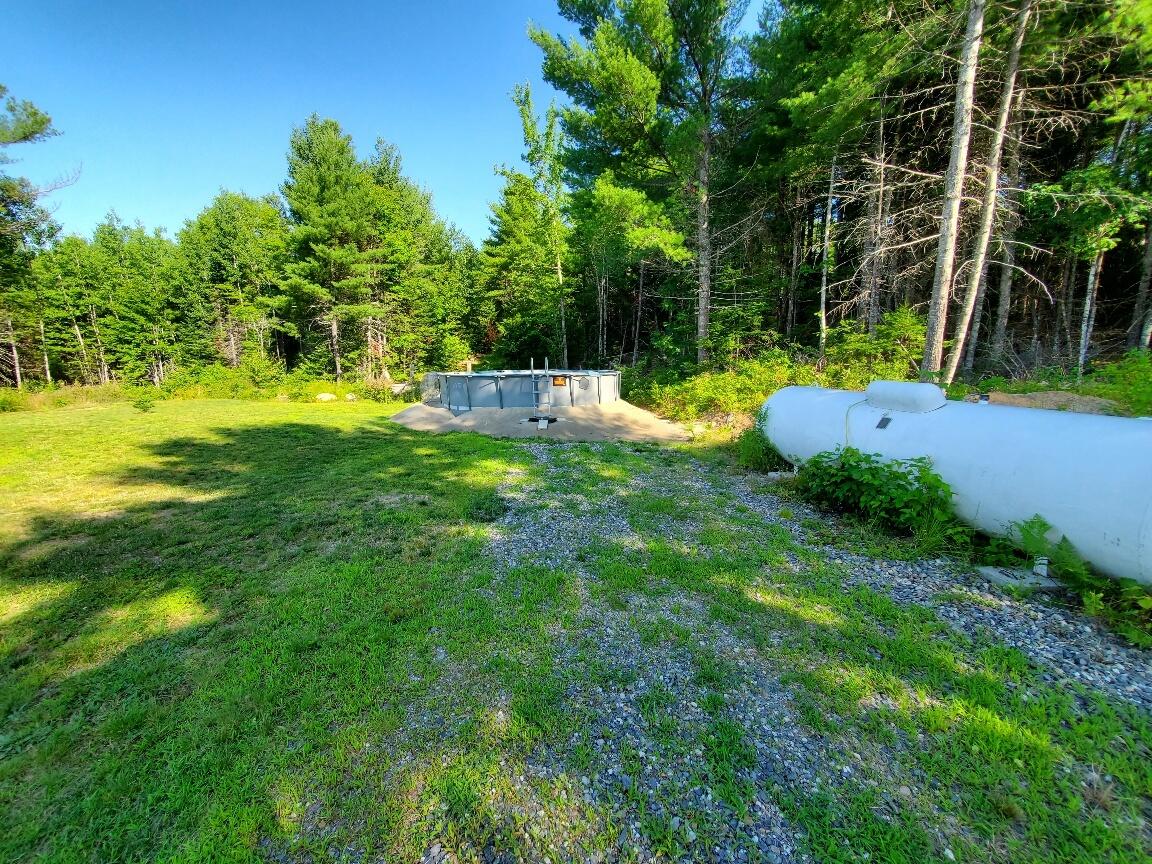
| Pool | Yes |
| Zoning | Rural |
| Acreage | 2.02 |
| Property View | Trees, Woods |
Interior
| Interior Features | 1st Floor Bedroom, 1st Floor Primary Bedroom w/Bath, Pantry, Shower, Storage, Walk-In Closet(s) |
|---|---|
| Heating Yes / No | Yes |
| Cooling Yes / No | Yes |
| Cooling | Heat Pump |
| Fireplaces Total | 0 |
| Fireplace Yes / No | No |
| Laundry Features | Main Level, Washer Hookup |
| Rooms Total | 7 |
| Accessibility Features | 32 - 36 Inch Doors |
| Amenities Co Amenities | 1st Floor Bedroom, 1st Floor Primary Bedroom w/Bath, Main Level, Washer Hookup, Pantry, Above Ground, Shower, Storage, Walk-in Closets |
Exterior
| Roof | Pitched, Shingle |
|---|---|
| Foundation Details | Poured Concrete |
| Lot Features | Rural, Subdivided, Open Lot, Wooded |
| View | Trees/Woods |
| Construction Materials | Wood Frame, Vinyl Siding |
| Door Features | Storm Door(s) |
| Patio And Porch Features | Deck |
| Pool Features | Above Ground |
| Window Features | Double Pane Windows |
Parking
| Attached Garage Yes / No | No |
|---|---|
| Garage Yes / No | Yes |
| Parking Features | Gravel, On Site, Detached, Storage |
Utilities
| Sewer | Private Sewer, Septic Tank |
|---|---|
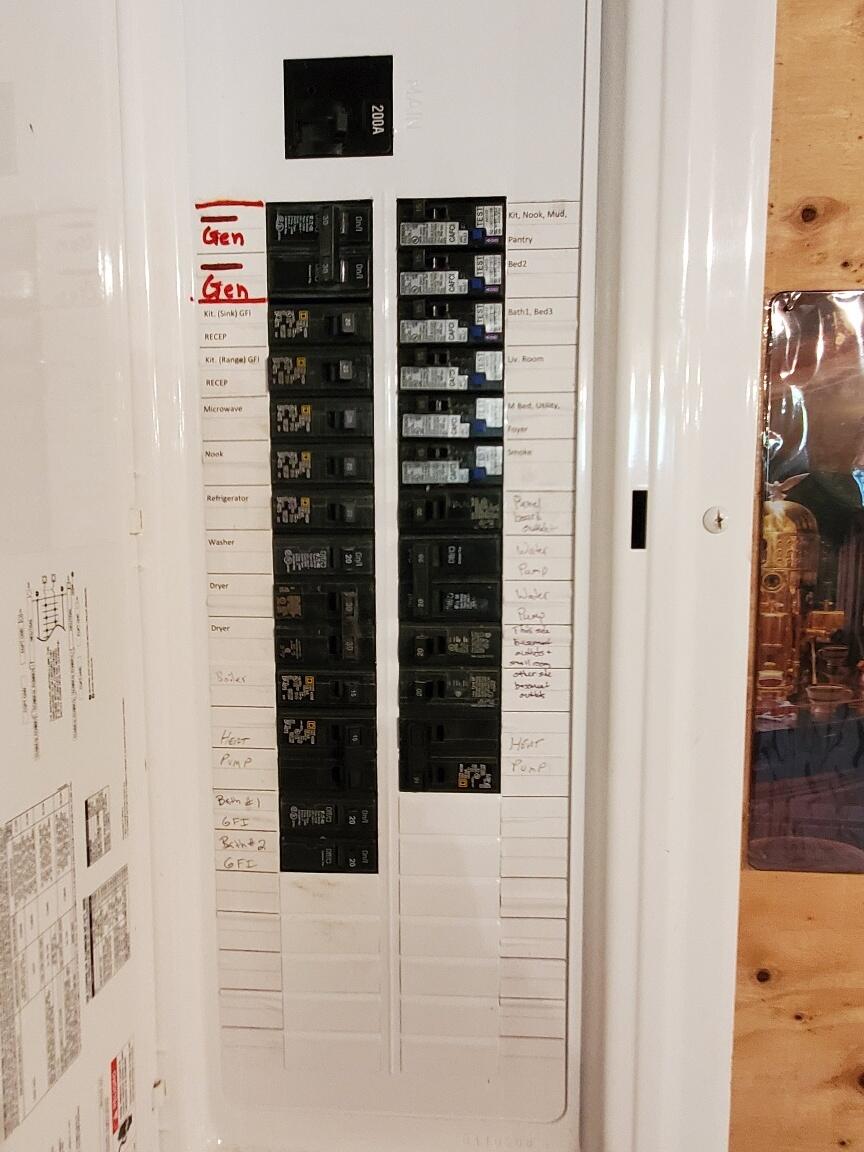
| Electric | On Site, Circuit Breakers |
Taxes
| Tax Annual Amount | 3375 |
|---|---|
| Tax Book Number | 6164 |
| Tax Year | 2025 |
| Tax Lot | 36-2 |
| Tax Map Number | 1 |
Area Information
| State | ME |
|---|---|
| County | Hancock |
| City | Aurora |
| Zip Code | 04408 |
| Area | Hancock |
| School District | Airline CSD |
| Listing VS Median (in 04408) | |
Price: $450,000 low | high Med: $287,000 sqft: 1,637 low | high Med: 1,194 $ / sqft: $275 low | high Med: $296 On site: 93 low | high Med: 59.5 | |
Market Activity 04408
Request a showing
Request a showing


Contact
Learn More About This Property

| State | ME |
|---|---|
| County | Hancock |
| City | Aurora |
| Zip Code | 04408 |
| Area | Hancock |
| School District | Airline CSD |
| Listing VS Median (in 04408) | |
Price: $450,000 low | high Med: $287,000 sqft: 1,637 low | high Med: 1,194 $ / sqft: $275 low | high Med: $296 On site: 93 low | high Med: 59.5 | |