
216 Robinson Road,Waldoboro, ME 04572
Waldoboro, ME 04572

Description
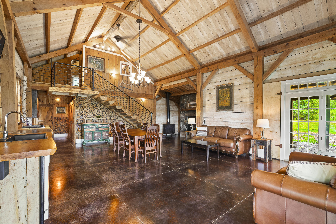
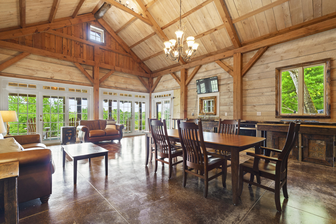
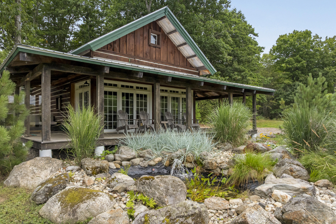
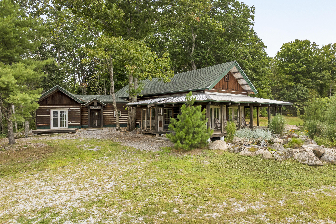
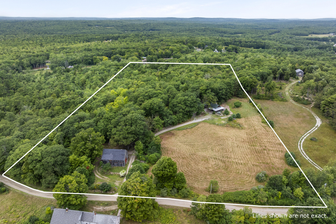
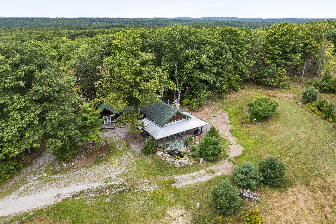
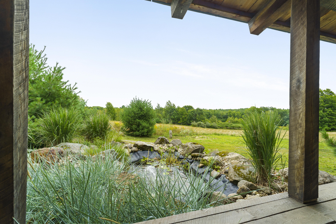
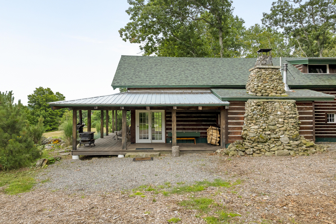
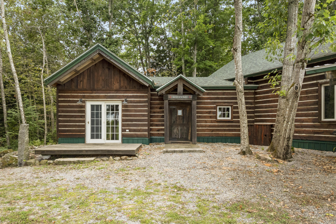
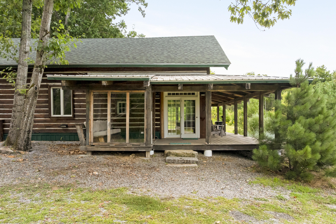
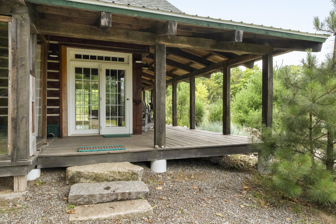
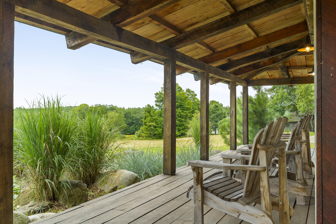
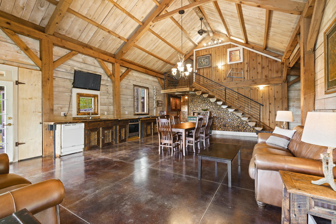
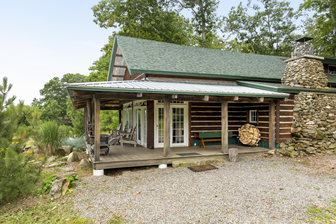
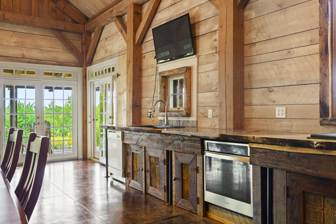
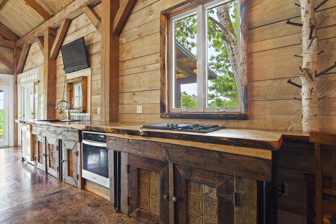
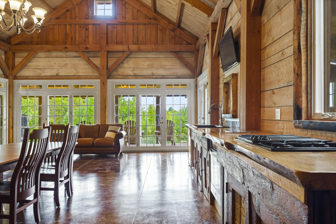
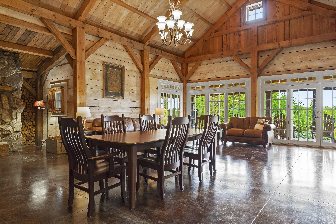
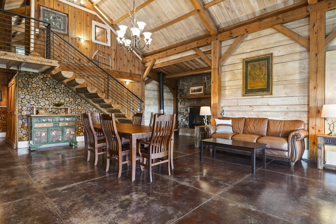
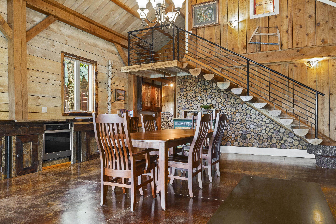
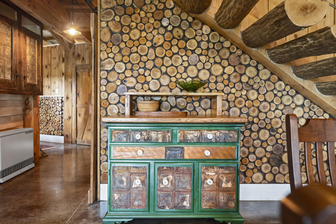
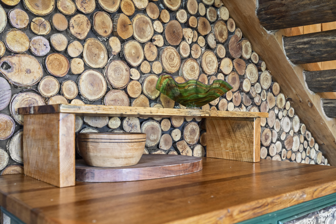
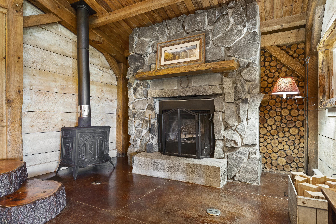
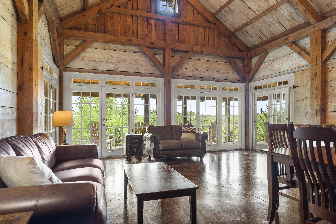
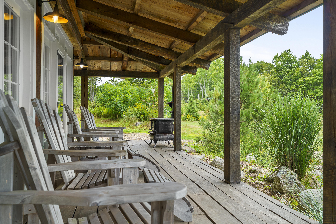
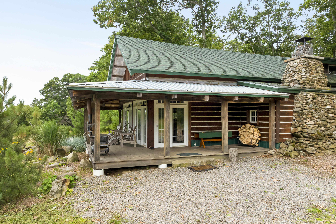
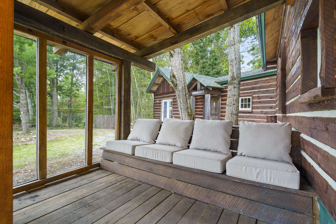
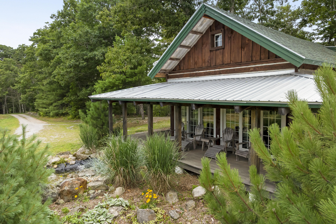
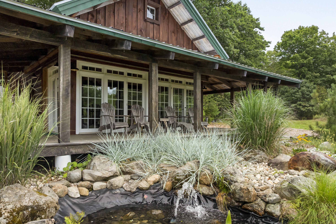
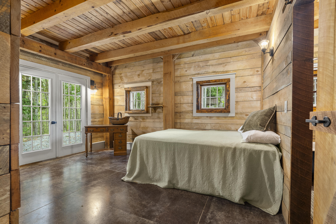
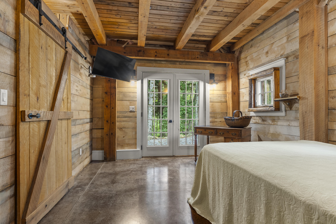
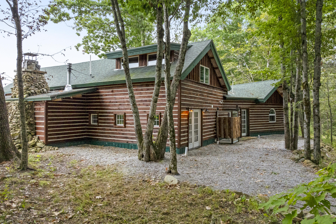
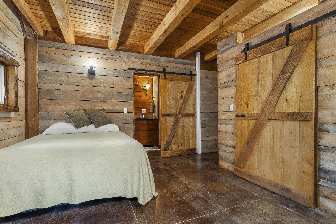
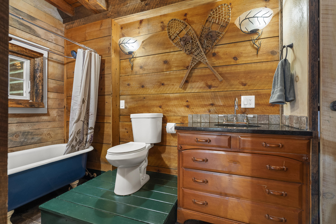
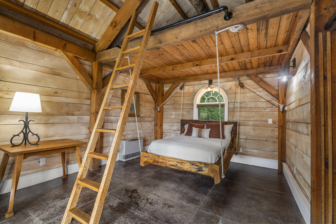
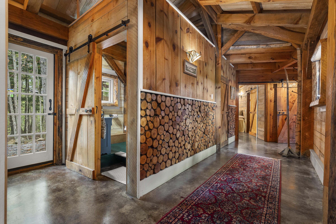
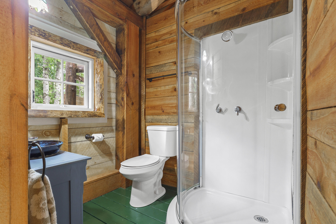
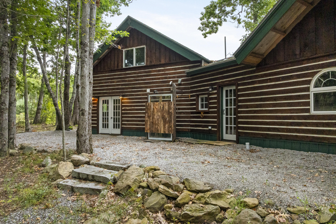
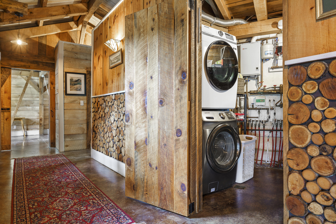
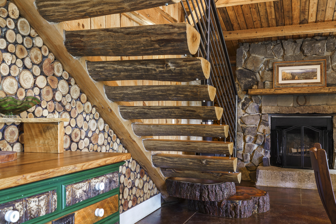
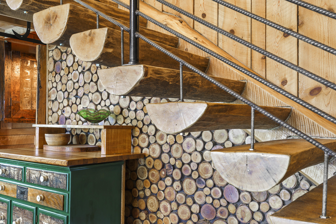
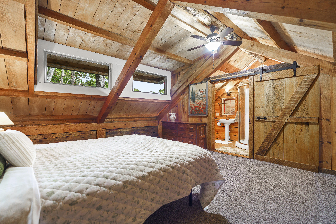
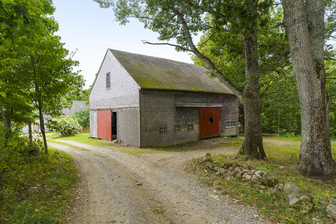
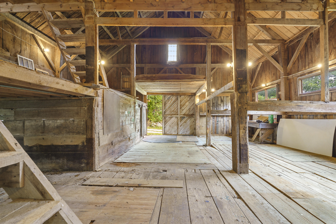
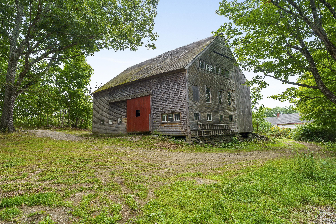
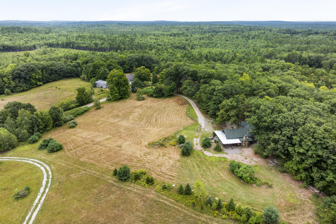
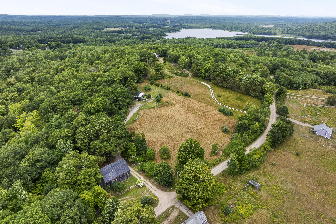
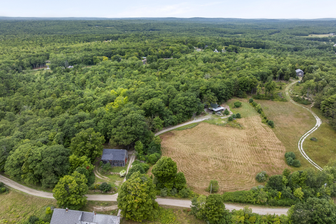
Grand Cabin East: Custom Post & Beam Home on 12 Acres with Historic Barn Set on 12 acres of field and woods, this exceptional custom post-and-beam home completed in 2022 offers a rare combination of craftsmanship, natural beauty, and timeless character. Thoughtfully and sustainably designed and built with wood sourced directly from the property, the home feels deeply connected to its surroundings. The spectacular 3-bedroom, 3-bath residence features warm wood interiors, radiant-heated floors, a wood stove, and a stunning natural stone fireplace that creates a welcoming focal point. Cantilevered oak steps add a distinctive architectural touch, while an expansive wraparound deck provides generous outdoor living space and a perfect vantage point for enjoying the surrounding landscape. Floor to ceiling glass windows invite the natural light deep into the home. A unique water feature adds to the property's peaceful, natural setting, and the outdoor shower offers an inviting way to enjoy the outdoors during warmer months. The property also includes a large restored historic post and beam barn, offering exceptional potential for small business, farming, storage, workshop space, studio use, or other creative possibilities. This estate property is being offered in "as is" condition.
Details
| MLS # | 1677261 |
|---|---|
| Listing Type | For Sale |
| Style | House |
| Sub-Type | Resale |
| Status | Active |
| Year | 2022 |
| Days On Site | 65 |
| Listing Provided By | Legacy Properties Sotheby's International Realty | Miles Geisler |
Features
| Bed(s) | 3 |
|---|---|
| Bath(s) | 3 Total |
| SQ Feet | 2,070 |
| Zoning | Rural |
| Acreage | 12.70 |
Interior
| Interior Features | 1st Floor Bedroom, 1st Floor Primary Bedroom w/Bath |
|---|---|
| Heating Yes / No | Yes |
| Cooling Yes / No | No |
| Cooling | None |
| Fireplaces Total | 1 |
| Fireplace Yes / No | Yes |
| Laundry Features | Main Level |
| Rooms Total | 5 |
| Amenities Co Amenities | 1st Floor Bedroom, 1st Floor Primary Bedroom w/Bath, Main Level |
Exterior
| Roof | Composition, Metal, Shingle |
|---|---|
| Foundation Details | Slab, Poured Concrete |
| Lot Features | Rural, Open Lot, Pasture, Rolling Slope, Wooded |
| Construction Materials | Wood Frame, Wood Siding |
Parking
| Attached Garage Yes / No | No |
|---|---|
| Garage Yes / No | No |
| Parking Features | Gravel, 5 - 10 Spaces |
Utilities
| Sewer | Private Sewer, Septic Tank |
|---|---|
| Electric | Circuit Breakers |
Taxes
| Tax Annual Amount | 7266.8 |
|---|---|
| Tax Book Number | 5462 |
| Tax Year | 2026 |
| Tax Lot | 48A-1 |
| Tax Map Number | R24 |
Area Information
| State | ME |
|---|---|
| County | Lincoln |
| City | Waldoboro |
| Zip Code | 04572 |
| Area | Lincoln |
| Listing VS Median (in 04572) | |
Price: $449,000 low | high Med: $349,000 sqft: 2,070 low | high Med: 1,755 $ / sqft: $217 low | high Med: $199 On site: 65 low | high Med: 97 | |
Market Activity 04572
Request a showing
Request a showing


Contact
Learn More About This Property

| State | ME |
|---|---|
| County | Lincoln |
| City | Waldoboro |
| Zip Code | 04572 |
| Area | Lincoln |
| Listing VS Median (in 04572) | |
Price: $449,000 low | high Med: $349,000 sqft: 2,070 low | high Med: 1,755 $ / sqft: $217 low | high Med: $199 On site: 65 low | high Med: 97 | |