

Description
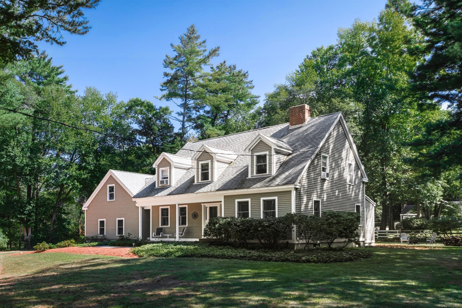
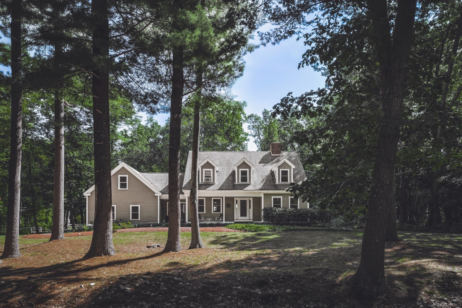
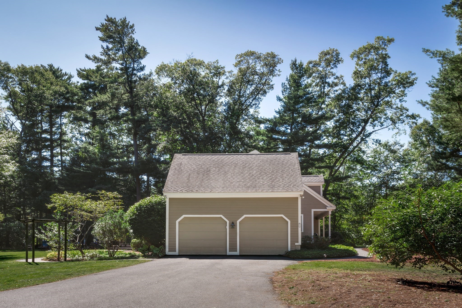
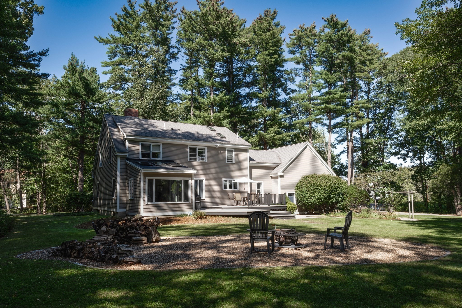
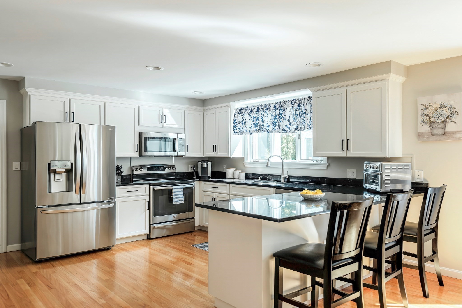
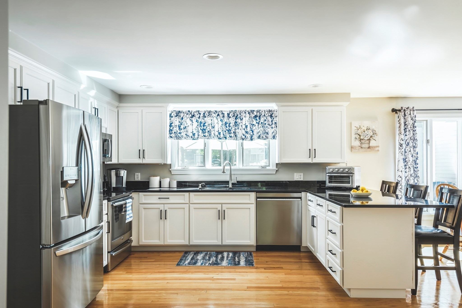
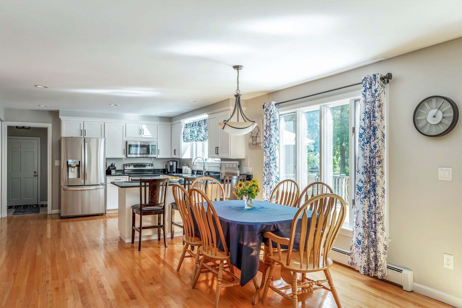
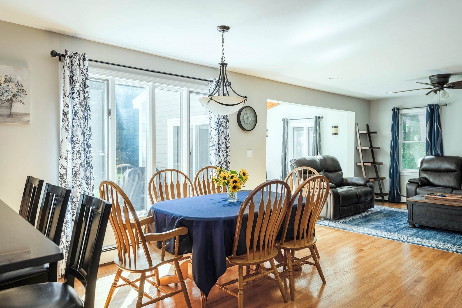
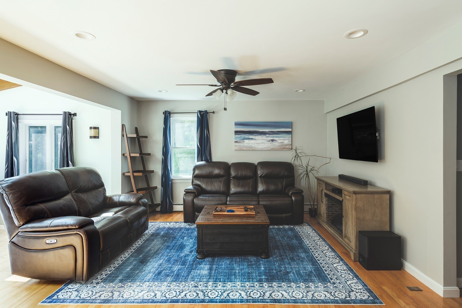
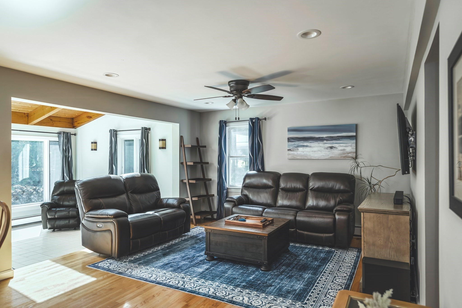
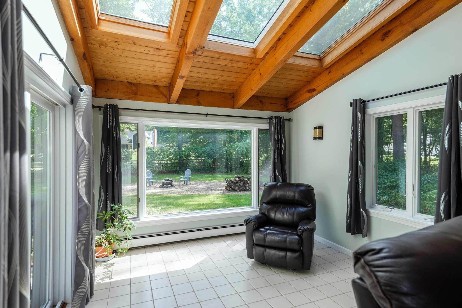
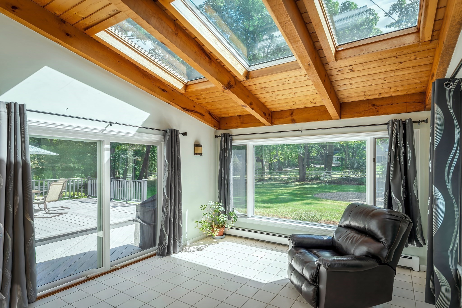
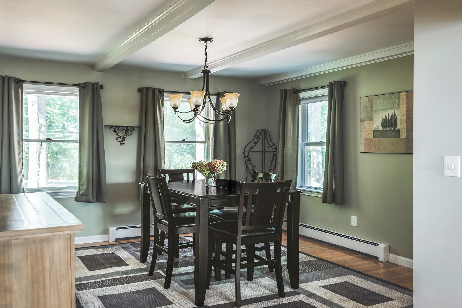
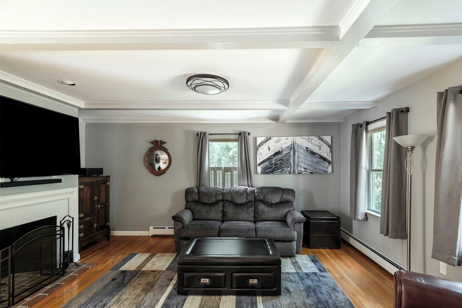
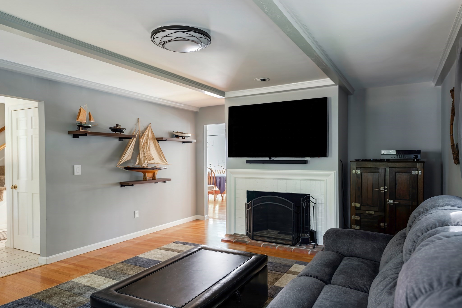
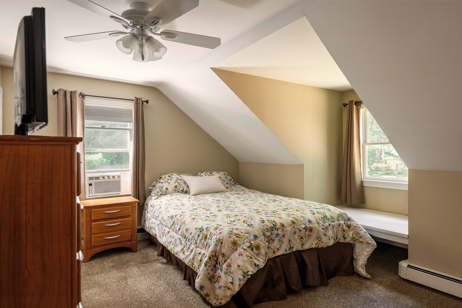
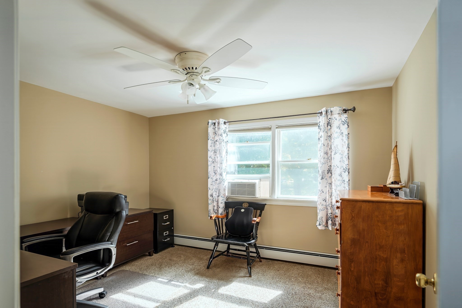
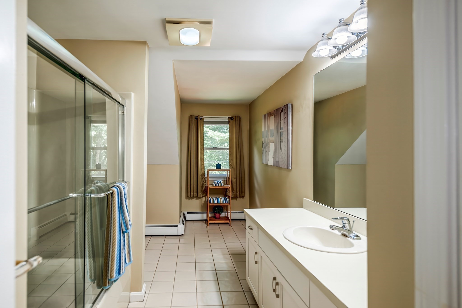
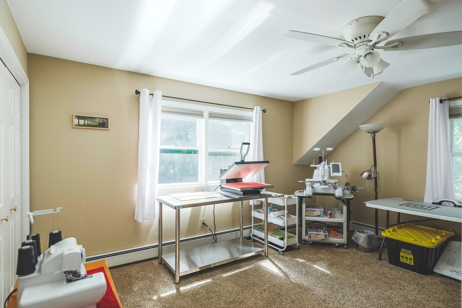
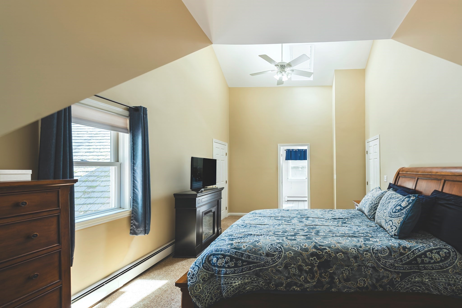
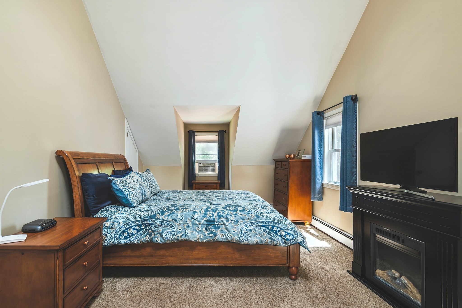
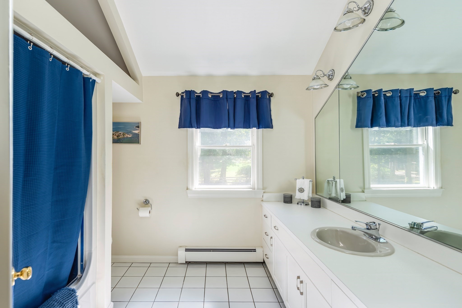
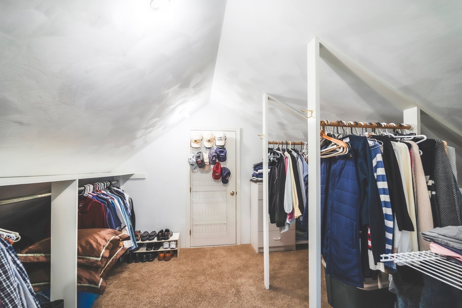
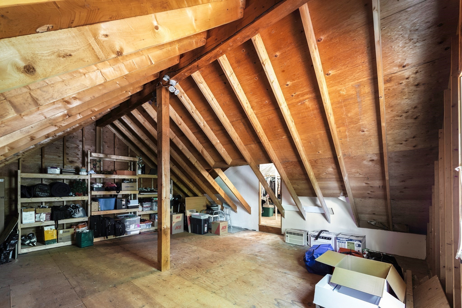
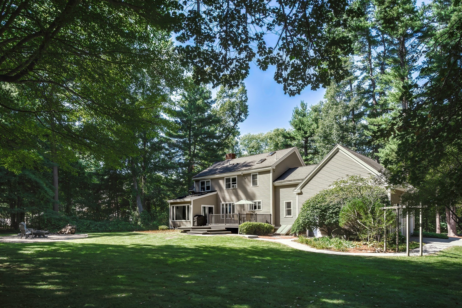
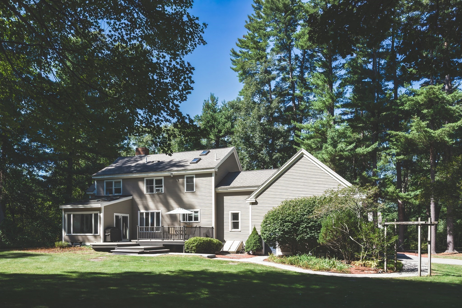
Tucked away on one of Ipswich's most coveted streets, this oversized Cape offers the kind of privacy and space that's increasingly hard to find- all on a serene 1+ acre lot. Inside, an expansive kitchen opens to an inviting family room, sunroom, fireplaced living room, and formal dining room round out a light-filled first floor built for everyday living and entertaining. Upstairs, the primary suite stuns with a cathedral ceiling, skylight, and an oversized walk-through closet with room to expand. Outside, a sprawling deck overlooks lush plantings, open lawn, and a fire pit area shaded by mature trees. Two car attached garage with an unfinished bonus room above provides endless possibilities. Location seals the deal: one of the few streets in Ipswich where you can get a large, lot and quiet street yet still get to town in minutes. Crane's Beach, MBTA station, downtown Ipswich's shops and restaurants, Willowdale State Forest, Turkey Hill Conservation Area, and Bialek Park are all just minutes away, putting the best of Ipswich right at your doorstep. OFFER DEADLINE: Any and all offers due Tuesday 9/29 at 3pm
Details
| MLS # | 73580824 |
|---|---|
| Listing Type | For Sale |
| Style | House |
| Sub-Type | Resale |
| Status | Pending |
| Year | 1986 |
| Days On Site | 29 |
| Listing Provided By | Compass | Charlotte Luber |
Features
| Bed(s) | 4 |
|---|---|
| Bath(s) | 3 Total |
| SQ Feet | 2,331 |
| Garage | 2 |
| Basement | Y |
| Zoning | RRA |
| Acreage | 1.02 |
| Golf Course | Yes |
| Water Front | Yes |
Interior
| Rooms Total | 8 |
|---|---|
| Cooling Yes / No | Yes |
| Cooling | Window Unit(s) |
| Heating Yes / No | Yes |
| Heating | Baseboard, Oil |
| Interior Features | Wired for Sound |
| Window Features | Insulated Windows |
| Appliances | Water Heater, Range, Dishwasher, Microwave, Refrigerator |
| Fireplaces Total | 1 |
| Fireplace Yes / No | Yes |
| Flooring | Tile, Carpet, Hardwood |
Exterior
| Exterior Features | Deck, Deck - Wood, Garden |
|---|---|
| Roof | Shingle |
| Construction Materials | Frame |
| Foundation Details | Concrete Perimeter, Block |
| Lot Features | Wooded, Easements, Level |
Parking
| Garage Yes / No | Yes |
|---|---|
| Attached Garage Yes / No | Yes |
| Parking Features | Attached, Garage Door Opener, Storage, Garage Faces Side, Shared Driveway, Off Street |
| Open Parking Yes / No | Yes |
Utilities
| Utilities | for Electric Range, for Electric Oven, for Electric Dryer, Washer Hookup |
|---|---|
| Sewer | Private Sewer |
| Electric | 200+ Amp Service |
Taxes
| Tax Annual Amount | 11233 |
|---|---|
| Tax Assessed Value | 1042000 |
| Tax Year | 2026 |
Location
| Community Features | Shopping, Park, Walk/Jog Trails, Golf, Bike Path, Conservation Area, T-Station |
|---|---|
| Senior Community Yes / No | No |
Area Information
| State | MA |
|---|---|
| County | Essex |
| City | Ipswich |
| Zip Code | 01938 |
| Area | Essex |
| School District | Ipswich |
| Elementary School | Doyon |
| High School | Ipswich |
| Listing VS Median (in 01938) | |
Price: $1,097,000 low | high Med: $800,000 sqft: 2,331 low | high Med: 2,681 $ / sqft: $471 low | high Med: $298 On site: 29 low | high Med: 37 | |
Market Activity 01938
Request a showing
Request a showing
Contact
Learn More About This Property

| State | MA |
|---|---|
| County | Essex |
| City | Ipswich |
| Zip Code | 01938 |
| Area | Essex |
| School District | Ipswich |
| Elementary School | Doyon |
| High School | Ipswich |
| Listing VS Median (in 01938) | |
Price: $1,097,000 low | high Med: $800,000 sqft: 2,331 low | high Med: 2,681 $ / sqft: $471 low | high Med: $298 On site: 29 low | high Med: 37 | |