

Description
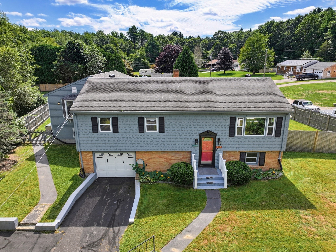
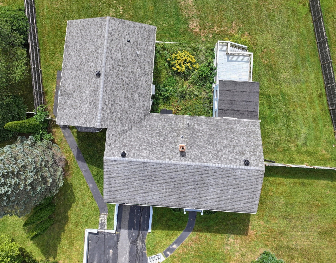
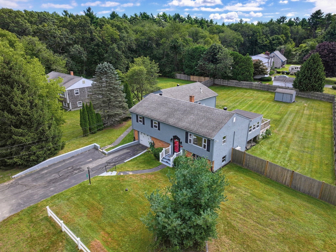
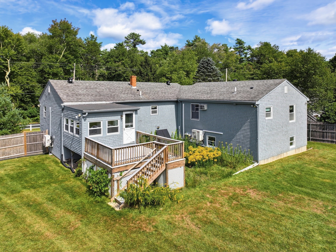
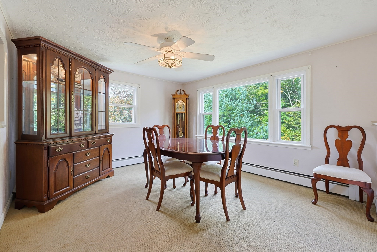
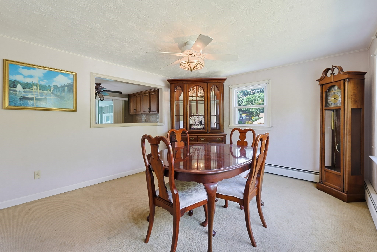
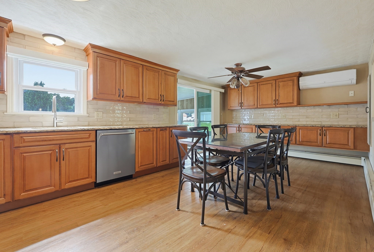
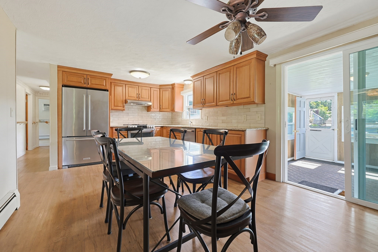
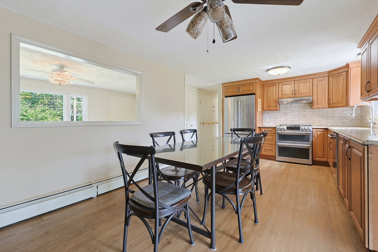
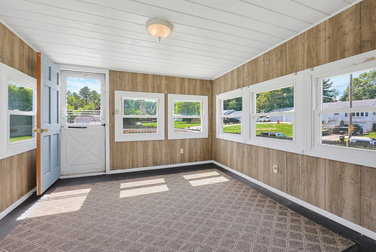
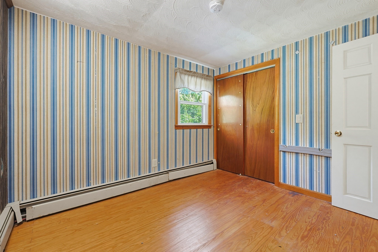
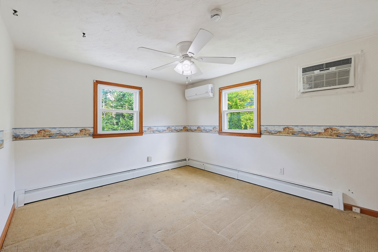
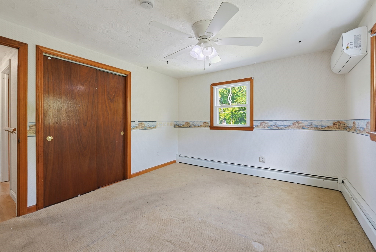
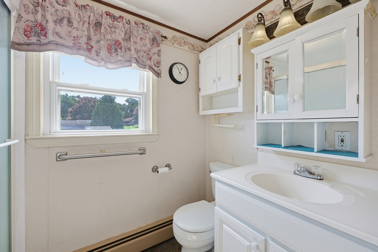
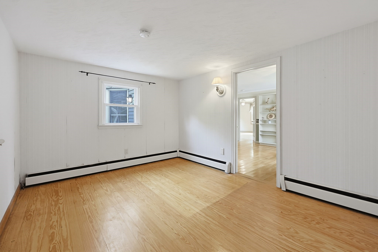
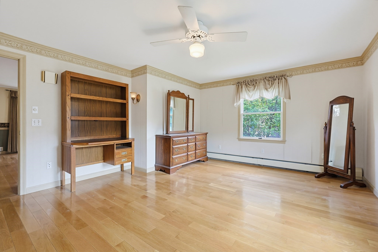
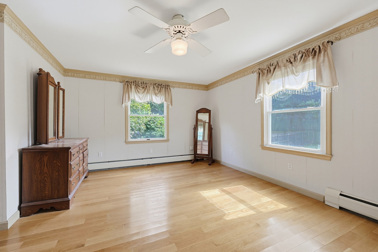
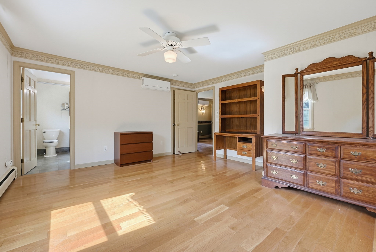
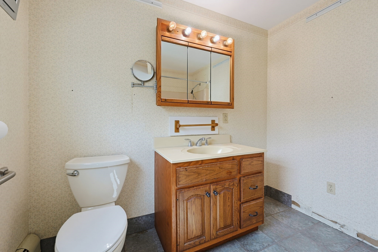
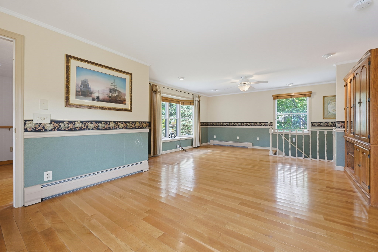
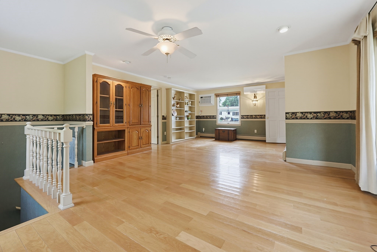
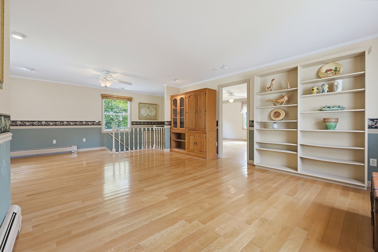
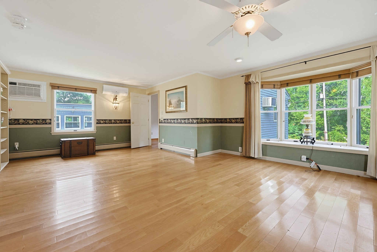
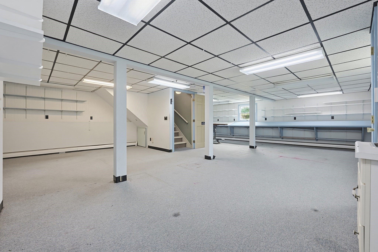
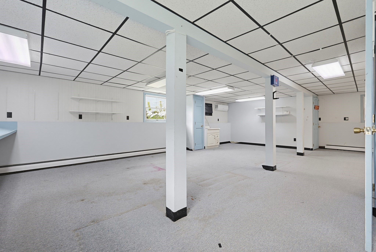
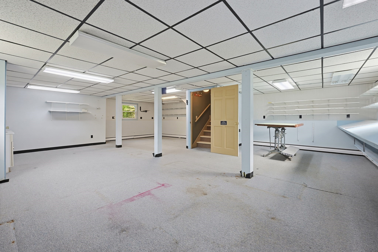
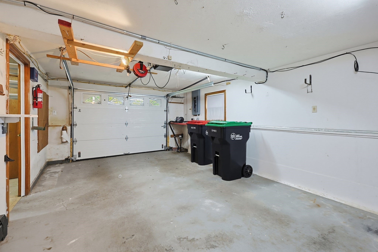
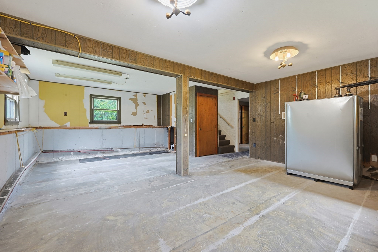
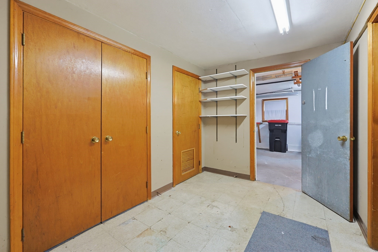
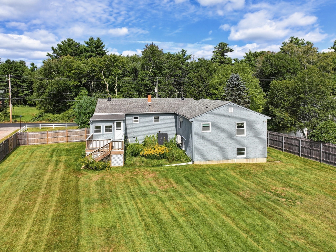
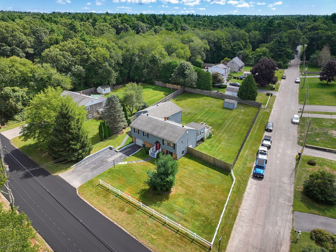
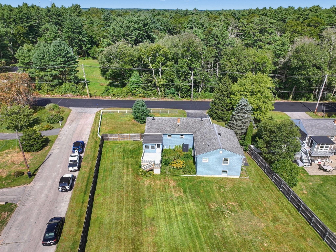
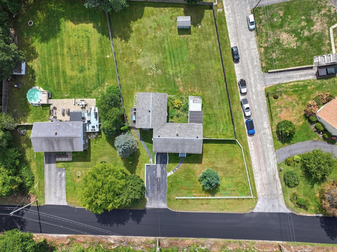
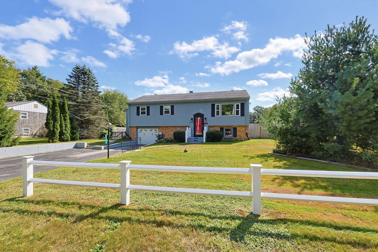
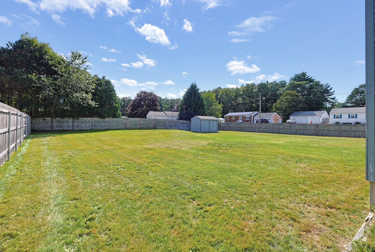
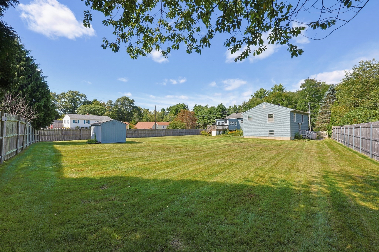
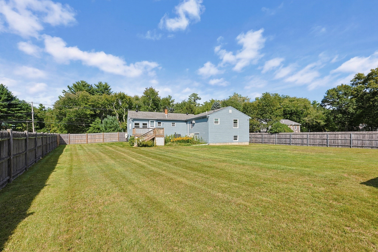
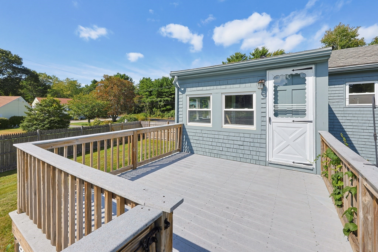
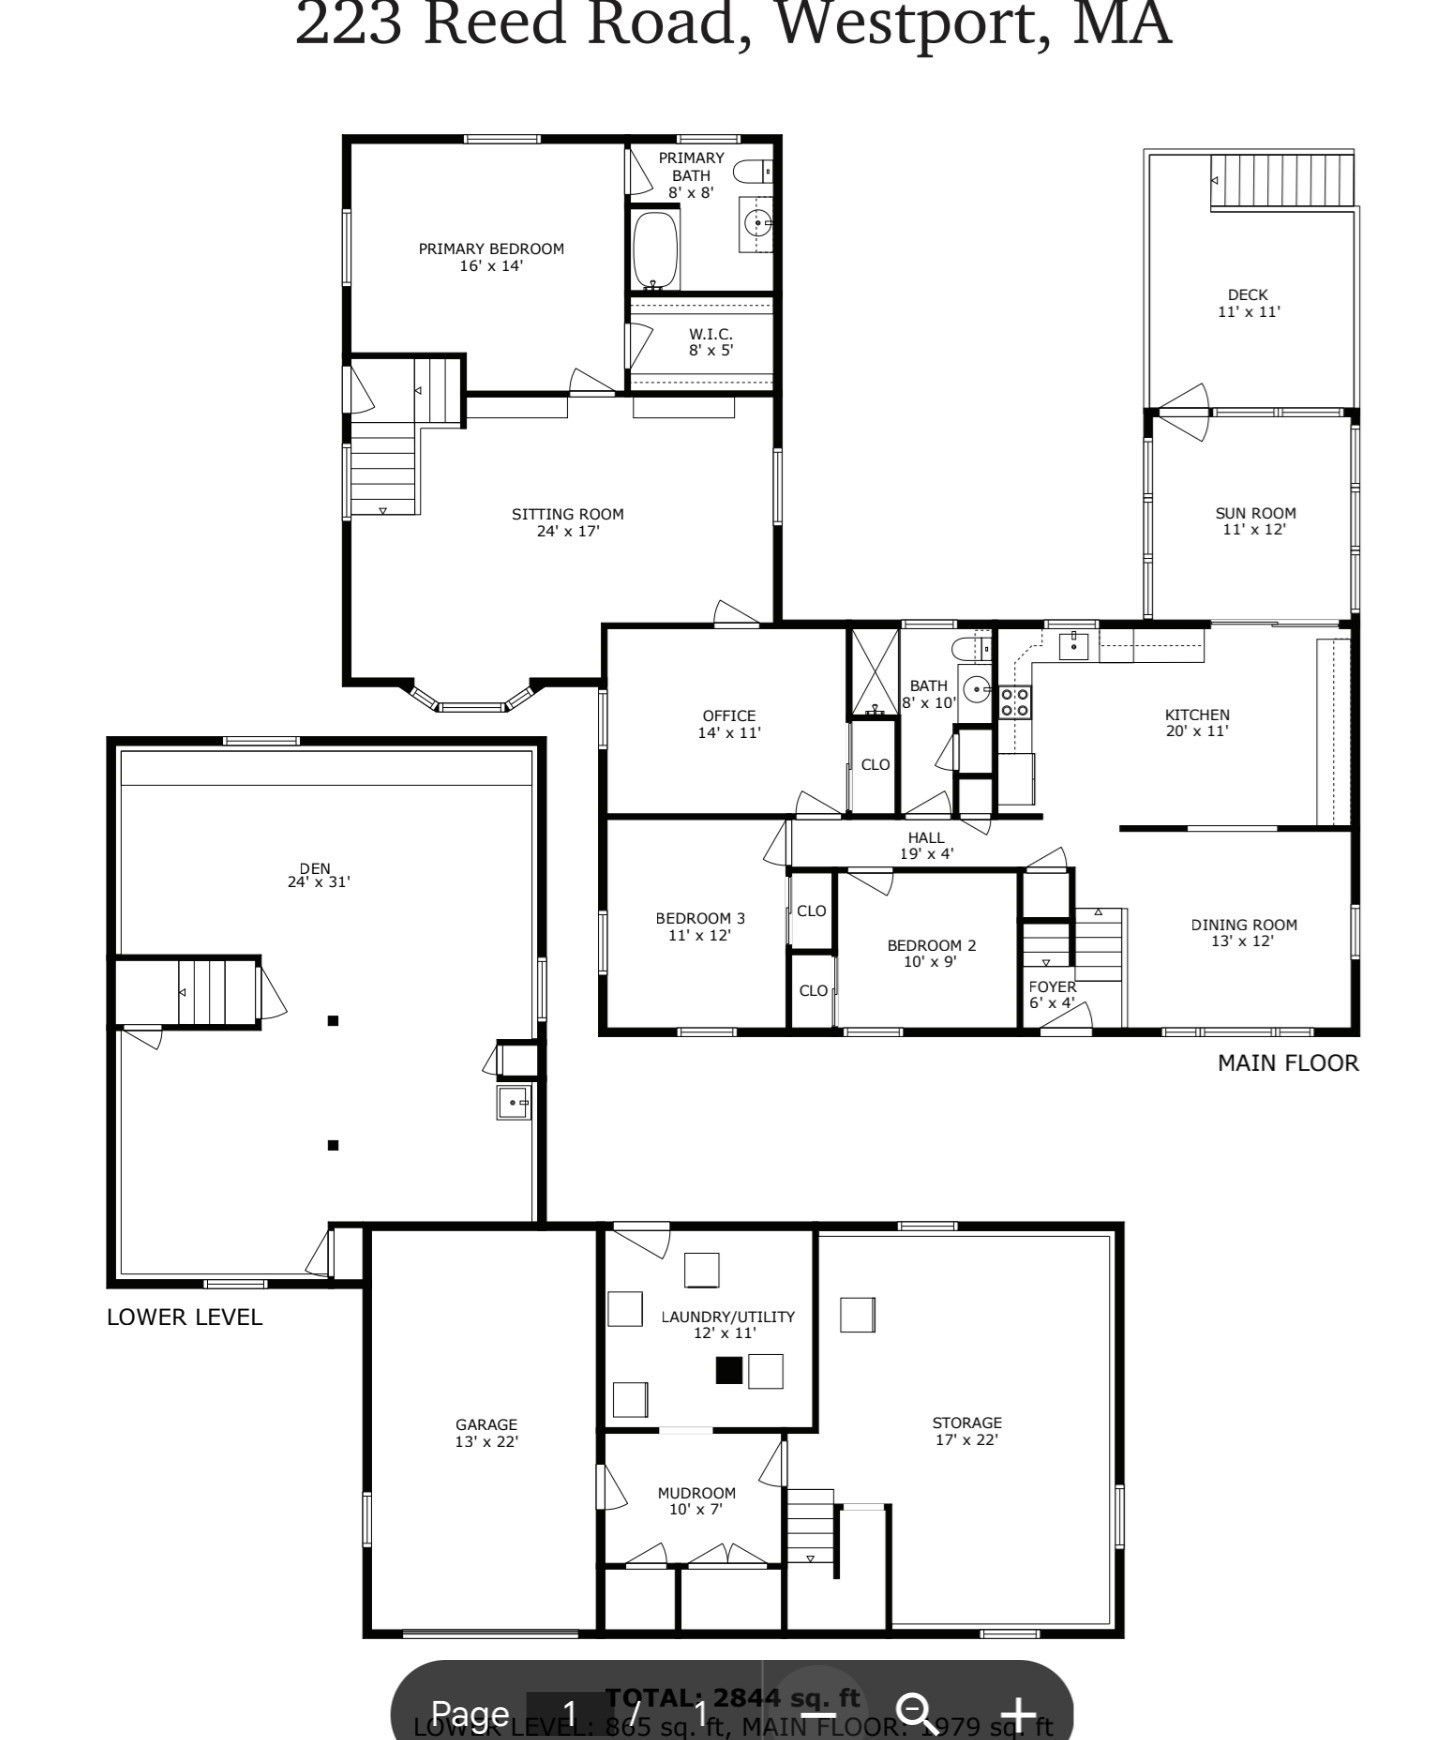
Welcome to 223 Reed Road in Westport! Don't let the first impression fool you-this home is much larger than it appears. The main level offers nearly 2,000 square feet of living space, with even more finished space in the basement.The updated kitchen features stainless steel appliances, granite countertops, and an abundance of cabinet space. The kitchen opens nicely to the sunroom and dining room, creating a comfortable space for everyday living and entertaining. The dining room could also easily serve as a living room or gathering space.The traditional raised ranch layout offers three bedrooms and a full bath, but this home goes well beyond the typical floor plan. The current owner expanded the living space, creating an office, large sitting room with a bay window, an additional primary bedroom, and a separate entrance leading to another home office or den. There are plenty of options depending on your needs, whether you are looking for work-from-home space, a guest area, or simply more room to spread out.The lower level offers a finished den on one side, while the other side remains unfinished and provides plenty of storage along with a mudroom, laundry area, and one-car garage.With its generous square footage, flexible floor plan, updated kitchen, and multiple living and work spaces, 223 Reed Road offers far more than meets the eye and plenty of possibilities to make the home work for you. Home has possibilities for an ADU.
Details
| MLS # | 73580358 |
|---|---|
| Listing Type | For Sale |
| Style | House |
| Sub-Type | Resale |
| Status | Active |
| Year | 1973 |
| Days On Site | 34 |
| Listing Provided By | Even Keel Realty, Inc. | Nicole Plante |
Features
| Bed(s) | 3 |
|---|---|
| Bath(s) | 2 Total |
| SQ Feet | 2,844 |
| Garage | 1 |
| Basement | Y |
| Zoning | R1 |
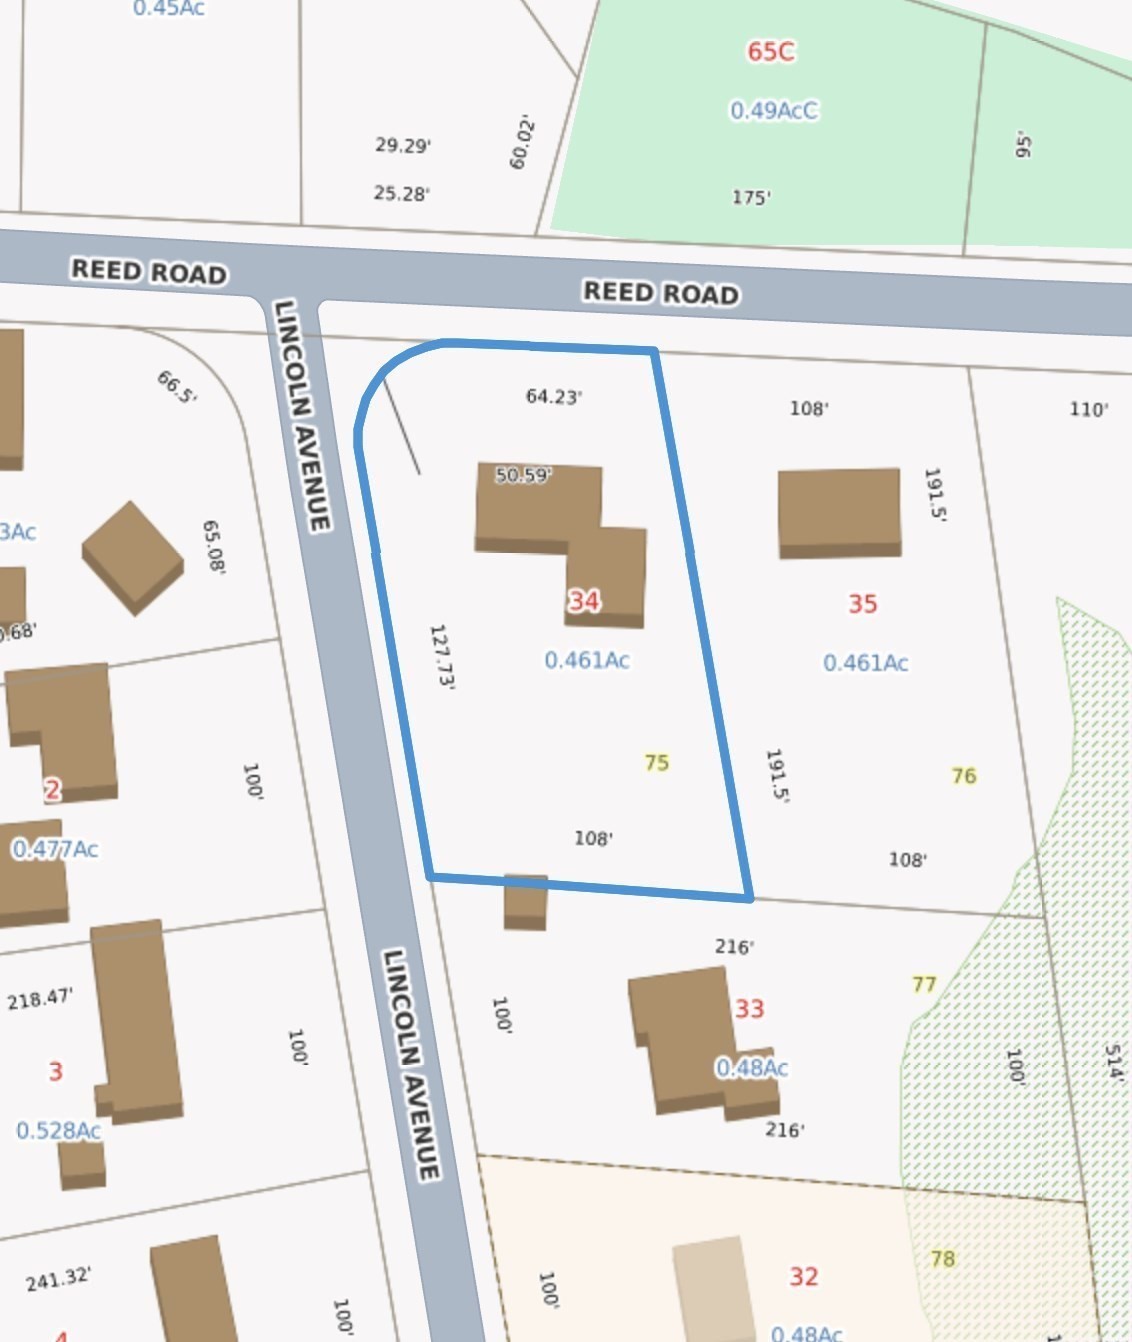
| Acreage | 0.46 |
Interior
| Rooms Total | 10 |
|---|---|
| Cooling Yes / No | Yes |
| Cooling | Wall Unit(s), Heat Pump |
| Heating Yes / No | Yes |
| Heating | Baseboard, Heat Pump, Oil |
| Interior Features | Closet, Sitting Room, Sun Room, Office, Den, Mud Room |
| Window Features | Insulated Windows |
| Appliances | Water Heater, Range, Dishwasher, Microwave, Refrigerator, Washer, Dryer |
| Fireplaces Total | 0 |
| Fireplace Yes / No | No |
| Flooring | Vinyl, Carpet, Hardwood, Flooring - Hardwood, Flooring - Wall to Wall Carpet |
Exterior
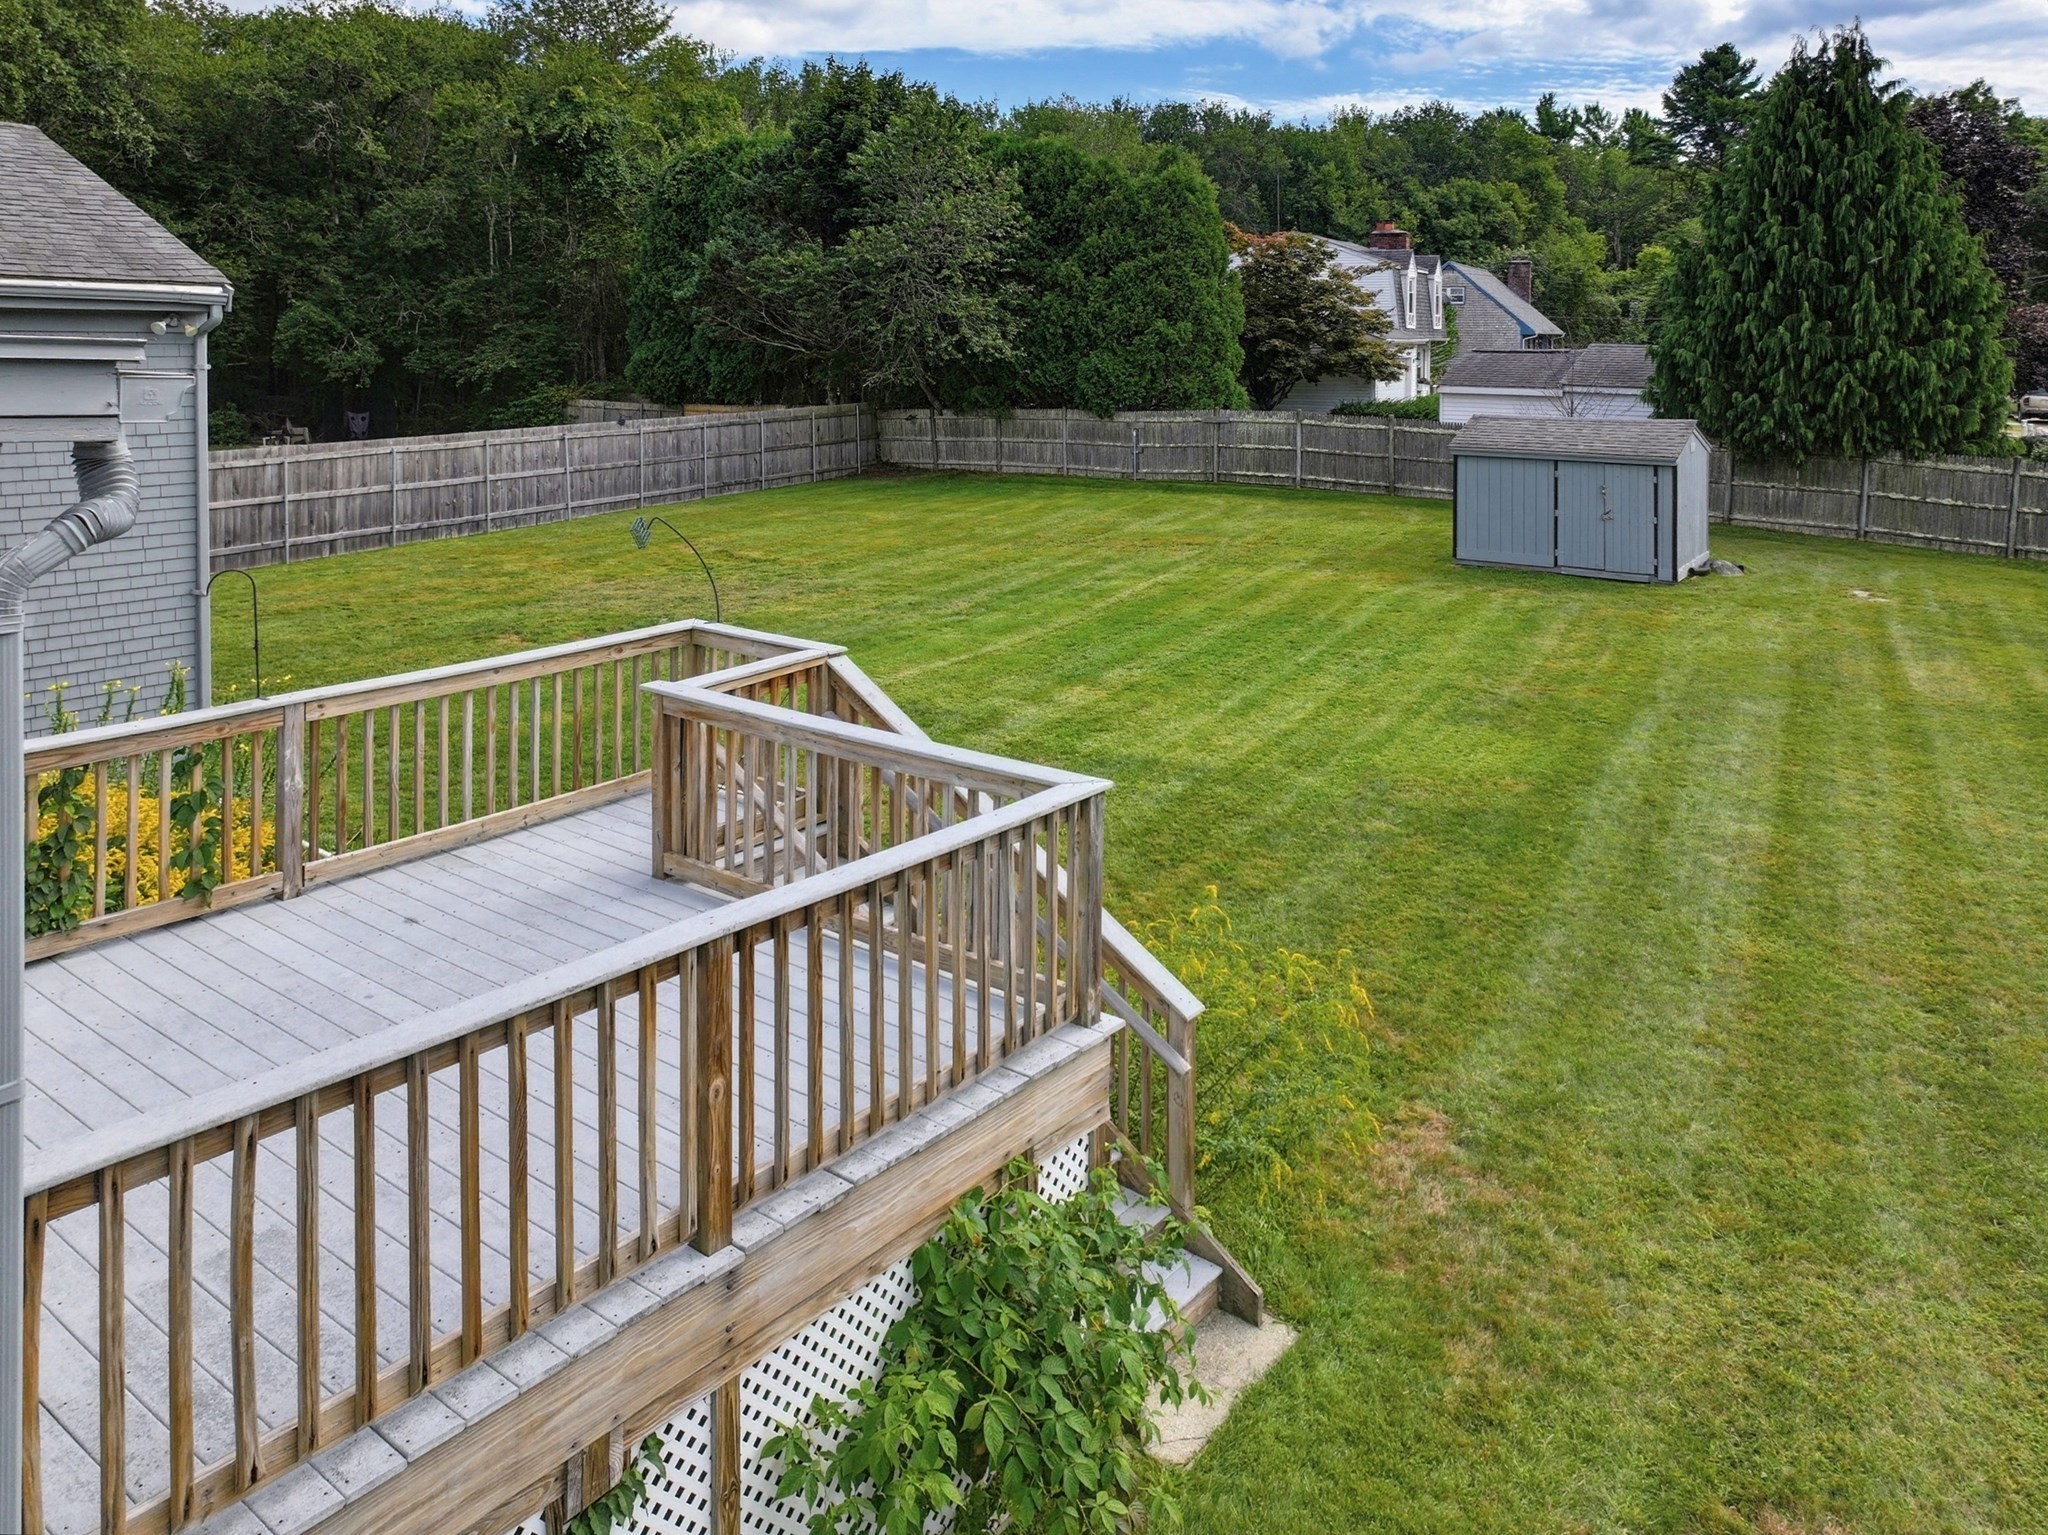
| Exterior Features | Deck - Composite, Rain Gutters, Storage, Other |
|---|---|
| Roof | Shingle |
| Construction Materials | Frame |
| Foundation Details | Concrete Perimeter |
| Lot Features | Level, Other |
| Fencing | Fenced/Enclosed |
Parking
| Garage Yes / No | Yes |
|---|---|
| Attached Garage Yes / No | Yes |
| Parking Features | Attached, Under, Garage Door Opener, Workshop in Garage, Paved Drive, Off Street, Driveway, Paved |
| Open Parking Yes / No | Yes |
Utilities
| Sewer | Private Sewer |
|---|---|
| Electric | 200+ Amp Service |
Taxes
| Tax Annual Amount | 3133 |
|---|---|
| Tax Assessed Value | 430300 |
| Tax Year | 2026 |
Location
| Community Features | Shopping, Laundromat, Conservation Area, Highway Access, Public School, Other |
|---|---|
| Senior Community Yes / No | No |
Area Information
| State | MA |
|---|---|
| County | Bristol |
| City | Westport |
| Zip Code | 02790 |
| Area | Bristol |
| Listing VS Median (in 02790) | |
Price: $625,000 low | high Med: $749,900 sqft: 2,844 low | high Med: 1,792 $ / sqft: $220 low | high Med: $418 On site: 34 low | high Med: 46 | |
Market Activity 02790
Request a showing
Request a showing
Contact
Learn More About This Property

| State | MA |
|---|---|
| County | Bristol |
| City | Westport |
| Zip Code | 02790 |
| Area | Bristol |
| Listing VS Median (in 02790) | |
Price: $625,000 low | high Med: $749,900 sqft: 2,844 low | high Med: 1,792 $ / sqft: $220 low | high Med: $418 On site: 34 low | high Med: 46 | |