

Description
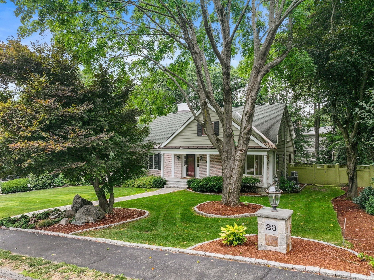
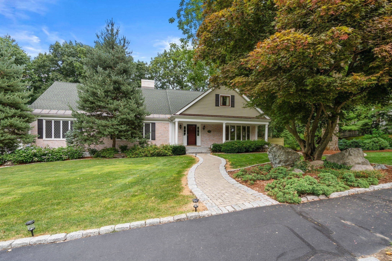
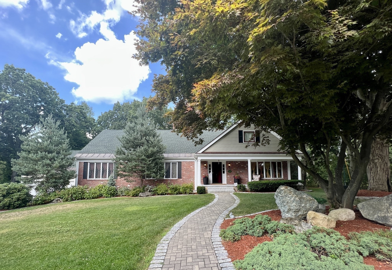
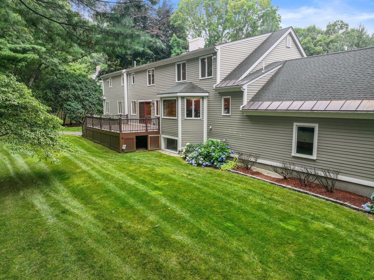
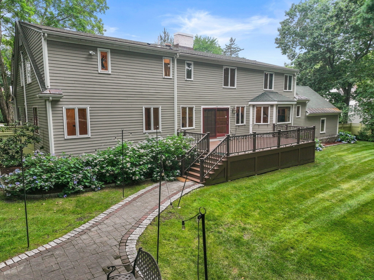
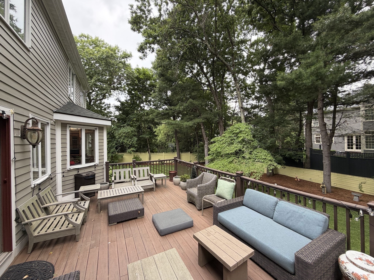
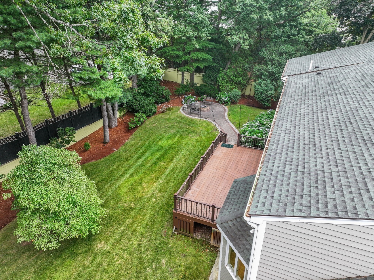
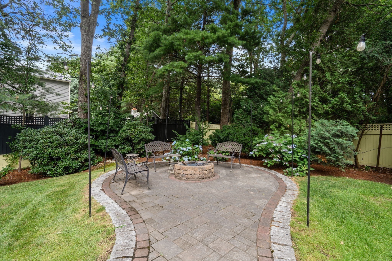
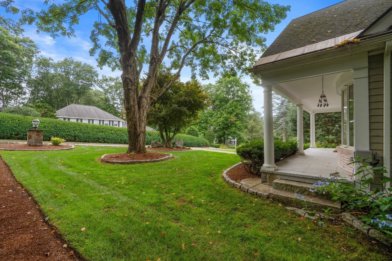
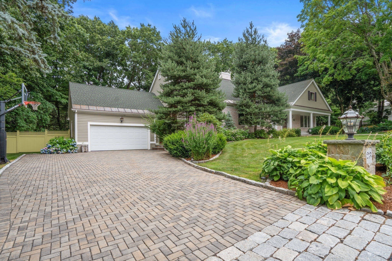
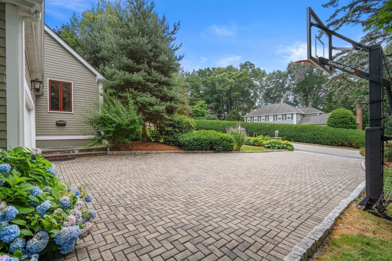
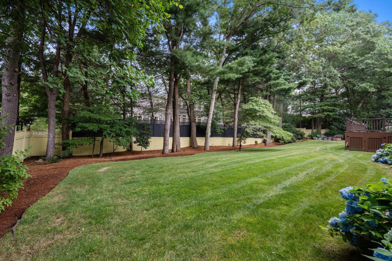
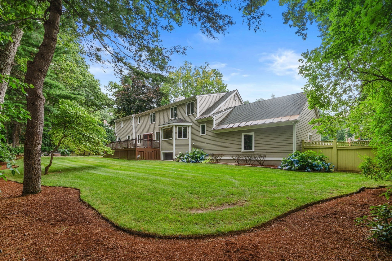
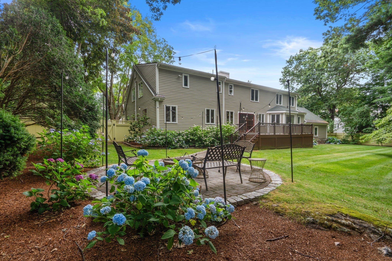
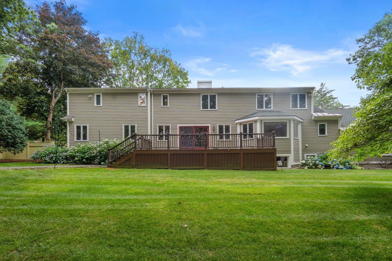
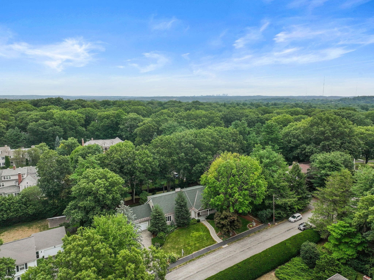
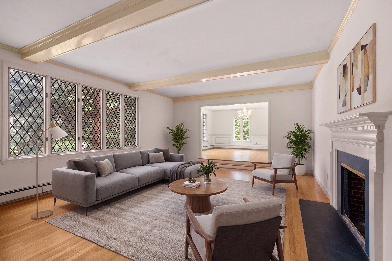
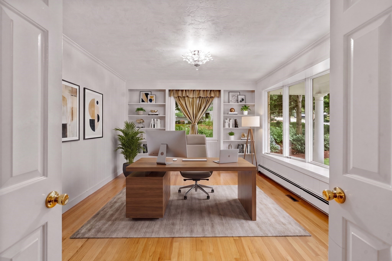
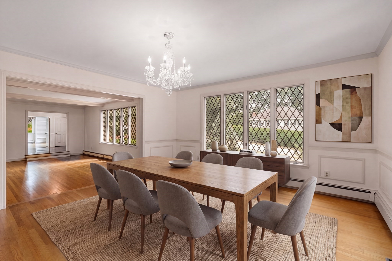
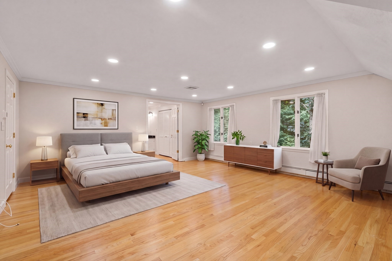
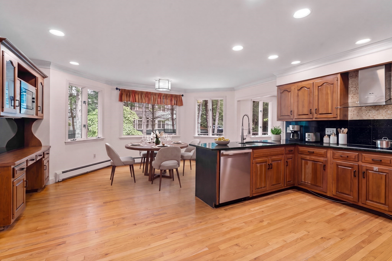
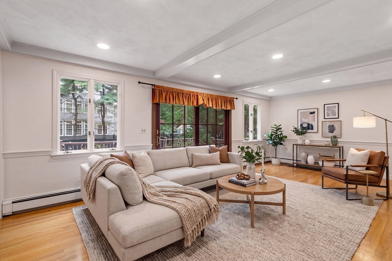
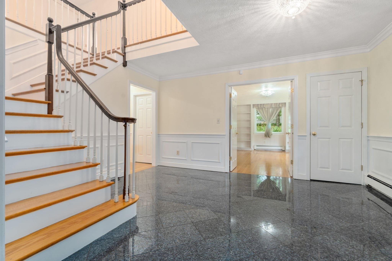
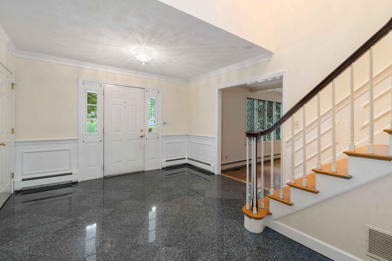
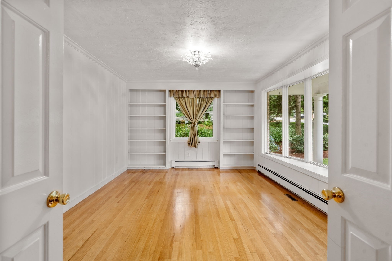
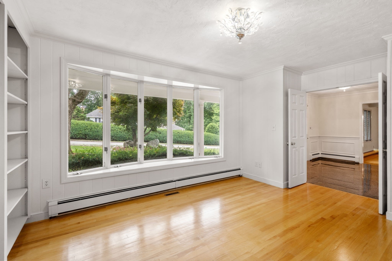
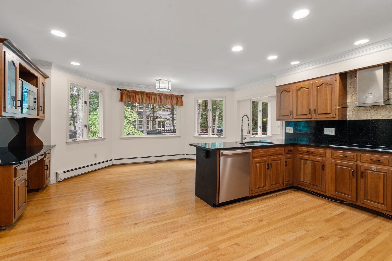
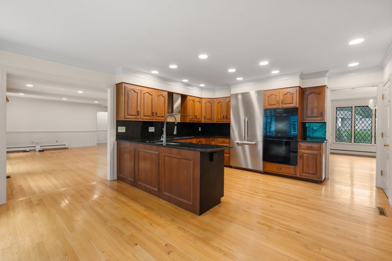
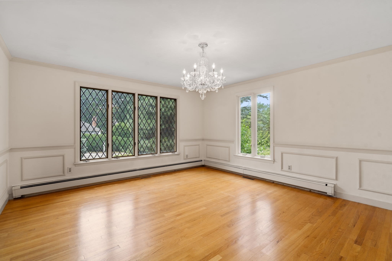
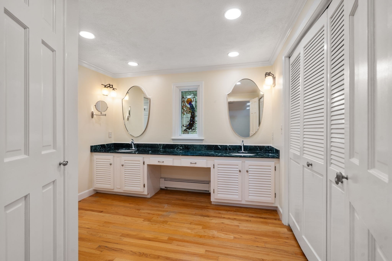
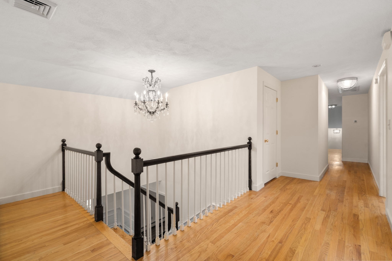
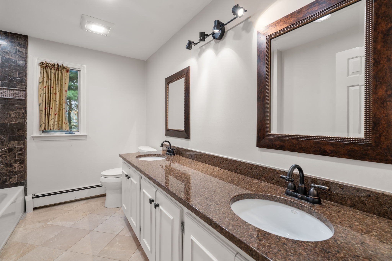
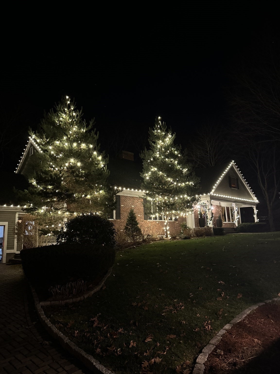
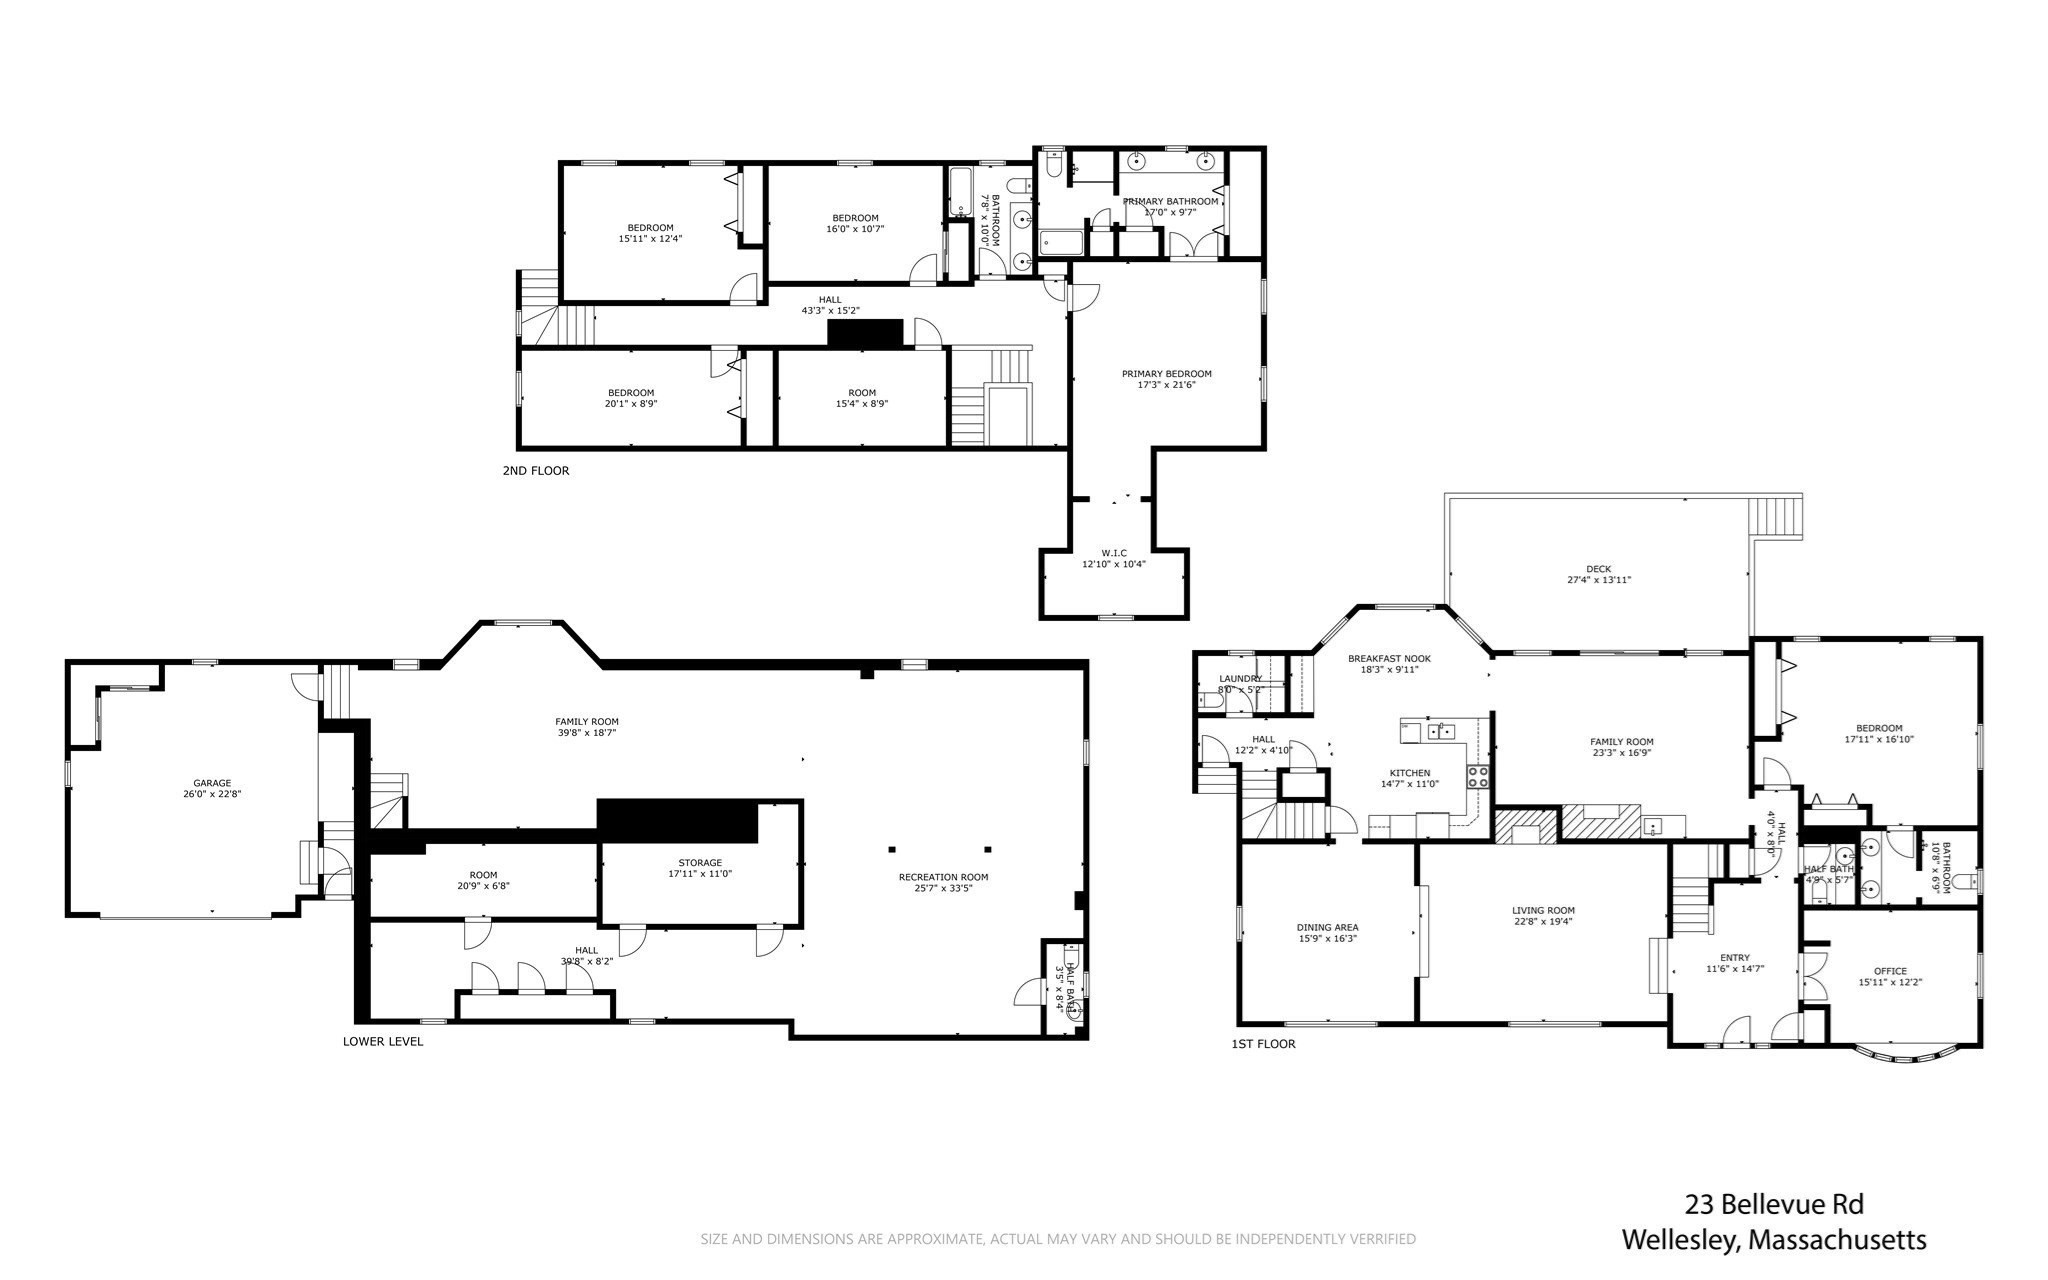
Recently renovated expansive Cape with over 6200 sq ft of living space on three floors. Beautifully landscaped ½ acre lot in the very desirable and prestigious Peirce Estates. Generously proportioned living, dining, and family rooms, first floor Library/Office, updated eat in kitchen, renovated marble baths and optional first floor main suite. Total 5 Bedrooms, 3 full and 3 half baths. Crystal chandeliers throughout the house. Fully finished basement with checkered Italian marble floors in the front room. Fenced back yard with a deck and a stone fire pit. Attached two car garage. Bates elementary school. Meticulously maintained this home is perfect for peaceful living or entertaining friends.
Details
| MLS # | 73555589 |
|---|---|
| Listing Type | For Sale |
| Style | House |
| Sub-Type | Resale |
| Status | Active |
| Year | 1980 |
| Days On Site | 89 |
| Listing Provided By | Coldwell Banker Realty - Wellesley | Ritu Chawla |
Features
| Bed(s) | 5 |
|---|---|
| Bath(s) | 6 Total |
| SQ Feet | 6,289 |
| Garage | 2 |
| Basement | Y |
| Zoning | 0 |
| Acreage | 0.47 |
Interior
| Rooms Total | 10 |
|---|---|
| Cooling Yes / No | Yes |
| Cooling | Central Air |
| Heating Yes / No | Yes |
| Heating | Forced Air, Natural Gas |
| Interior Features | Bathroom - Half, Play Room, Game Room, Bathroom, Library, Wet Bar |
| Appliances | Gas Water Heater, Oven, Dishwasher, Disposal, Microwave, Range, Refrigerator, Freezer, Washer, Dryer |
| Fireplace Features | Family Room, Living Room |
| Fireplaces Total | 2 |
| Fireplace Yes / No | Yes |
| Flooring | Wood, Tile, Carpet, Marble, Flooring - Wall to Wall Carpet, Flooring - Hardwood |
Exterior
| Exterior Features | Porch, Deck, Rain Gutters, Professional Landscaping, Sprinkler System, Decorative Lighting, Fenced Yard |
|---|---|
| Roof | Shingle |
| Construction Materials | Frame |
| Foundation Details | Concrete Perimeter |
| Fencing | Fenced/Enclosed, Fenced |
Parking
| Garage Yes / No | Yes |
|---|---|
| Attached Garage Yes / No | Yes |
| Parking Features | Attached, Paved Drive, Off Street |
| Open Parking Yes / No | Yes |
Utilities
| Utilities | for Gas Range, for Electric Oven, for Gas Dryer, Washer Hookup |
|---|---|
| Sewer | Public Sewer |
| Electric | Circuit Breakers, 200+ Amp Service |
Taxes
| Tax Annual Amount | 0 |
|---|---|
| Tax Assessed Value | 0 |
| Tax Year | 2025 |
Location
| Community Features | Walk/Jog Trails, Public School |
|---|---|
| Senior Community Yes / No | No |
Area Information
| State | MA |
|---|---|
| County | Norfolk |
| City | Wellesley |
| Zip Code | 02481 |
| Area | Wellesley Hills |
| School District | Wellesley High School |
| Elementary School | Bates Elementary School |
| High School | Wellesley High School |
| Listing VS Median (in 02481) | |
Price: $3,600,000 low | high Med: $2,095,000 sqft: 6,289 low | high Med: 3,200 $ / sqft: $572 low | high Med: $655 On site: 89 low | high Med: 46 | |
Market Activity 02481
Request a showing
Request a showing
Contact
Learn More About This Property

| State | MA |
|---|---|
| County | Norfolk |
| City | Wellesley |
| Zip Code | 02481 |
| Area | Wellesley Hills |
| School District | Wellesley High School |
| Elementary School | Bates Elementary School |
| High School | Wellesley High School |
| Listing VS Median (in 02481) | |
Price: $3,600,000 low | high Med: $2,095,000 sqft: 6,289 low | high Med: 3,200 $ / sqft: $572 low | high Med: $655 On site: 89 low | high Med: 46 | |
Nearby Listings (Within 1/2 mile)
Price: $2.7M - $4.5M
sqft: 4,500 - 7,500
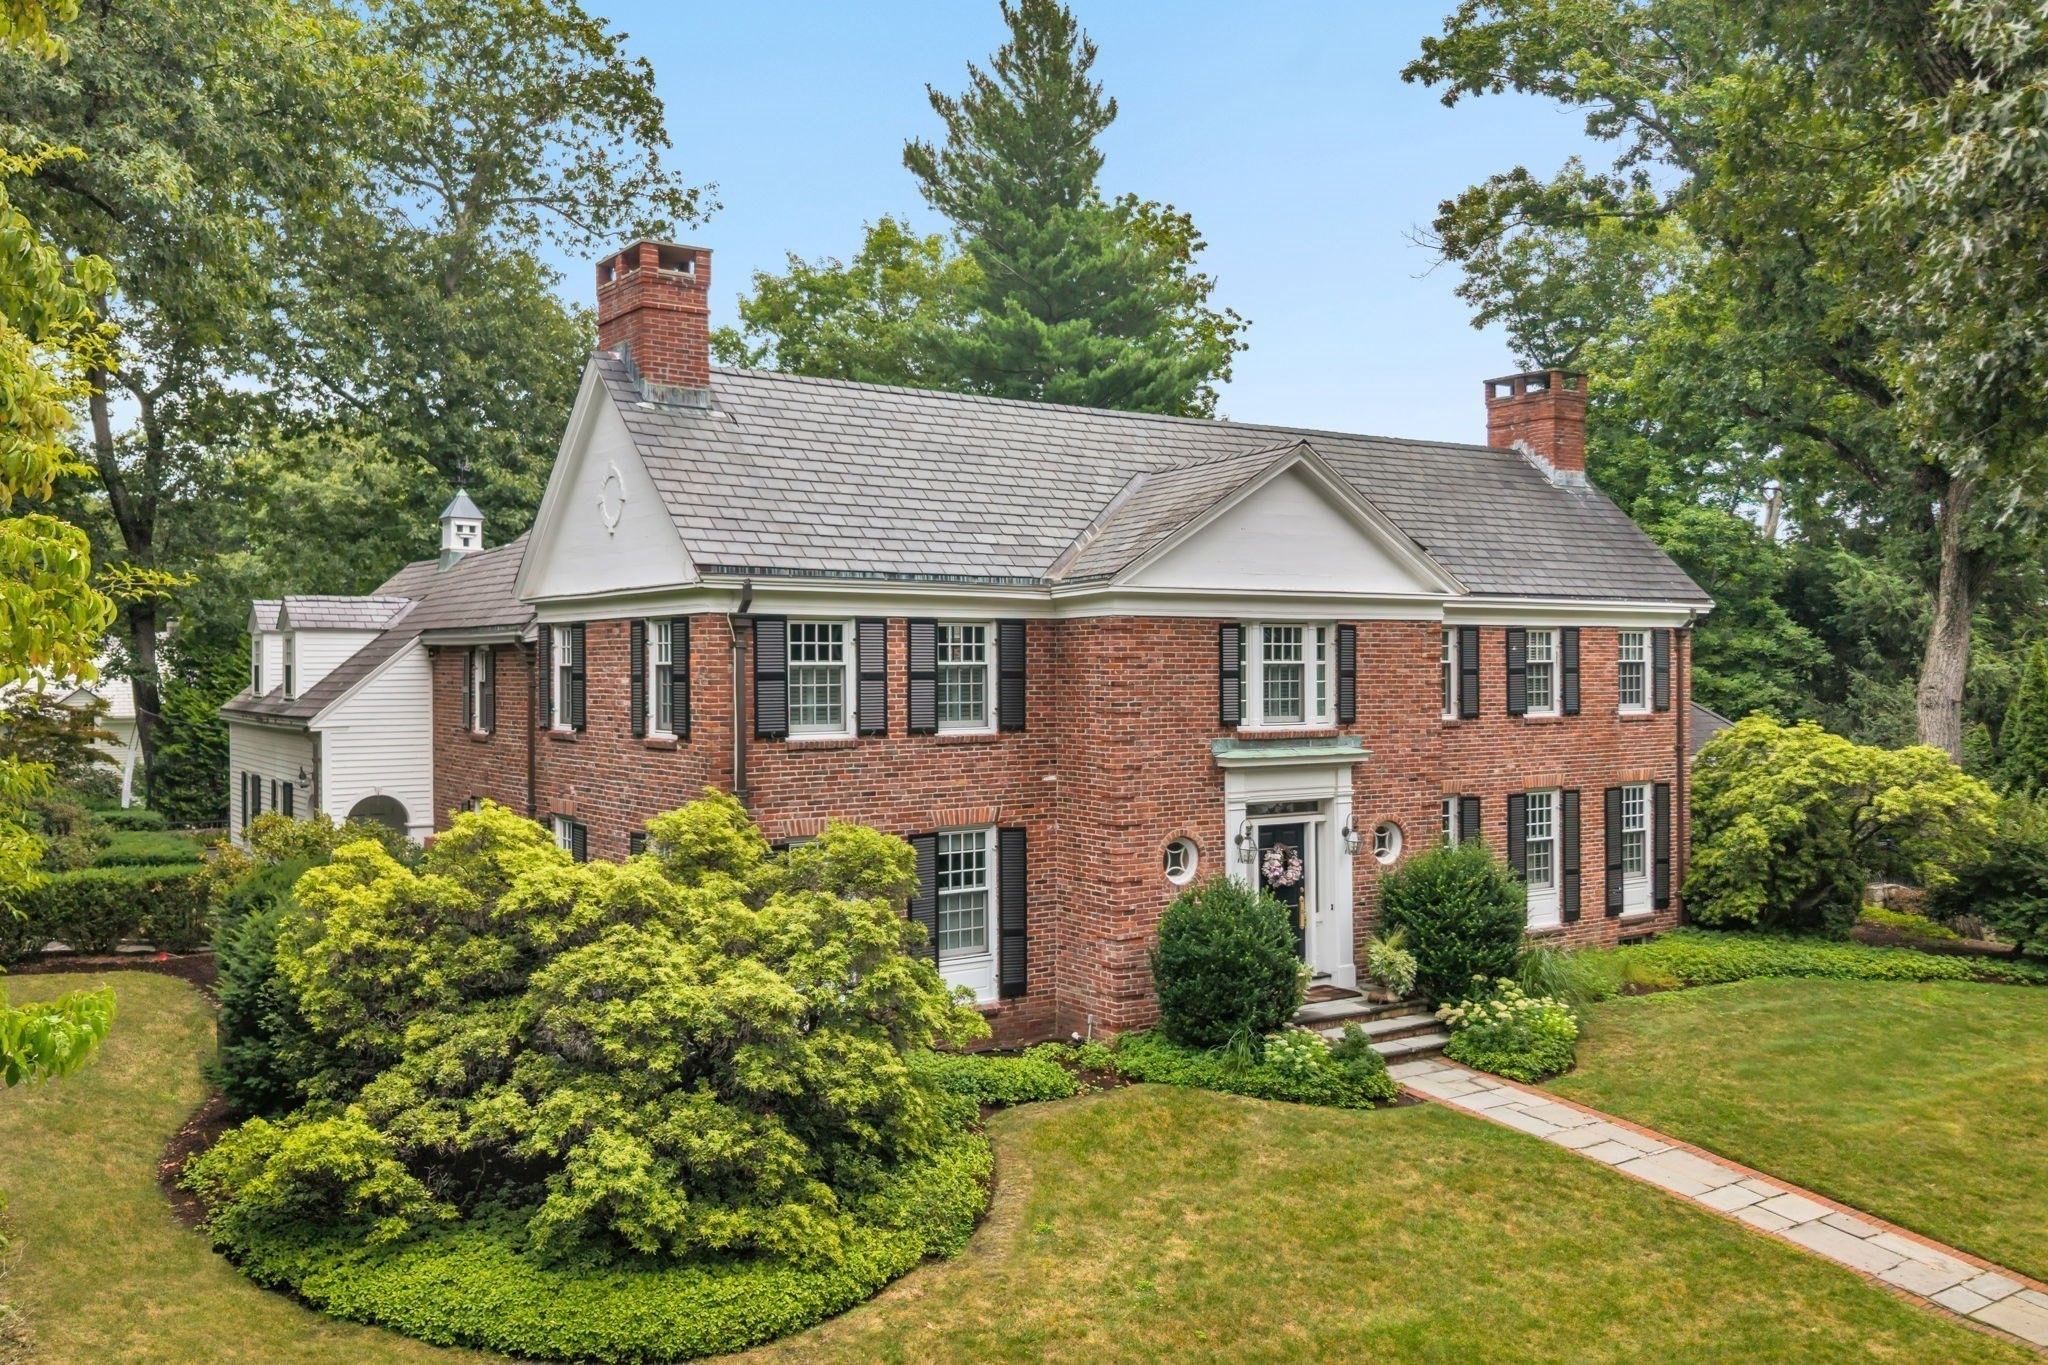 | $4,350,000135 Edmunds RoadWellesley, MA 02481 |
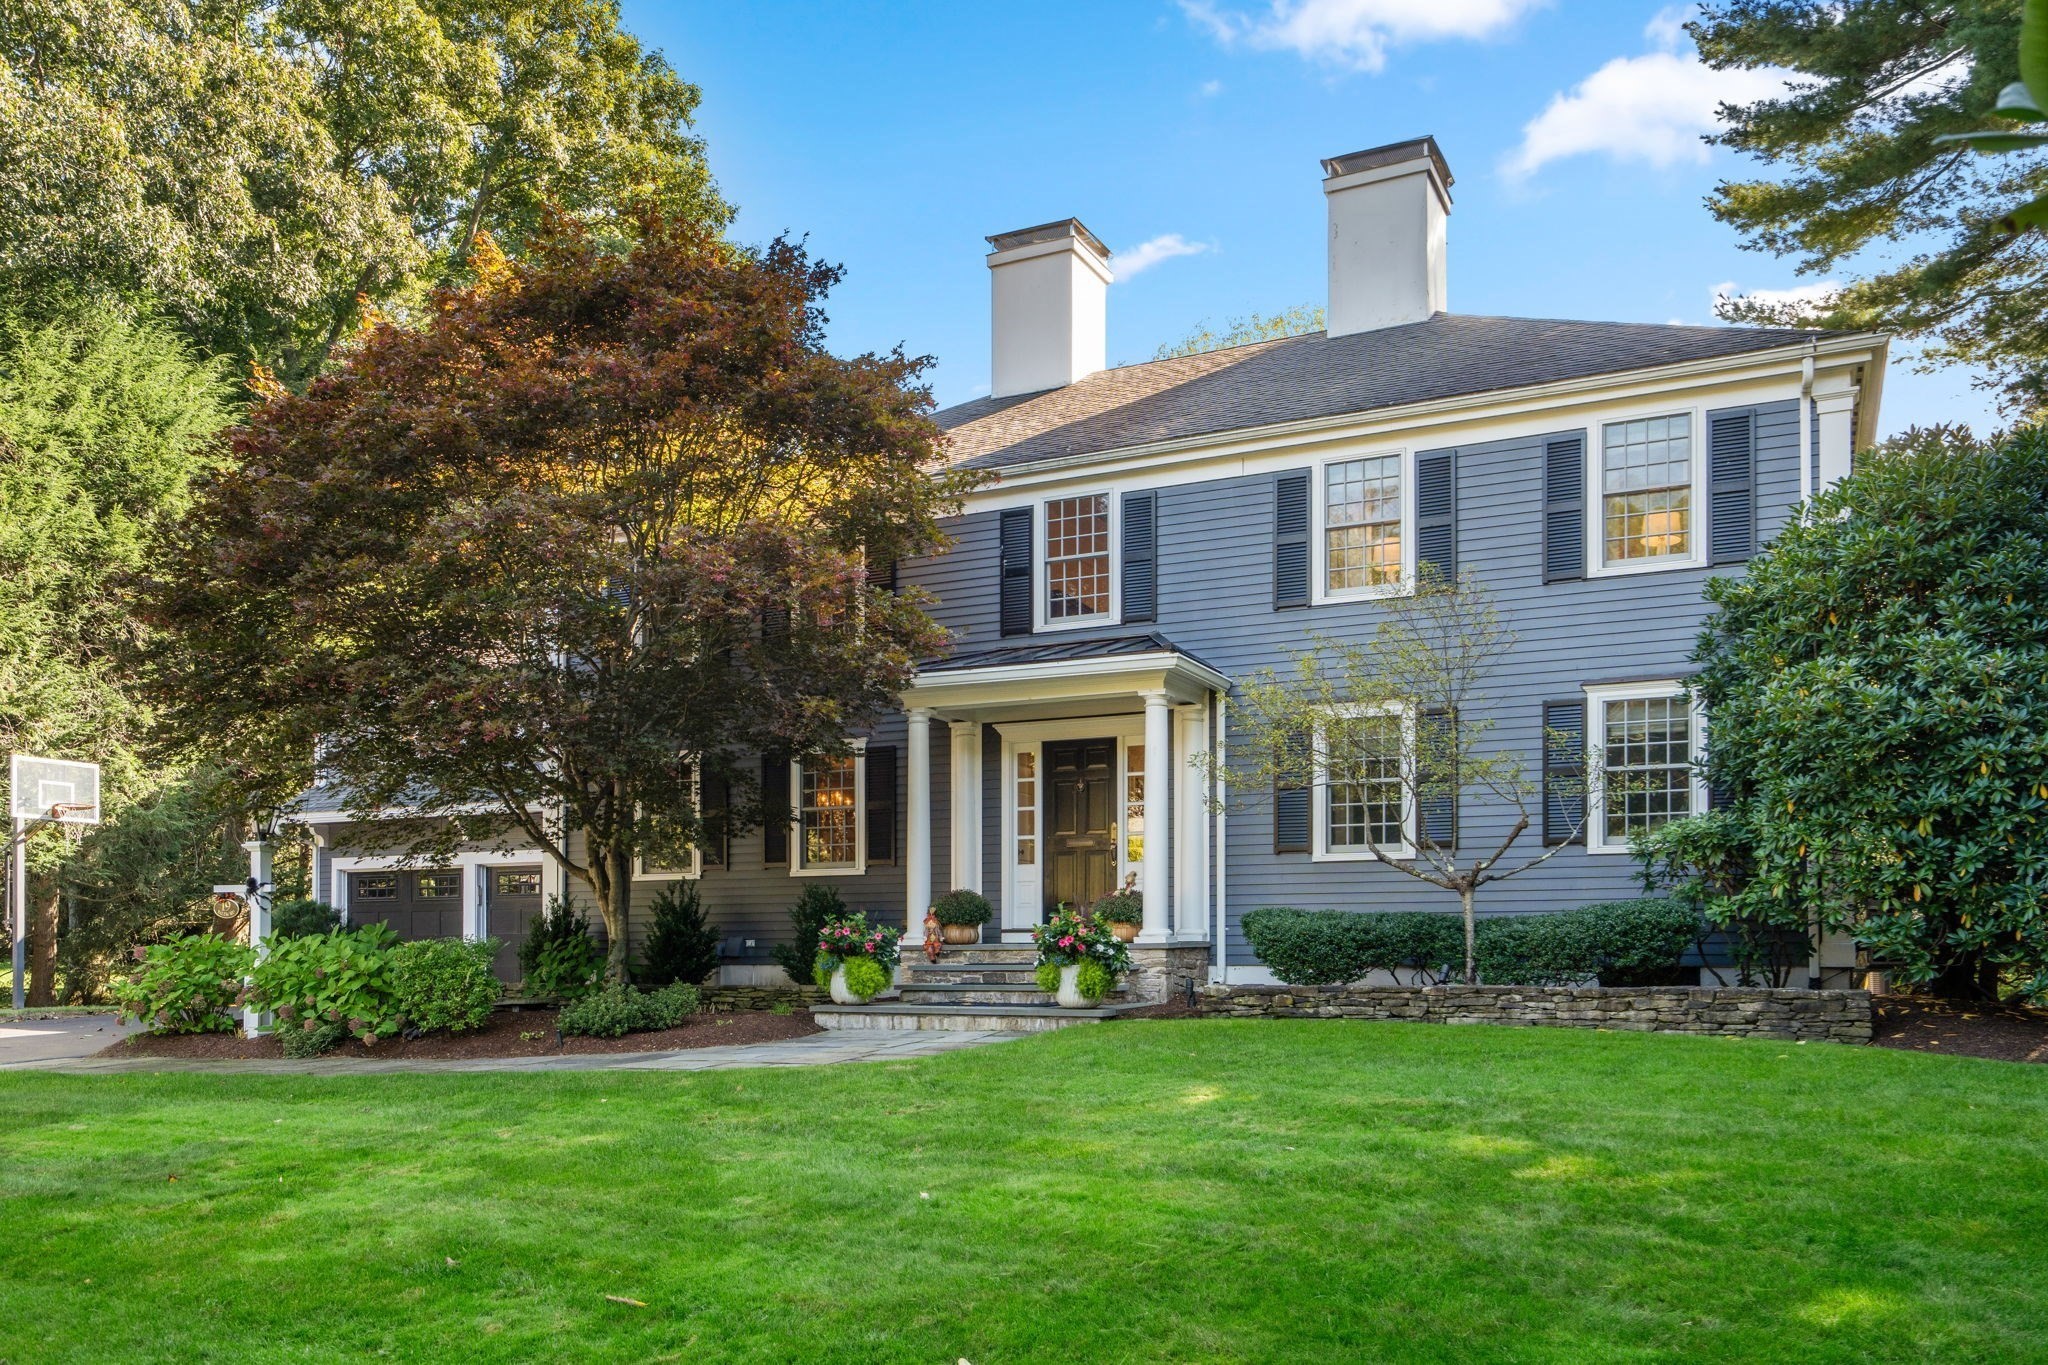 | $4,395,00019 Salem RdWellesley, MA 02481 |
Listing Updated: September 29, 2026 at 7:55:41 AM PDT