

23 Bellstone Dr,Bellingham, MA 02019
Bellingham, MA 02019

Description
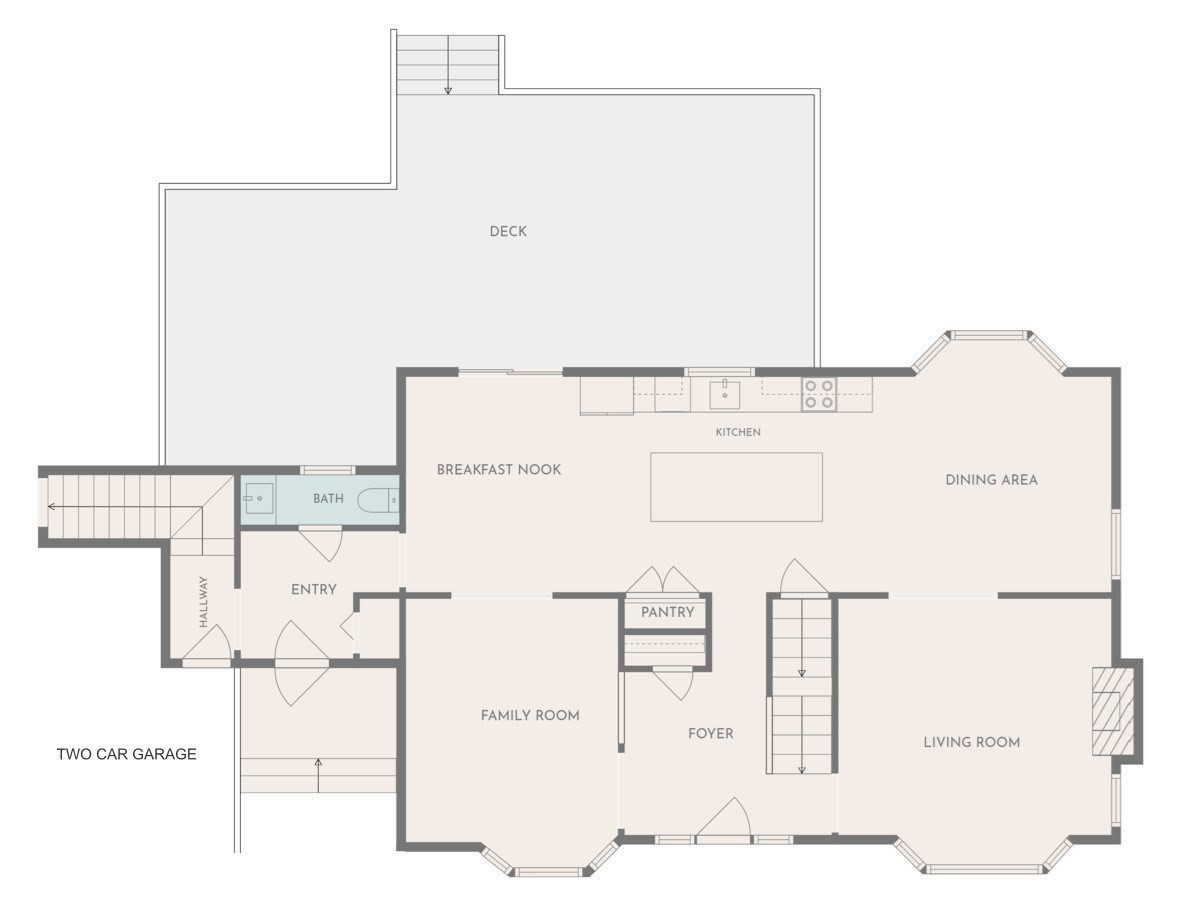
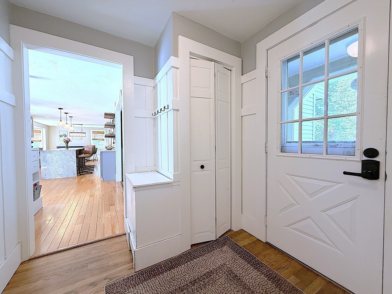
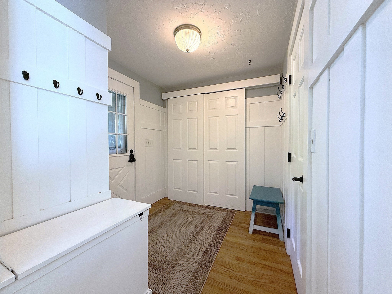
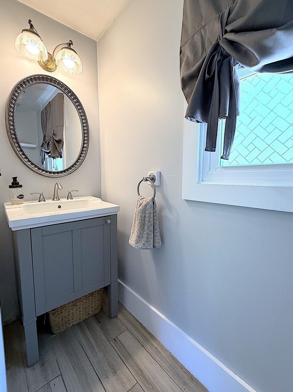
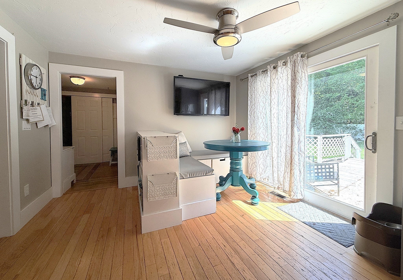
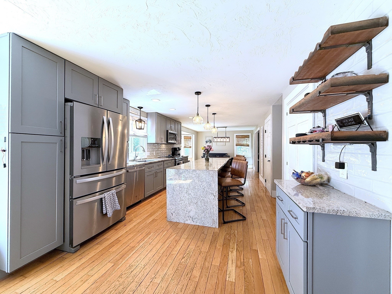
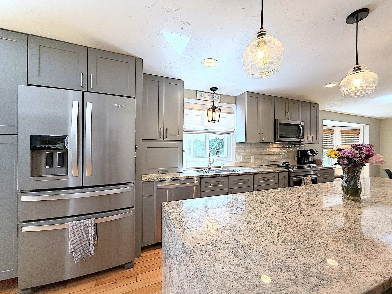
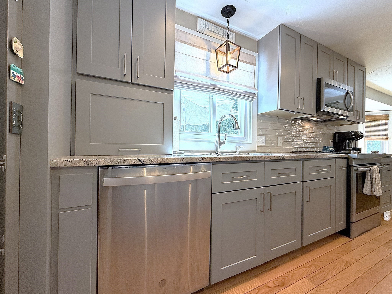
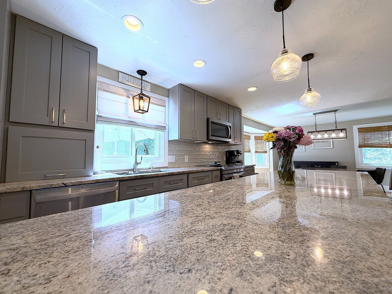
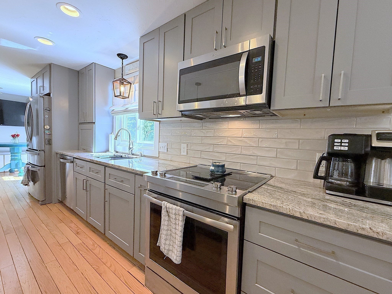
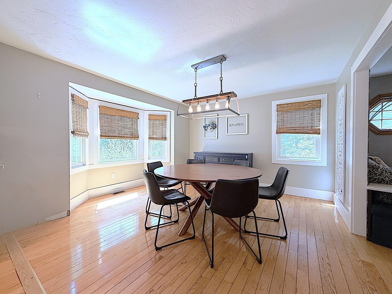
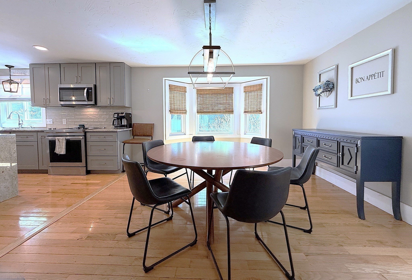
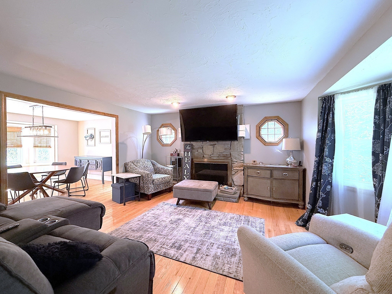
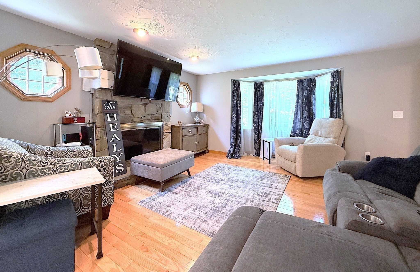
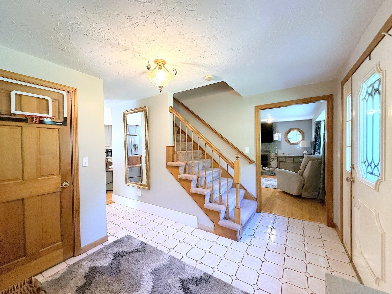
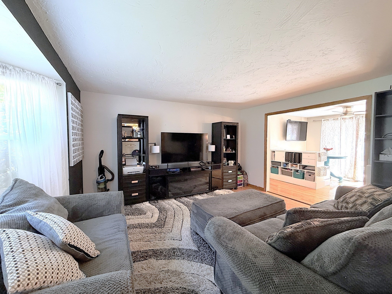
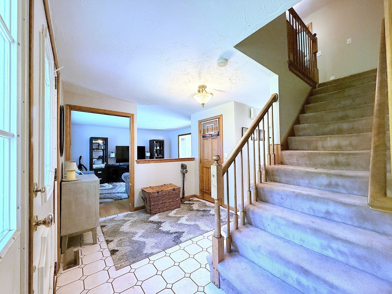
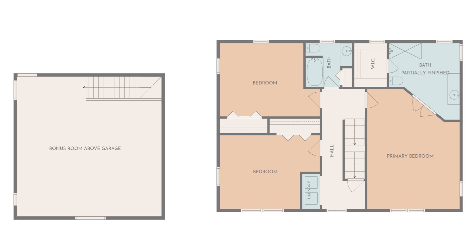
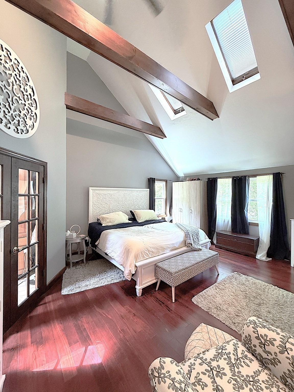
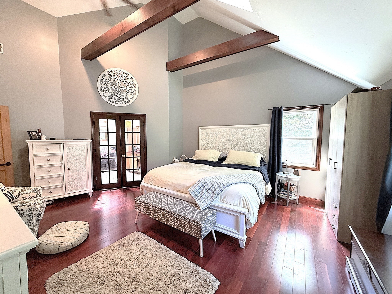
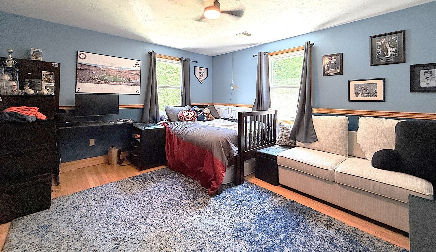
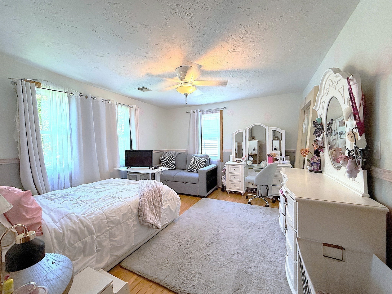
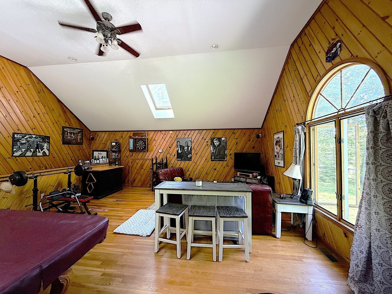
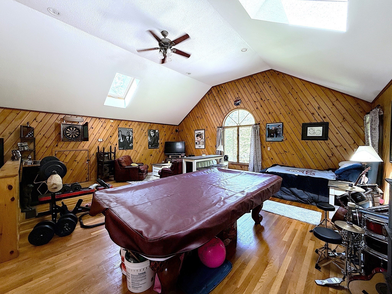
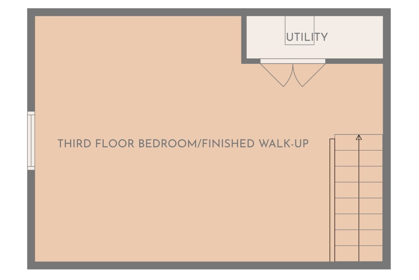
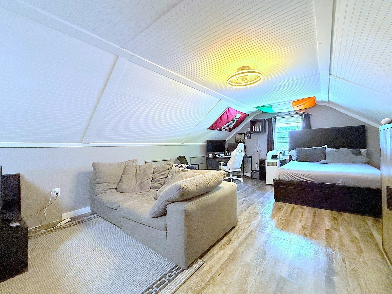
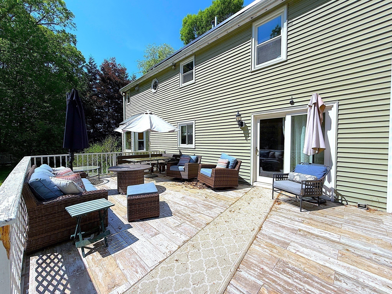
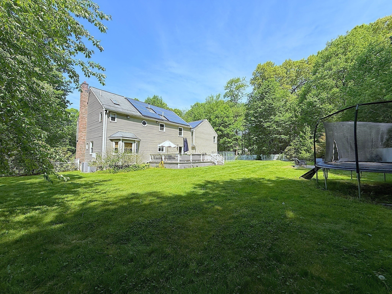
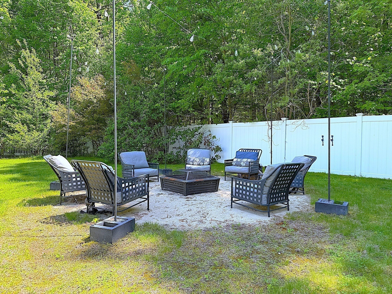
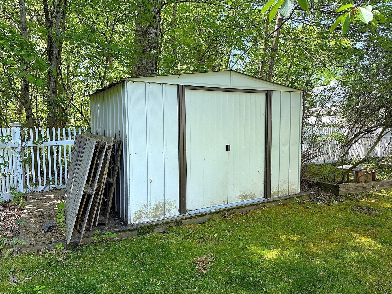
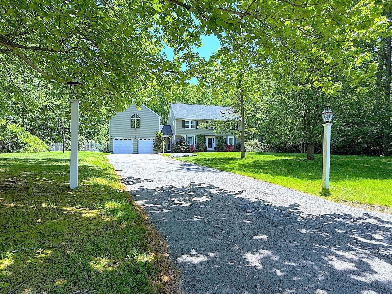
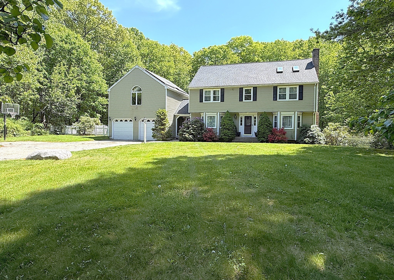
Set back from the street at the end of a quiet cul-de-sac, this stately colonial has a wonderful floor plan with three finished floors, including hardwood floors in most rooms. There's a a third floor walk-up for a home office or guest room, plus a huge game room above the large 2-car garage! The lot has a private rear yard, expansive deck & fire pit area. Enter the mudroom with closet, storage & hooks, you'll have a view into the beautiful open plan kitchen with custom cabinets expansive island with seating, decorative lighting, stainless steel appliances, breakfast nook & dining room. The living room has an amazing stone fireplace and walk-in bay window. The tiled foyer is spacious & has a coat closet. The family room has a walk-in bay window & a perfect place to kick back to relax or watch movies. The main bedroom is amazing with cathedral ceiling, skylights, full bathroom that is partially finished & separate walk-in closet. Two additional bedrooms are spacious. The home needs some renovation due to deferred maintenance, but it is a fantastic value overall. Move in and take care of renovating and updating on your own time schedule.
Details
| MLS # | 73534987 |
|---|---|
| Listing Type | For Sale |
| Style | House |
| Sub-Type | Resale |
| Status | Pending |
| Year | 1993 |
| Days On Site | 133 |
| Listing Provided By | Better Living Real Estate, LLC | Robert Simone |
Features
| Bed(s) | 3 |
|---|---|
| Bath(s) | 3 Total |
| SQ Feet | 2,872 |
| Garage | 2 |
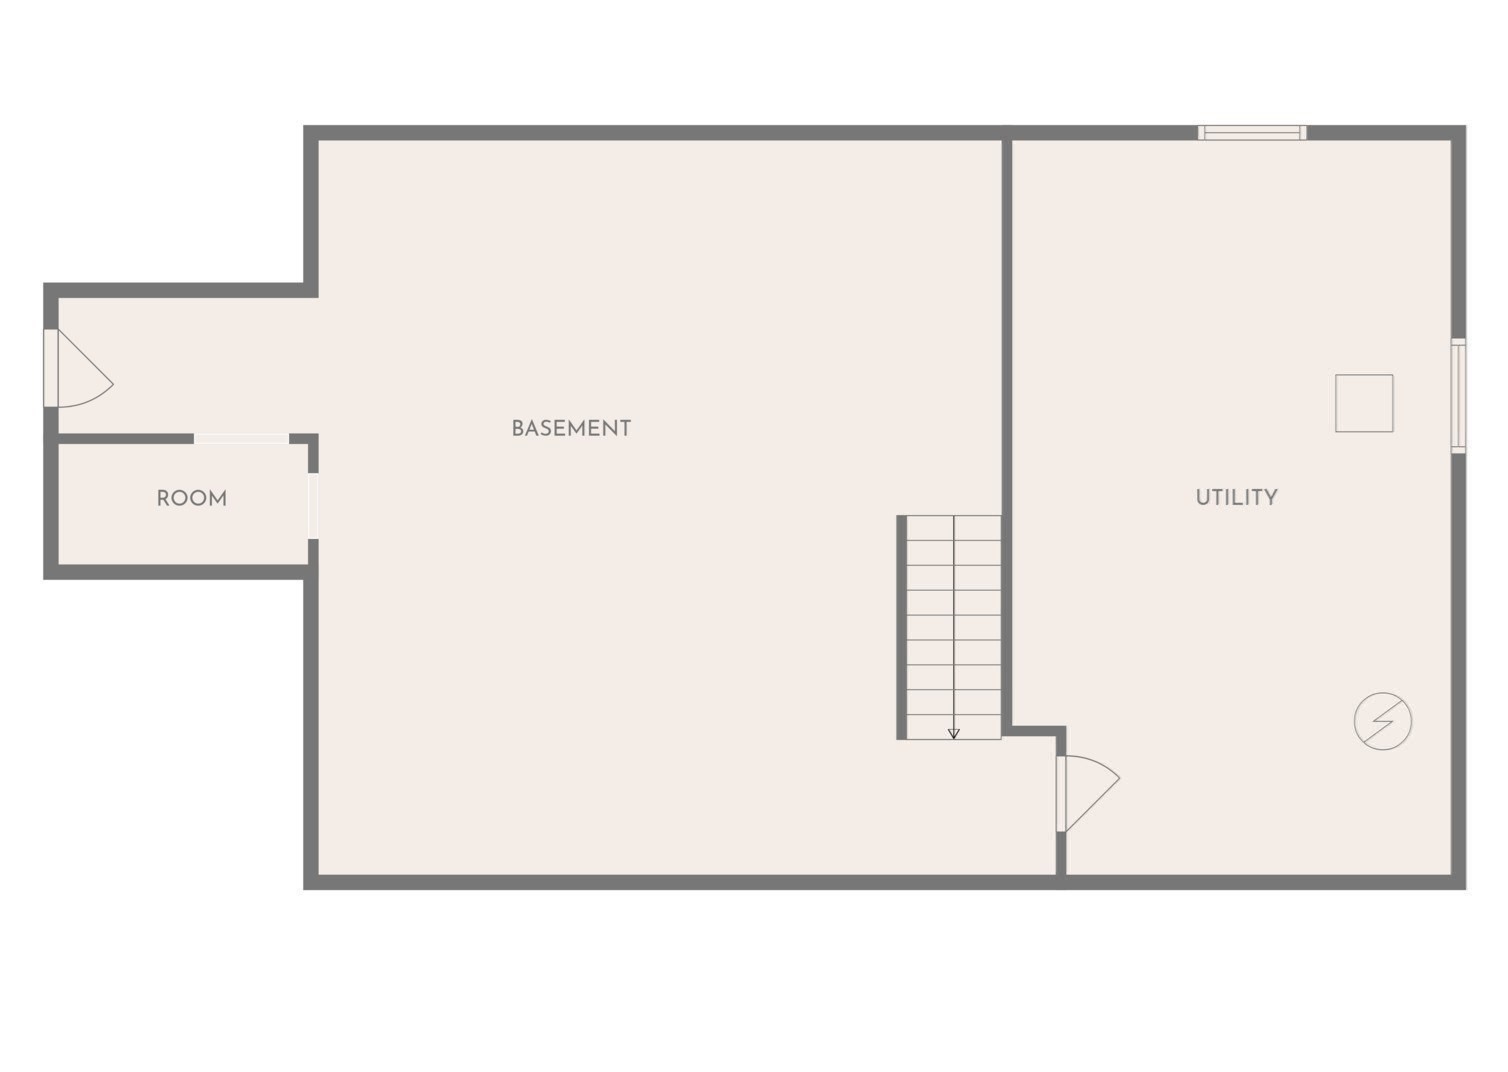
| Basement | Y |
| Zoning | Suburban |
| Acreage | 0.99 |
Interior
| Rooms Total | 11 |
|---|---|
| Cooling Yes / No | Yes |
| Cooling | Central Air |
| Heating Yes / No | Yes |
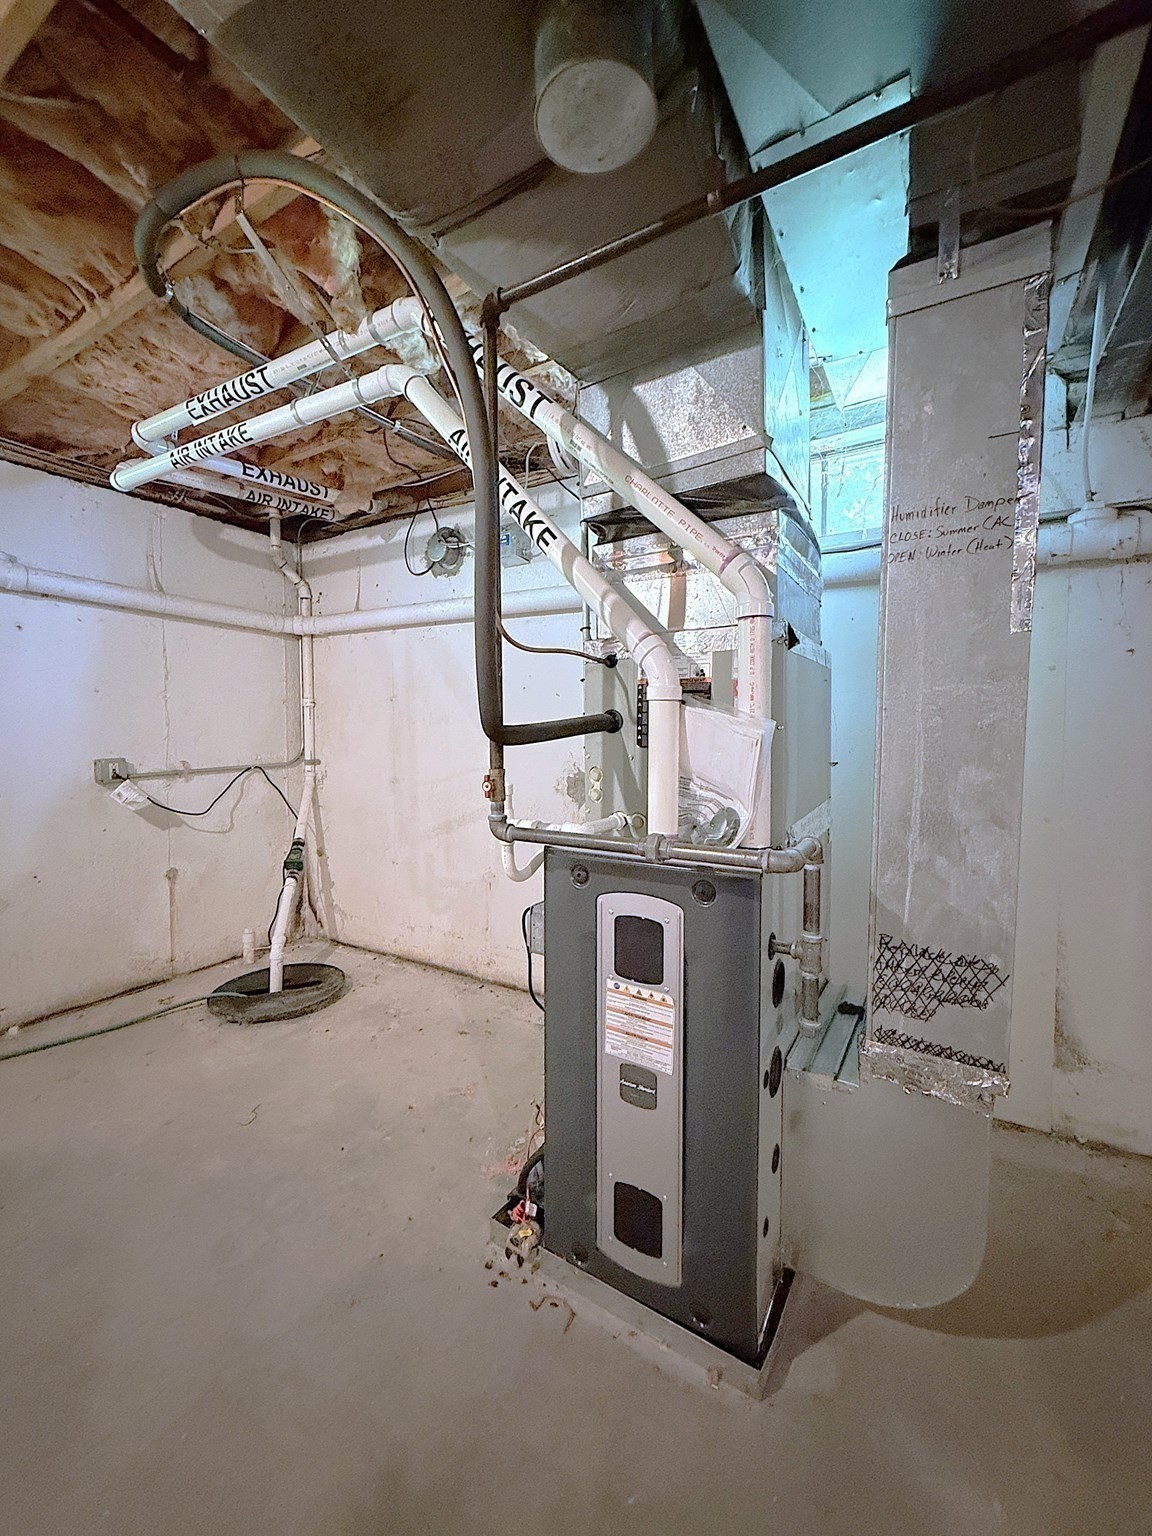
| Heating | Forced Air, Natural Gas |
| Interior Features | Bathroom - Half, Closet, Lighting - Overhead, Cathedral Ceiling(s), Mud Room, Foyer, Game Room, Home Office, Walk-up Attic |
| Window Features | Skylight, Window(s) - Picture, Insulated Windows |
| Appliances | Gas Water Heater, Water Heater, Range, Dishwasher, Disposal, Microwave, Refrigerator, Plumbed For Ice Maker |
| Fireplace Features | Living Room |
| Fireplaces Total | 1 |
| Fireplace Yes / No | Yes |
| Flooring | Wood, Tile, Laminate, Flooring - Hardwood, Flooring - Stone/Ceramic Tile, Flooring - Vinyl |
Exterior
| Exterior Features | Deck |
|---|---|
| Roof | Shingle |
| Construction Materials | Frame |
| Foundation Details | Concrete Perimeter |
| Lot Features | Wooded, Level |
Parking
| Garage Yes / No | Yes |
|---|---|
| Attached Garage Yes / No | Yes |
| Parking Features | Attached, Garage Door Opener, Insulated, Paved Drive, Off Street, Paved |
| Open Parking Yes / No | Yes |
Utilities
| Utilities | for Electric Range, Washer Hookup, Icemaker Connection |
|---|---|
| Sewer | Private Sewer |
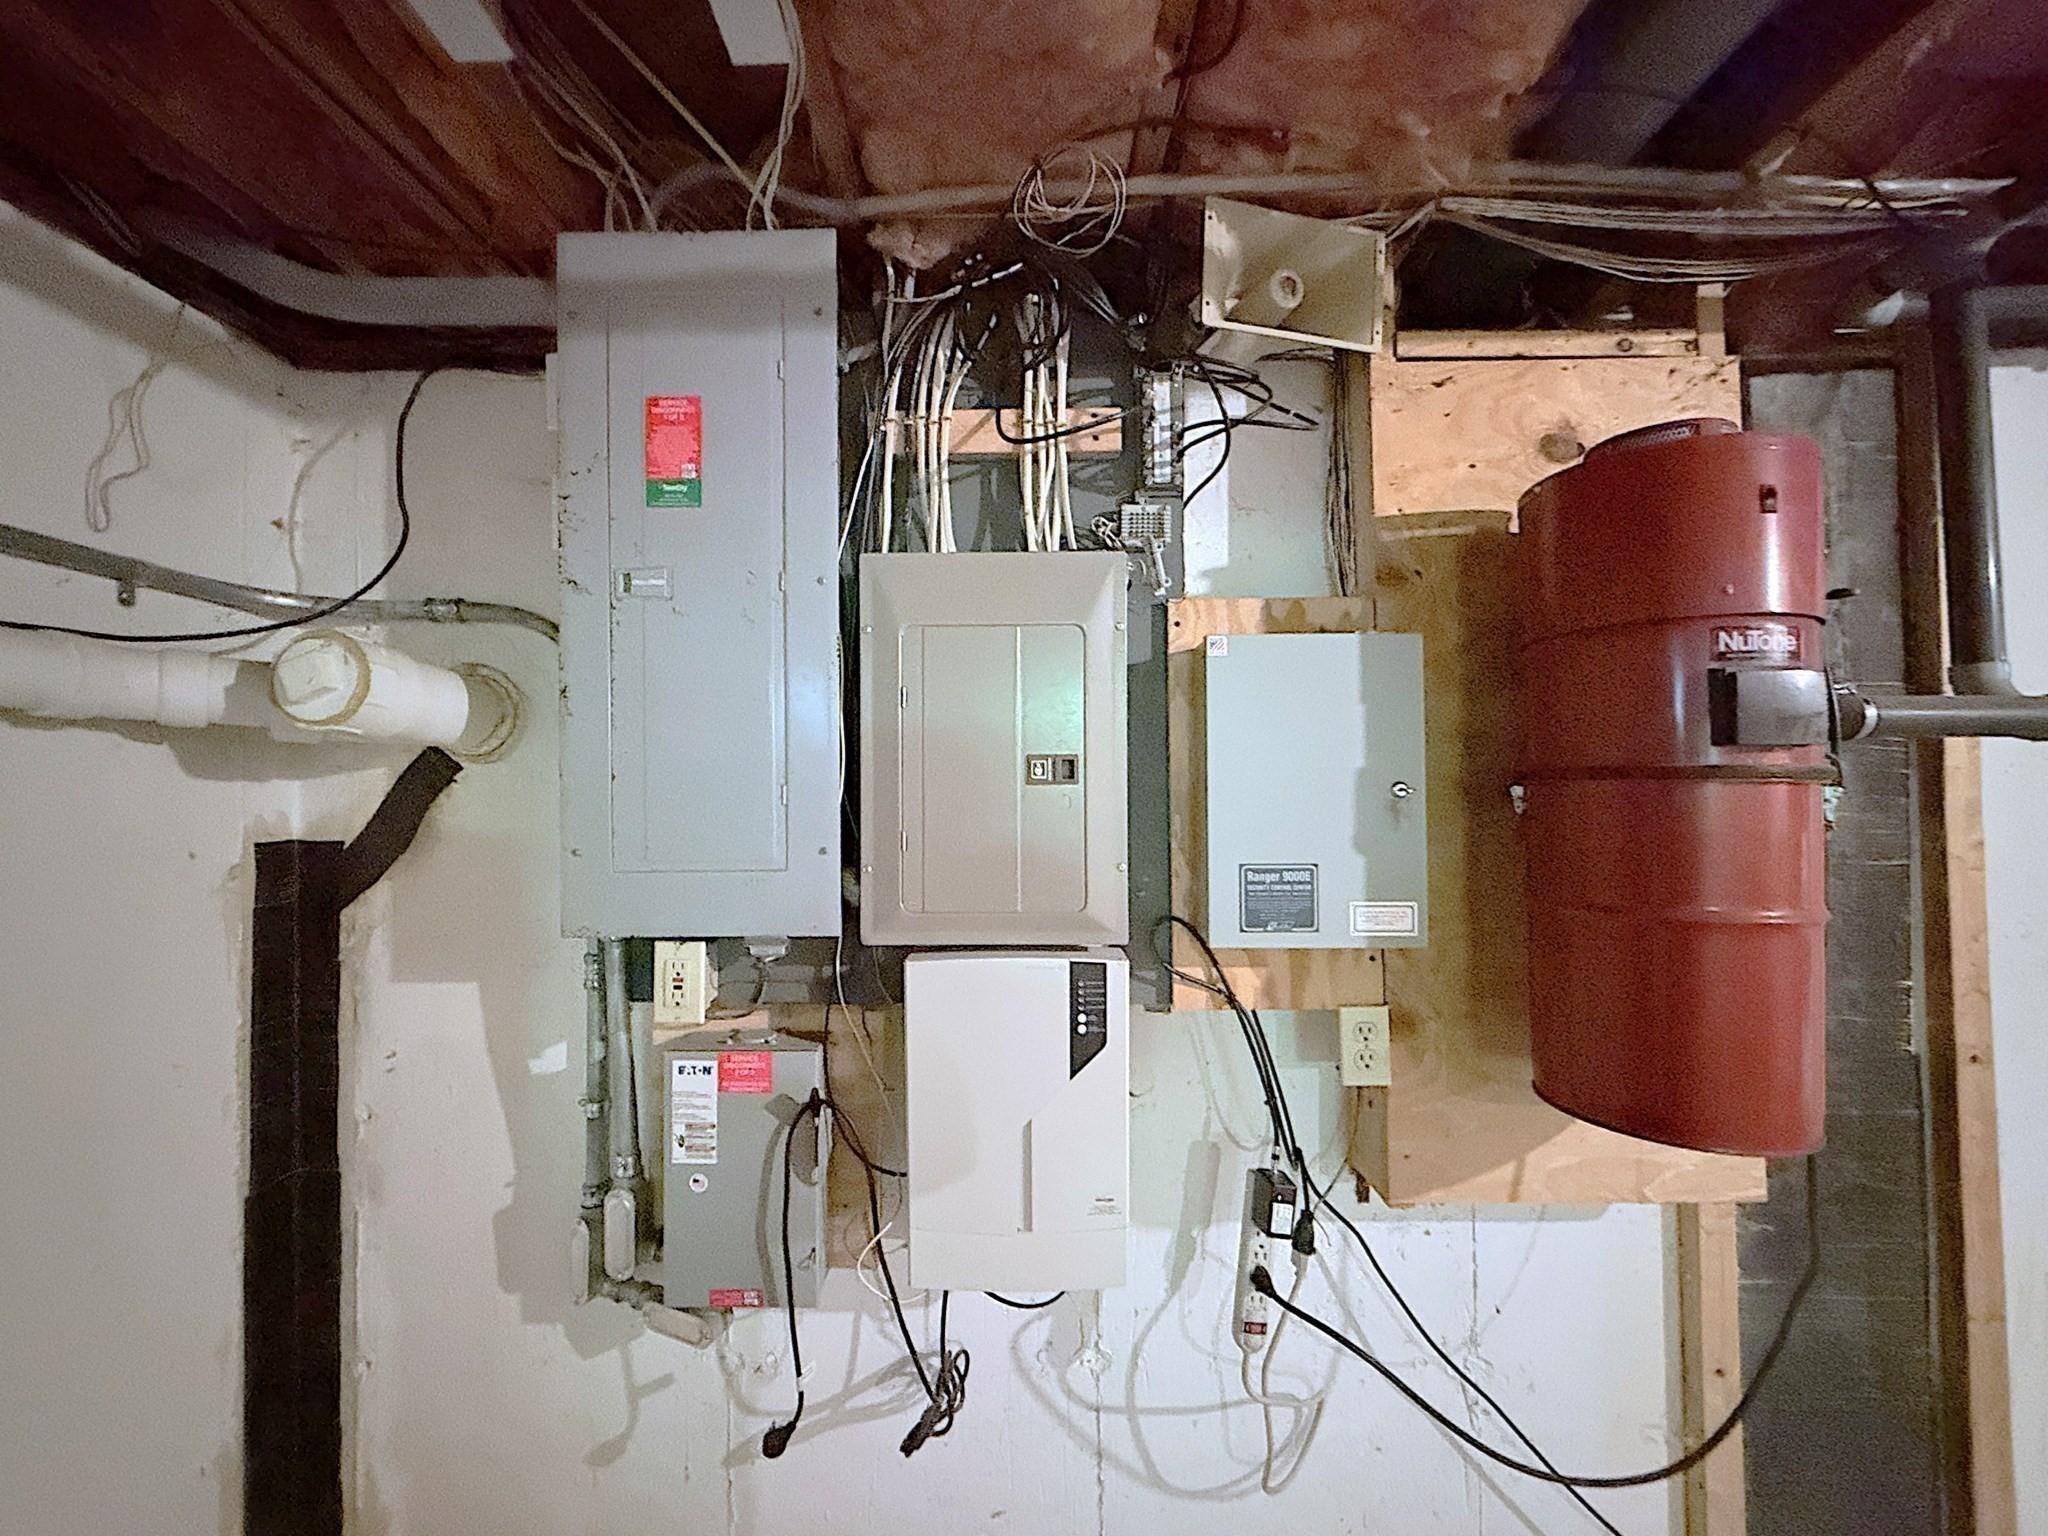
| Electric | Circuit Breakers, 200+ Amp Service |
Taxes
| Tax Annual Amount | 7433 |
|---|---|
| Tax Assessed Value | 591800 |
| Tax Year | 2025 |
Location
| Senior Community Yes / No | No |
|---|
Area Information
| State | MA |
|---|---|
| County | Norfolk |
| City | Bellingham |
| Zip Code | 02019 |
| Area | Norfolk |
| School District | Bellingham |
| Elementary School | Dipietro |
| High School | Bellingham |
| Listing VS Median (in 02019) | |
Price: $649,900 low | high Med: $489,900 sqft: 2,872 low | high Med: 1,344 $ / sqft: $226 low | high Med: $365 On site: 133 low | high Med: 4 | |
Market Activity 02019
Request a showing
Request a showing
Contact
Learn More About This Property

| State | MA |
|---|---|
| County | Norfolk |
| City | Bellingham |
| Zip Code | 02019 |
| Area | Norfolk |
| School District | Bellingham |
| Elementary School | Dipietro |
| High School | Bellingham |
| Listing VS Median (in 02019) | |
Price: $649,900 low | high Med: $489,900 sqft: 2,872 low | high Med: 1,344 $ / sqft: $226 low | high Med: $365 On site: 133 low | high Med: 4 | |