


Description
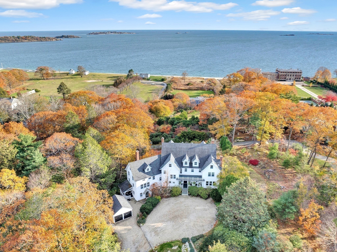
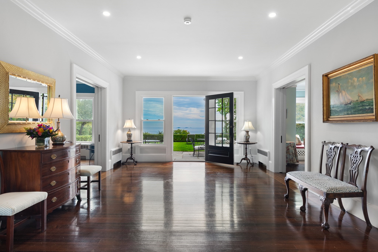
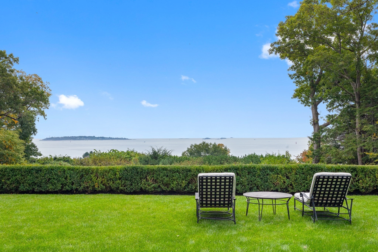
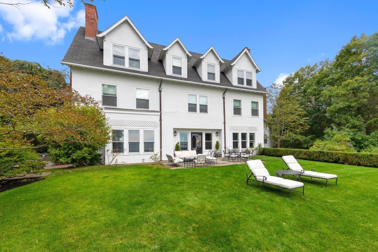
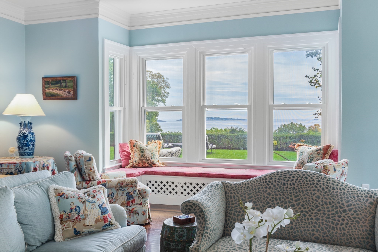
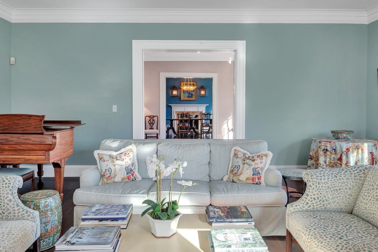
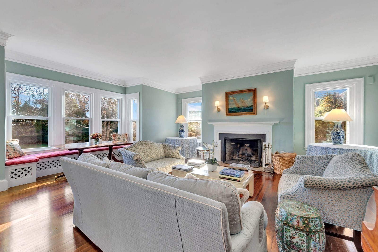
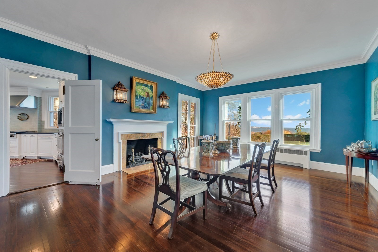
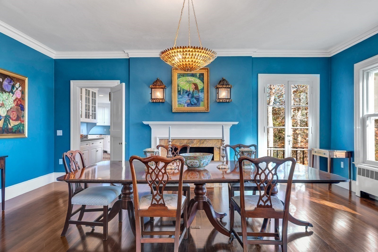
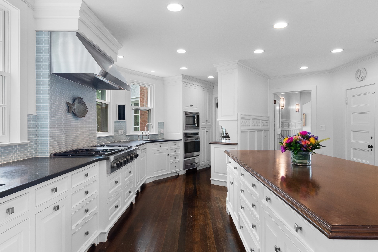
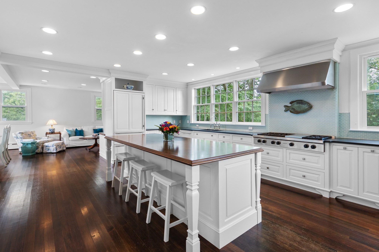
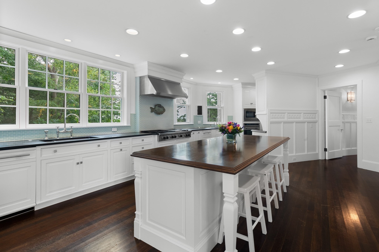
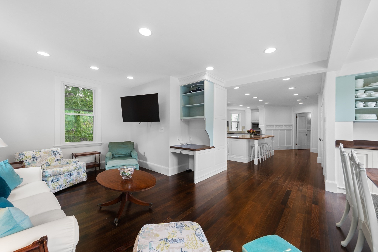
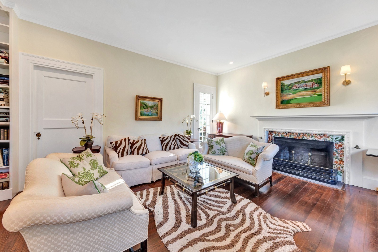
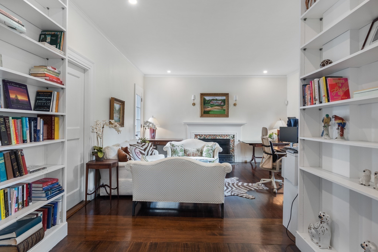
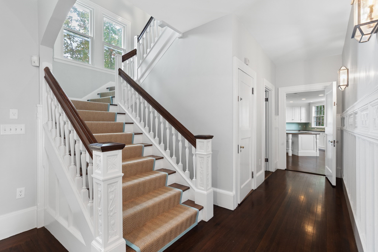
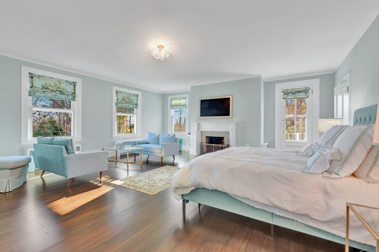
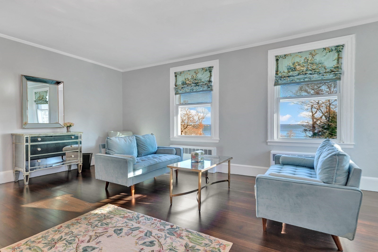
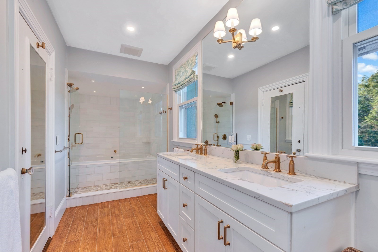
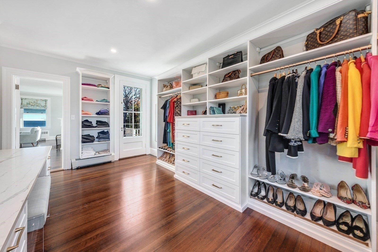
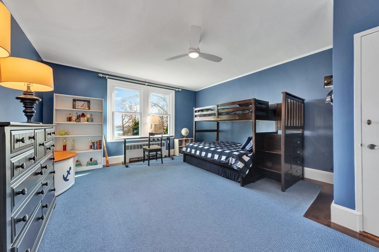
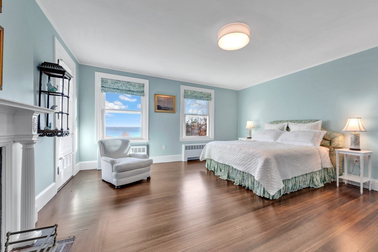
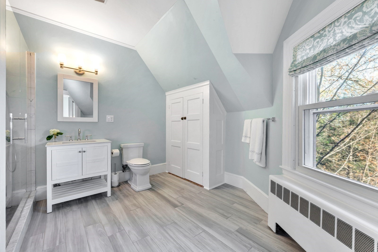
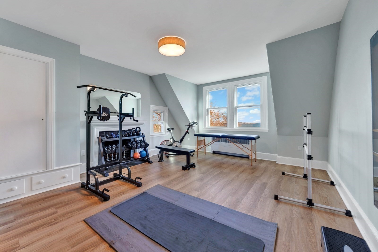
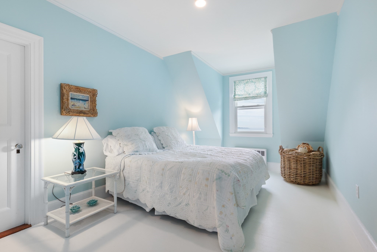
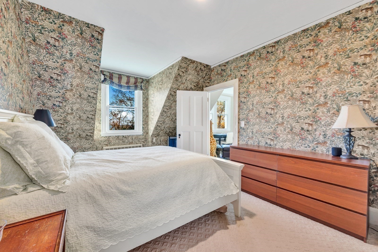
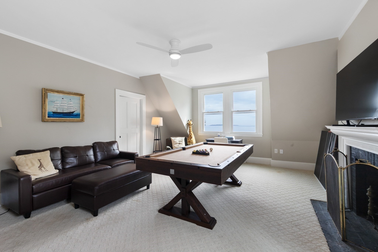
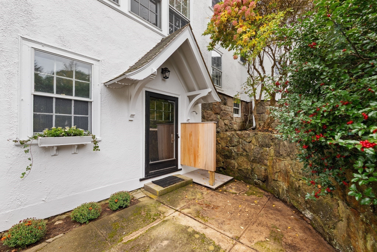
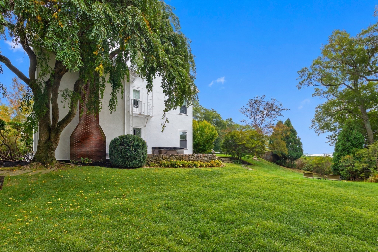
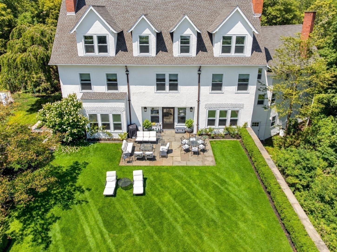
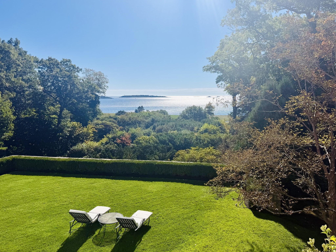
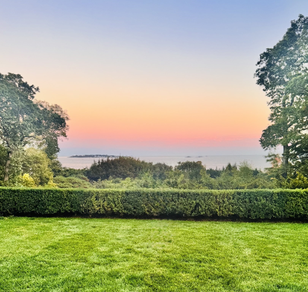
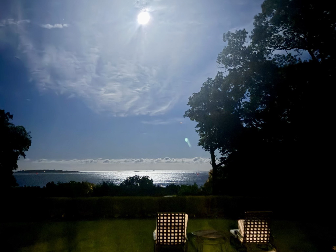
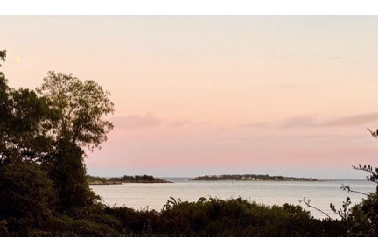
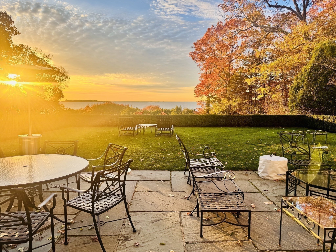
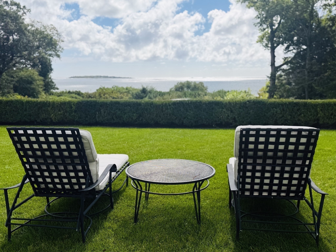
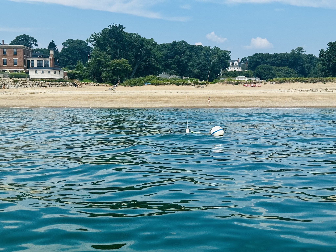
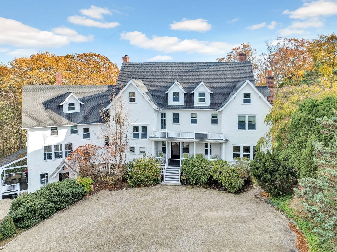
October Hill, the original estate on Paine Avenue in historic Prides Crossing reflects the quiet grace and coastal character that define Boston's Gold Coast. This magnificent 2.6 acre private property features original Olmsted-designed gardens, southern exposure, and breathtaking views of Baker's and Misery Islands and Salem Sound, plus private beach access and a current mooring off the beach. Cherished and meticulously maintained by the same owners for more than 35 years, the home has benefited from several significant updates in the past 2 years including new windows, upgraded electrical systems, updated Primary suite and bath with custom walk-in closet, refinished floors, and fresh exterior and interior paint. Inside, timeless craftsmanship shines through original custom woodwork, hardwood floors, soaring ceilings, fireplaces, and an expansive eat-in kitchen. Ideal setting for both everyday living and elegant entertaining. A home gym, outdoor shower, hot tub and game room bring a touch of resort-style ease to daily life.
Details
| MLS # | 73586522 |
|---|---|
| Listing Type | For Sale |
| Style | House |
| HOA Dues | $800 |
| Sub-Type | Resale |
| Status | Active |
| Year | 1895 |
| Days On Site | 18 |
| Listing Provided By | J. Barrett & Company | Gretchen Berg |
Features
| Bed(s) | 5 |
|---|---|
| Bath(s) | 8 Total |
| SQ Feet | 6,732 |
| Garage | 2 |
| Basement | Y |
| Zoning | R90 |
| Acreage | 2.59 |
| Water Front | Yes |
| Property View | Yes |
Interior
| Rooms Total | 14 |
|---|---|
| Cooling Yes / No | No |
| Cooling | None |
| Heating Yes / No | Yes |
| Heating | Hot Water, Oil, Propane, Fireplace(s), Fireplace |
| Interior Features | Closet/Cabinets - Custom Built, Closet, Bathroom - Full, Library, Bedroom, Entry Hall, Exercise Room, Game Room |
| Window Features | Insulated Windows |
| Appliances | Water Heater, Range, Dishwasher, Refrigerator, Freezer |
| Fireplace Features | Dining Room, Living Room, Master Bedroom |
| Fireplaces Total | 7 |
| Fireplace Yes / No | Yes |
| Flooring | Wood, Tile, Carpet, Flooring - Wood, Flooring - Hardwood |
Exterior
| Exterior Features | Porch, Patio, Storage, Professional Landscaping, Garden, Stone Wall |
|---|---|
| Roof | Shingle |
| Security Features | Security System |
| Construction Materials | Frame |
| Foundation Details | Stone |
| Lot Features | Easements, Gentle Sloping, Other |
Parking
| Garage Yes / No | Yes |
|---|---|
| Attached Garage Yes / No | No |
| Parking Features | Detached, Garage Door Opener, Paved Drive, Off Street, Stone/Gravel, Paved |
| Open Parking Yes / No | Yes |
Utilities
| Utilities | for Gas Range, for Gas Oven |
|---|---|
| Sewer | Private Sewer |
| Electric | Circuit Breakers |
Taxes
| Tax Annual Amount | 34604.22 |
|---|---|
| Tax Assessed Value | 3395900 |
| Tax Year | 2026 |
Location
| Community Features | Shopping, Park, Walk/Jog Trails, Bike Path, Conservation Area, Highway Access, House of Worship, Private School, Public School, T-Station, University |
|---|---|
| Senior Community Yes / No | No |
Area Information
| State | MA |
|---|---|
| County | Essex |
| City | Beverly |
| Zip Code | 01915 |
| Area | Prides Crossing |
| Community Name | Prides Crossing |
| School District | Beverly |
| Elementary School | Beverly |
| High School | Beverly |
| Listing VS Median (in Prides Crossing) | |
Price: $5,300,000 low | high Med: $5,300,000 sqft: 6,732 low | high Med: 6,732 $ / sqft: $787 low | high Med: $787 On site: 18 low | high Med: 18 | |
Market Activity 01915
Request a showing
Request a showing
Contact
Learn More About This Property

| State | MA |
|---|---|
| County | Essex |
| City | Beverly |
| Zip Code | 01915 |
| Area | Prides Crossing |
| Community Name | Prides Crossing |
| School District | Beverly |
| Elementary School | Beverly |
| High School | Beverly |
| Listing VS Median (in Prides Crossing) | |
Price: $5,300,000 low | high Med: $5,300,000 sqft: 6,732 low | high Med: 6,732 $ / sqft: $787 low | high Med: $787 On site: 18 low | high Med: 18 | |