
 New Listing

Description
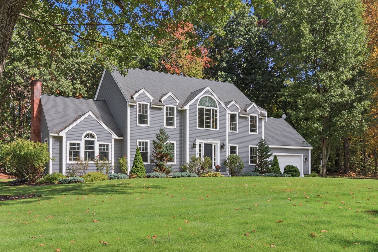
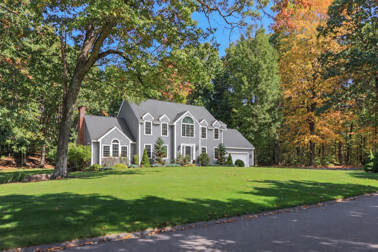
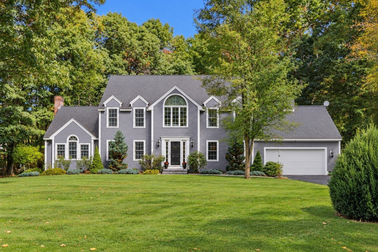
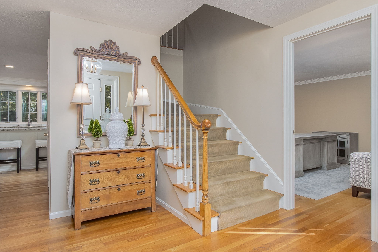
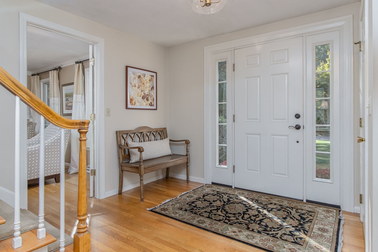
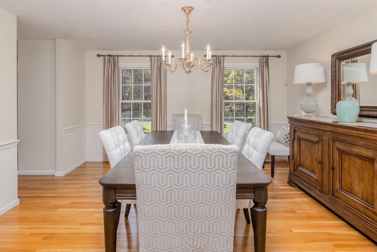
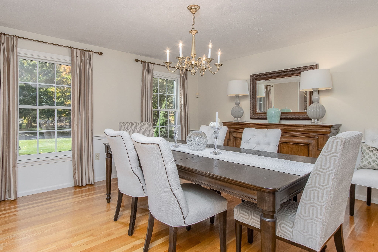
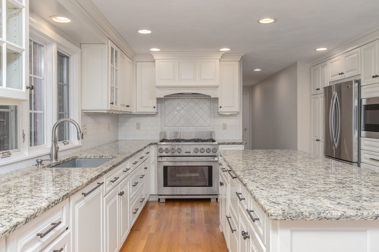
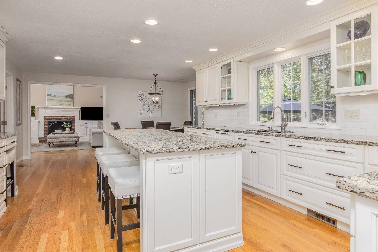
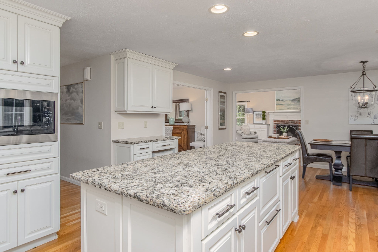
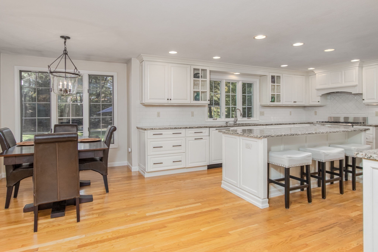
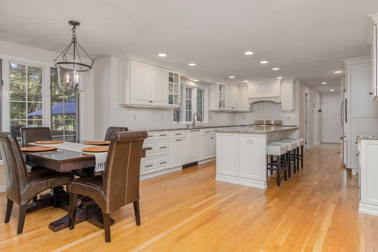
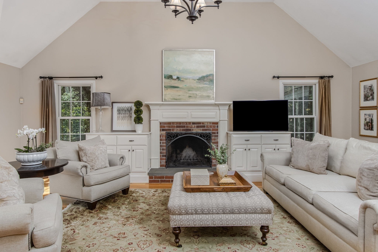
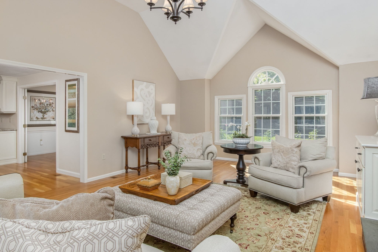
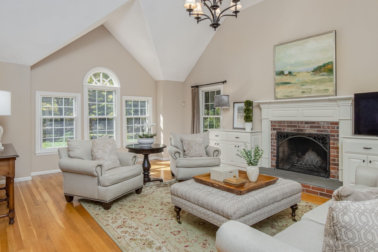
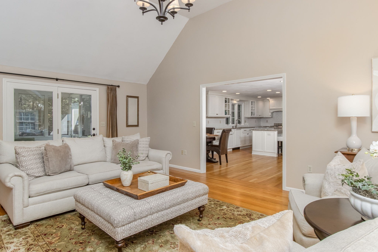
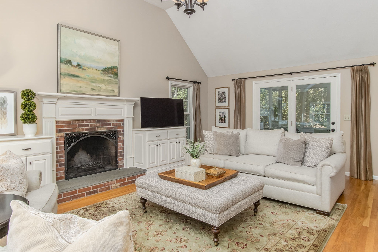
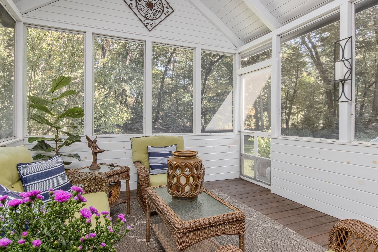
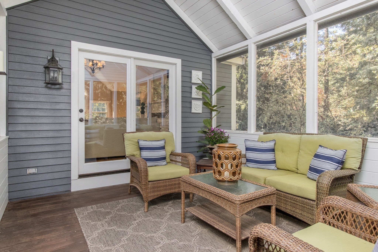
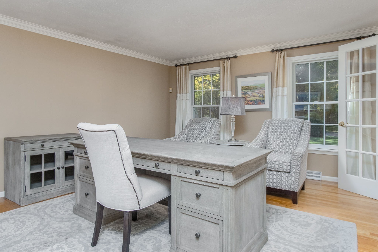
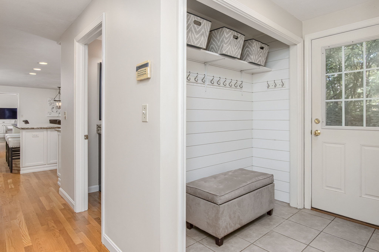
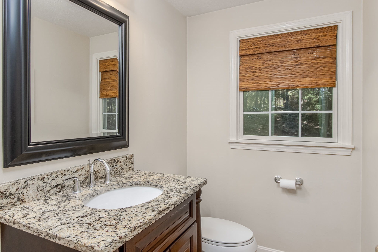
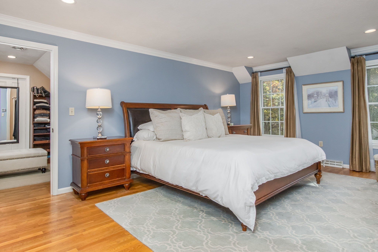
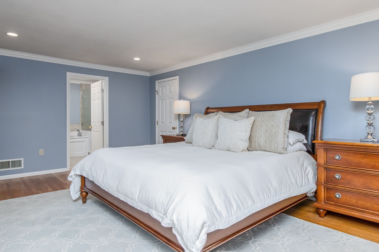
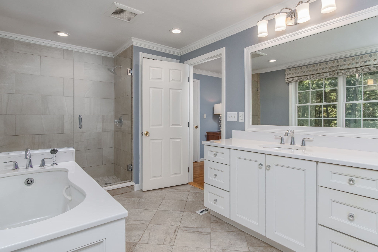
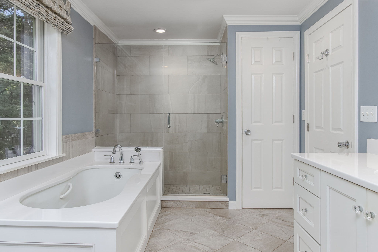
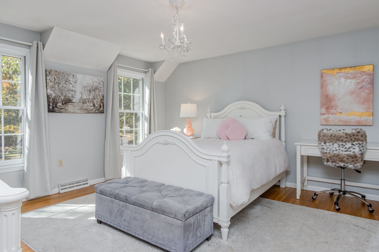
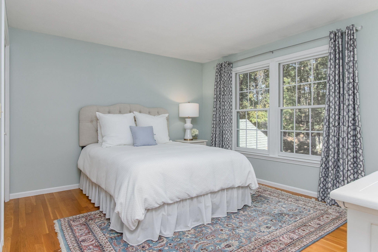
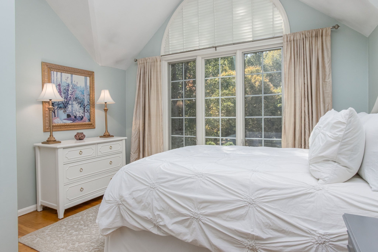
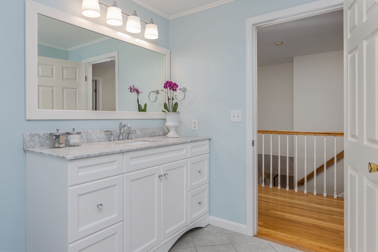
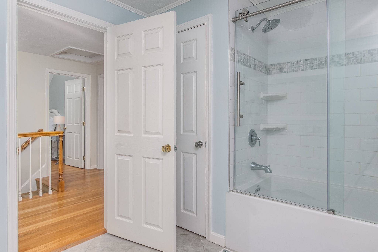
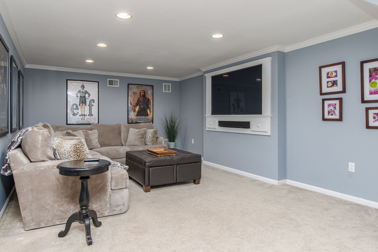
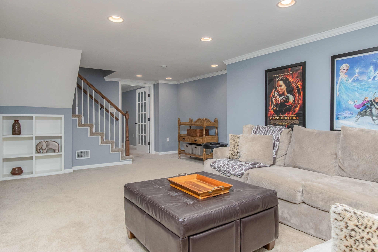
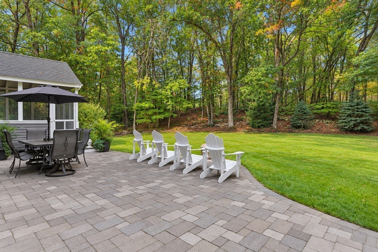
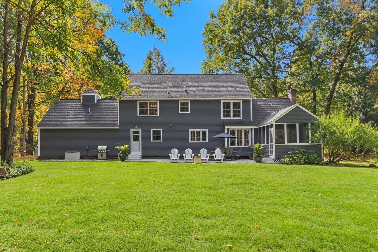
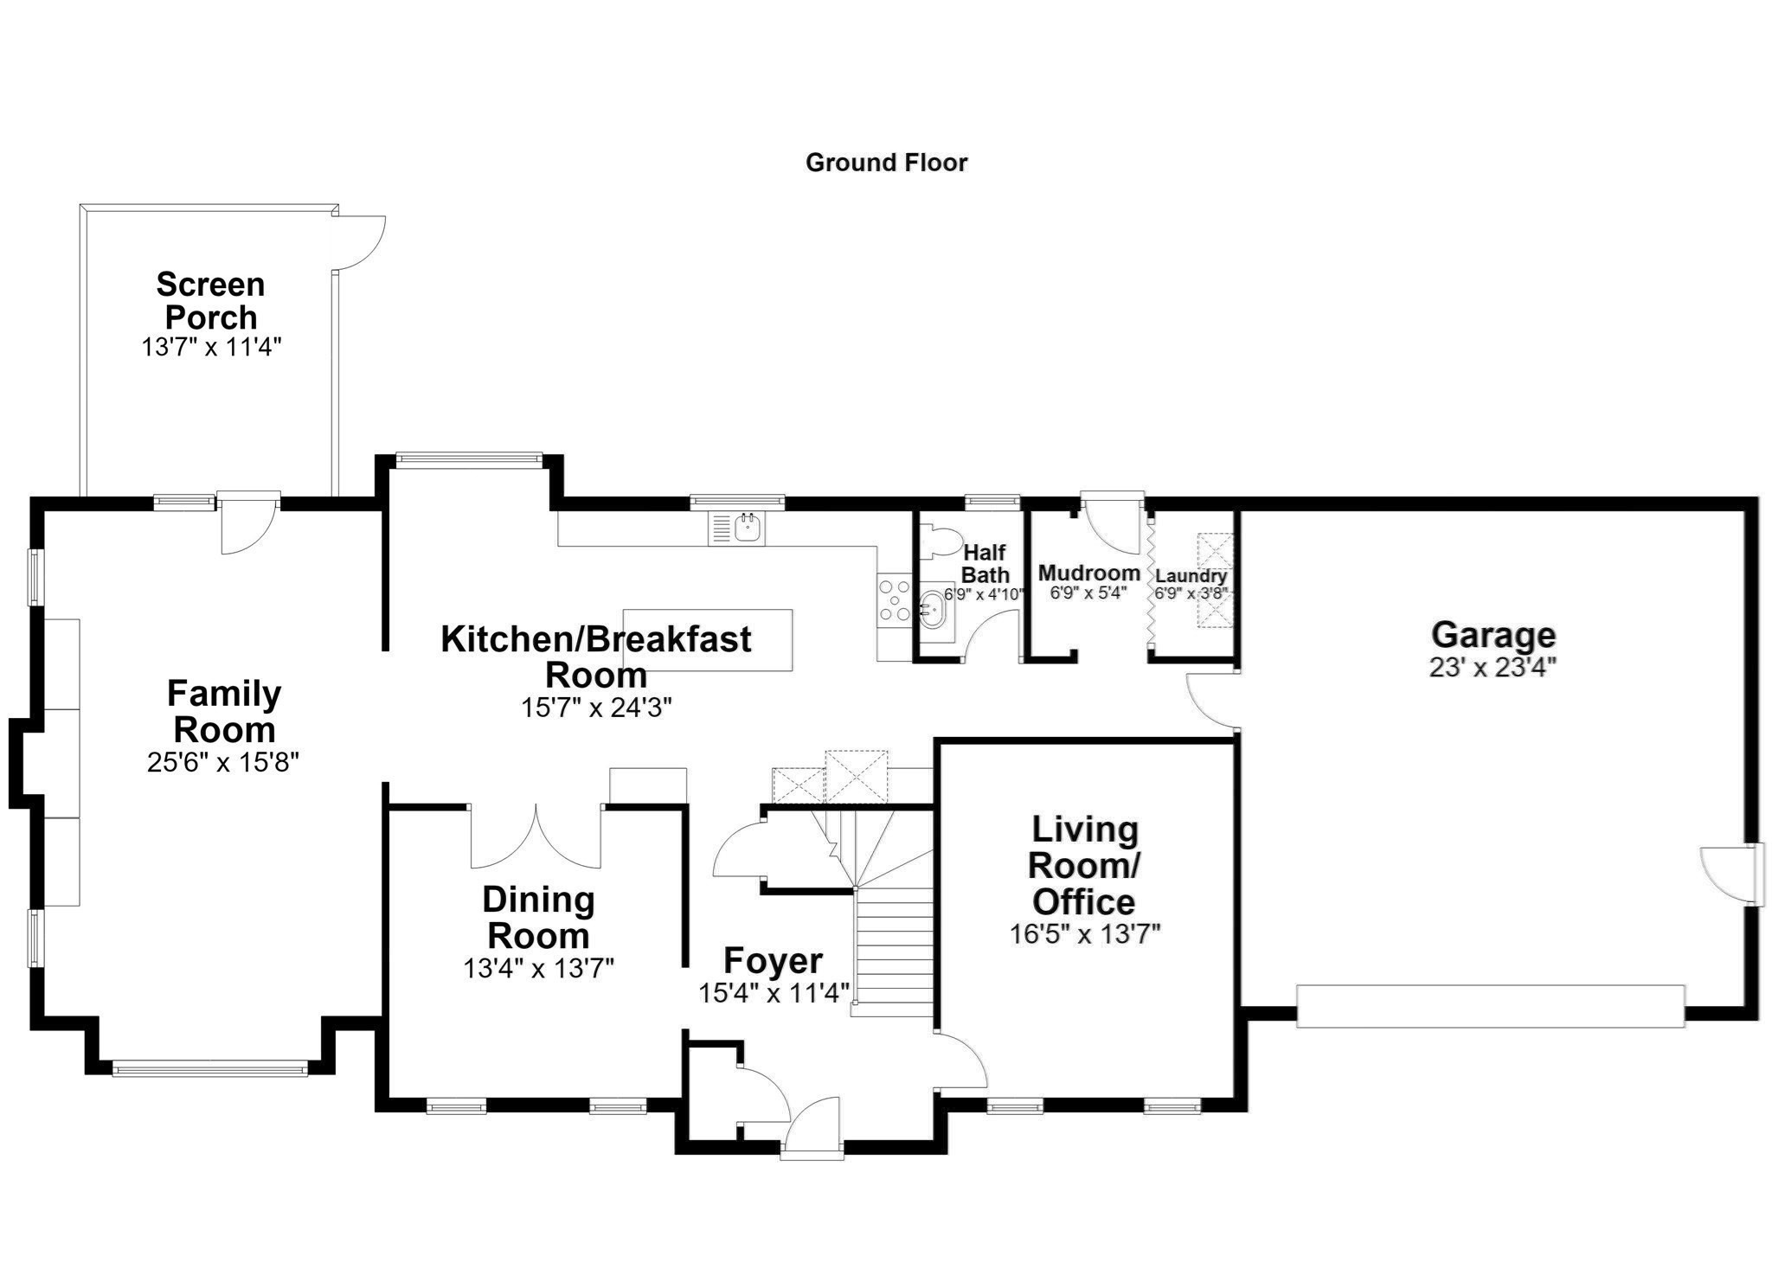
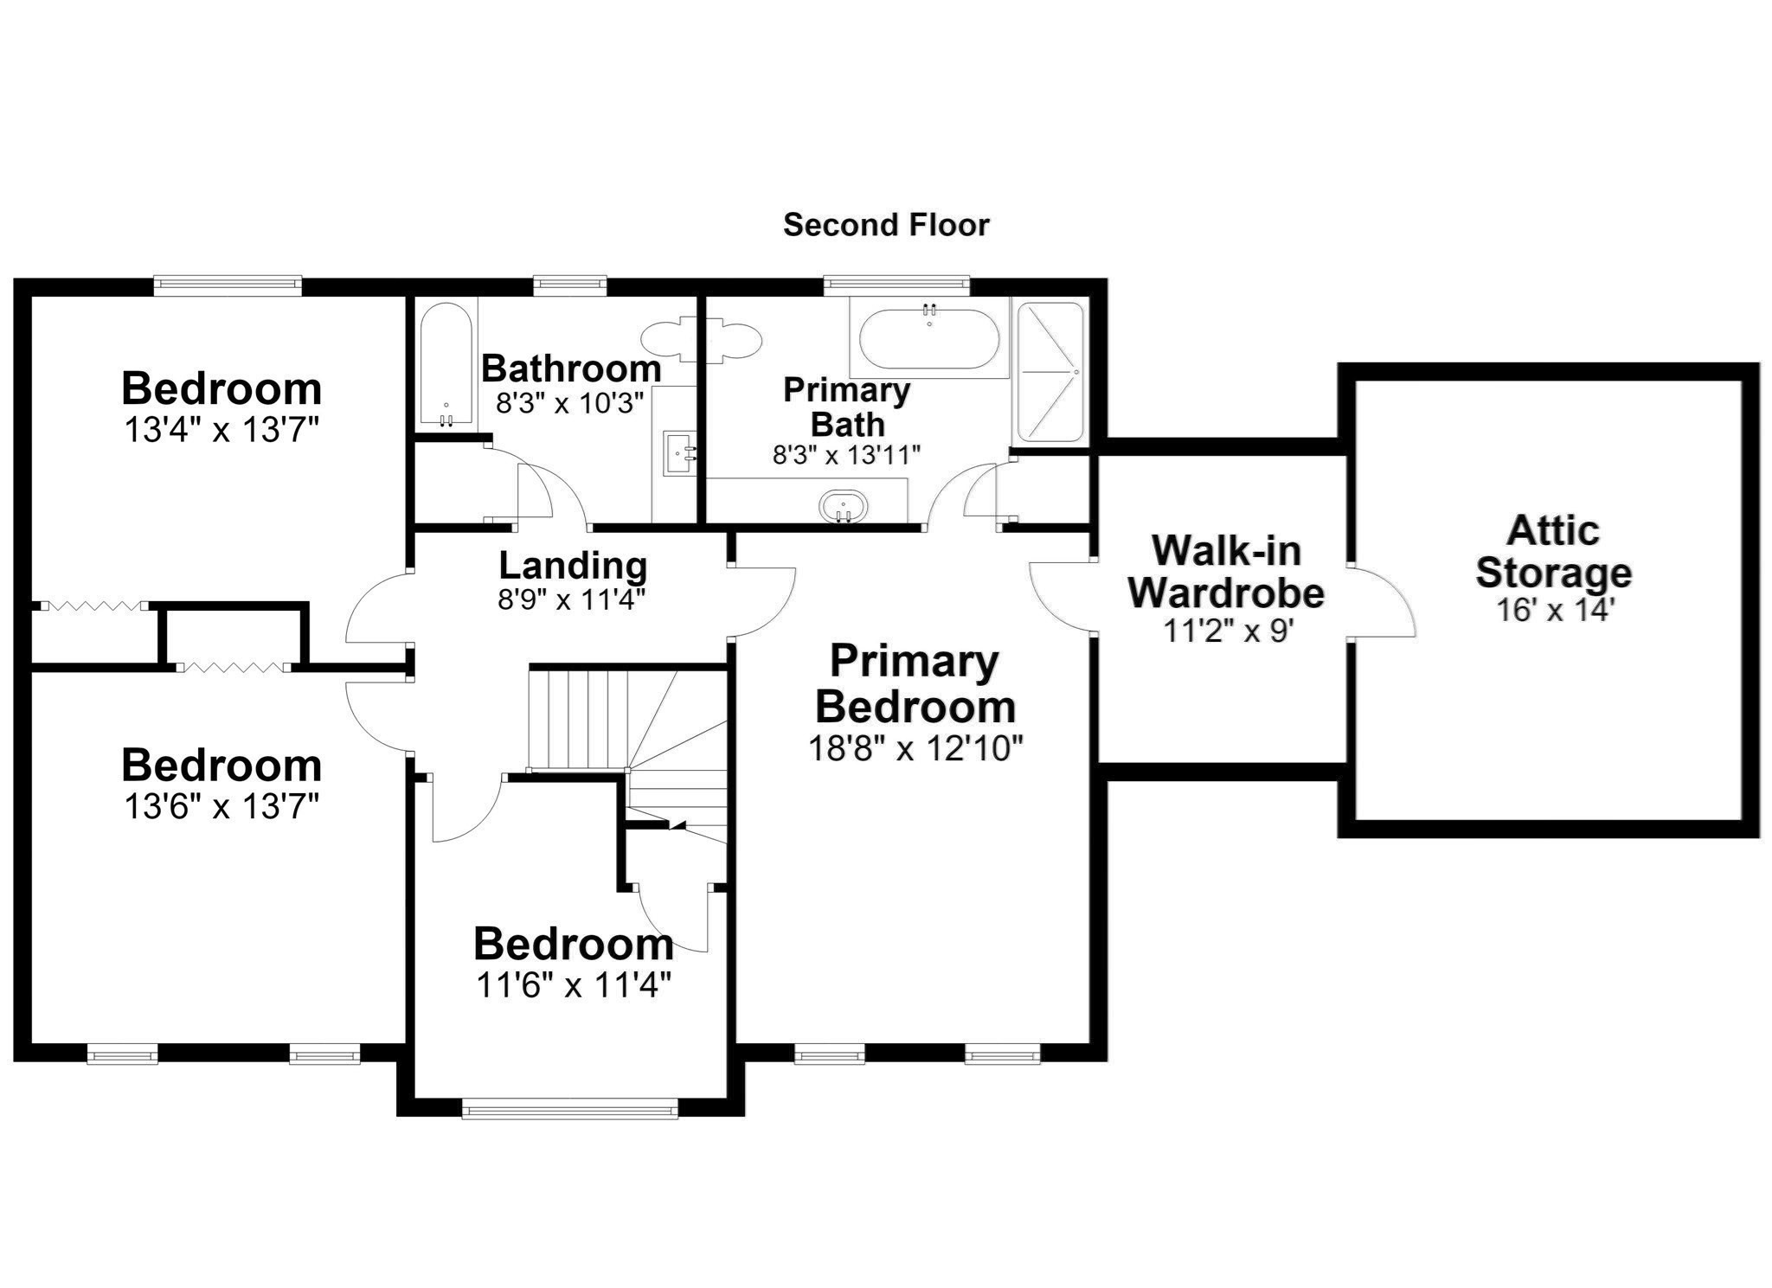
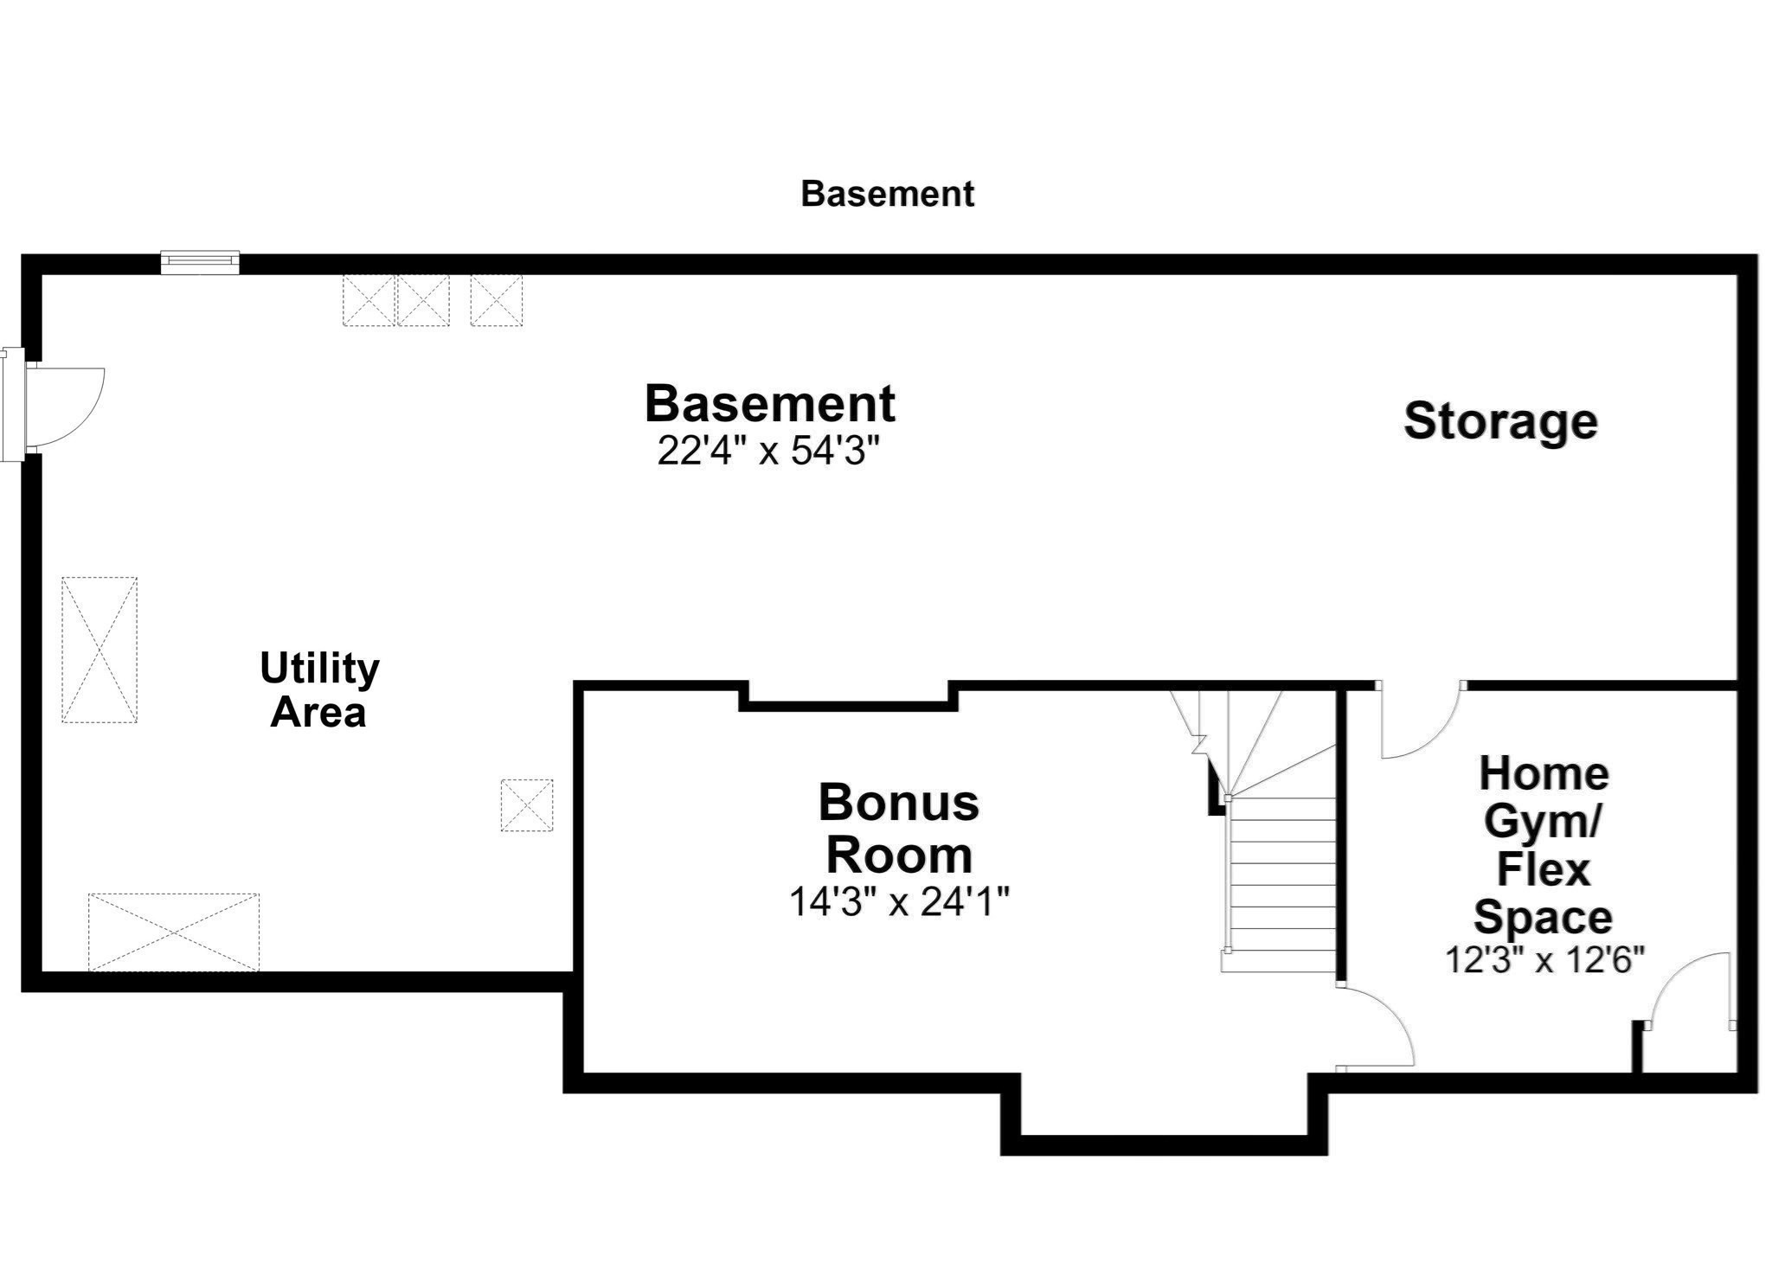
Absolutely beautiful colonial set on an established quiet cul-de-sac directly across from conservation land. Step inside the foyer and immediately be drawn into the warm and inviting design elements. A living room/home office with French door and dining room off the foyer lead to a gorgeous updated chef's kitchen with large center island, built in double refrigerator doors, tile backsplash and stainless steel appliances. The cathedral family room with beautiful custom built-ins and fireplace mantle continue the warm timeless design. Doors leading to a screened porch and lovely patio area overlooks the private and flat backyard. The second floor features a large primary bedroom with an updated bathroom with a large walk-in shower and separate soaking tub. Three additional bedrooms and a beautifully renovated full bath complete this level. Lower level has partially finished space, perfect for movie/play room and exercise space. Whole house generator, irrigation system, newer furnace, windows and more. The list of extensive improvements under the current owners' 25 year stewardship is available upon request.
Details
| MLS # | 73591539 |
|---|---|
| Listing Type | For Sale |
| Style | House |
| Sub-Type | Resale |
| Status | Active Under Contract |
| Year | 1988 |
| Days On Site | 7 |
| Listing Provided By | Compass | Rachel Kiley |
Features
| Bed(s) | 4 |
|---|---|
| Bath(s) | 3 Total |
| SQ Feet | 3,350 |
| Garage | 2 |
| Basement | Y |
| Zoning | Res |
| Acreage | 1.19 |
| Golf Course | Yes |
Interior
| Rooms Total | 10 |
|---|---|
| Cooling Yes / No | Yes |
| Cooling | Central Air |
| Heating Yes / No | Yes |
| Heating | Forced Air, Oil |
| Interior Features | Mud Room, Foyer, Bonus Room, Exercise Room, High Speed Internet |
| Window Features | Insulated Windows |
| Appliances | Range, Dishwasher, Microwave, Refrigerator, Range Hood |
| Fireplace Features | Family Room |
| Fireplaces Total | 1 |
| Fireplace Yes / No | Yes |
| Flooring | Tile, Carpet, Hardwood, Flooring - Stone/Ceramic Tile, Flooring - Hardwood, Flooring - Wall to Wall Carpet |
Exterior
| Exterior Features | Porch - Screened, Patio, Professional Landscaping, Sprinkler System |
|---|---|
| Roof | Shingle |
| Construction Materials | Frame |
| Foundation Details | Concrete Perimeter |
| Lot Features | Cul-De-Sac, Level |
Parking
| Garage Yes / No | Yes |
|---|---|
| Attached Garage Yes / No | Yes |
| Parking Features | Attached, Paved Drive, Paved |
| Open Parking Yes / No | Yes |
Utilities
| Utilities | for Gas Range, Generator Connection |
|---|---|
| Sewer | Private Sewer |
| Electric | Generator Connection |
Taxes
| Tax Annual Amount | 13020 |
|---|---|
| Tax Assessed Value | 880900 |
| Tax Year | 2026 |
Location
| Community Features | Park, Walk/Jog Trails, Stable(s), Golf, Medical Facility, Bike Path, Conservation Area, Highway Access, House of Worship, Private School, Public School, T-Station, Sidewalks |
|---|---|
| Senior Community Yes / No | No |
Area Information
| State | MA |
|---|---|
| County | Middlesex |
| City | Groton |
| Zip Code | 01450 |
| Area | Middlesex |
| School District | Gdrhs |
| Elementary School | Florence Roche |
| High School | Gdrhs |
| Listing VS Median (in 01450) | |
Price: $1,049,900 low | high Med: $629,900 sqft: 3,350 low | high Med: 1,872 $ / sqft: $313 low | high Med: $336 On site: 7 low | high Med: 175 | |
Market Activity 01450
Request a showing
Request a showing
Contact
Learn More About This Property

| State | MA |
|---|---|
| County | Middlesex |
| City | Groton |
| Zip Code | 01450 |
| Area | Middlesex |
| School District | Gdrhs |
| Elementary School | Florence Roche |
| High School | Gdrhs |
| Listing VS Median (in 01450) | |
Price: $1,049,900 low | high Med: $629,900 sqft: 3,350 low | high Med: 1,872 $ / sqft: $313 low | high Med: $336 On site: 7 low | high Med: 175 | |