
 In-Person: 10/24 11:00 AM - 1:00 PM
In-Person: 10/25 11:00 AM - 1:00 PM

Description
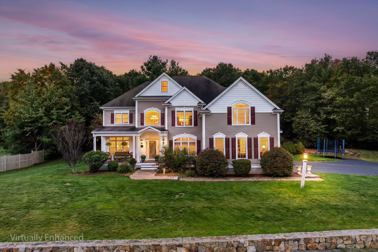
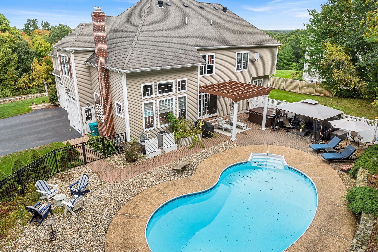
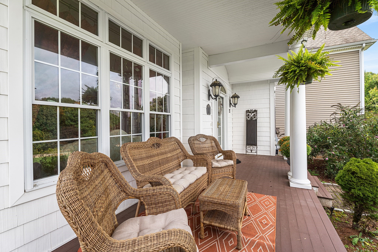
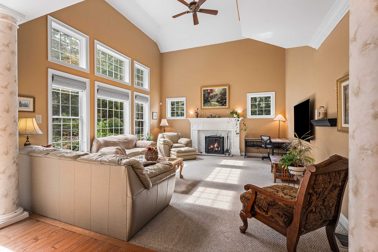
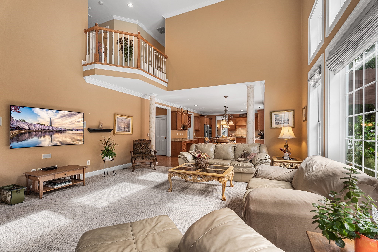
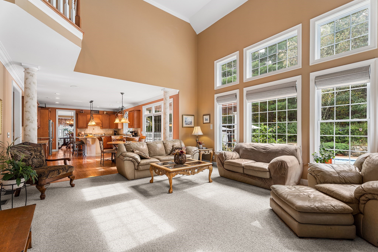
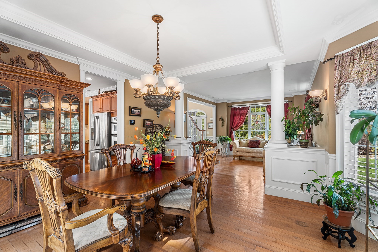
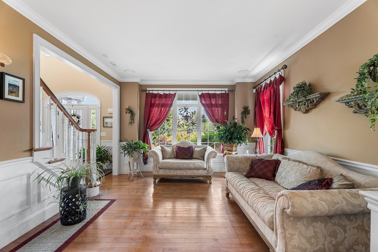
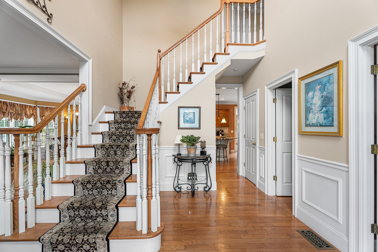
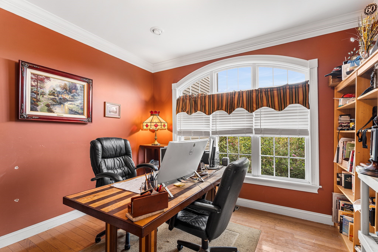
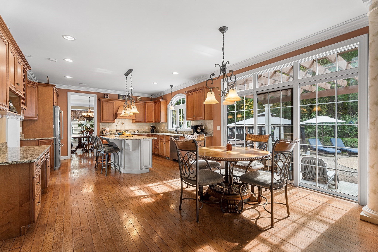
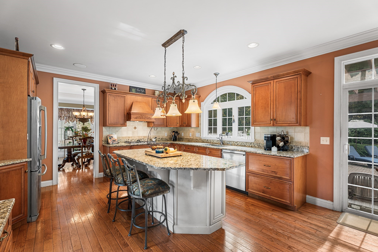
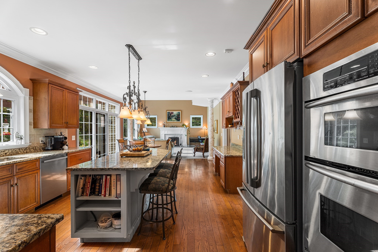
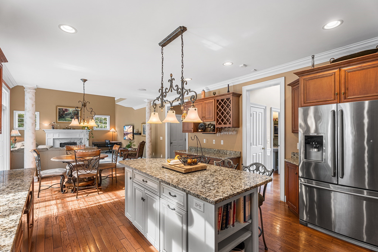
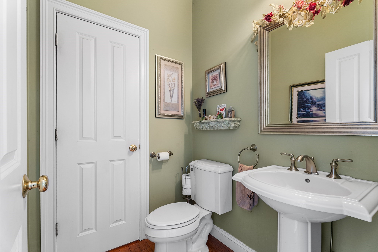
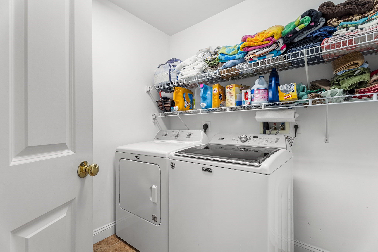
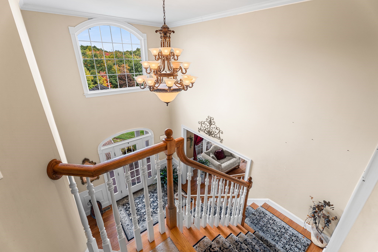
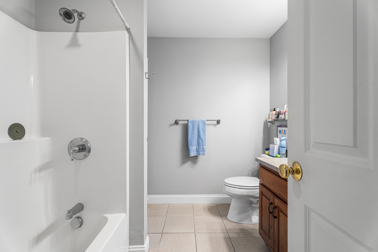
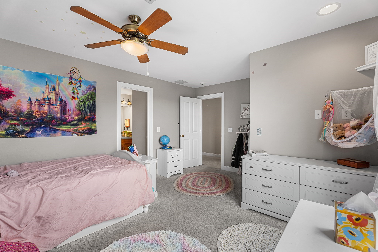
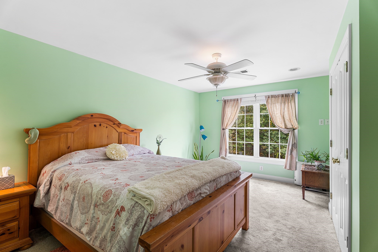
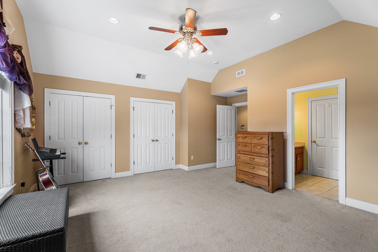
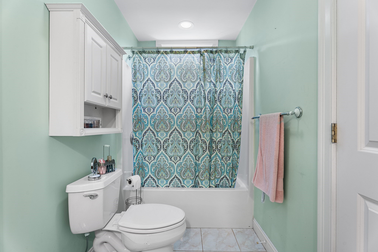
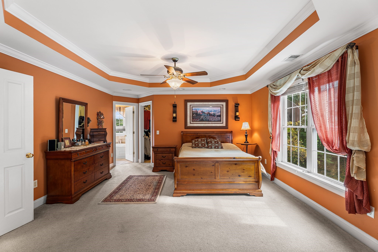
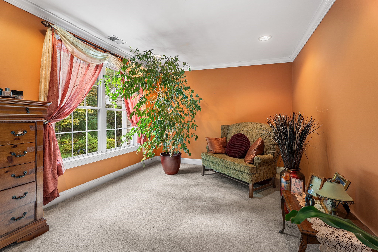
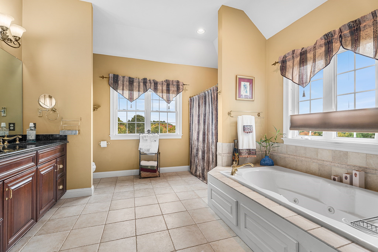
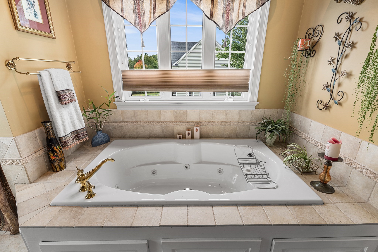
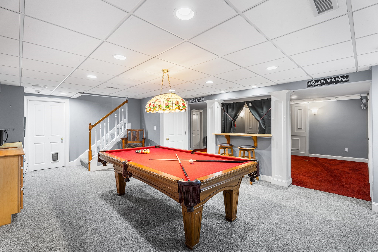
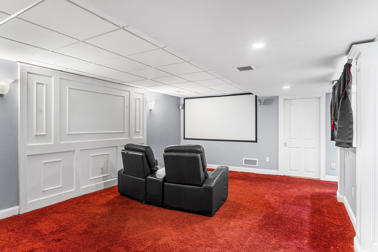
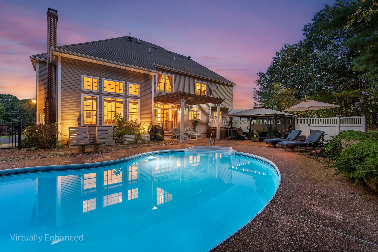
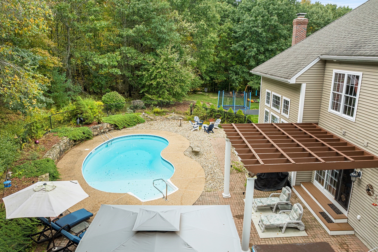
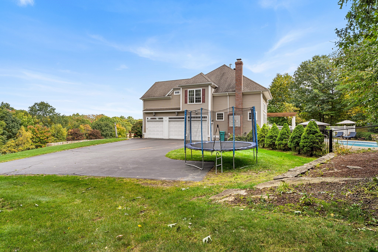
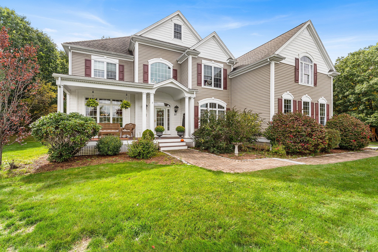
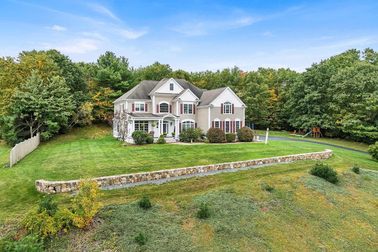
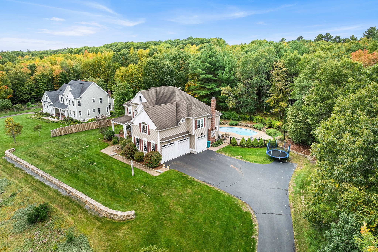
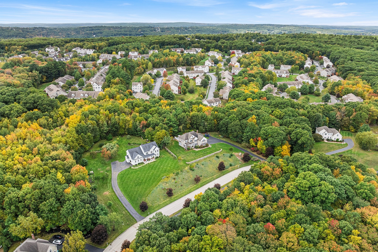
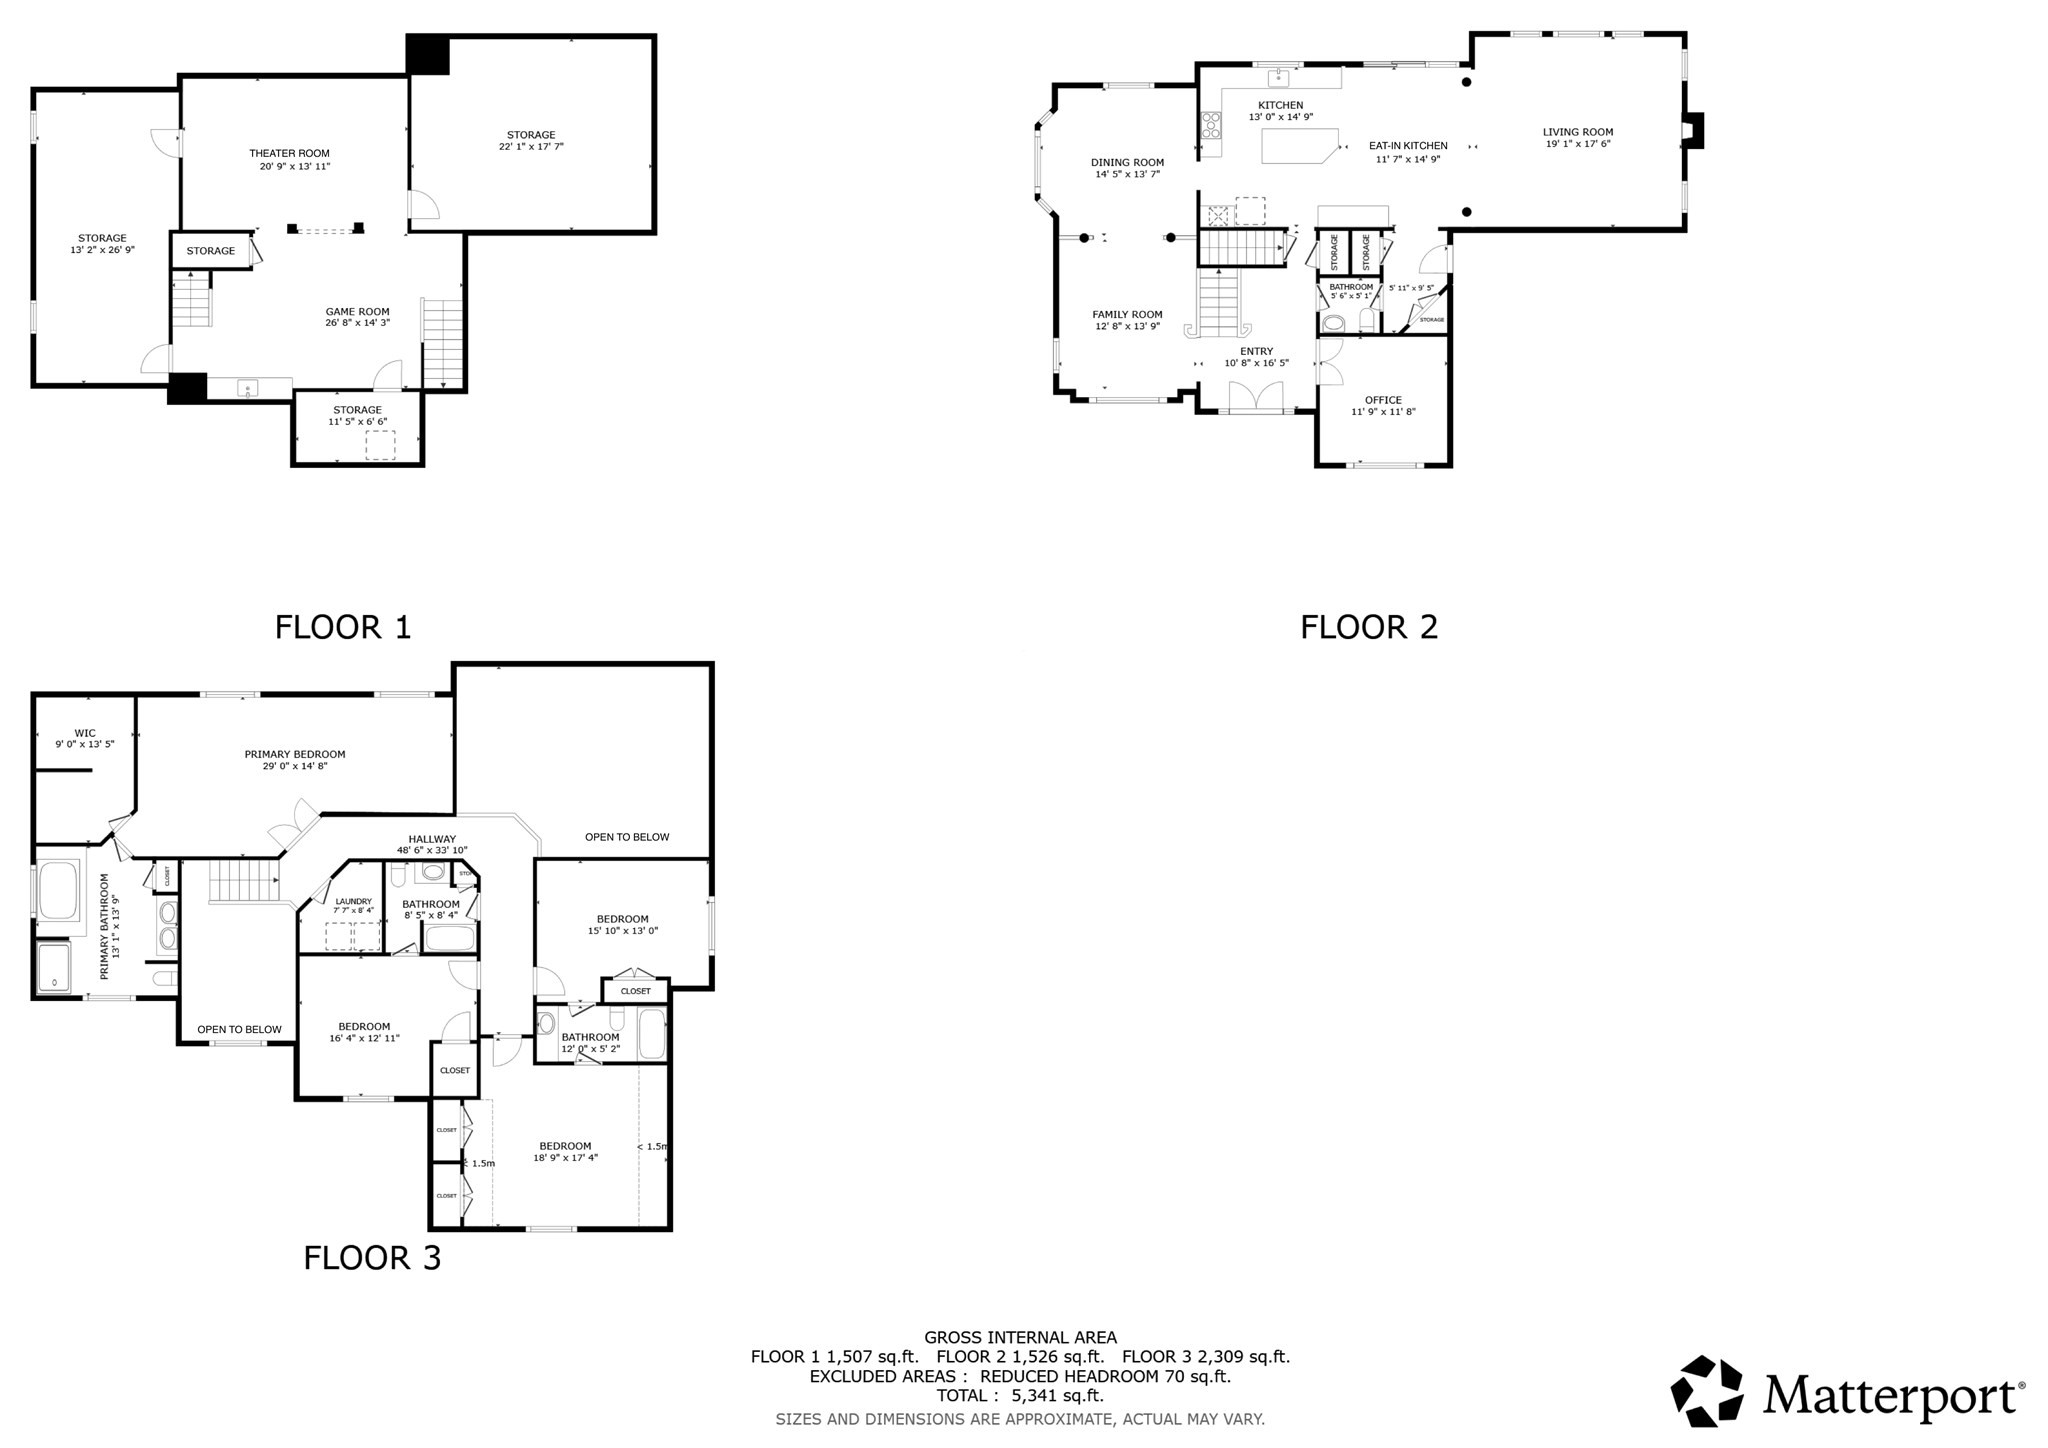
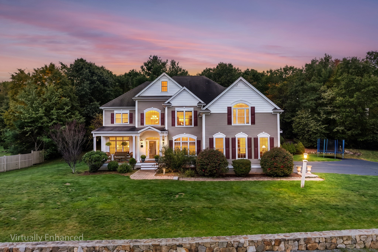
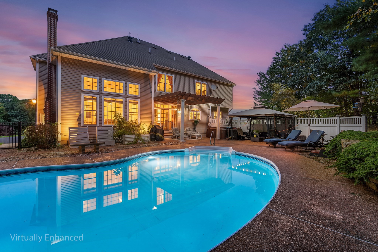
If you have been looking for a new place to call "home" then welcome to 27 Dairy Dr in Upton. This beautifully appointed 4-bedroom, 3.5-bath home, with 4,116 sq/ft of exceptional space, thoughtful details, and a private backyard oasis is the one you have been waiting for. The main level features a first-floor office, chef's kitchen with a large island, a formal dining room, living room with soaring ceiling and loads of natural light, elegant crown moldings, and beautiful architectural details. The second-floor features a spacious primary en suite along with 3 other generous size bedrooms and 2 full baths that offers a flexible layout perfect for multi-generational living, plus the laundry room adds everyday convenience. The finished basement provides versatile space for entertaining with a wet bar and media room area perfect for gaming, recreation and hobbies. Outside, enjoy an inground heated saltwater pool, hot tub and a private setting ideal for relaxing or entertaining. Additional highlights include a 3-car garage, 2 year old central heating and A/C system, and a new hot water tank installed in 2024. With scenic views out the front and tranquility in the private back yard this is truly an inviting home with space, comfort, and style throughout nestled in the amazing town of Upton and all it has to offer. Great commuter location with close proximity to 495 and the MA Pike, highly regarded school systems, and local amenities such as, award winning Shining Rock Golf Club, Kiwanis Beach and much more. Schedule your appointment today to start making your new memories.
Details
| MLS # | 73587562 |
|---|---|
| Listing Type | For Sale |
| Style | House |
| HOA Dues | $125 |
| Sub-Type | Resale |
| Status | Active |
| Year | 2004 |
| Days On Site | 16 |
| Listing Provided By | Redfin Corp. | Sean Terrell |
Features
| Bed(s) | 4 |
|---|---|
| Bath(s) | 4 Total |
| SQ Feet | 4,116 |
| Garage | 3 |
| Basement | Y |
| Pool | Yes |
| Zoning | 3 |
| Acreage | 1.25 |
| Golf Course | Yes |
| Water Front | Yes |
Interior
| Rooms Total | 15 |
|---|---|
| Cooling Yes / No | Yes |
| Cooling | Central Air |
| Heating Yes / No | Yes |
| Heating | Forced Air, Natural Gas |
| Interior Features | Recessed Lighting, Closet, Wet bar, Crown Molding, Cathedral Ceiling(s), Chair Rail, Wainscoting, Lighting - Pendant, Bathroom - Full, Bathroom - With Tub & Shower, Lighting - Overhead, Media Room, Game Room, Home Office, Foyer, Bathroom, Central Vacuum, Wet Bar, Walk-up Attic |
| Window Features | Insulated Windows, Screens |
| Appliances | Gas Water Heater, Water Heater, Oven, Dishwasher, Range, Refrigerator, Range Hood, Plumbed For Ice Maker |
| Fireplace Features | Living Room |
| Fireplaces Total | 1 |
| Fireplace Yes / No | Yes |
| Flooring | Tile, Carpet, Hardwood, Flooring - Wall to Wall Carpet, Flooring - Hardwood, Flooring - Stone/Ceramic Tile |
Exterior
| Exterior Features | Patio, Pool - Inground Heated, Rain Gutters, Hot Tub/Spa, Professional Landscaping, Sprinkler System, Screens, Stone Wall |
|---|---|
| Roof | Shingle |
| Security Features | Security System |
| Construction Materials | Frame |
| Foundation Details | Concrete Perimeter |
| Lot Features | Wooded |
Parking
| Garage Yes / No | Yes |
|---|---|
| Attached Garage Yes / No | Yes |
| Parking Features | Attached, Garage Door Opener, Storage, Workshop in Garage, Garage Faces Side, Insulated, Paved Drive, Off Street, Paved |
| Open Parking Yes / No | Yes |
Utilities
| Utilities | for Gas Range, for Electric Oven, for Electric Dryer, Washer Hookup, Icemaker Connection, Generator Connection |
|---|---|
| Sewer | Private Sewer |
| Electric | 200+ Amp Service, Generator Connection |
Taxes
| Tax Annual Amount | 12557 |
|---|---|
| Tax Assessed Value | 960000 |
| Tax Year | 2026 |
Location
| Community Features | Park, Walk/Jog Trails, Stable(s), Golf, Medical Facility, Laundromat, Conservation Area, Sidewalks |
|---|---|
| Senior Community Yes / No | No |
Area Information
| State | MA |
|---|---|
| County | Worcester |
| City | Upton |
| Zip Code | 01568 |
| Area | Worcester |
| School District | Nipmuc Regional High |
| Elementary School | Memorial School |
| High School | Nipmuc Regional High |
| Listing VS Median (in 01568) | |
Price: $1,175,000 low | high Med: $764,900 sqft: 4,116 low | high Med: 2,078 $ / sqft: $285 low | high Med: $377 On site: 16 low | high Med: 95 | |
Market Activity 01568
Request a showing
Request a showing
Contact
Learn More About This Property

| Open House |
|---|
| In-Person 10/24 11:00 AM - 1:00 PM |
| In-Person 10/25 11:00 AM - 1:00 PM |
| State | MA |
|---|---|
| County | Worcester |
| City | Upton |
| Zip Code | 01568 |
| Area | Worcester |
| School District | Nipmuc Regional High |
| Elementary School | Memorial School |
| High School | Nipmuc Regional High |
| Listing VS Median (in 01568) | |
Price: $1,175,000 low | high Med: $764,900 sqft: 4,116 low | high Med: 2,078 $ / sqft: $285 low | high Med: $377 On site: 16 low | high Med: 95 | |
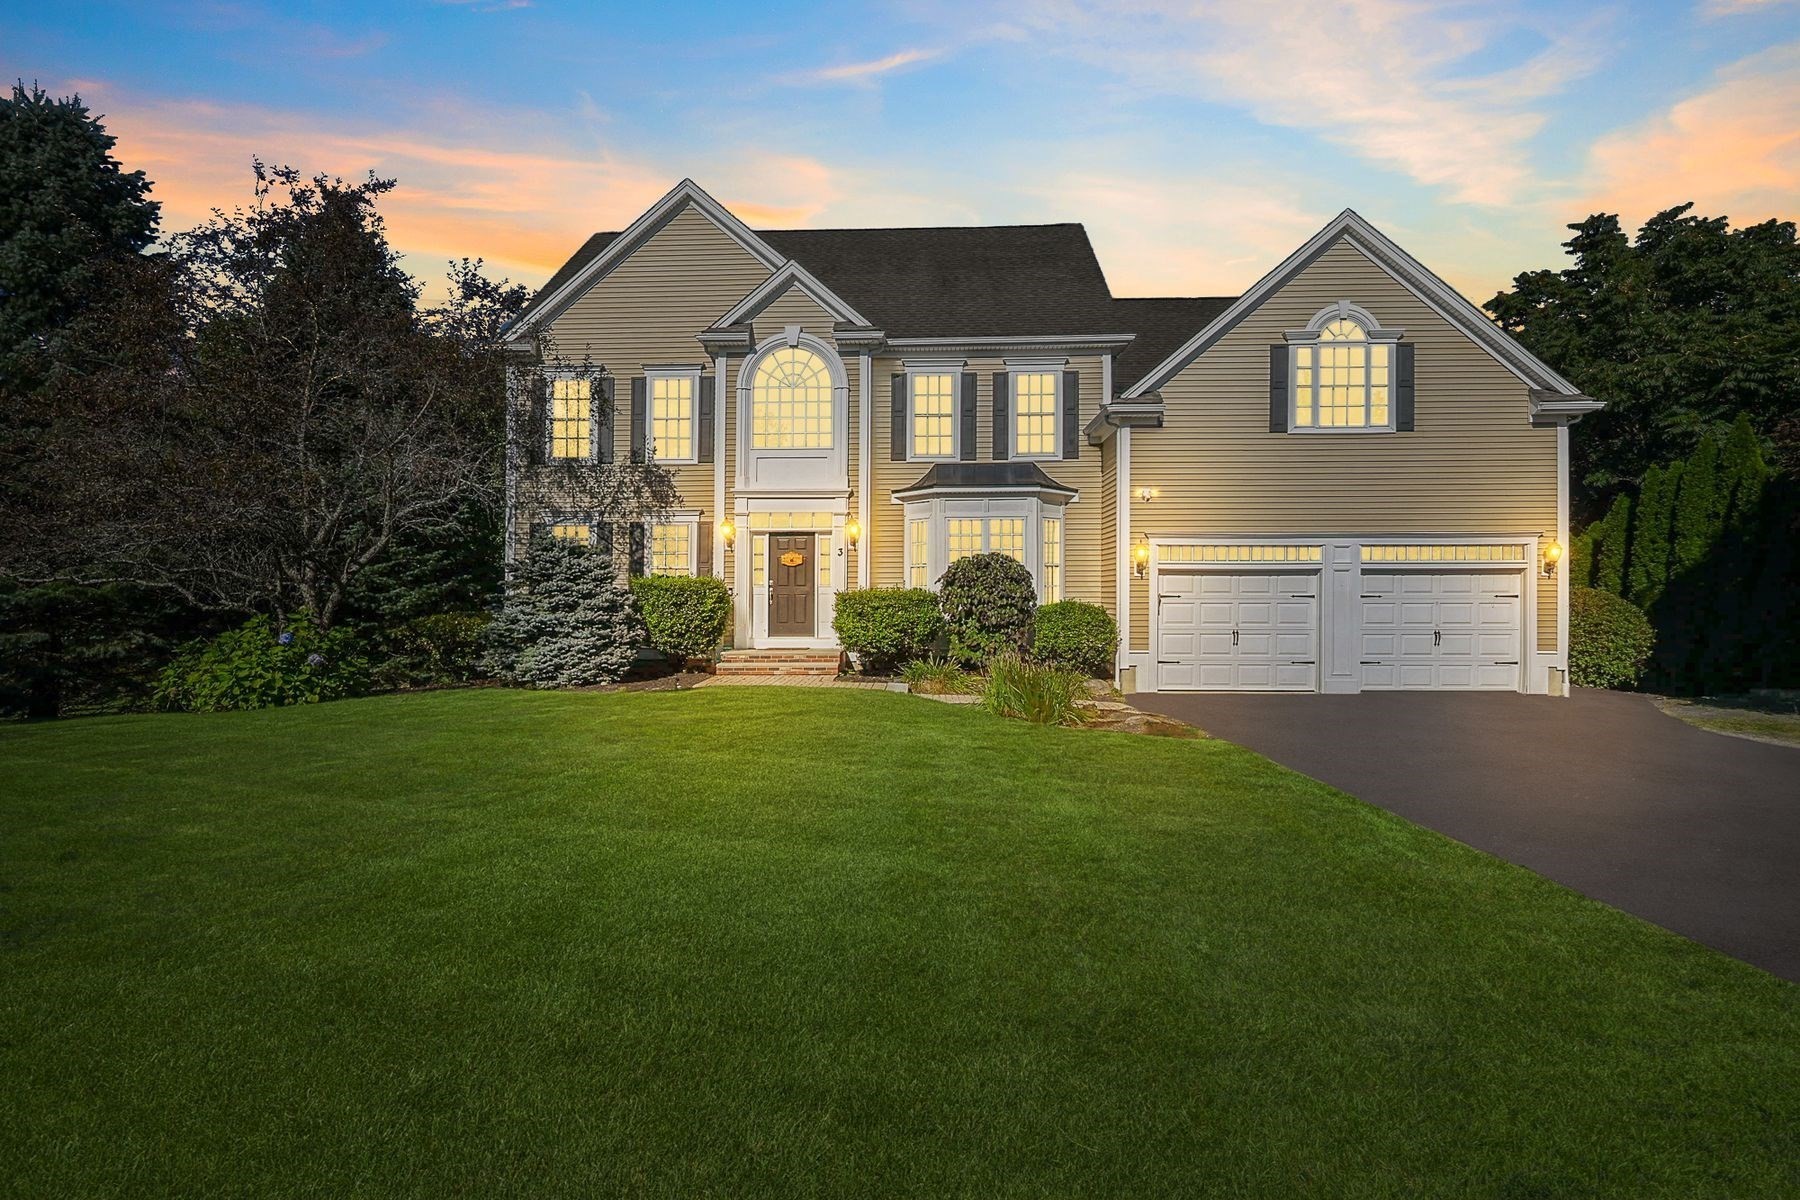 | $1,165,0003 Dairy DriveUpton, MA 01568 |