

Description
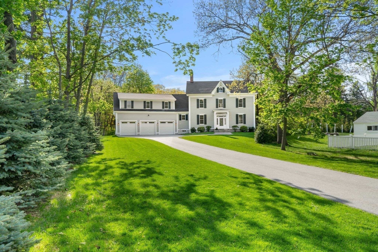
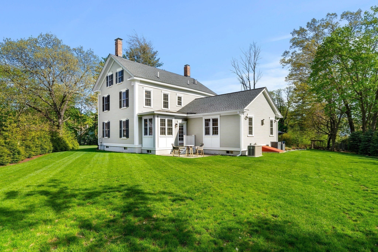
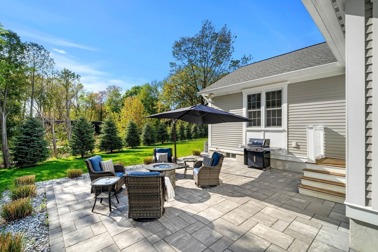
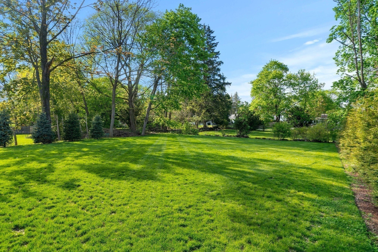
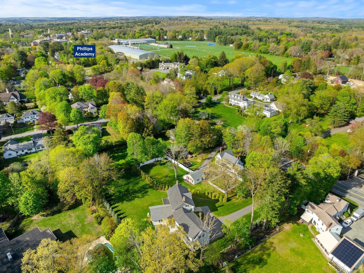
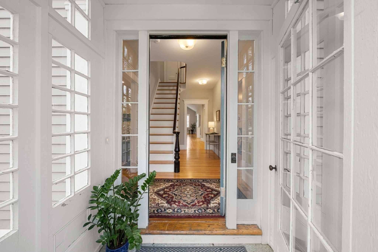
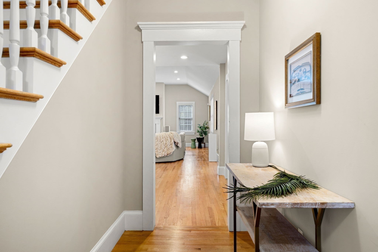
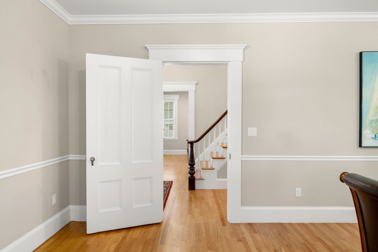
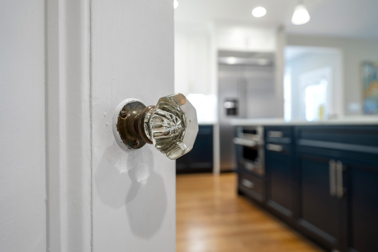
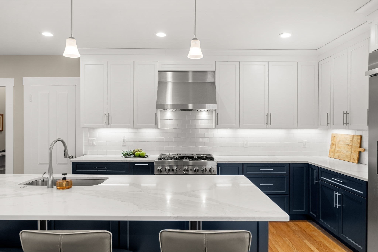
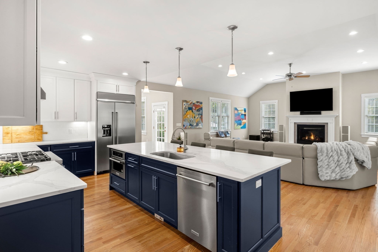
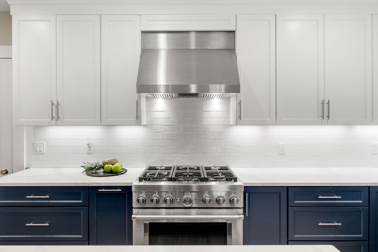
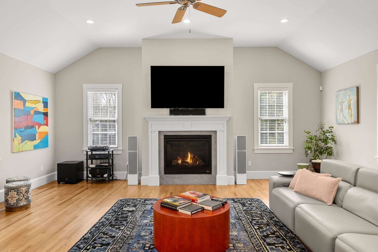
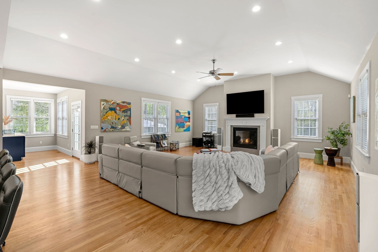
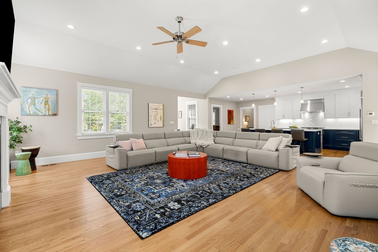
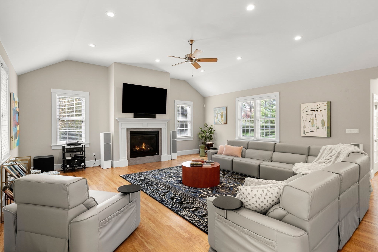
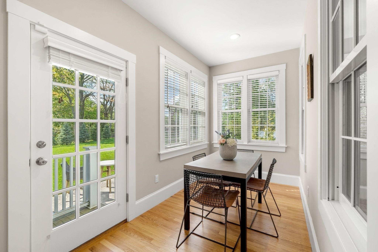
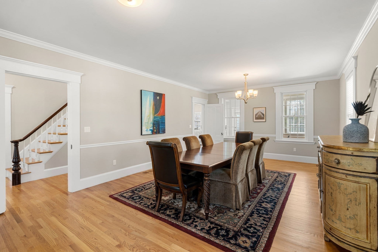
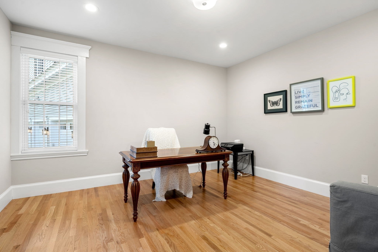
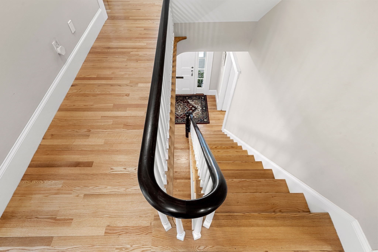
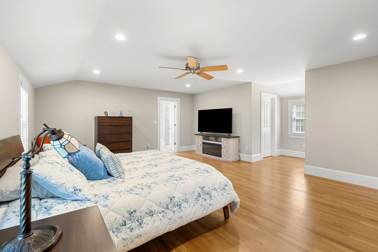
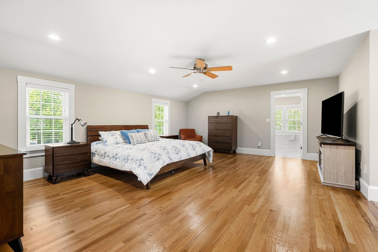
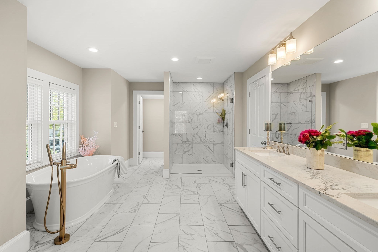
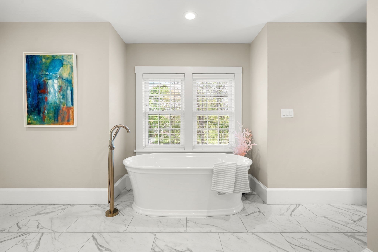
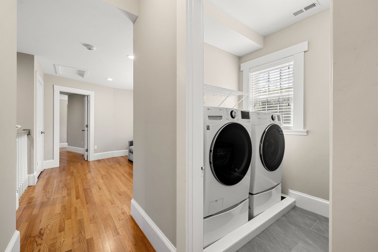
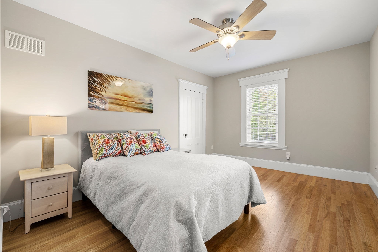
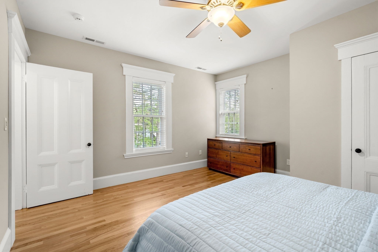
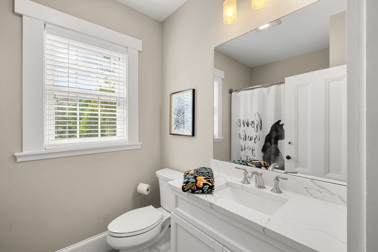
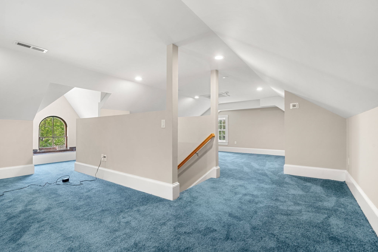
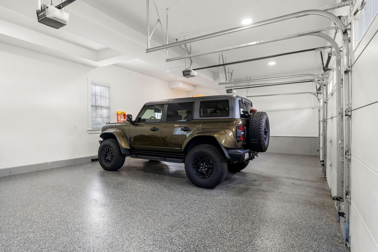
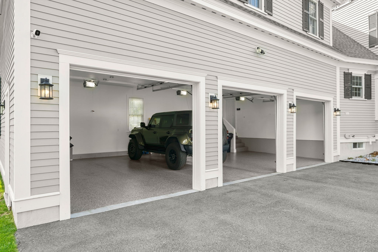
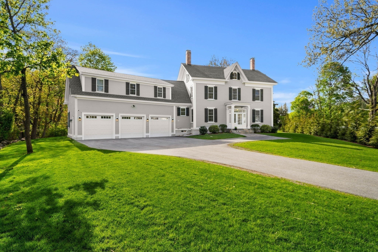
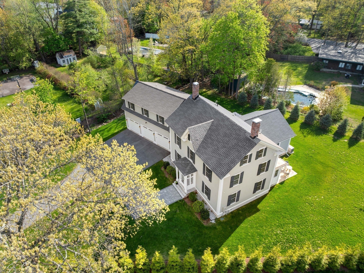
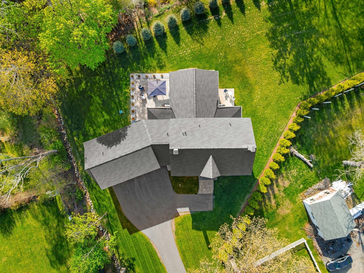
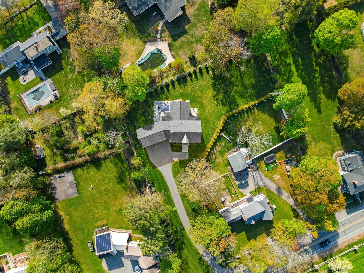
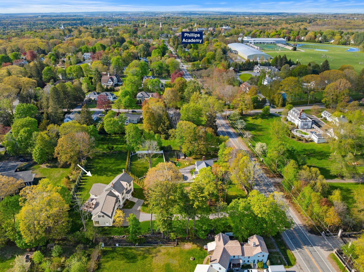
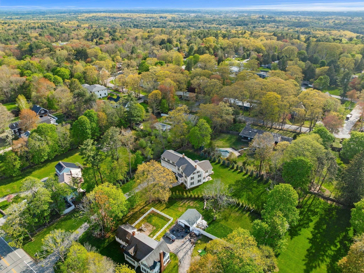
This reimagined South Main Street residence blends historic architecture with a rebuilt interior designed for modern living. Defined by soaring ceilings, oversized windows & exceptional room scale throughout, the home offers a rare sense of openness not often found in homes of this character. The first floor features expansive living & entertaining spaces centered around a dramatic open kitchen/living area, dining nook, dedicated office & connected gathering spaces. The expansive primary suite offers impressive scale, while the finished third level - currently used as a gym - provides flexibility for a 5th bedroom, guest suite, office or retreat. Nearly every aspect of the home has been renovated, replaced or rebuilt within the last four years. Attached 3-car garage w/ epoxy speckled flooring. Set just down the road from Phillips Academy & downtown Andover w/ enhanced perimeter landscaping for long-term privacy.
Details
| MLS # | 73575820 |
|---|---|
| Listing Type | For Sale |
| Style | House |
| Sub-Type | Resale |
| Status | Pending |
| Year | 2021 |
| Days On Site | 44 |
| Listing Provided By | Compass | The Lush Group |
Features
| Bed(s) | 4 |
|---|---|
| Bath(s) | 3 Total |
| SQ Feet | 4,608 |
| Garage | 3 |
| Basement | Y |
| Zoning | SRB |
| Acreage | 0.84 |
| Golf Course | Yes |
Interior
| Rooms Total | 9 |
|---|---|
| Cooling Yes / No | Yes |
| Cooling | Central Air |
| Heating Yes / No | Yes |
| Heating | Forced Air |
| Interior Features | Breakfast Bar / Nook, Open Floorplan, Recessed Lighting, Vaulted Ceiling(s), Office, Game Room, Central Vacuum, Walk-up Attic, Other |
| Window Features | Window(s) - Bay/Bow/Box |
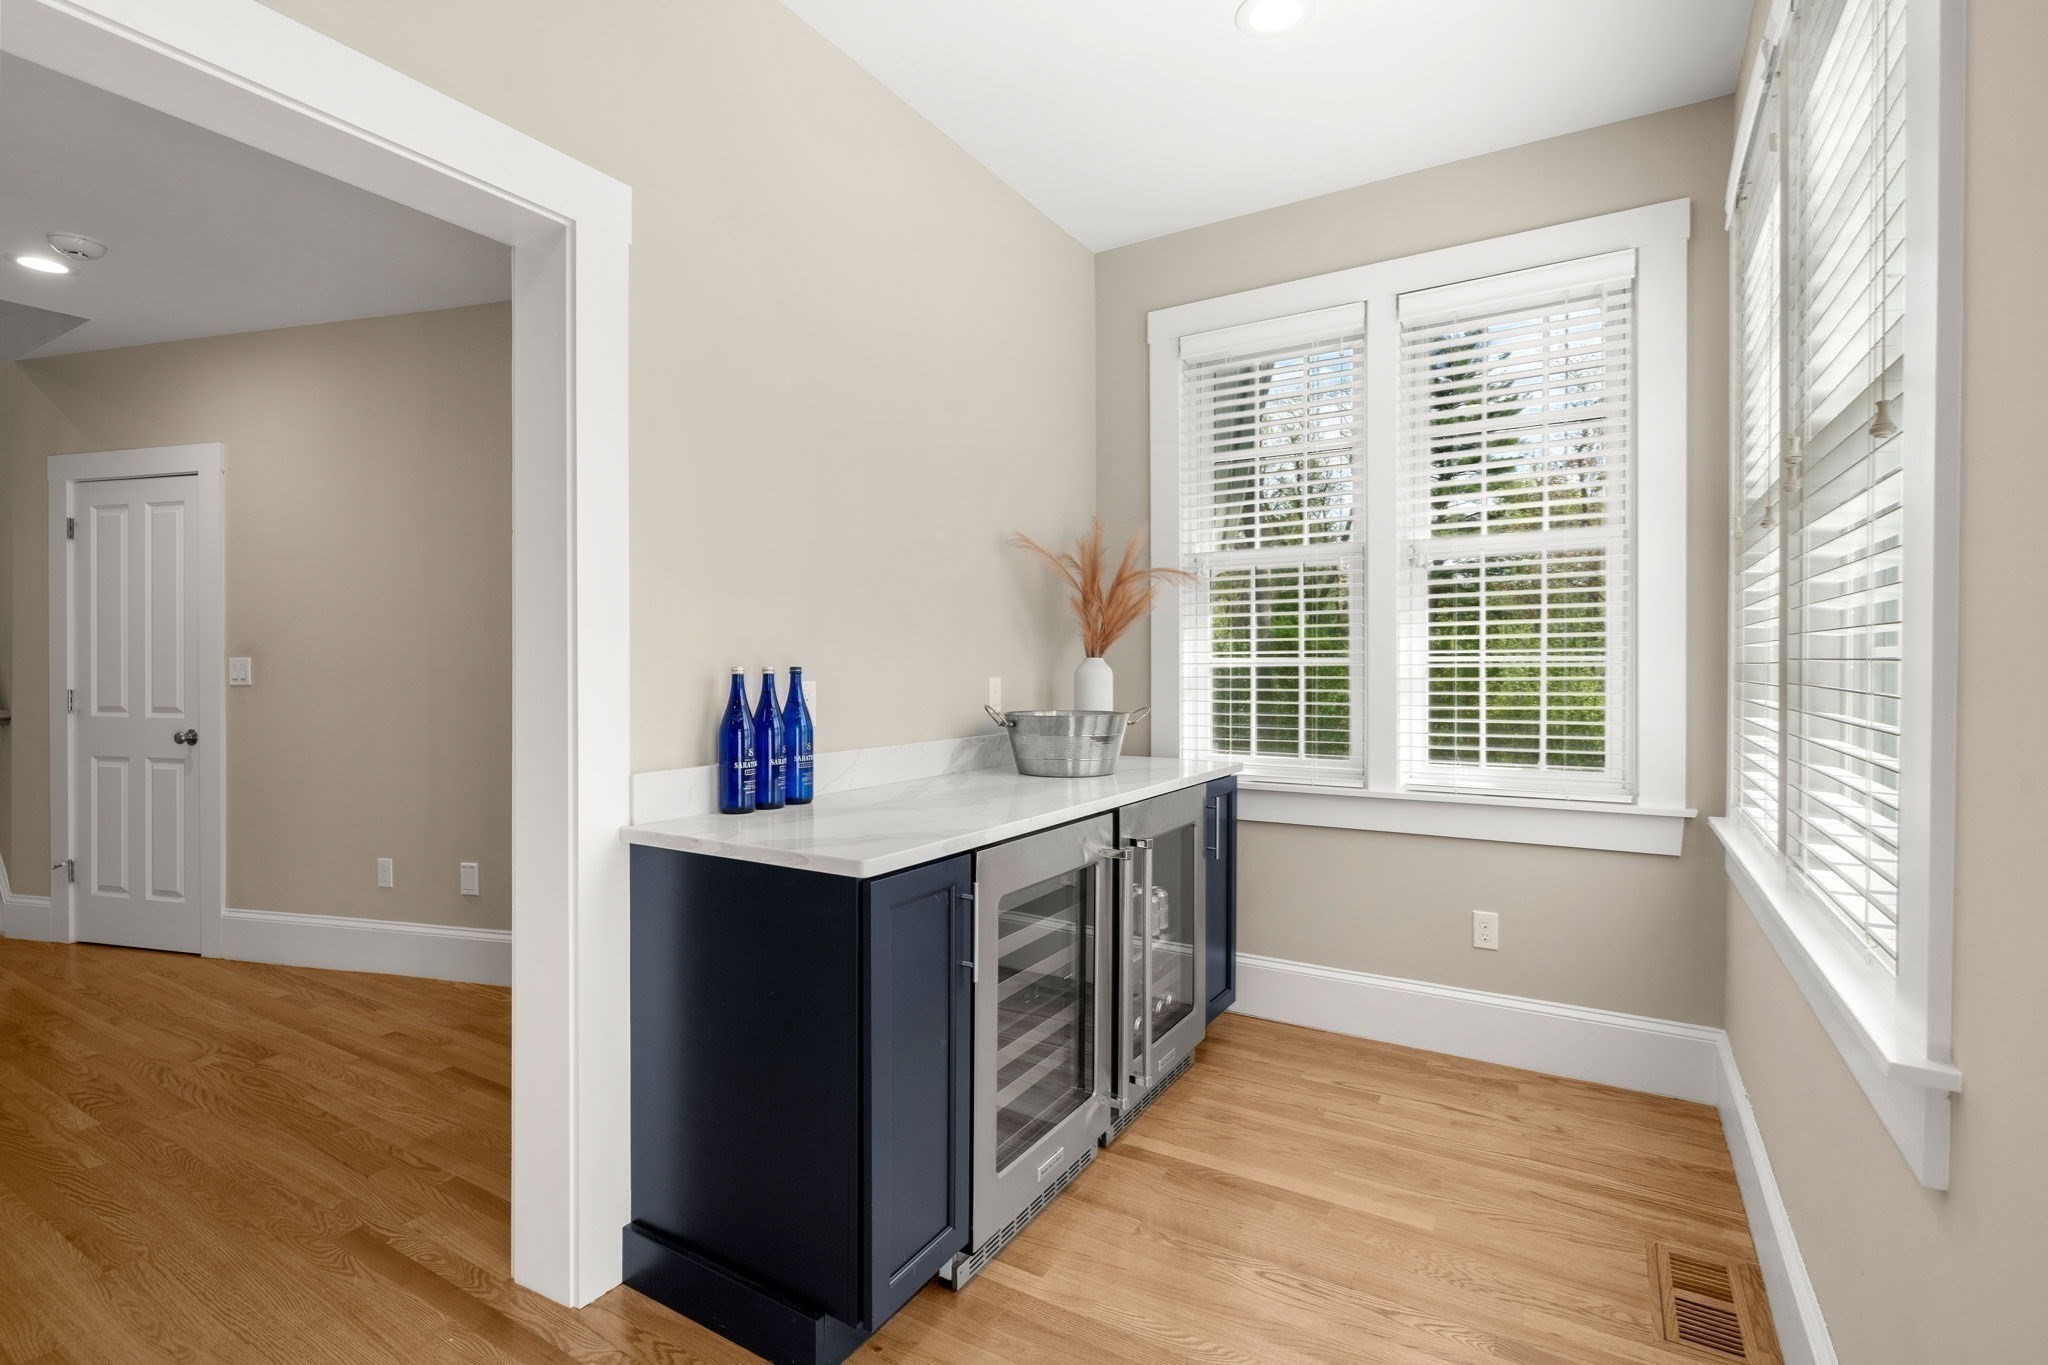
| Appliances | Range, Oven, Dishwasher, Disposal, Microwave, Refrigerator, Freezer, Washer, Dryer, Wine Refrigerator |
| Fireplace Features | Living Room |
| Fireplaces Total | 1 |
| Fireplace Yes / No | Yes |
| Flooring | Tile, Carpet, Hardwood, Flooring - Hardwood, Flooring - Wall to Wall Carpet |
Exterior
| Exterior Features | Patio, Rain Gutters, Sprinkler System |
|---|---|
| Roof | Shingle |
| Security Features | Security System |
| Foundation Details | Concrete Perimeter |
| Lot Features | Easements, Cleared, Level |
Parking
| Garage Yes / No | Yes |
|---|---|
| Attached Garage Yes / No | Yes |
| Parking Features | Attached, Garage Door Opener, Oversized, Paved Drive, Off Street, Driveway, Paved |
| Open Parking Yes / No | Yes |
Utilities
| Utilities | for Gas Range, for Gas Oven, Generator Connection |
|---|---|
| Sewer | Public Sewer |
| Electric | Generator Connection |
Taxes
| Tax Annual Amount | 20161 |
|---|---|
| Tax Assessed Value | 1614200 |
| Tax Year | 2025 |
Location
| Community Features | Public Transportation, Shopping, Pool, Tennis Court(s), Park, Walk/Jog Trails, Stable(s), Golf, Medical Facility, Laundromat, Bike Path, Conservation Area, Highway Access, House of Worship, Private School, Public School, T-Station, University, Other, Sidewalks |
|---|---|
| Senior Community Yes / No | No |
Area Information
| State | MA |
|---|---|
| County | Essex |
| City | Andover |
| Zip Code | 01810 |
| Area | Essex |
| Community Name | South Main / Phillips Academy |
| School District | Andover High |
| Elementary School | South |
| High School | Andover High |
| Listing VS Median (in South Main / Phillips Academy) | |
Price: $1,749,000 low | high Med: $1,749,000 sqft: 4,608 low | high Med: 4,608 $ / sqft: $380 low | high Med: $380 On site: 44 low | high Med: 44 | |
Market Activity 01810
Request a showing
Request a showing
Contact
Learn More About This Property

| State | MA |
|---|---|
| County | Essex |
| City | Andover |
| Zip Code | 01810 |
| Area | Essex |
| Community Name | South Main / Phillips Academy |
| School District | Andover High |
| Elementary School | South |
| High School | Andover High |
| Listing VS Median (in South Main / Phillips Academy) | |
Price: $1,749,000 low | high Med: $1,749,000 sqft: 4,608 low | high Med: 4,608 $ / sqft: $380 low | high Med: $380 On site: 44 low | high Med: 44 | |
 | $1,320,000139 Hidden RdAndover, MA 01810 |