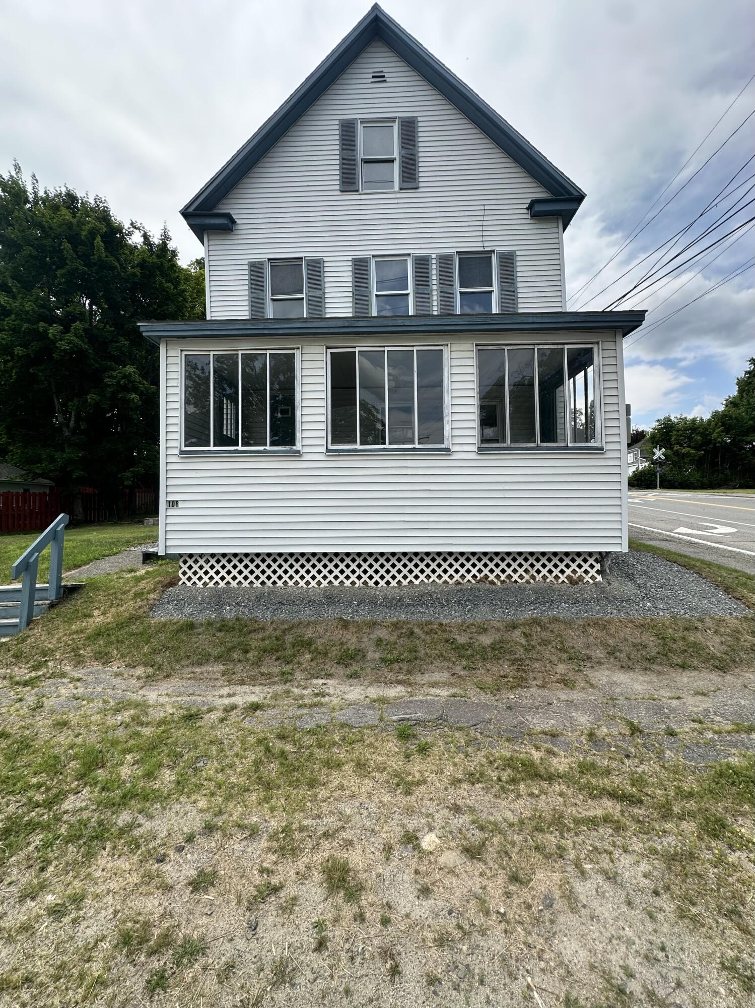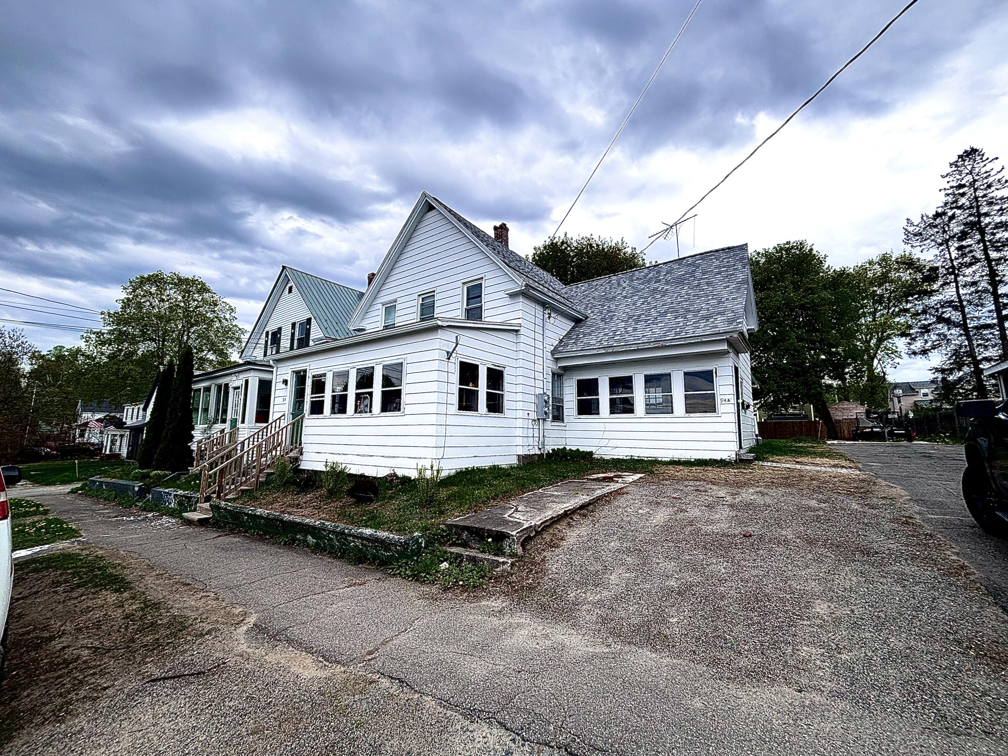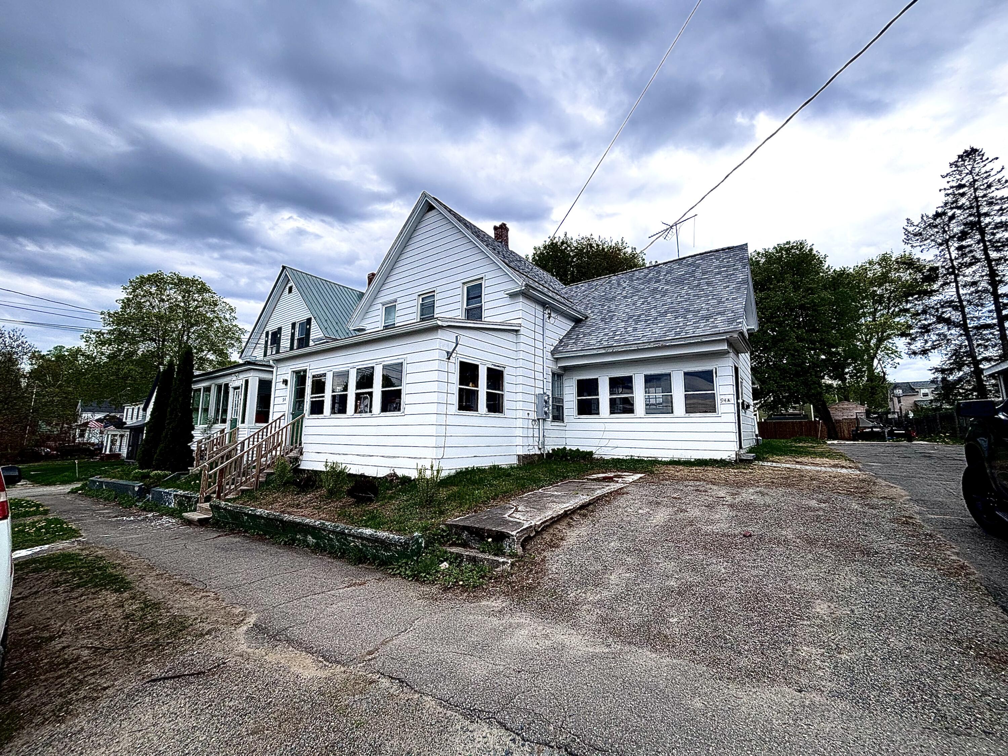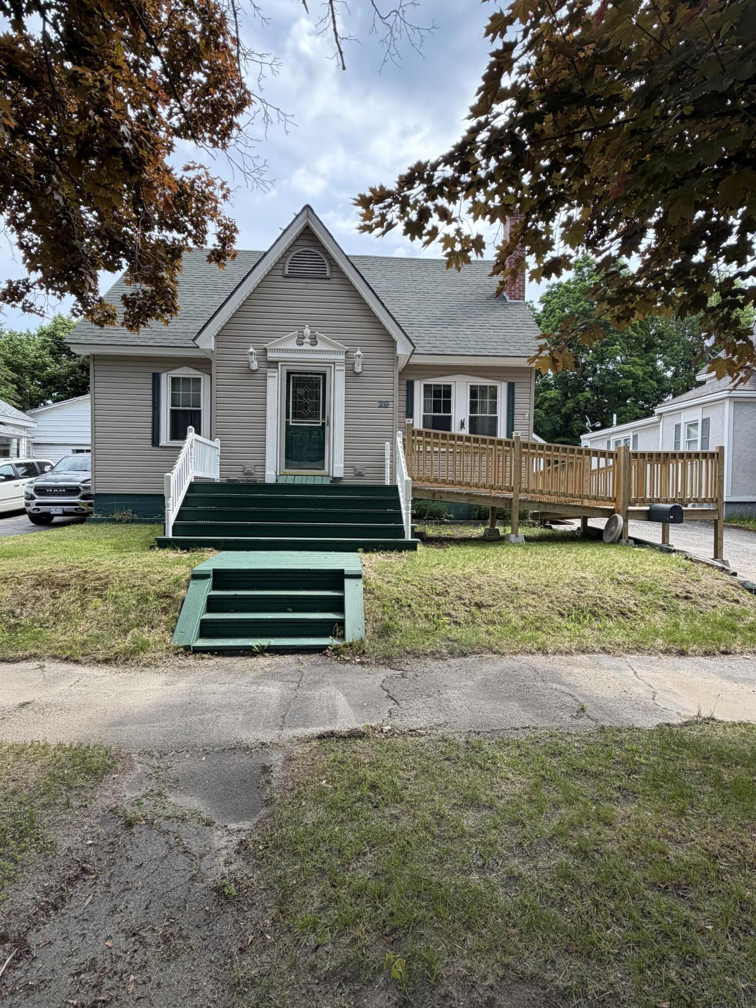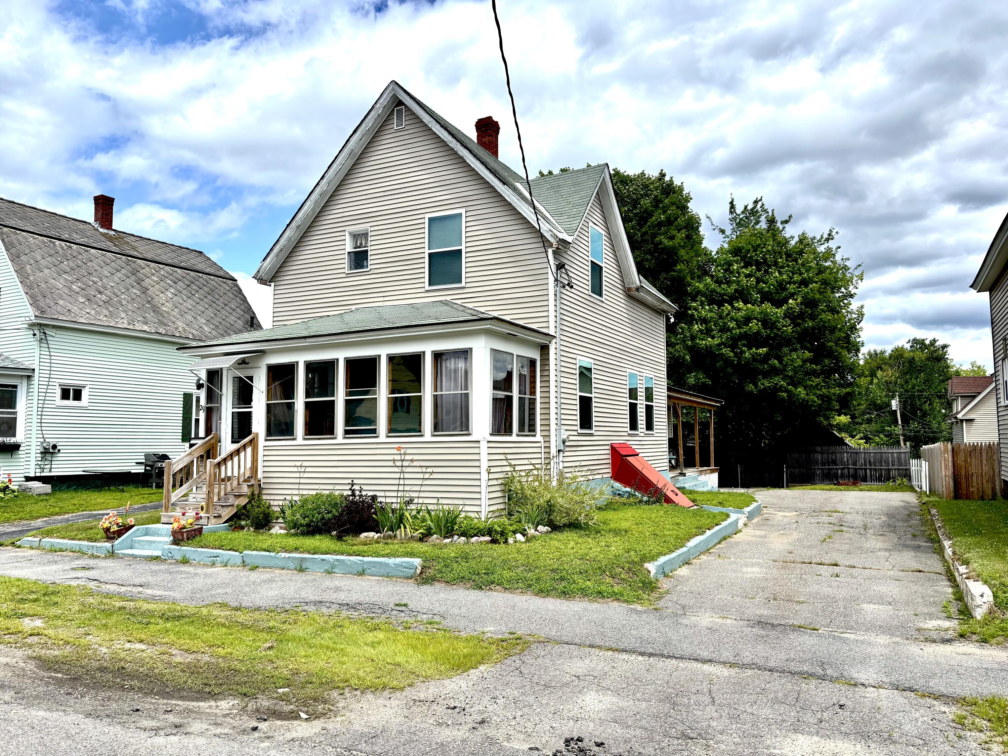
29 Katahdin Avenue,Millinocket, ME 04462
Millinocket, ME 04462
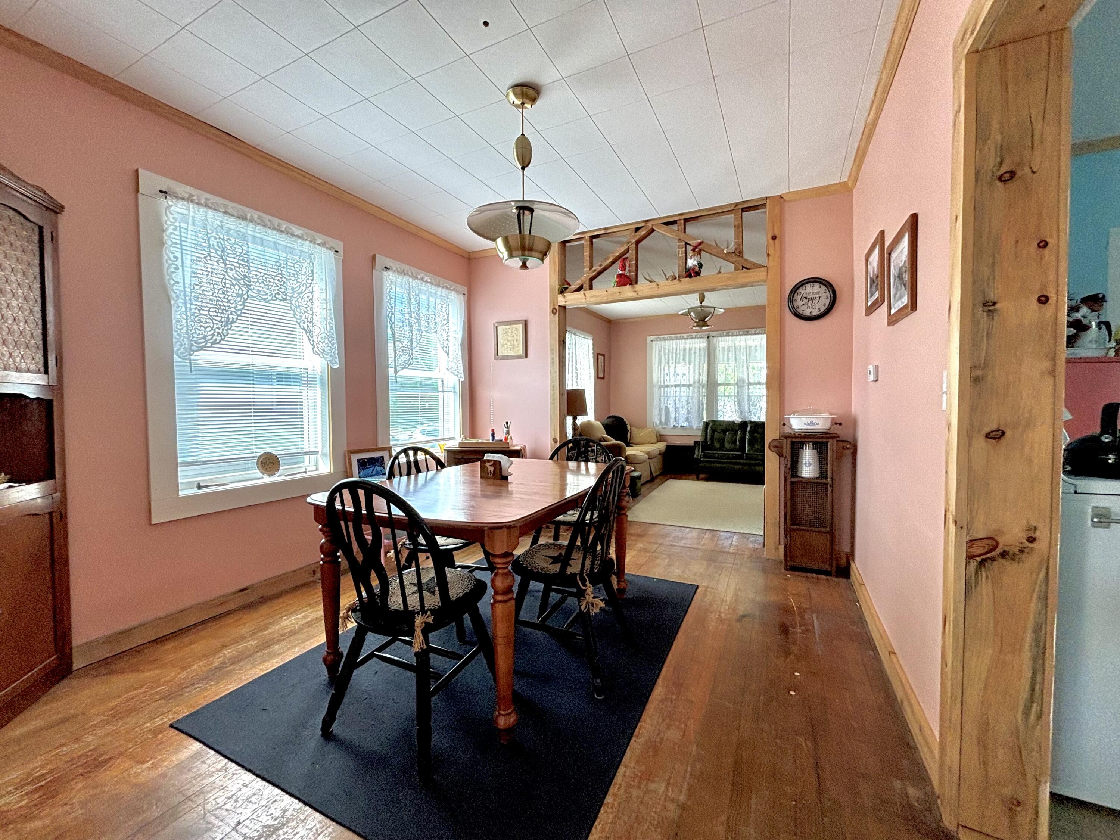
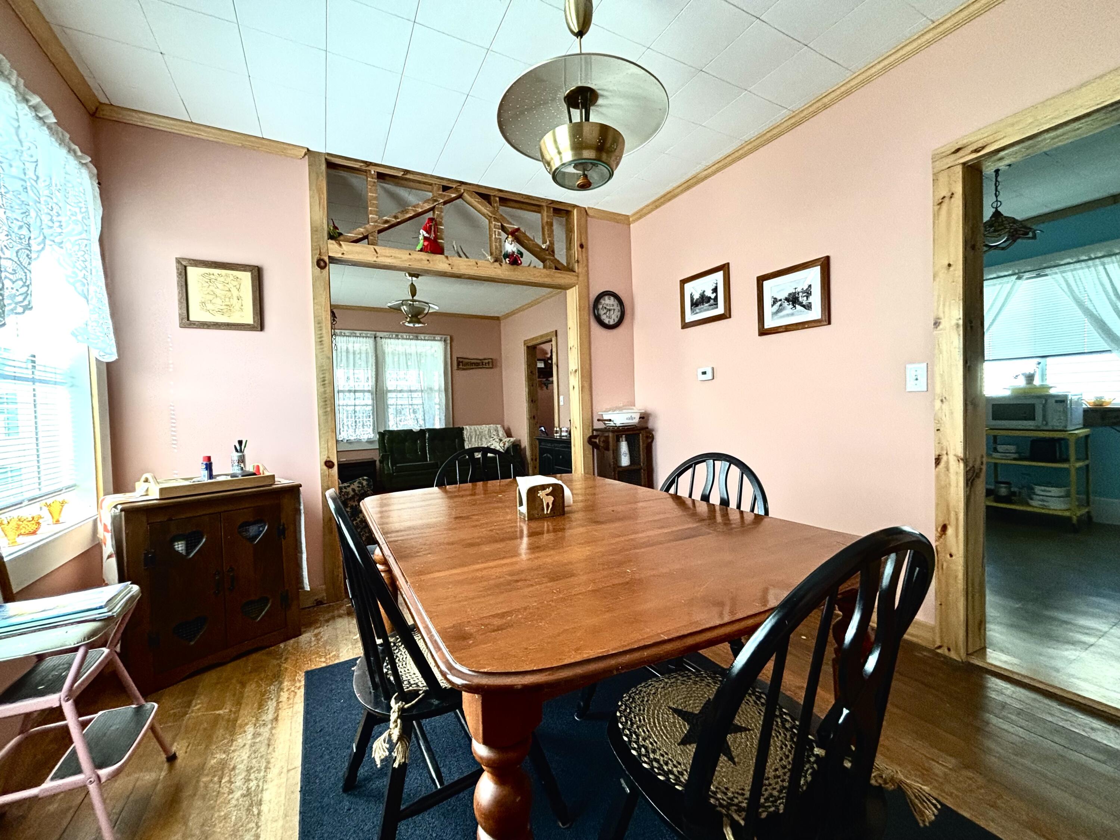
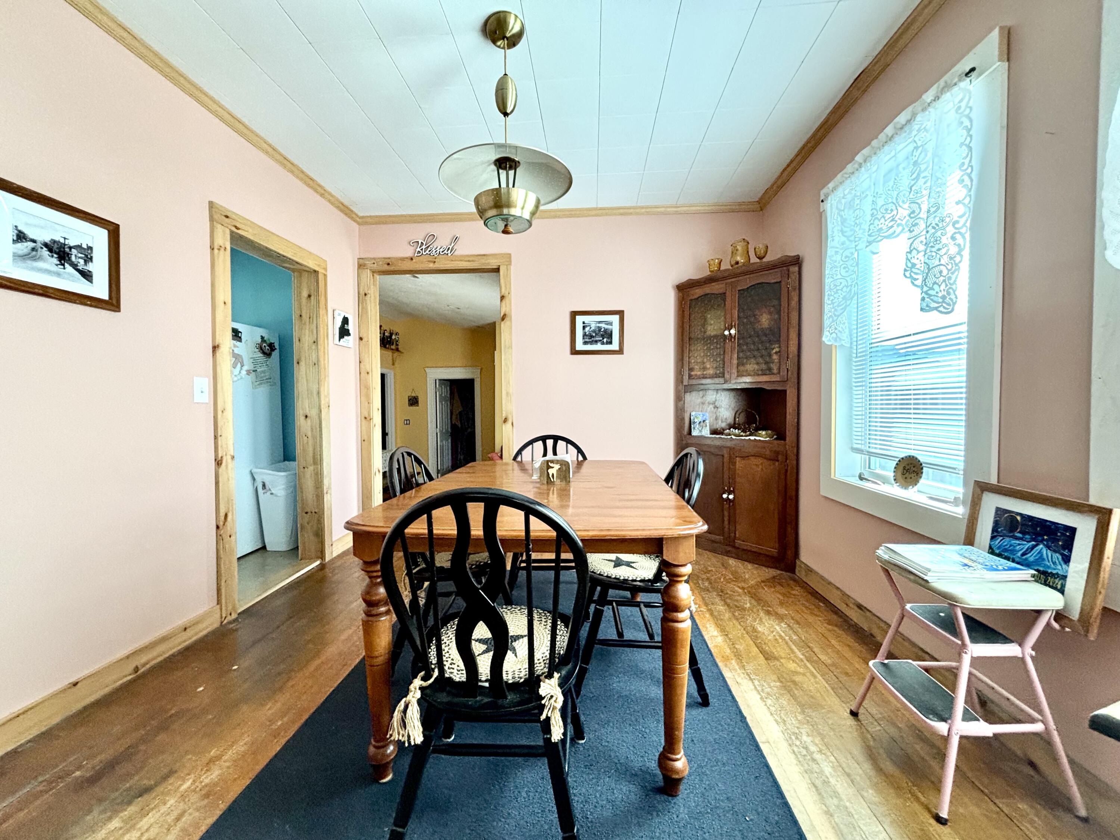
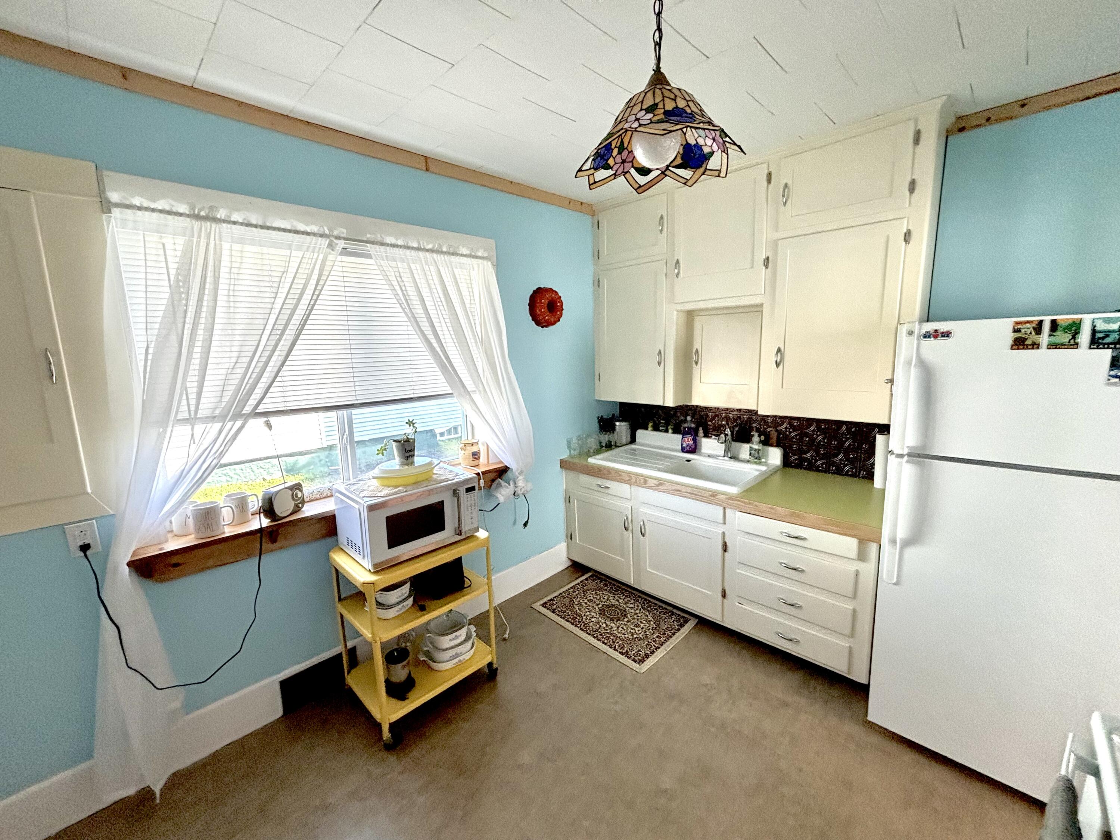

Description
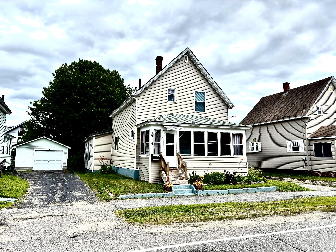
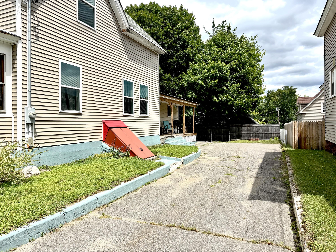
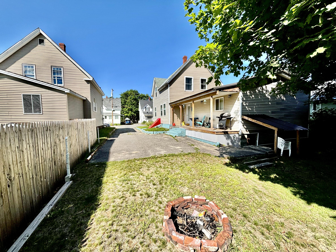
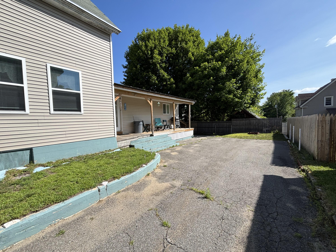
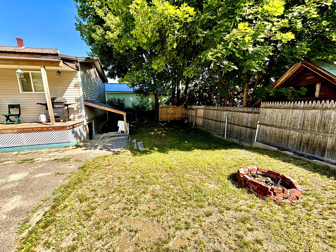
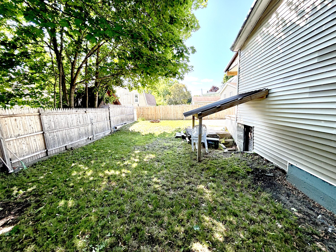
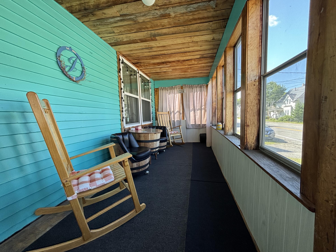
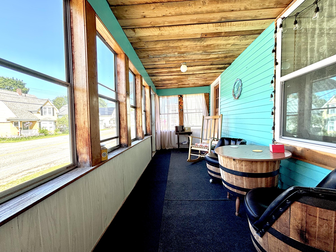
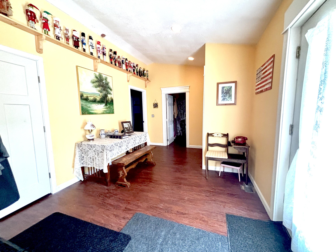
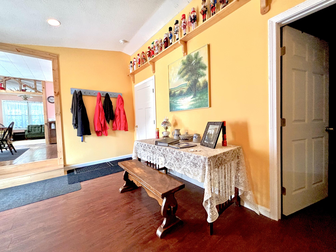
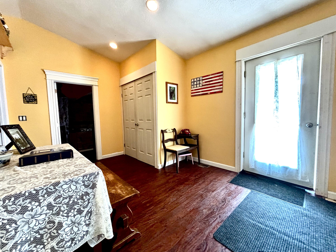
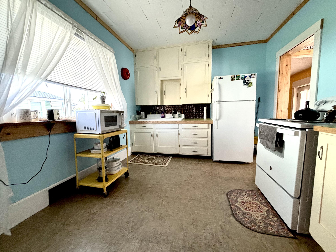
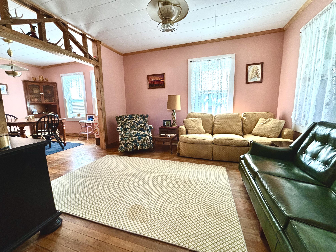
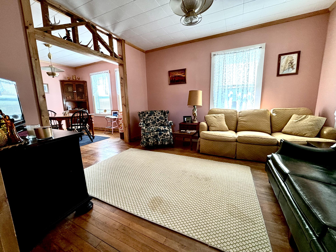
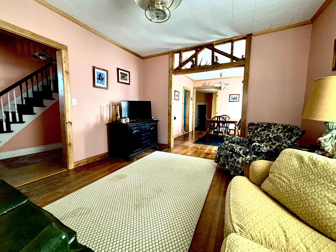
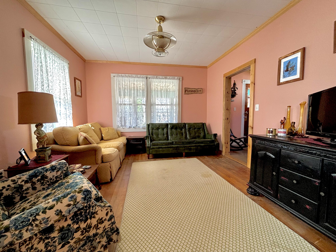
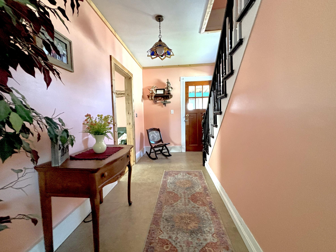
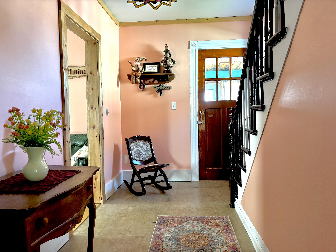
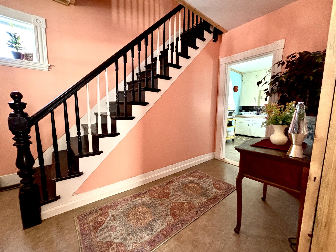
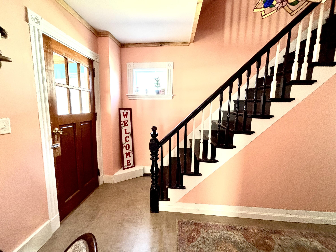
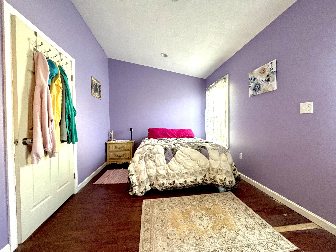
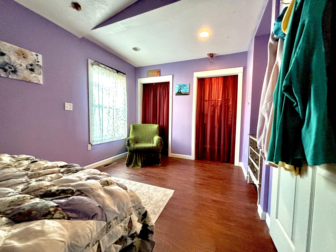
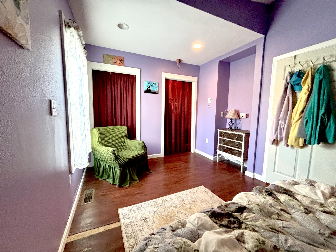
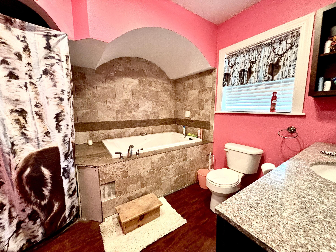
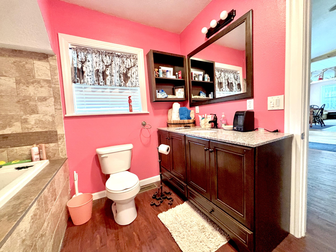
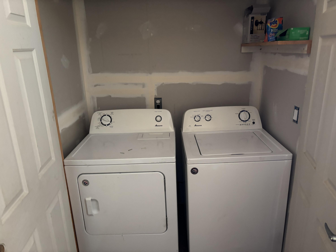
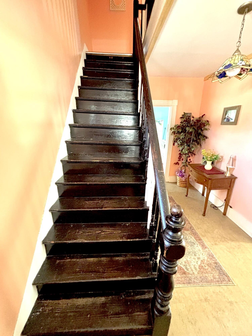
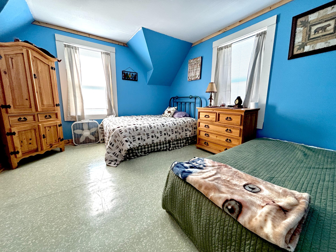
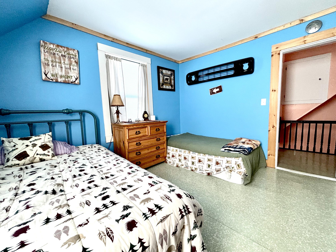
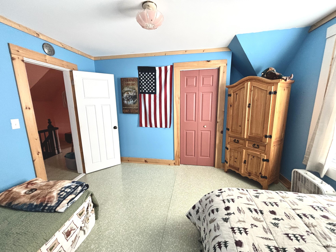
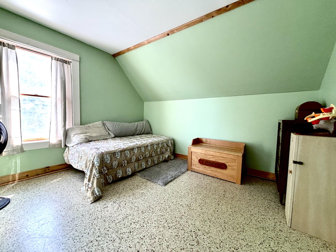
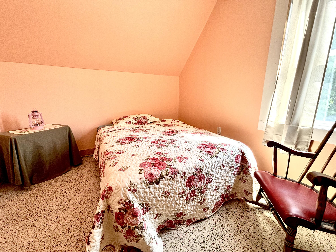
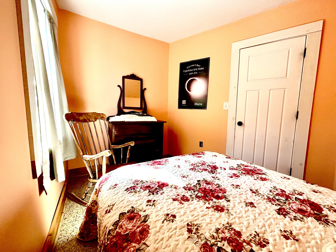
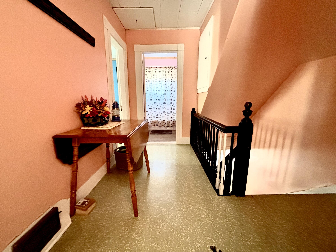
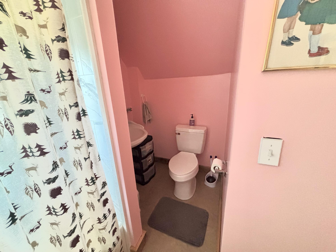
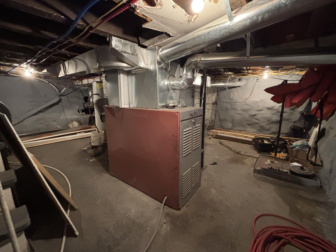
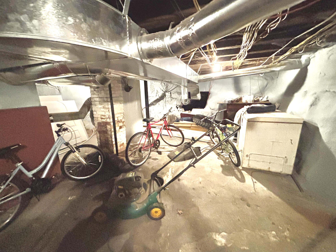
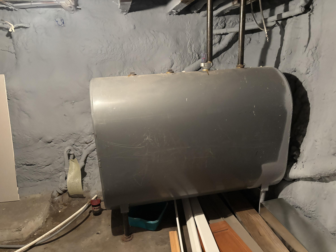
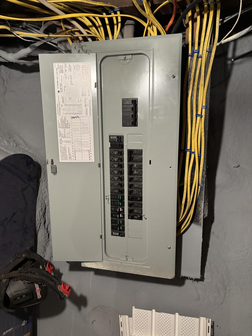
This spacious 4-bedroom, 2-bath home has undergone extensive renovations while retaining some of its original character. Much of the home has been stripped to the studs and thoughtfully updated with new insulation, completely rewired electrical, new drywall throughout most of the home, fresh paint, and new ceilings. Additional improvements include new siding, replacement windows, and spray foam insulation on the basement walls for added energy efficiency and comfort. The functional floor plan features a first-floor primary bedroom and a full bathroom complete with a relaxing Jacuzzi tub. The home offers a comfortable layout with plenty of opportunity to make it your own while enjoying the many recent improvements. Storage space is abundant throughout the home, making it easy to stay organized. Relax in the inviting enclosed front sitting porch, perfect for enjoying your morning coffee or unwinding at the end of the day, or step out onto the open rear deck for grilling, entertaining, or enjoying the outdoors. Step outside to the front yard and take in beautiful views of Mt. Katahdin, adding a scenic backdrop to this inviting property. Move-in ready and offering a wonderful blend of modern improvements and original charm, this home provides comfortable living with room to personalize over time, all while enjoying beautiful views of Mt. Katahdin from your own front yard. This keeps the focus on the home's renovations while naturally highlighting the **views of Mt. Katahdin** as a desirable feature.
Details
| MLS # | 1673402 |
|---|---|
| Listing Type | For Sale |
| Style | House |
| Sub-Type | Resale |
| Status | Active |
| Year | 1937 |
| Days On Site | 93 |
| Listing Provided By | North Woods Real Estate, LLC | James Plourde |
Features
| Bed(s) | 4 |
|---|---|
| Bath(s) | 2 Total |
| SQ Feet | 1,726 |
| Garage | 1 |
| Basement | Y |
| Zoning | Residential |
| Acreage | 0.10 |
Interior
| Interior Features | Bathtub |
|---|---|
| Heating Yes / No | Yes |
| Cooling Yes / No | No |
| Cooling | None |
| Fireplaces Total | 0 |
| Fireplace Yes / No | No |
| Rooms Total | 8 |
| Amenities Co Amenities | Bathtub |
Exterior
| Roof | Shingle |
|---|---|
| Lot Features | Intown, Neighborhood, Level, Open Lot, Sidewalks |
| Waterfront Features | Lake/Fresh Water, Nearby, River/Brook/Stream |
| Construction Materials | Wood Frame, Other |
| Patio And Porch Features | Porch |
Parking
| Attached Garage Yes / No | No |
|---|---|
| Garage Yes / No | No |
| Parking Features | Paved, On Site |
Utilities
| Sewer | Public Sewer |
|---|---|
| Electric | Circuit Breakers |
Taxes
| Tax Annual Amount | 795 |
|---|---|
| Tax Book Number | 16356 |
| Tax Year | 2025 |
| Tax Lot | 197 |
| Tax Map Number | U05 |
Area Information
| State | ME |
|---|---|
| County | Penobscot |
| City | Millinocket |
| Zip Code | 04462 |
| Area | Penobscot |
| Listing VS Median (in 04462) | |
Price: $149,900 low | high Med: $174,900 sqft: 1,726 low | high Med: 1,152 $ / sqft: $87 low | high Med: $152 On site: 93 low | high Med: 40 | |
Market Activity 04462
Request a showing
Request a showing


Contact
Learn More About This Property

| State | ME |
|---|---|
| County | Penobscot |
| City | Millinocket |
| Zip Code | 04462 |
| Area | Penobscot |
| Listing VS Median (in 04462) | |
Price: $149,900 low | high Med: $174,900 sqft: 1,726 low | high Med: 1,152 $ / sqft: $87 low | high Med: $152 On site: 93 low | high Med: 40 | |