29 Longfellow Street,Portland, ME 04103
Portland, ME 04103

Description
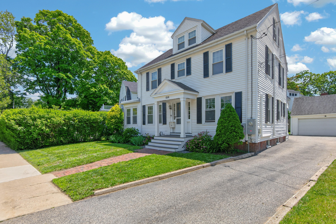
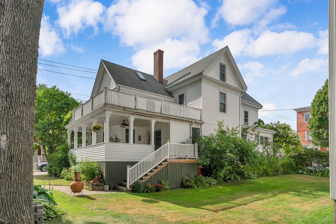
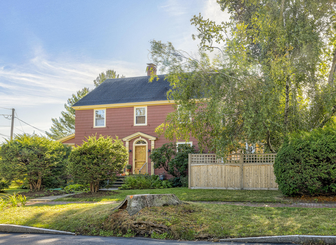
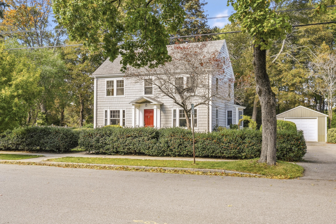
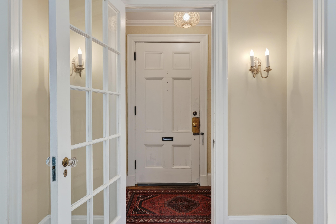
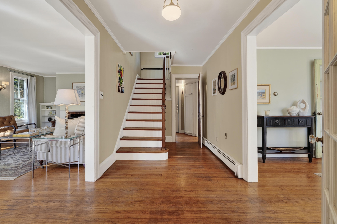
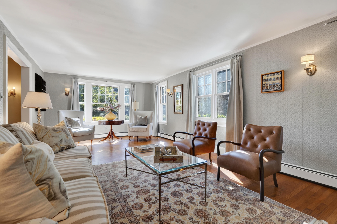
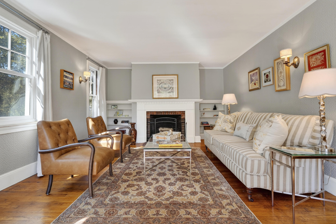
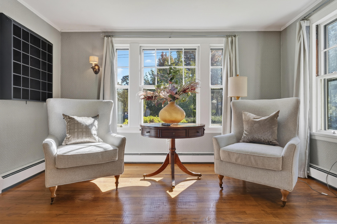
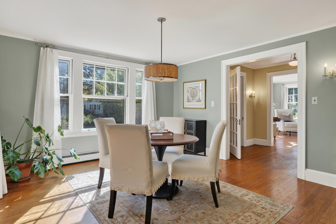
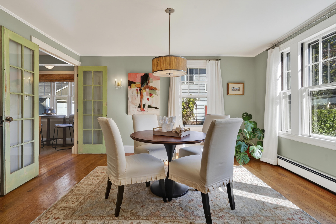
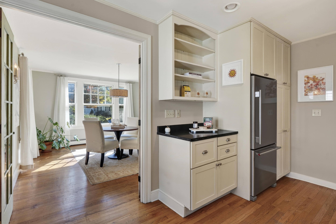
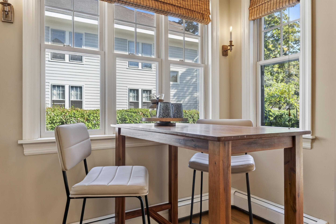
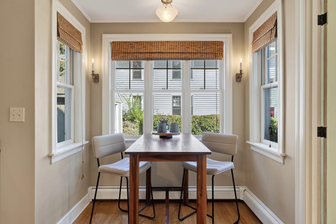
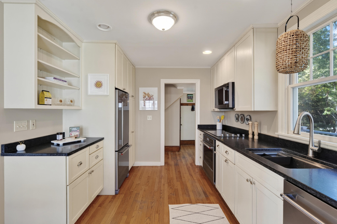
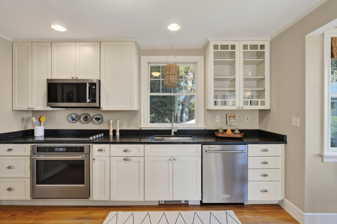
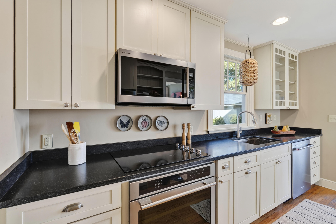
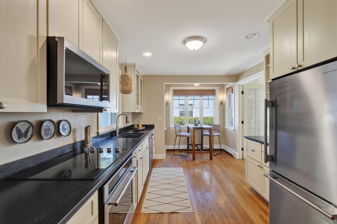
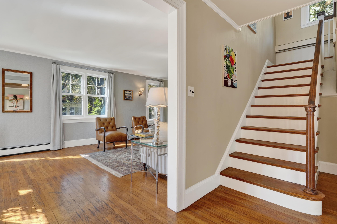
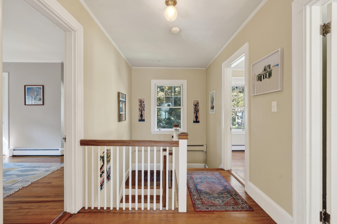
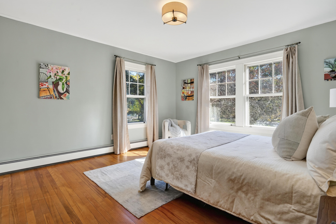
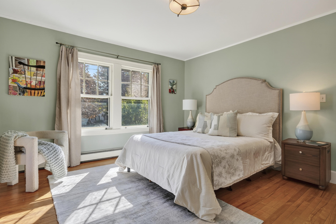
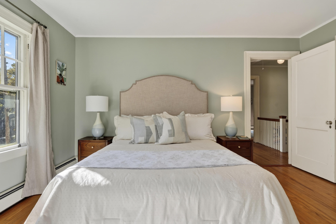
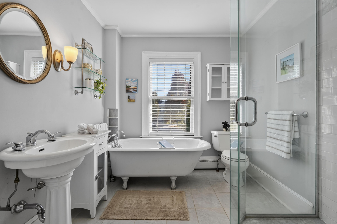
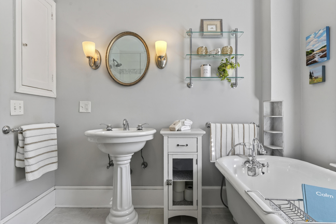
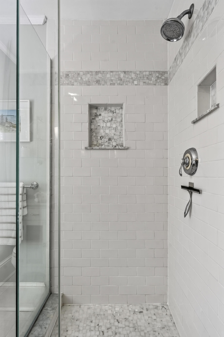
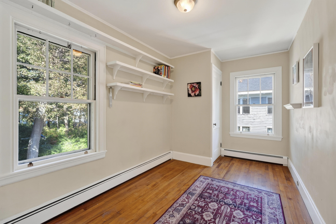
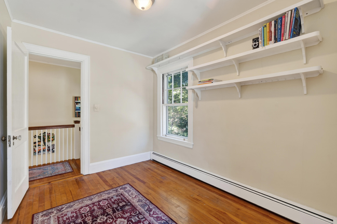
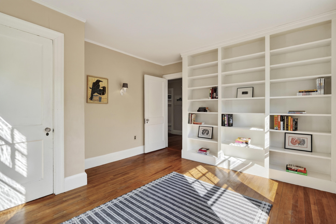
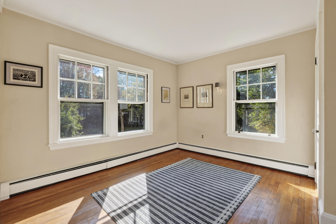
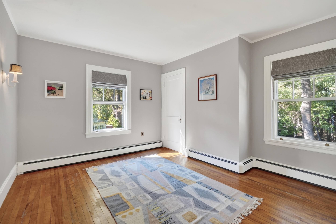
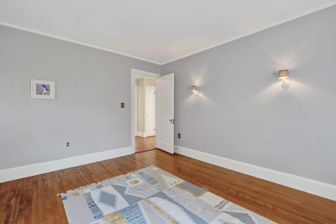
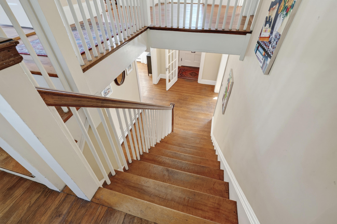
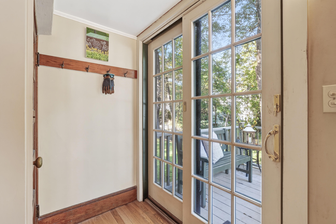
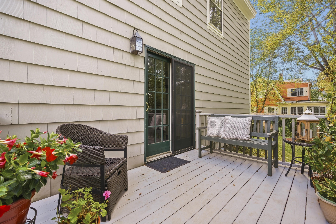
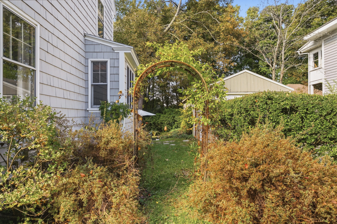
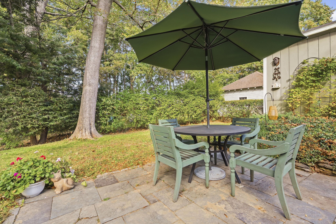
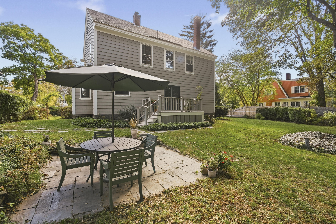
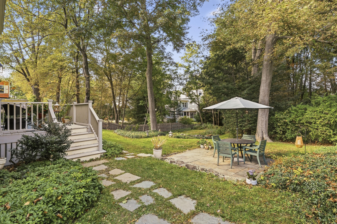
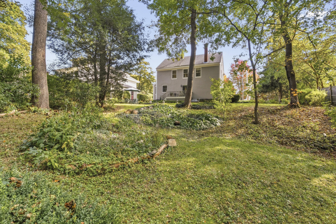
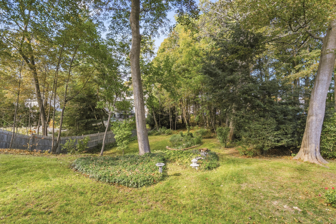
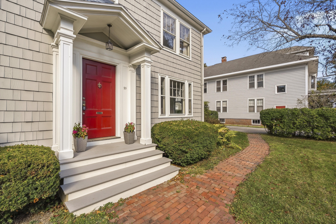
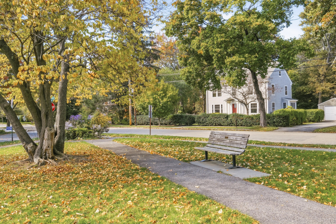
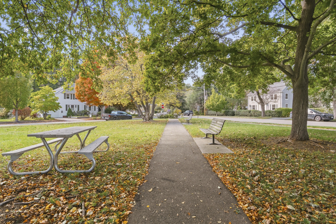
Oakdale beauty! Classic 4-bedroom, 2-bath Colonial set on an extraordinarily private lot directly across from Longfellow Park - a rare offering in this sought-after Oakdale neighborhood. Step inside to a warm, sun-filled foyer with hardwood floors and a beautifully preserved staircase that sets the tone for the home's timeless character. The bright living room, centered around a classic fireplace with built-in bookshelves on either side, flows seamlessly into a formal dining room - ideal for both everyday living and entertaining. The eat-in kitchen features absolute black granite counters, white shaker cabinetry, stainless appliances, a charming breakfast nook bathed in natural light, and a side entrance to the deck leading to a one-car detached garage just beyond. Upstairs, the primary suite and three additional bedrooms offer comfortable, light-filled space, complemented by an updated full bath with a classic clawfoot soaking tub and separate tiled shower. The finished lower level adds valuable flexible living space with a cozy family room and a second full bath - perfect for guests, a home office, play room, or a media room. Outside, the idyllic backyard is a true retreat: a deck off the kitchen leads down to a stone patio tucked among mature trees and lush plantings, offering a level of privacy rarely found this close to the heart of Portland. With its unbeatable location across from the park, generous lot, and thoughtful updates throughout, 29 Longfellow Street is a special opportunity in one of Portland's most treasured neighborhoods.
Details
| MLS # | 1683715 |
|---|---|
| Listing Type | For Sale |
| Style | House |
| Sub-Type | Resale |
| Status | Pending |
| Year | 1924 |
| Days On Site | 12 |
| Listing Provided By | The Flaherty Group | Marie Flaherty |
Features
| Bed(s) | 4 |
|---|---|
| Bath(s) | 2 Total |
| SQ Feet | 2,121 |
| Garage | 1 |
| Basement | Y |
| Story(s) | 2 |
| Zoning | residential |
| Acreage | 0.29 |
Interior
| Heating Yes / No | Yes |
|---|---|
| Cooling Yes / No | No |
| Cooling | None |
| Fireplaces Total | 1 |
| Fireplace Yes / No | Yes |
| Rooms Total | 8 |
Exterior
| Roof | Composition, Fiberglass |
|---|---|
| Lot Features | Near Town, Neighborhood, Level, Rolling Slope, Landscaped, Wooded |
| Construction Materials | Wood Frame, Shingle Siding, Wood Siding |
| Patio And Porch Features | Deck, Patio |
Parking
| Attached Garage Yes / No | No |
|---|---|
| Garage Yes / No | Yes |
| Parking Features | Paved, 1 - 4 Spaces, On Site, Detached |
Utilities
| Sewer | Public Sewer |
|---|---|
| Electric | Circuit Breakers |
Taxes
| Tax Annual Amount | 7380.69 |
|---|---|
| Tax Book Number | 8617 |
| Tax Year | 2026 |
| Tax Lot | 8 |
| Tax Map Number | 125 |
Area Information
| State | ME |
|---|---|
| County | Cumberland |
| City | Portland |
| Zip Code | 04103 |
| Area | Cumberland |
| Community Name | Oakdale |
| School District | Portland Public Schools |
| Listing VS Median (in Oakdale) | |
Price: $899,900 low | high Med: $899,900 sqft: 2,121 low | high Med: 2,121 $ / sqft: $424 low | high Med: $424 On site: 12 low | high Med: 12 | |
Market Activity 04103
Request a showing
Request a showing


Contact
Learn More About This Property

| State | ME |
|---|---|
| County | Cumberland |
| City | Portland |
| Zip Code | 04103 |
| Area | Cumberland |
| Community Name | Oakdale |
| School District | Portland Public Schools |
| Listing VS Median (in Oakdale) | |
Price: $899,900 low | high Med: $899,900 sqft: 2,121 low | high Med: 2,121 $ / sqft: $424 low | high Med: $424 On site: 12 low | high Med: 12 | |