Price Reduced Listing
 In-Person: 10/22 4:00 PM - 6:00 PM

Description
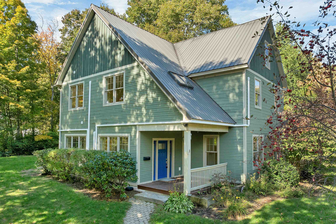
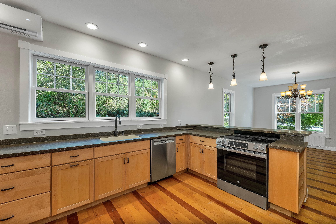
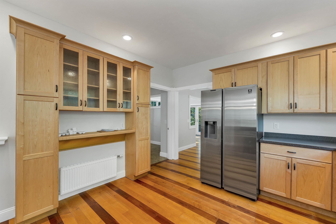
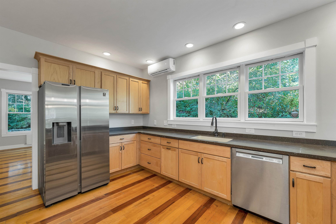
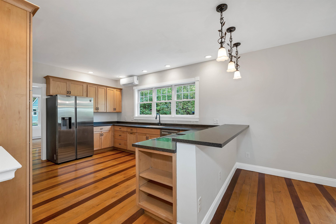
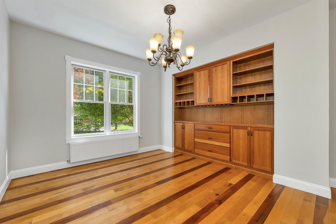
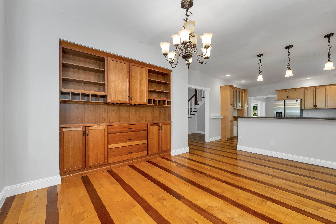
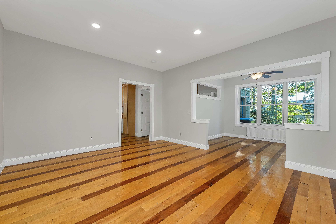
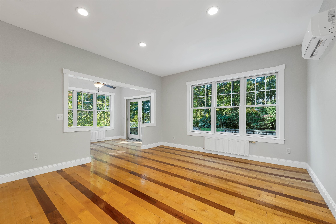
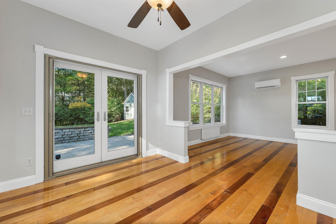
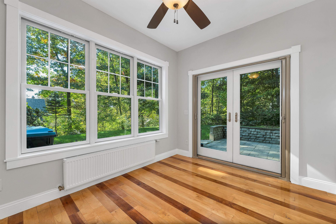
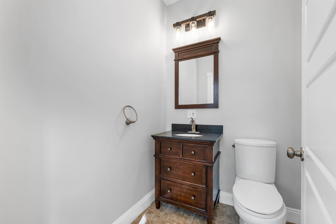
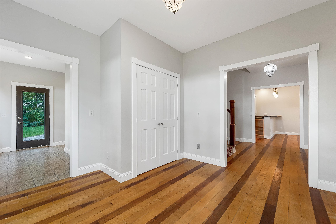
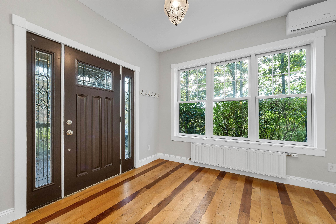
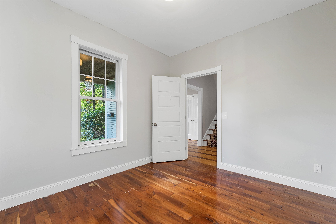
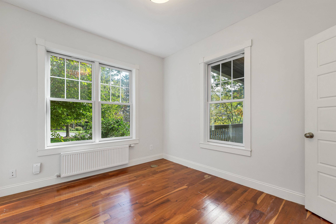
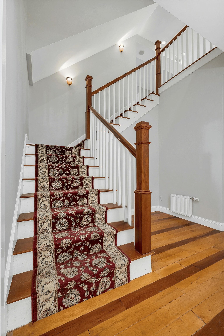
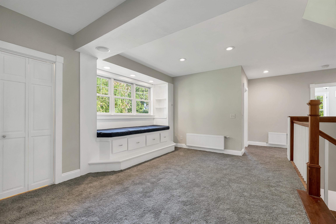
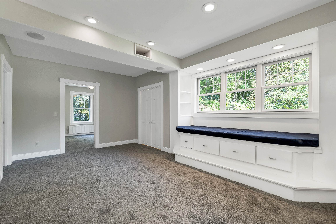
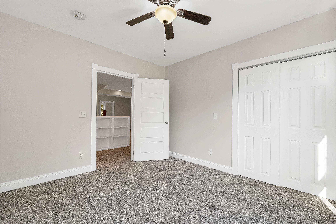
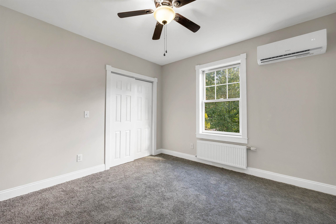
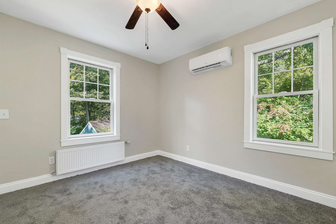
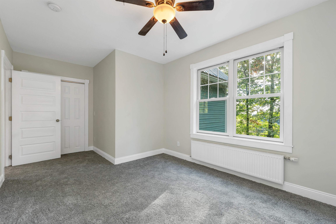
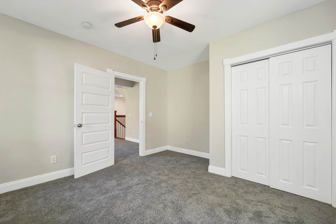
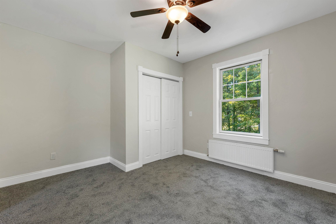
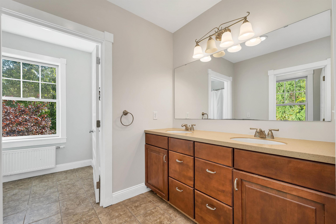
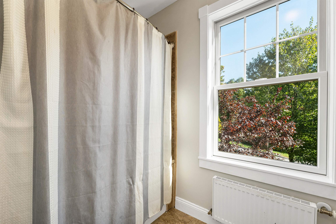
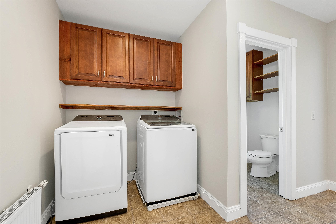
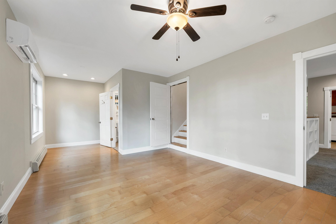
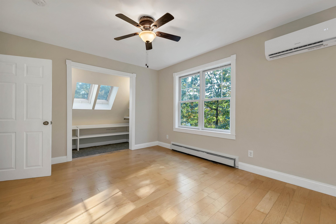
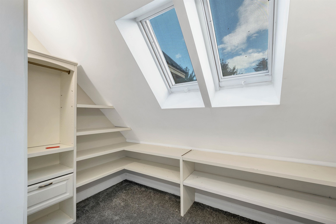
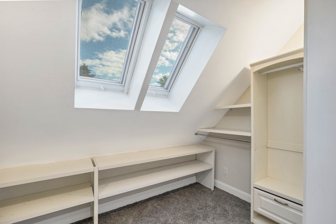
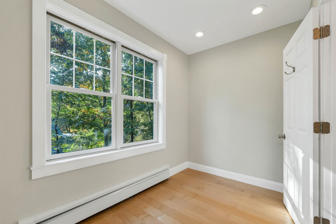
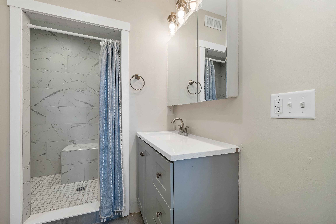
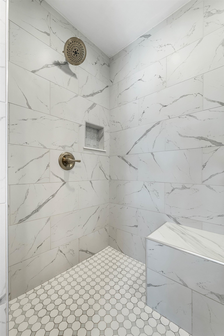
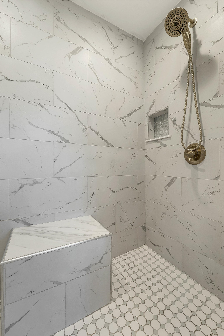
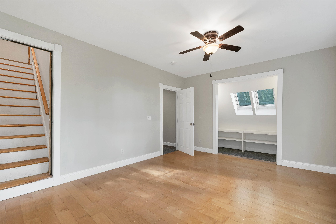
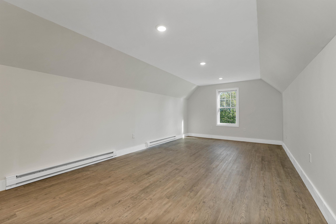
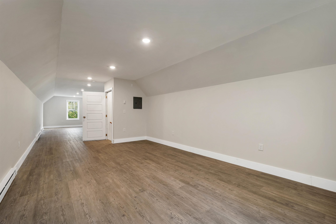
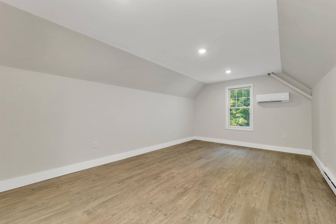
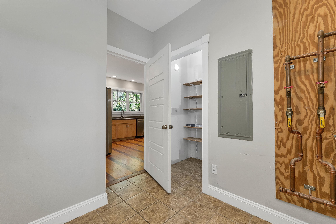
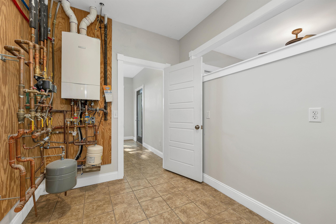
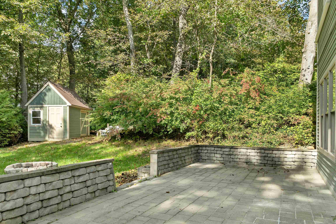
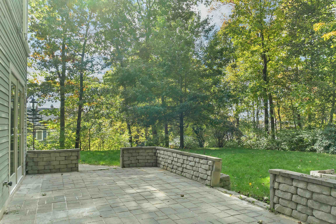
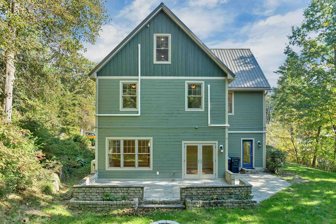
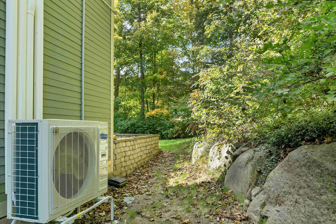
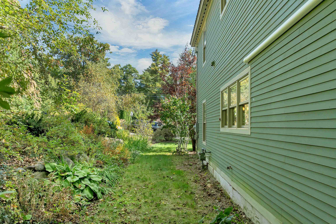
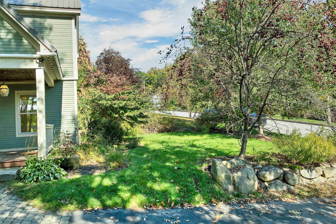
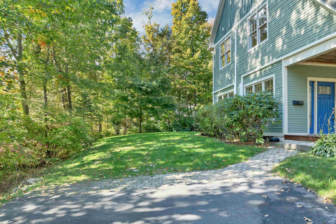
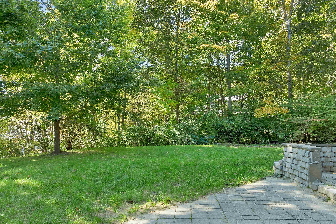
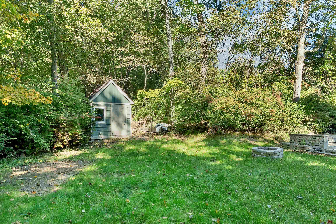
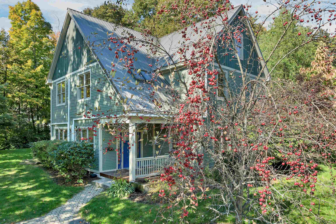
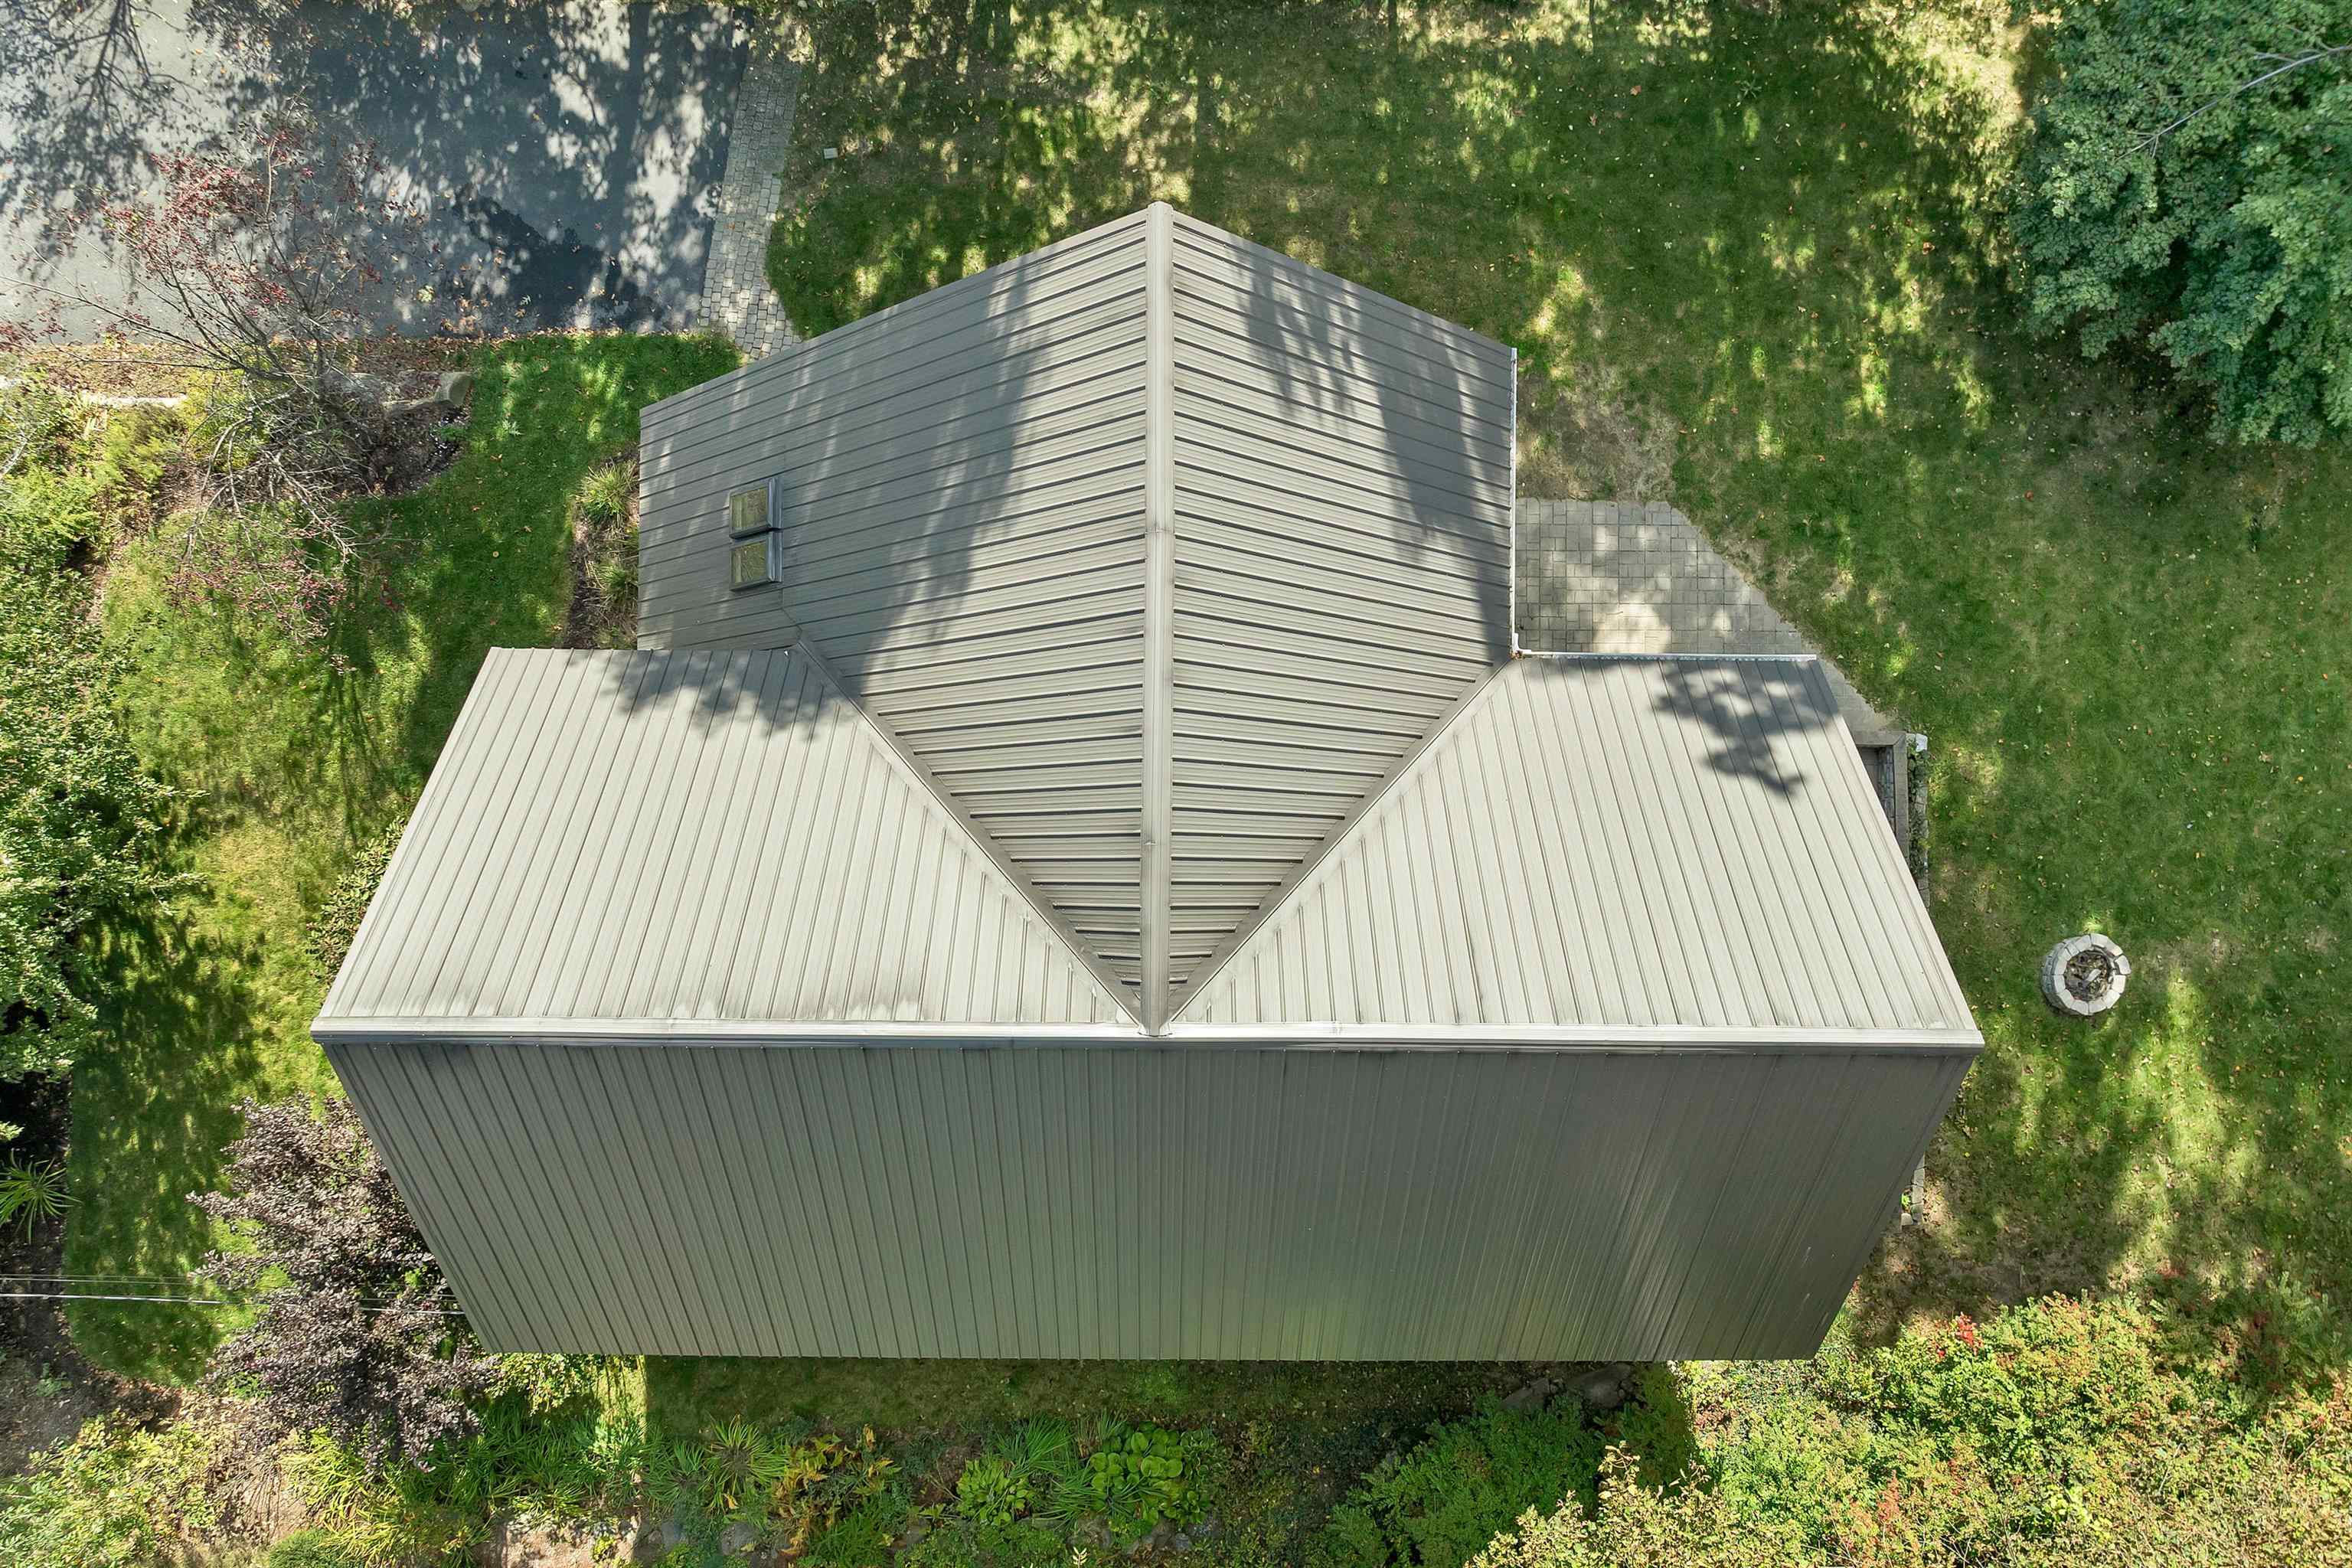
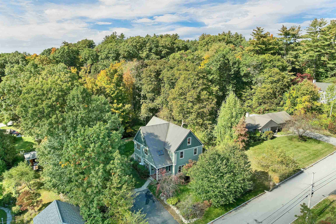
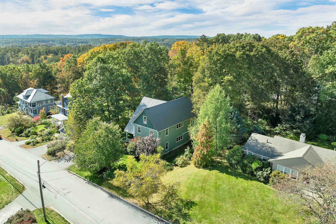
Welcome to 3 Kensington Road, a striking Modern Farmhouse/Colonial that immediately feels different from the moment you walk through the door. 10-foot ceilings, warm hardwood floors, and abundant natural light create a bright, open layout that gives the home a hard-to-find sense of scale. With approximately 3,360 square feet of finished living space across three levels, you have room to spread out, entertain, work from home, and still have plenty of space left over! The main level flows effortlessly from the spacious kitchen into the dining and living areas, creating a layout that works just as well for a quiet night in as it does for a house full of guests. A versatile first-floor bonus room, half bath, mudroom, and generous storage add everyday function without sacrificing style. Upstairs, four bedrooms include a private primary suite with a walk-in closet and a beautifully tiled double-headed shower, while second-floor laundry and an additional bonus area with built-ins and a window seat give the home even more character. Then comes the surprise: a finished third floor offering approximately 480 square feet of permitted bonus space with both baseboard heat and a mini-split. Envision a home gym, theater, game room, studio, office, creative space, or simply a place to escape; this level gives you options most homes simply don't have. Add in mini-splits throughout, public water and sewer, a metal roof, patio space, and a convenient Concord location near downtown, parks, schools, and everyday amenities, and you have a home that checks an incredible number of boxes. Spacious, distinctive, and full of personality, 3 Kensington Road is the kind of home that keeps revealing more the longer you explore it!
Details
| MLS # | 5113289 |
|---|---|
| Listing Type | For Sale |
| Style | House |
| Sub-Type | Resale |
| Status | (10) Active - Active |
| Year | 2011 |
| Days On Site | 13 |
| Listing Provided By | REAL Broker NH, LLC | Christopher M Scheffler |
Features
| Bed(s) | 4 |
|---|---|
| Bath(s) | 3 Total |
| Story(s) | 3 |
| Zoning | RS |
| Acreage | 0.35 |
Interior
| Rooms Total | 9 |
|---|---|
| Cooling | Mini Split, Zoned |
| Heating | Natural Gas, Baseboard, Hot Water, Zoned, Radiator, Mini Split |
| Interior Features | Attic with Hatch/Scuttle, Ceiling Fan(s), Dining Area, Kitchen/Dining, Primary BR w/ BA, Natural Light, Skylight, Walk-In Closet(s), Programmable Thermostat, 2nd Floor Laundry, Walkup Attic |
| Appliances | Dishwasher, Dryer, Electric Range, Refrigerator, Washer, Water Heater off Boiler, On Demand Water Heater, Tankless Water Heater |
Exterior
| Exterior Features | Patio, Covered Porch, Shed |
|---|---|
| Roof | Metal |
| Construction Materials | Wood Frame, Vertical Siding, Wood Siding |
| Foundation Details | Poured Concrete, Concrete Slab |
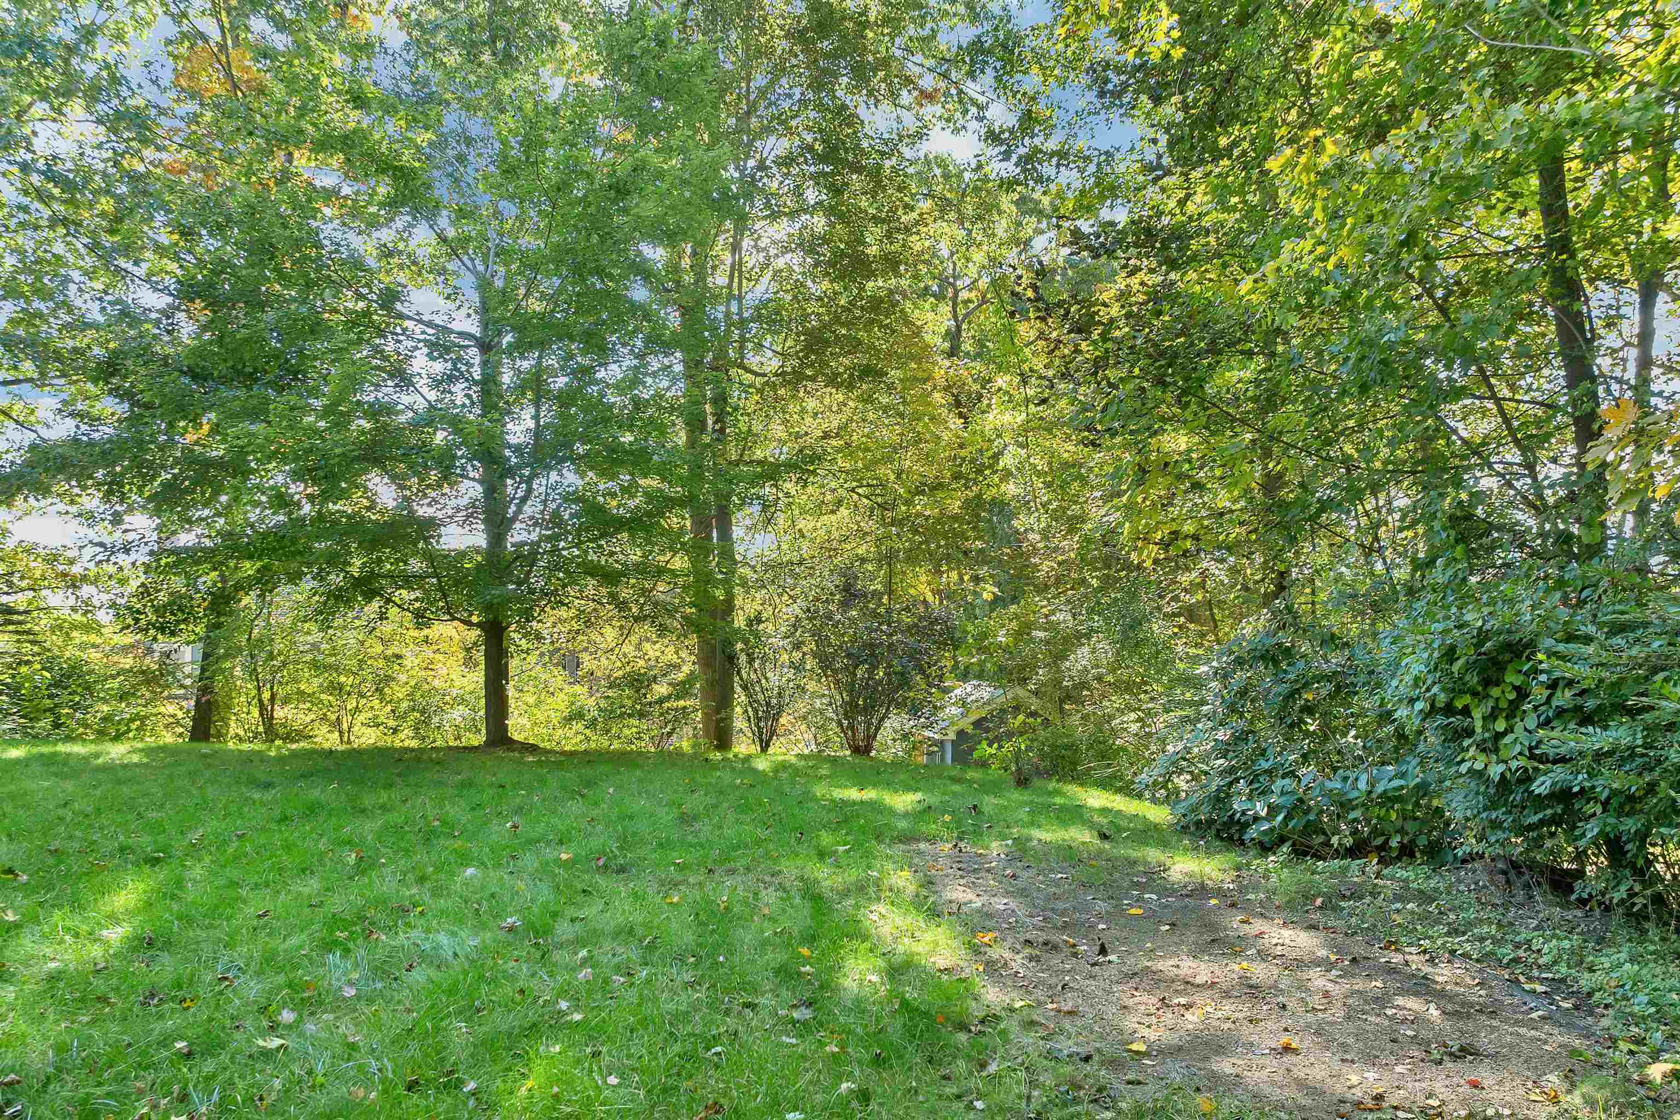
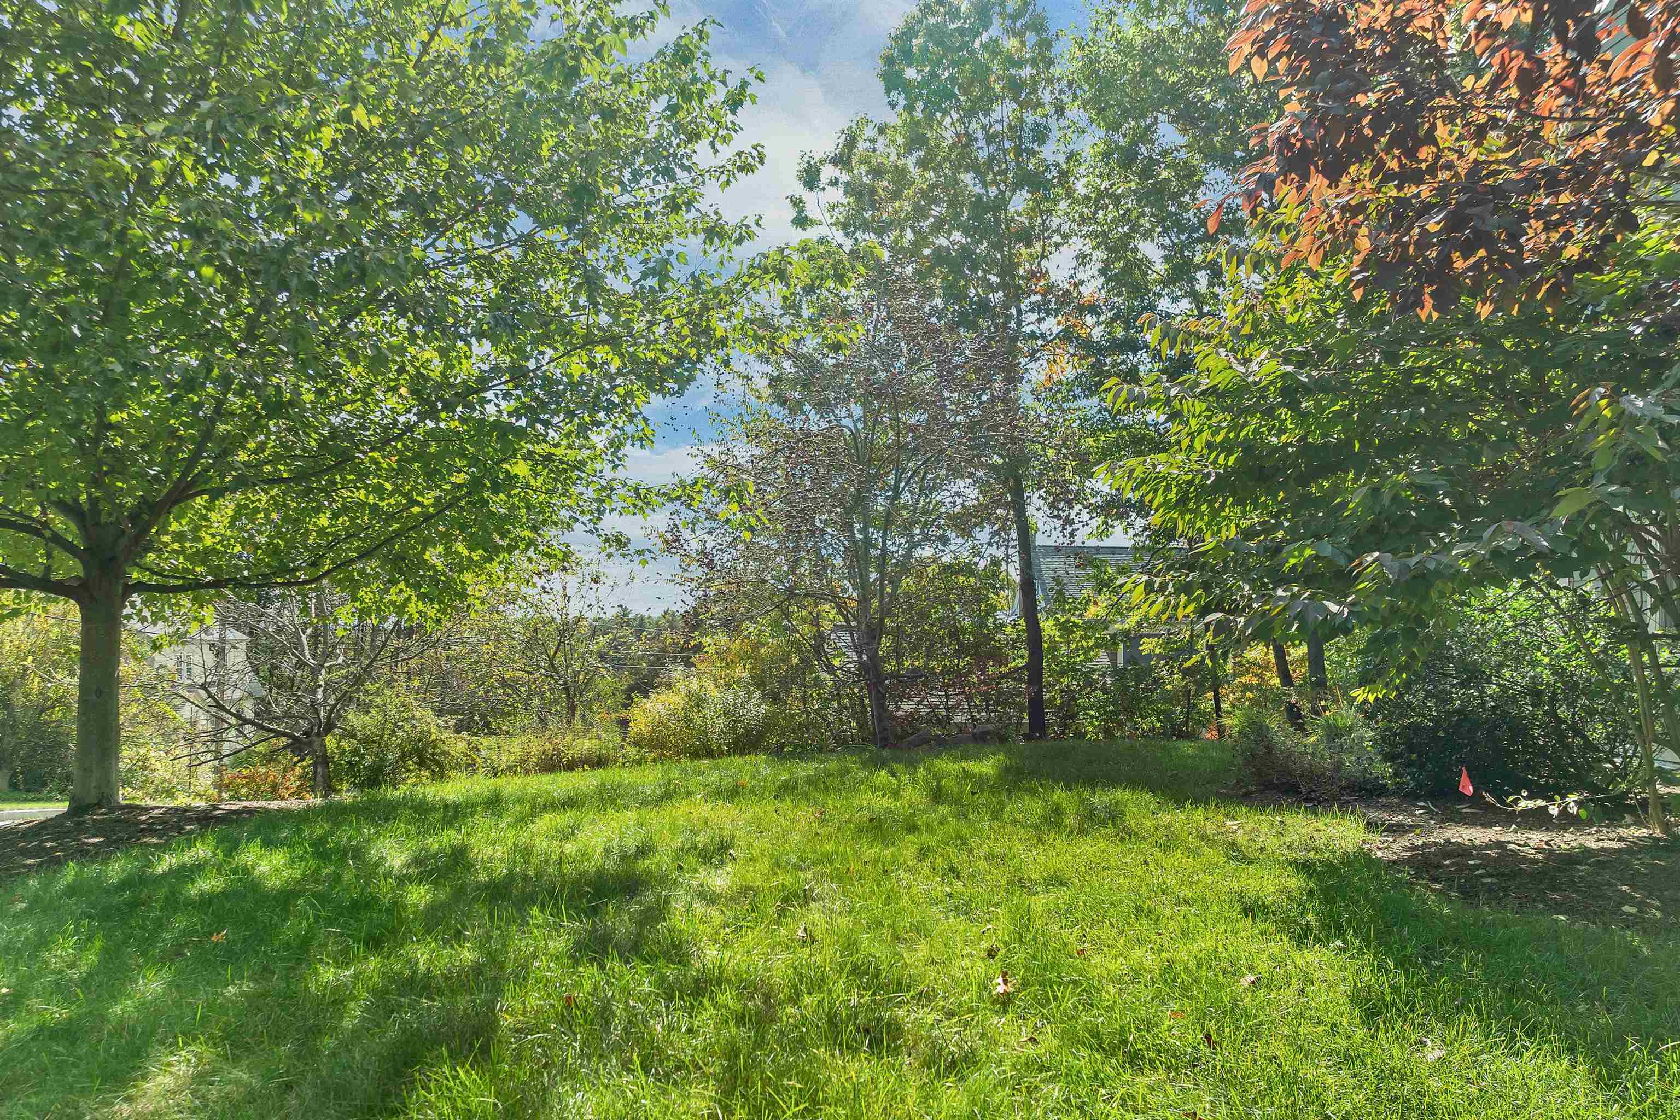
| Lot Features | City Lot, Curbing, Landscaped, Level |
| Accessibility Features | 1st Floor 1/2 Bathroom |
Parking
| Garage Yes / No | No |
|---|---|
| Parking Features | Driveway, Off Street, Parking Spaces 4 |
Utilities
| Utilities | Cable Available, Other |
|---|---|
| Electric | 200+ Amp Service, Circuit Breakers |
| Sewer | Public |
Taxes
| Tax Annual Amount | 13242 |
|---|---|
| Tax Assessed Value | 776100 |
| Tax Block | Z |
| Tax Lot | 61 |
| Tax Year | 2025 |
Area Information
| State | NH |
|---|---|
| County | Merrimack |
| City | Concord |
| Zip Code | 03301 |
| Area | NH Merrimack |
| School District | Concord School District SAU #8 |
| Elementary School | Christa McAuliffe School |
| High School | ConcordHig |
| Listing VS Median (in 03301) | |
Price: $676,000 low | high Med: $0 On site: 13 low | high Med: | |
Market Activity 03301
Request a showing
Request a showing
_20230518140439.png)
Copyright 2026 PrimeMLS. All rights reserved. This information is deemed reliable, but not guaranteed. The data relating to real estate displayed on this Site comes in part from the IDX Program of PrimeMLS. The information being provided is for consumers’ personal, non-commercial use and may not be used for any purpose other than to identify prospective properties consumers may be interested in purchasing.
Contact
Learn More About This Property

| Open House |
|---|
| In-Person 10/22 4:00 PM - 6:00 PM |
| State | NH |
|---|---|
| County | Merrimack |
| City | Concord |
| Zip Code | 03301 |
| Area | NH Merrimack |
| School District | Concord School District SAU #8 |
| Elementary School | Christa McAuliffe School |
| High School | ConcordHig |
| Listing VS Median (in 03301) | |
Price: $676,000 low | high Med: $0 On site: 13 low | high Med: | |