

Description
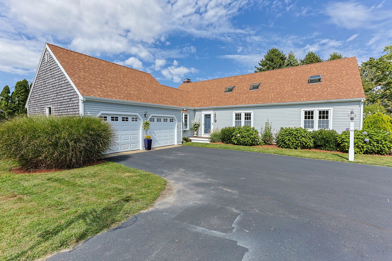
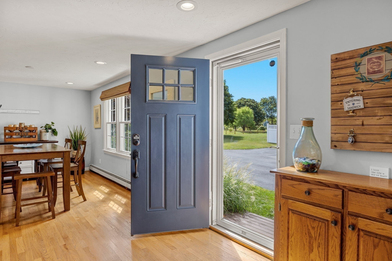
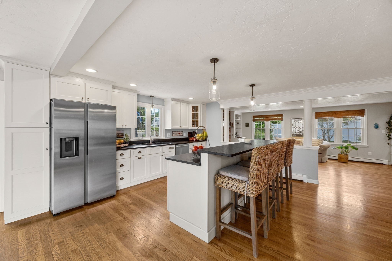
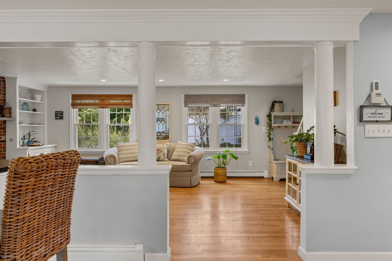
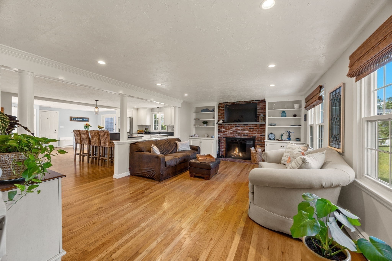
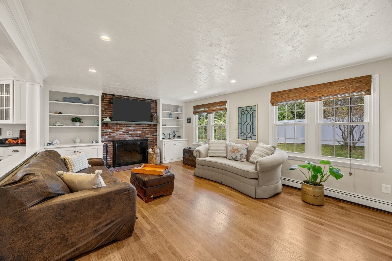
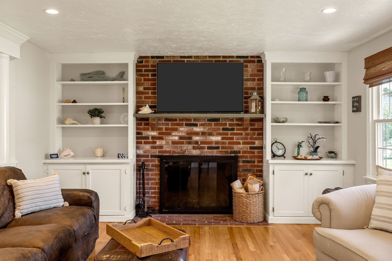
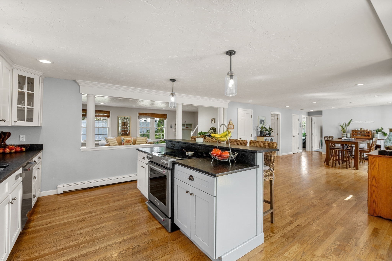
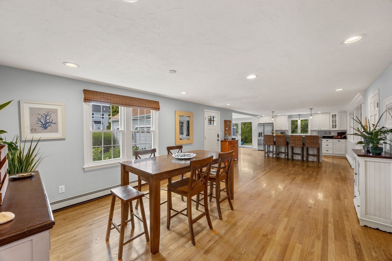
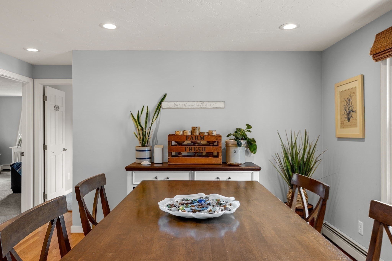
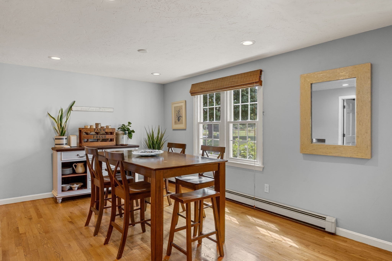
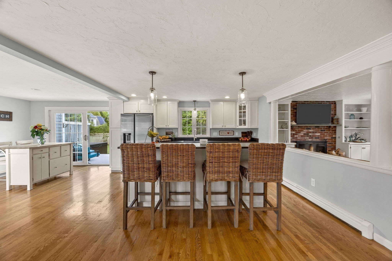
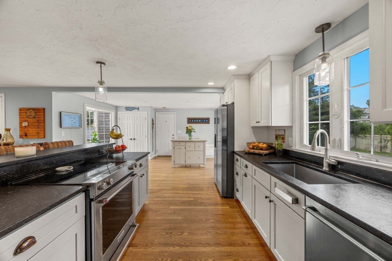
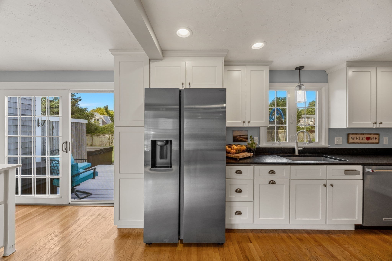
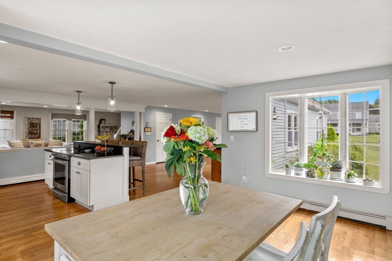
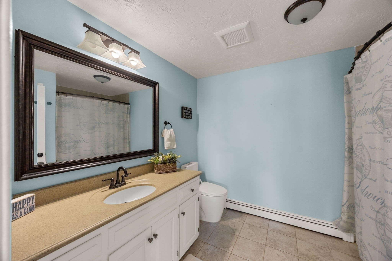
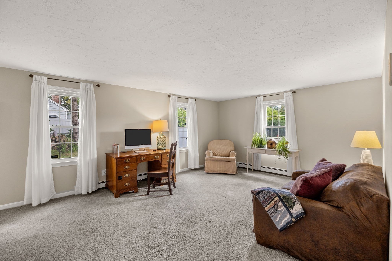
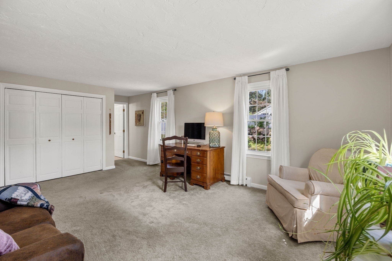
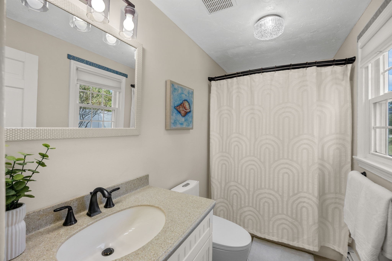
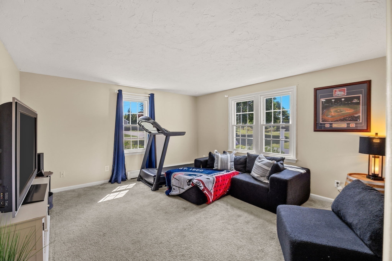
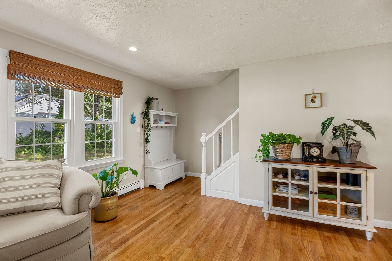
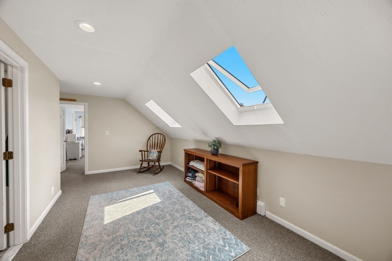
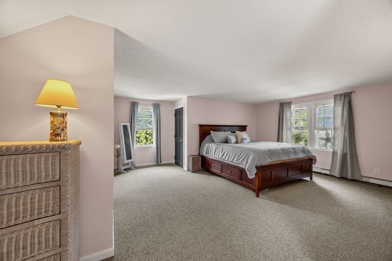
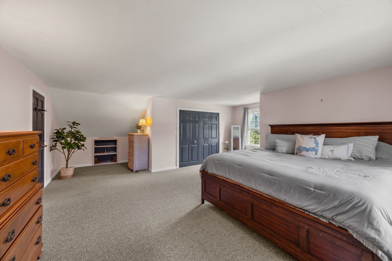
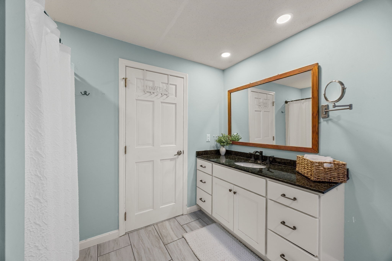
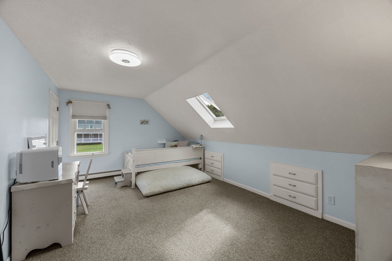
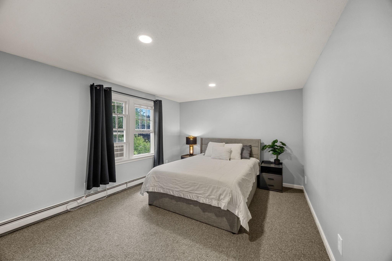
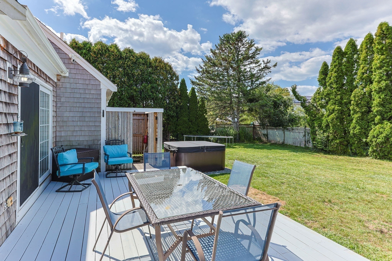
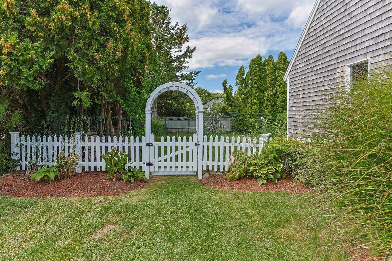
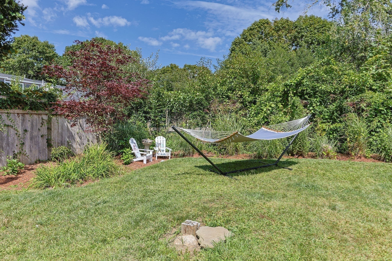
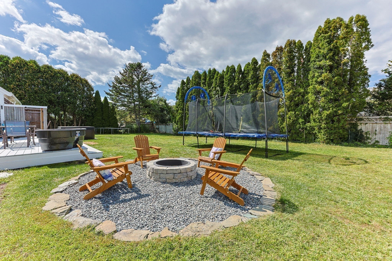
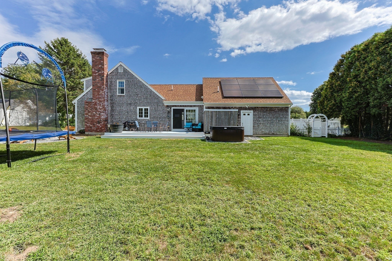
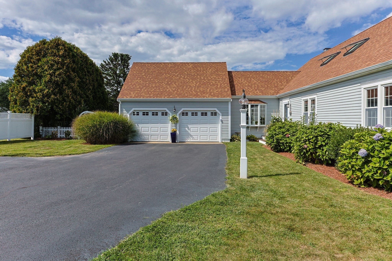
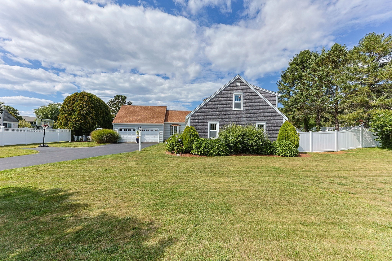
Great floor plan for multi generational living! Welcome to 3 Wellfield Road in Forestdale a beautifully maintained three-bedroom, three-full-bath Cape-style home with an attached two-car garage, set on a manicured landscaped lot in a sought-after Sandwich neighborhood. Designed for comfortable Cape Cod living, the bright and airy open-concept floor plan offers generously sized rooms for gathering, working, and relaxing. Flexible living options include a primary en suite on either the first or second floor, plus a dedicated office and bonus room. Enjoy a wood-burning fireplace, newly installed skylights, a roof updated two years ago. The wonderfully private backyard is an outdoor retreat featuring maintenance-free decking, a Jacuzzi hot tub, and an outdoor shower. With exceptional curb appeal, versatile living space, and desirable indoor-outdoor amenities, this home is truly a must-see!
Details
| MLS # | 73574871 |
|---|---|
| Listing Type | For Sale |
| Style | House |
| Sub-Type | Resale |
| Status | Active |
| Year | 1985 |
| Days On Site | 46 |
| Listing Provided By | Today Real Estate, Inc. | Laurie-Ann Webster |
Features
| Bed(s) | 6 |
|---|---|
| Bath(s) | 3 Total |
| SQ Feet | 2,936 |
| Garage | 2 |
| Basement | Y |
| Zoning | R-2 |
| Acreage | 0.45 |
| Water Front | Yes |
Interior
| Rooms Total | 10 |
|---|---|
| Cooling Yes / No | Yes |
| Cooling | Window Unit(s) |
| Heating Yes / No | Yes |
| Heating | Baseboard, Natural Gas |
| Interior Features | Bathroom - Full, Bathroom - With Tub & Shower, Closet, Home Office, Den |
| Window Features | Insulated Windows |
| Appliances | Gas Water Heater, Range, Dishwasher, Microwave, Refrigerator, Washer, Dryer |
| Fireplace Features | Living Room |
| Fireplaces Total | 1 |
| Fireplace Yes / No | Yes |
| Flooring | Tile, Carpet, Hardwood, Flooring - Wall to Wall Carpet |
Exterior
| Exterior Features | Deck, Rain Gutters, Hot Tub/Spa, Storage, Fenced Yard, Outdoor Shower |
|---|---|
| Roof | Shingle |
| Construction Materials | Frame |
| Foundation Details | Concrete Perimeter |
| Lot Features | Cleared, Level |
| Fencing | Fenced/Enclosed, Fenced |
Parking
| Garage Yes / No | Yes |
|---|---|
| Attached Garage Yes / No | Yes |
| Parking Features | Attached, Garage Door Opener, Garage Faces Side, Paved Drive, Off Street, Paved |
| Open Parking Yes / No | Yes |
Utilities
| Utilities | for Electric Range, for Electric Oven, for Electric Dryer, Washer Hookup |
|---|---|
| Sewer | Private Sewer |
| Electric | 200+ Amp Service |
Taxes
| Tax Annual Amount | 7809 |
|---|---|
| Tax Assessed Value | 766300 |
| Tax Year | 2026 |
Location
| Community Features | Conservation Area |
|---|---|
| Senior Community Yes / No | No |
Area Information
| State | MA |
|---|---|
| County | Barnstable |
| City | Sandwich |
| Zip Code | 02644 |
| Area | Barnstable |
| Listing VS Median (in 02644) | |
Price: $833,000 low | high Med: $644,900 sqft: 2,936 low | high Med: 2,008 $ / sqft: $284 low | high Med: $322 On site: 46 low | high Med: 75 | |
Market Activity 02644
Request a showing
Request a showing
Contact
Learn More About This Property

| State | MA |
|---|---|
| County | Barnstable |
| City | Sandwich |
| Zip Code | 02644 |
| Area | Barnstable |
| Listing VS Median (in 02644) | |
Price: $833,000 low | high Med: $644,900 sqft: 2,936 low | high Med: 2,008 $ / sqft: $284 low | high Med: $322 On site: 46 low | high Med: 75 | |
 | $649,9001 Pebble PathSandwich, MA 02644 |