

Description
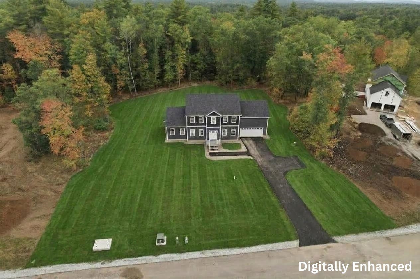
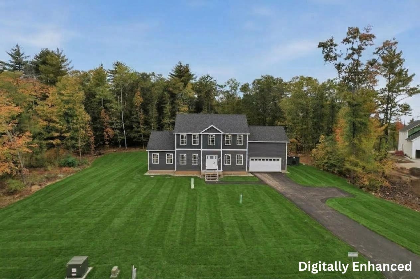
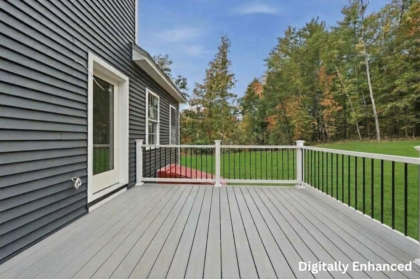
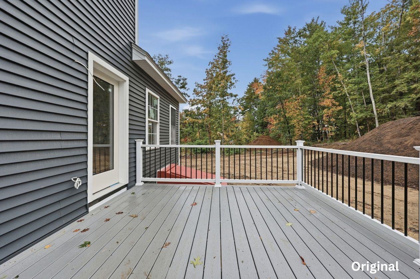
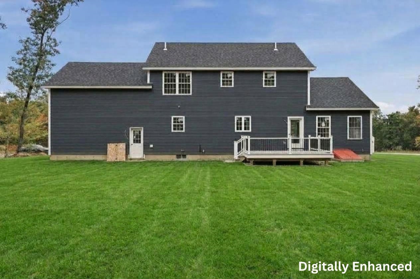
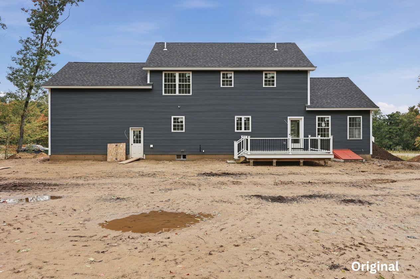
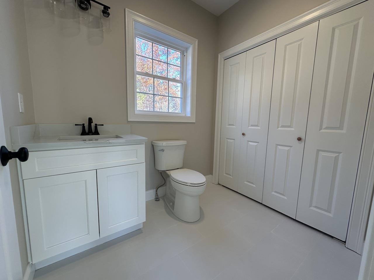
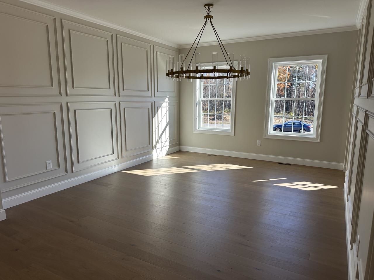
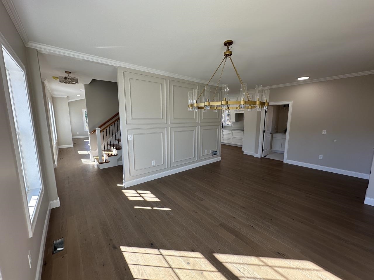
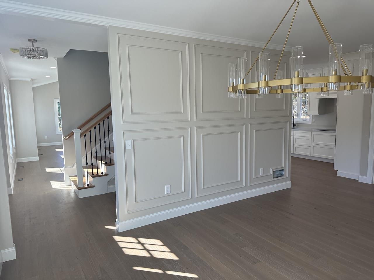
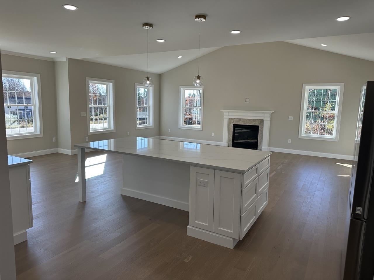
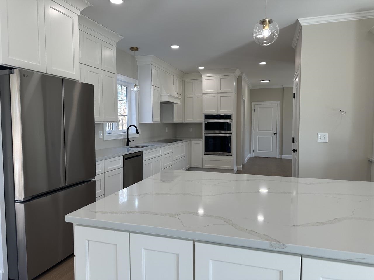
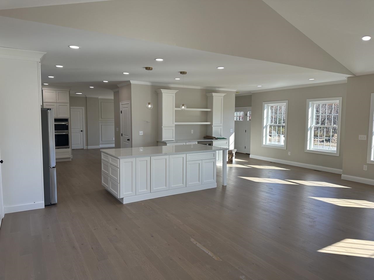
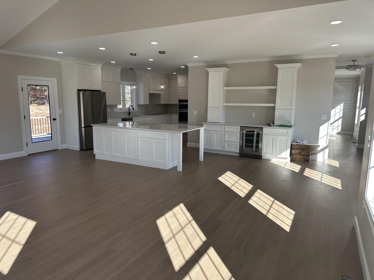
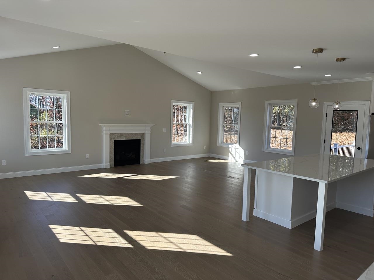
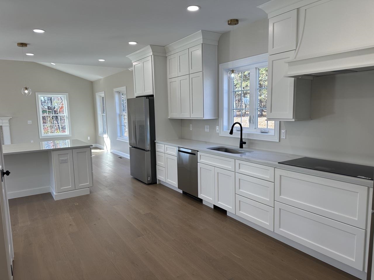
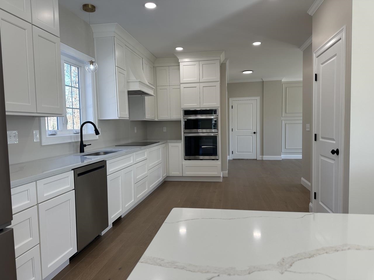
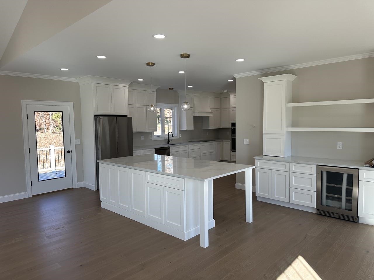
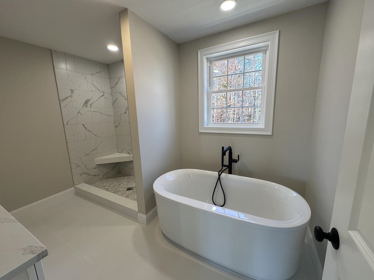
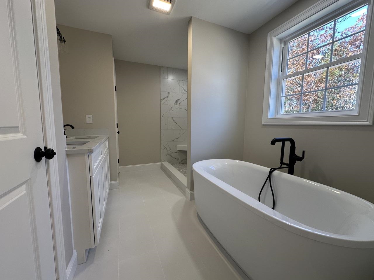
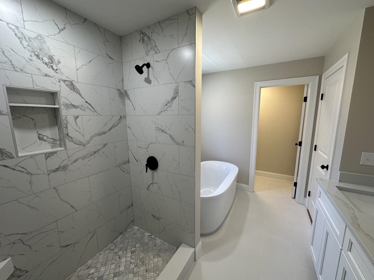
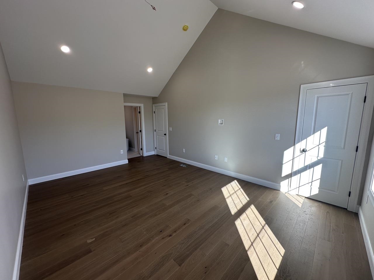
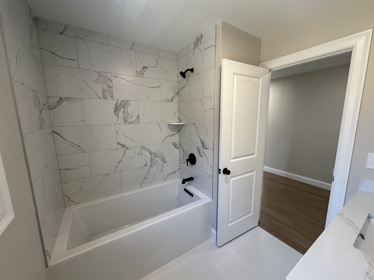
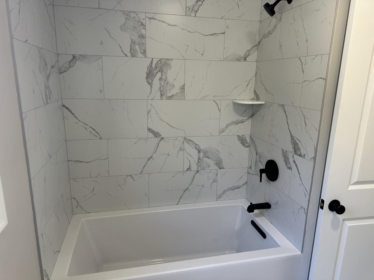
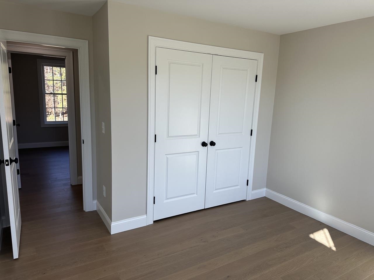
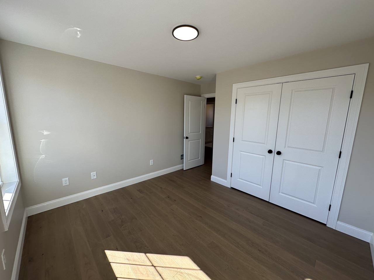
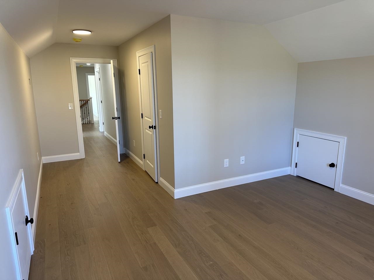
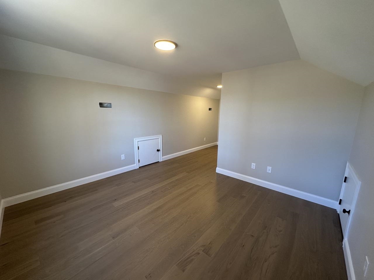
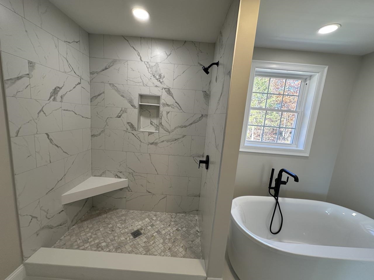
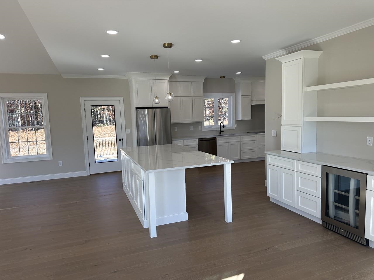
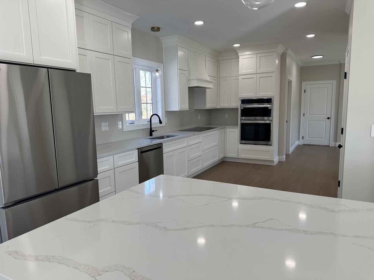
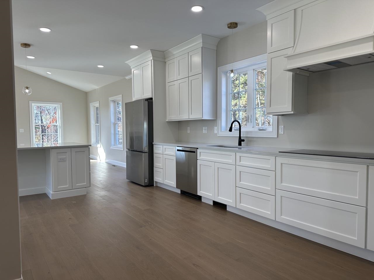
TAKE ADVANTAGE OF THIS GREAT OPPORTUNITY - SELLER OFFERING UP TO $20,000 TOWARD A MORTGAGE RATE BUYDOWN! Exceptional brand-new construction at 30 Pear Tree Lane in Epping offers the perfect balance of classic Colonial architecture and modern functionality in a picturesque country cul-de-sac setting. From its distinctive board-and-batten detailing and vertical siding to the expansive paved driveway and attached two-car garage, this home makes a striking first impression. Inside, modern open-concept living shines with gleaming hardwood and tile floors, central air conditioning, and soaring cathedral and vaulted ceilings that bring light and dimension to every room. The main floor is designed for seamless entertaining and daily living, centering around an inviting kitchen, living, and dining layout. The kitchen features a generous center island, perfectly flowing into the dining space and a spacious front-to-back family room anchored by a cozy gas fireplace. Directly outside from the kitchen you can relax on the deck and enjoy your morning coffee or outdoor dining against a tranquil country backdrop. First-floor laundry hookups add ultimate main-level convenience. Upstairs, four well-proportioned bedrooms offer flexible options for family, guests, or a dedicated home office. Two full bathrooms, including a primary suite complete with a relaxing soaking tub, round out the upper level. Combining architectural charm, thoughtful modern details, and a functional floor plan designed for today's lifestyle, this Epping home is a MUST SEE!
Details
| MLS # | 5111819 |
|---|---|
| Listing Type | For Sale |
| Style | House |
| Sub-Type | Resale |
| Status | (10) Active - Active |
| Year | 2026 |
| Days On Site | 51 |
| Listing Provided By | Lamacchia Realty, Inc. | Brian Kindlan |
Features
| Bed(s) | 4 |
|---|---|
| Bath(s) | 3 Total |
| Garage | 2 |
| Basement | Y |
| Story(s) | 2 |
| Zoning | RES |
| Acreage | 1.39 |
Interior
| Rooms Total | 8 |
|---|---|
| Cooling | Central Air |
| Heating | Forced Air, Gas Stove |
| Interior Features | Attic with Hatch/Scuttle, Cathedral Ceiling(s), Ceiling Fan(s), Dining Area, Gas Fireplace, Kitchen Island, Kitchen/Living, Laundry Hook-ups, Living/Dining, Soaking Tub, Vaulted Ceiling(s), 1st Floor Laundry |
| Appliances | Tankless Water Heater |
Exterior
| Exterior Features | Deck, Window Screens |
|---|---|
| Roof | Shingle |
| Construction Materials | Board & Batten Siding, Vertical Siding, Vinyl Siding |
| Foundation Details | Concrete |
| Lot Features | Country Setting |
Parking
| Garage Yes / No | Yes |
|---|---|
| Parking Features | Driveway, Parking Spaces 6+, Attached |
Utilities
| Utilities | Cable Available |
|---|---|
| Electric | 200+ Amp Service |
| Sewer | Septic Tank |
Taxes
| Tax Annual Amount | 1 |
|---|---|
| Tax Assessed Value | 300 |
| Tax Block | 013 |
| Tax Lot | 010 |
| Tax Year | 2026 |
| Tax Year Notes | tbd |
Area Information
| State | NH |
|---|---|
| County | Rockingham |
| City | Epping |
| Zip Code | 03042 |
| Area | NH Rockingham |
| Listing VS Median (in 03042) | |
Price: $969,900 low | high Med: $0 On site: 51 low | high Med: | |
Market Activity 03042
Request a showing
Request a showing
_20230518140439.png)
Copyright 2026 PrimeMLS. All rights reserved. This information is deemed reliable, but not guaranteed. The data relating to real estate displayed on this Site comes in part from the IDX Program of PrimeMLS. The information being provided is for consumers’ personal, non-commercial use and may not be used for any purpose other than to identify prospective properties consumers may be interested in purchasing.
Contact
Learn More About This Property

| State | NH |
|---|---|
| County | Rockingham |
| City | Epping |
| Zip Code | 03042 |
| Area | NH Rockingham |
| Listing VS Median (in 03042) | |
Price: $969,900 low | high Med: $0 On site: 51 low | high Med: | |