

Description
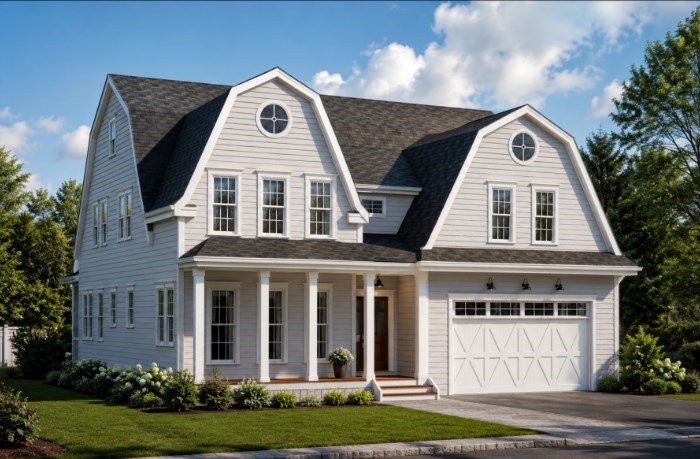
Introducing 32 Longfellow Road, your opportunity to customize a NEW-CONSTRUCTION home ideally located for easy access to Rte 9, the Mass Pike, Rte 30, shopping and dining. This is your chance to personalize select finishes to reflect your style! At the heart of the main level is an open kitchen and fireplaced living room flowing into a screened porch-a welcoming gathering space for everyday living and entertaining. The kitchen features quartz countertops, a full-height backsplash, Thermador appliances and a walk-in pantry. A dining room welcomes gatherings, while mudroom built-ins keep daily life organized. A first-floor guest room or study with adjacent full bath adds flexibility. Upstairs offers a luxurious private primary suite with soaking tub and oversized shower. Three additional bedrooms, two full baths, and dedicated laundry area offer comfort and flexibility for family and guests. The third-floor provides space to work, exercise, relax or play. Select finishes may be personalized depending on construction progress, builder allowances and deadlines.
Details
| MLS # | 73581621 |
|---|---|
| Listing Type | For Sale |
| Style | House |
| Sub-Type | Resale |
| Status | Active |
| Year | 2026 |
| Days On Site | 31 |
| Listing Provided By | Barber Real Estate | Laurie Henighan |
Features
| Bed(s) | 5 |
|---|---|
| Bath(s) | 5 Total |
| SQ Feet | 4,393 |
| Garage | 2 |
| Basement | Y |
| Zoning | RSA |
| Acreage | 0.25 |
| Golf Course | Yes |
Interior
| Rooms Total | 10 |
|---|---|
| Cooling Yes / No | Yes |
| Cooling | Central Air |
| Heating Yes / No | Yes |
| Heating | Forced Air |
| Interior Features | Bathroom - Full, Bathroom - Half, Bathroom, Bonus Room, Mud Room |
| Window Features | Insulated Windows |
| Appliances | Gas Water Heater, Range, Dishwasher, Disposal, Microwave, Refrigerator |
| Fireplace Features | Living Room |
| Fireplaces Total | 1 |
| Fireplace Yes / No | Yes |
| Flooring | Wood, Flooring - Wall to Wall Carpet |
Exterior
| Exterior Features | Porch - Screened |
|---|---|
| Roof | Shingle |
| Construction Materials | Frame |
| Foundation Details | Concrete Perimeter |
Parking
| Garage Yes / No | Yes |
|---|---|
| Attached Garage Yes / No | Yes |
| Parking Features | Attached, Paved Drive, Off Street |
| Open Parking Yes / No | Yes |
Utilities
| Utilities | for Gas Range, for Electric Dryer, Washer Hookup |
|---|---|
| Sewer | Public Sewer |
| Electric | 200+ Amp Service |
Taxes
| Tax Annual Amount | 8104 |
|---|---|
| Tax Assessed Value | 677600 |
| Tax Year | 2025 |
Location
| Community Features | Public Transportation, Shopping, Park, Walk/Jog Trails, Golf, Bike Path, Conservation Area, Highway Access, House of Worship, Private School, Public School |
|---|---|
| Senior Community Yes / No | No |
Area Information
| State | MA |
|---|---|
| County | Middlesex |
| City | Natick |
| Zip Code | 01760 |
| Area | Middlesex |
| School District | Natick |
| Elementary School | Lilja |
| High School | Natick |
| Listing VS Median (in 01760) | |
Price: $2,150,000 low | high Med: $699,000 sqft: 4,393 low | high Med: 1,252 $ / sqft: $489 low | high Med: $558 On site: 31 low | high Med: 39 | |
Market Activity 01760
Request a showing
Request a showing
Contact
Learn More About This Property

| State | MA |
|---|---|
| County | Middlesex |
| City | Natick |
| Zip Code | 01760 |
| Area | Middlesex |
| School District | Natick |
| Elementary School | Lilja |
| High School | Natick |
| Listing VS Median (in 01760) | |
Price: $2,150,000 low | high Med: $699,000 sqft: 4,393 low | high Med: 1,252 $ / sqft: $489 low | high Med: $558 On site: 31 low | high Med: 39 | |