
33 Archelaus Pl,West Newbury, MA 01985
West Newbury, MA 01985

Description
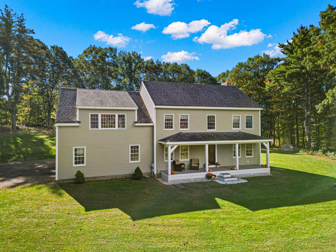
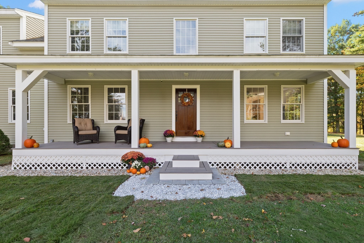
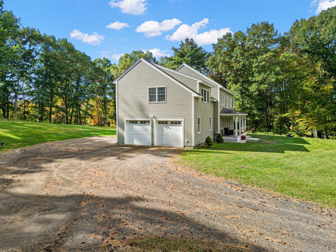
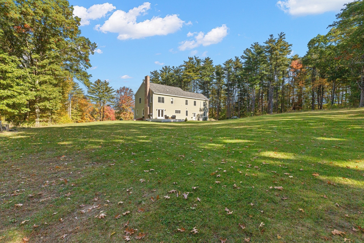
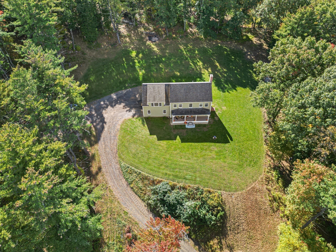
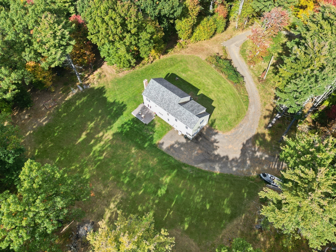
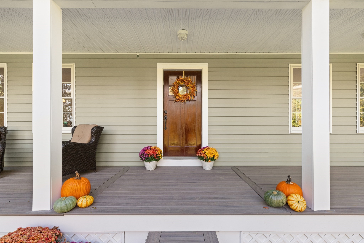
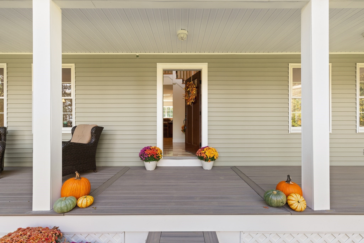
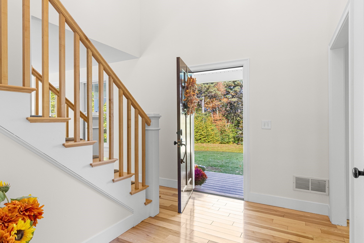
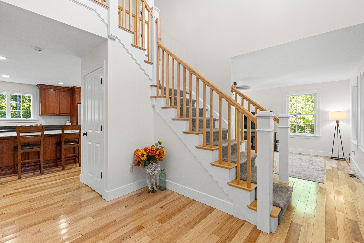
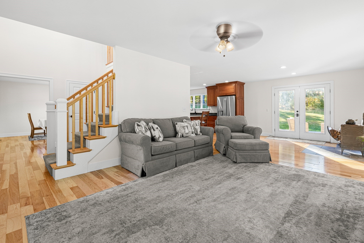
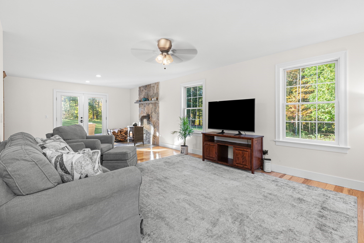
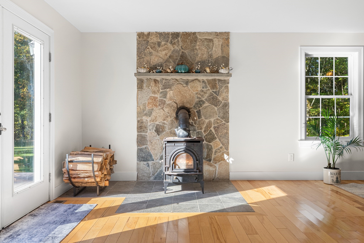
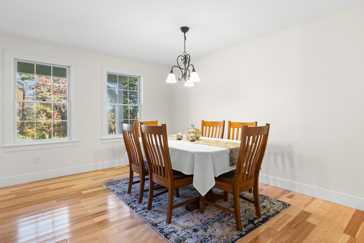
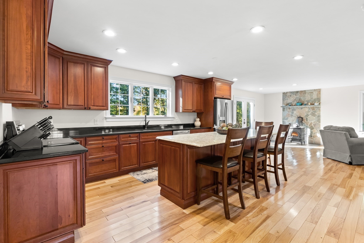
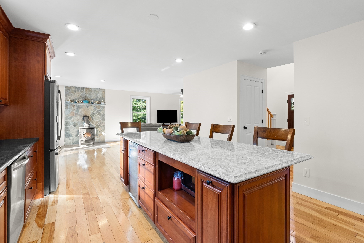
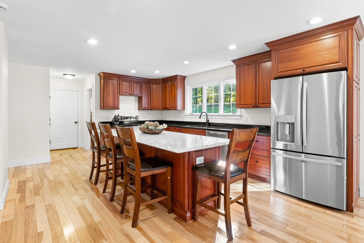
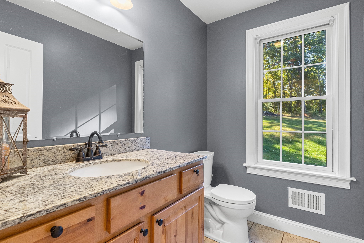
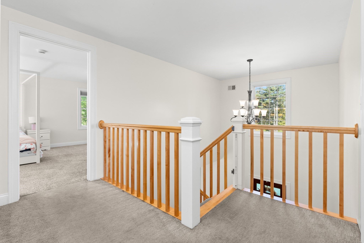
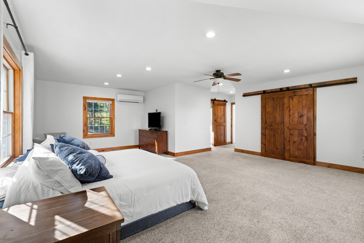
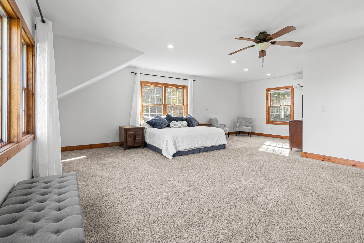
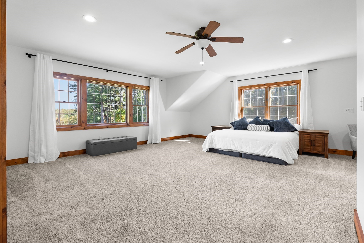
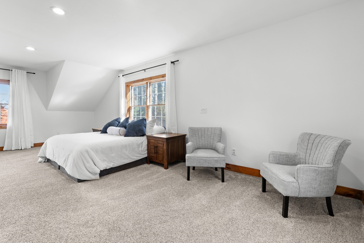
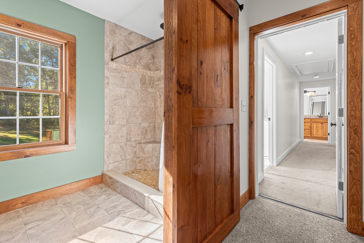
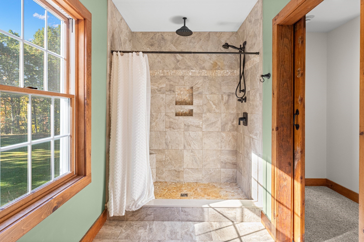
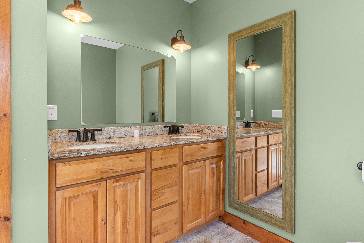
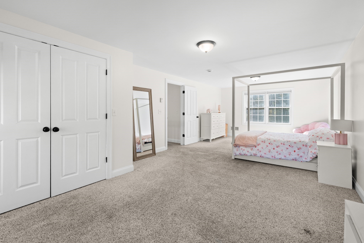
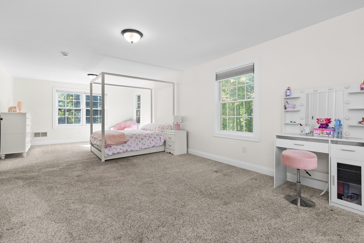
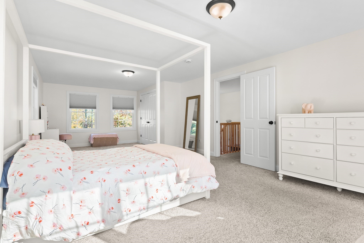
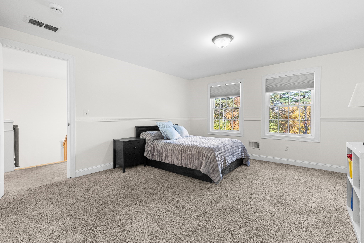
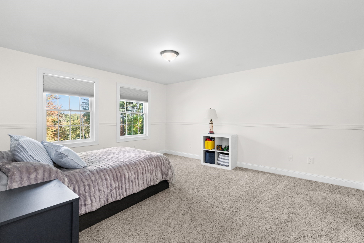
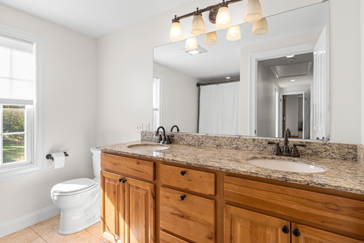
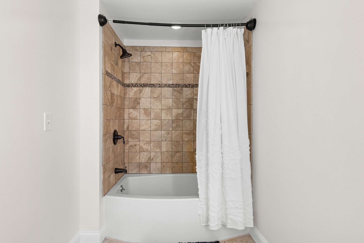
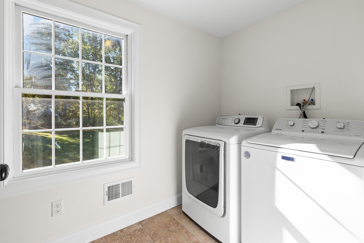
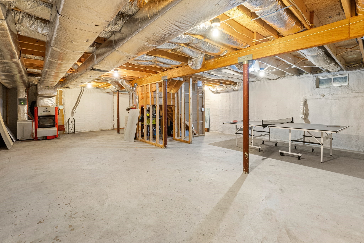
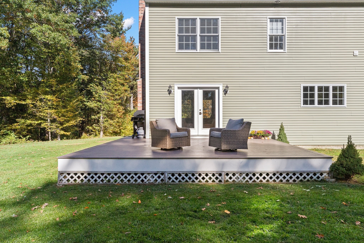
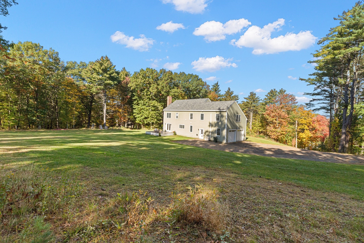
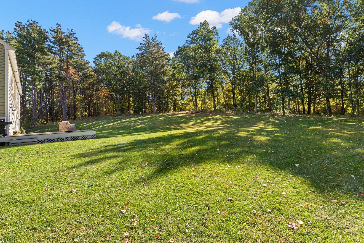
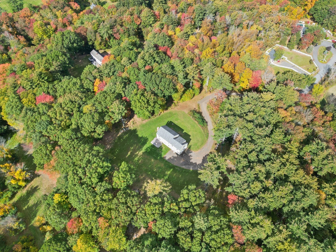
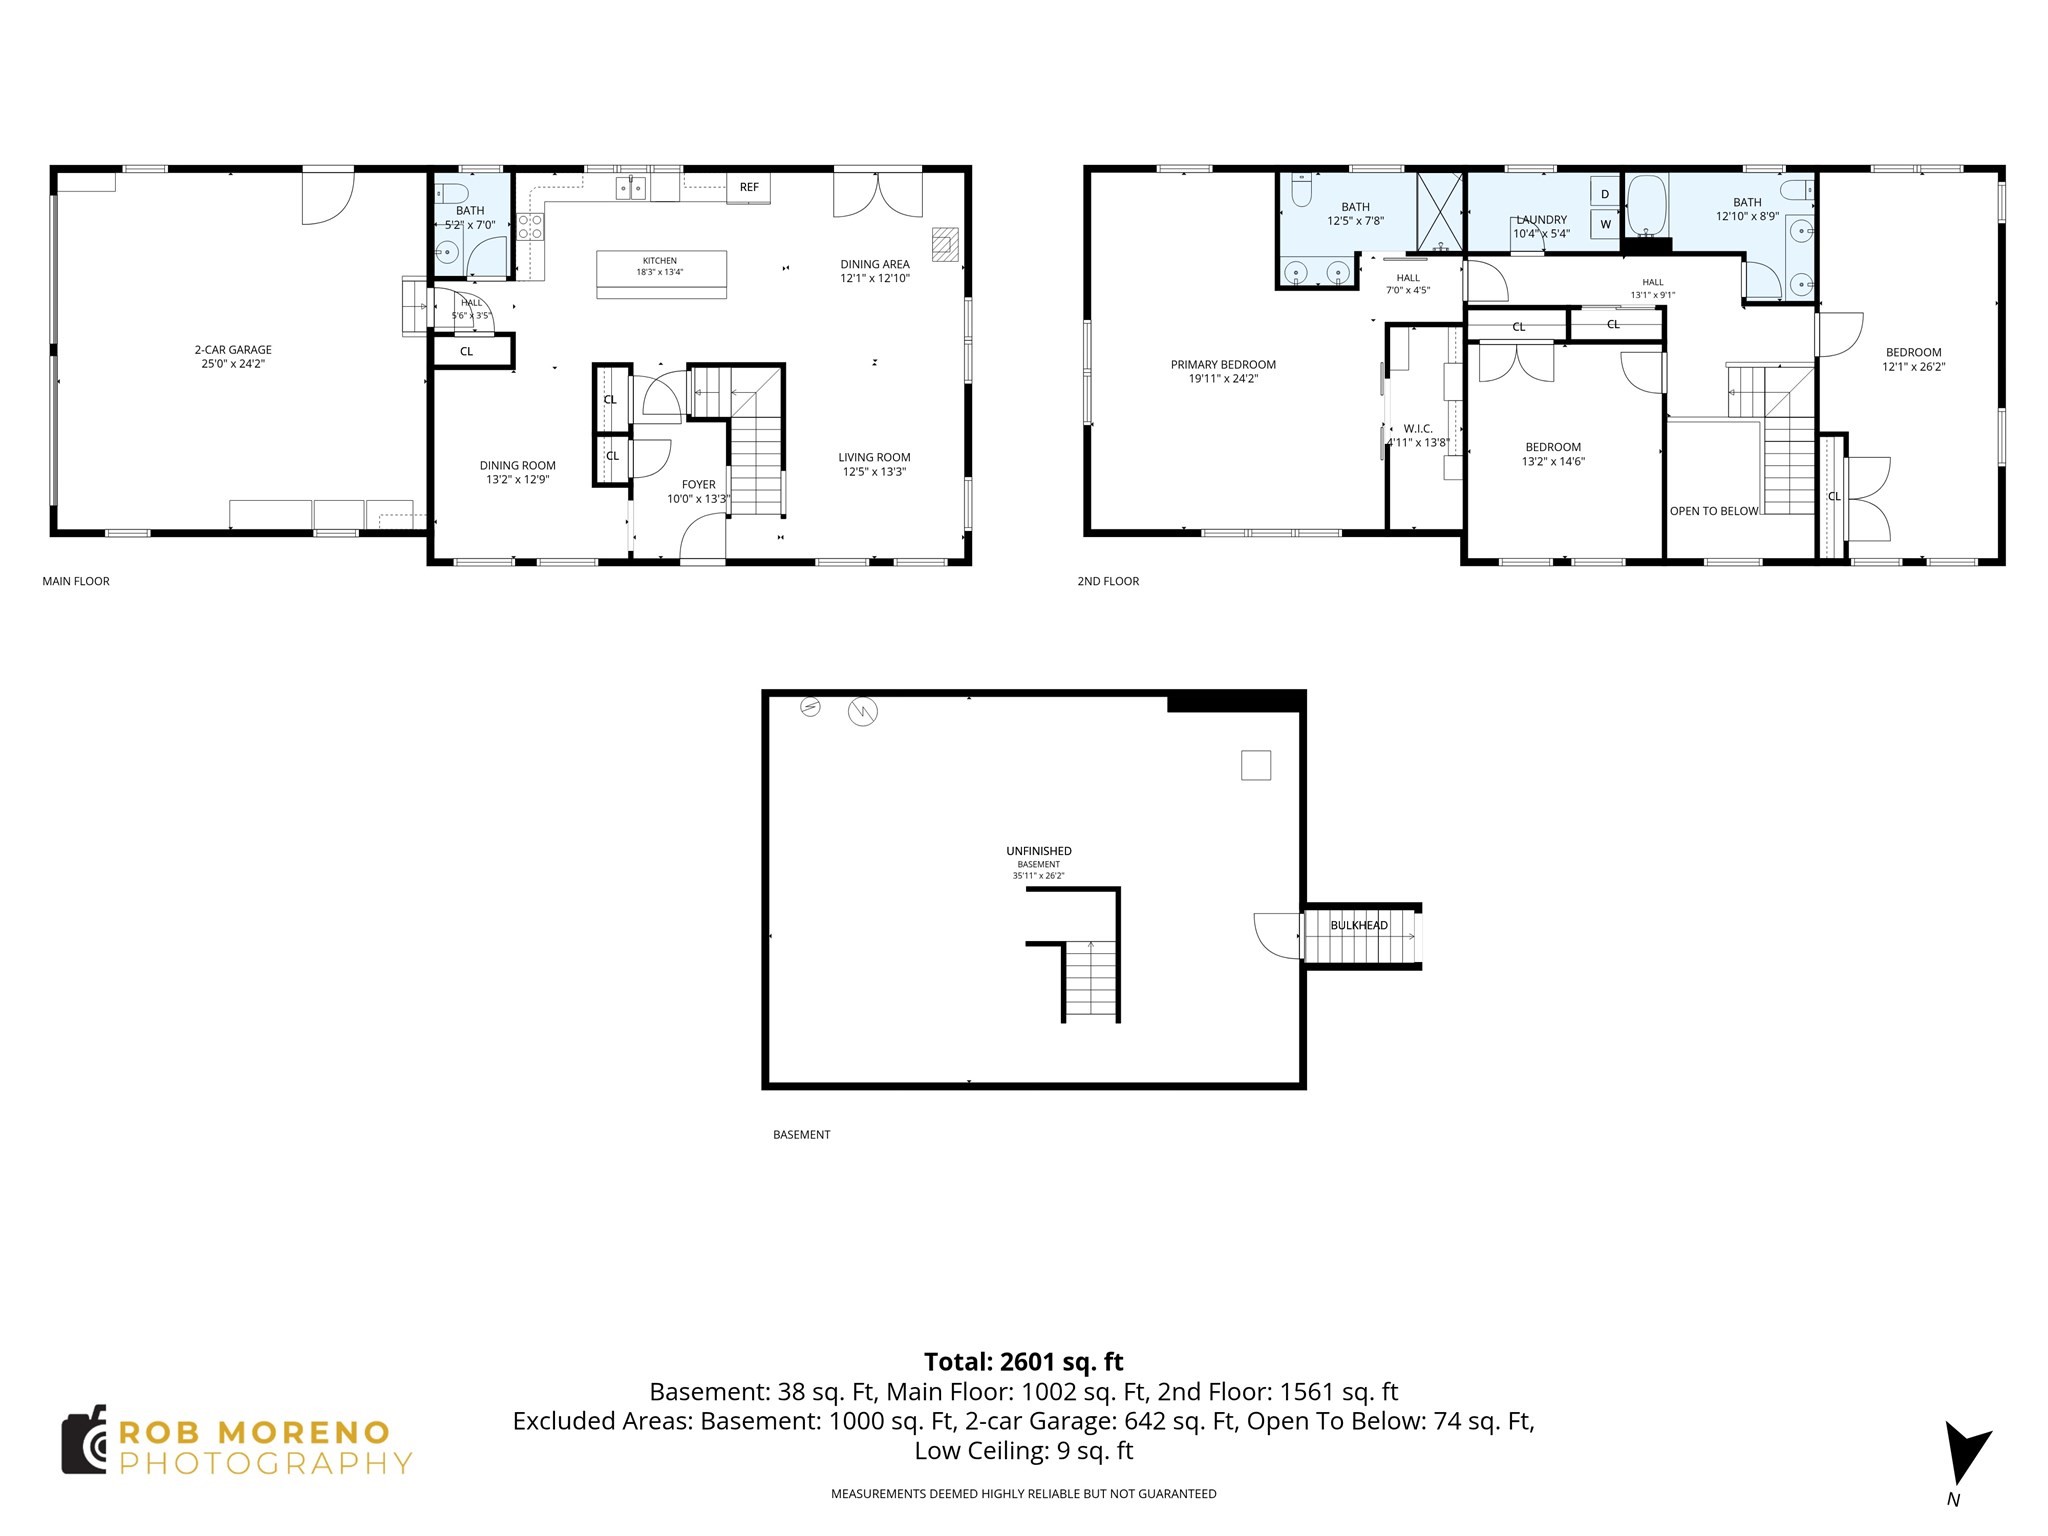
Welcome to this beautiful home set on a spacious lot with a gorgeous yard, picturesque countryside views, and plenty of privacy all sited at the end of a non-thru street. The large farmer's porch offers the perfect spot to relax and take in the peaceful surroundings and view. Step inside to a welcoming two-story foyer and discover hardwood floors throughout the first floor and a bright, open-concept layout designed for both everyday living and entertaining. The well-appointed and spacious kitchen features granite countertops, stainless steel appliances, and a large center island perfect for cooking, gathering, and entertaining. The kitchen flows seamlessly into the dining area, complete with a cozy wood-burning stove and a spacious front-to-back living room with access to the deck overlooking the beautiful yard. A convenient half bath completes the first floor. Upstairs, the spacious primary suite offers a peaceful retreat, complete with a large walk-in closet featuring charming barn doors and a full bath with a double vanity and an expansive tiled shower. Two additional bedrooms, another full bath, and a second-floor laundry room provide comfort and convenience for everyday living. The full basement offers abundant storage space, and future expansion potential, while the attached two-car garage and ample parking add to the home's practicality. With its inviting spaces, thoughtful layout, and beautiful private setting, this home offers the perfect blend of comfort, style, and country charm. FIRST SHOWINGS AT SUNDAY OPEN HOUSE NOON TO 1:30. HURRY, DON'T LET THIS ONE GET AWAY!
Details
| MLS # | 73589881 |
|---|---|
| Listing Type | For Sale |
| Style | House |
| Sub-Type | Resale |
| Status | Active Under Contract |
| Year | 2015 |
| Days On Site | 8 |
| Listing Provided By | Keller Williams Realty Evolution | Wendy L. Willis |
Features
| Bed(s) | 3 |
|---|---|
| Bath(s) | 3 Total |
| SQ Feet | 2,536 |
| Garage | 2 |
| Basement | Y |
| Zoning | RB |
| Acreage | 1.84 |
| Property View | Yes |
Interior
| Rooms Total | 7 |
|---|---|
| Cooling Yes / No | Yes |
| Cooling | Other |
| Heating Yes / No | Yes |
| Heating | Forced Air, Oil |
| Interior Features | Closet, Entrance Foyer |
| Appliances | Water Heater, Range, Dishwasher, Refrigerator, Washer, Dryer |
| Fireplaces Total | 1 |
| Fireplace Yes / No | Yes |
| Flooring | Wood, Tile, Carpet, Flooring - Wood |
Exterior
| Exterior Features | Porch, Deck |
|---|---|
| Roof | Shingle |
| Construction Materials | Frame |
| Foundation Details | Concrete Perimeter |
| Lot Features | Gentle Sloping |
Parking
| Garage Yes / No | Yes |
|---|---|
| Attached Garage Yes / No | Yes |
| Parking Features | Attached, Garage Door Opener, Heated Garage, Workshop in Garage, Garage Faces Side, Off Street, Stone/Gravel |
Utilities
| Utilities | for Electric Range |
|---|---|
| Sewer | Private Sewer |
| Electric | Circuit Breakers |
Taxes
| Tax Annual Amount | 10395 |
|---|---|
| Tax Assessed Value | 1024100 |
| Tax Year | 2026 |
Location
| Community Features | Park, Walk/Jog Trails, Stable(s), Conservation Area, Highway Access, House of Worship, Marina, Public School |
|---|---|
| Senior Community Yes / No | No |
Area Information
| State | MA |
|---|---|
| County | Essex |
| City | West Newbury |
| Zip Code | 01985 |
| Area | Essex |
| School District | Pentucket Hs |
| Elementary School | Dr. Page Elementary |
| High School | Pentucket Hs |
| Listing VS Median (in 01985) | |
Price: $1,189,000 low | high Med: $812,500 sqft: 2,536 low | high Med: 2,527 $ / sqft: $469 low | high Med: $321 On site: 8 low | high Med: 17.5 | |
Market Activity 01985
Request a showing
Request a showing
Contact
Learn More About This Property

| State | MA |
|---|---|
| County | Essex |
| City | West Newbury |
| Zip Code | 01985 |
| Area | Essex |
| School District | Pentucket Hs |
| Elementary School | Dr. Page Elementary |
| High School | Pentucket Hs |
| Listing VS Median (in 01985) | |
Price: $1,189,000 low | high Med: $812,500 sqft: 2,536 low | high Med: 2,527 $ / sqft: $469 low | high Med: $321 On site: 8 low | high Med: 17.5 | |