33 Auburn Road,Londonderry, NH 03053
Londonderry, NH 03053
















Description
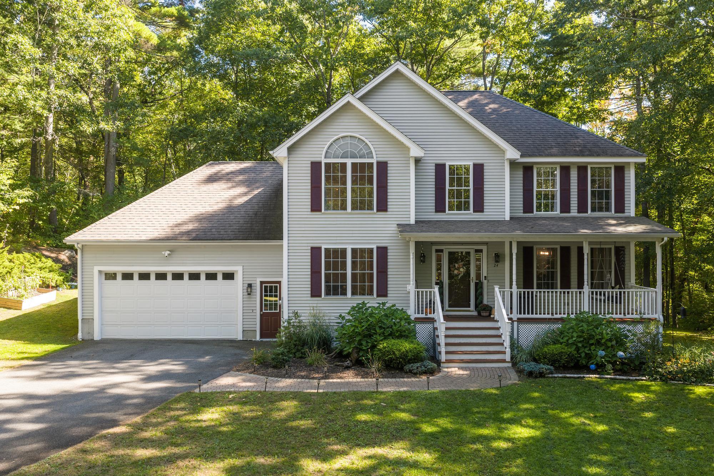
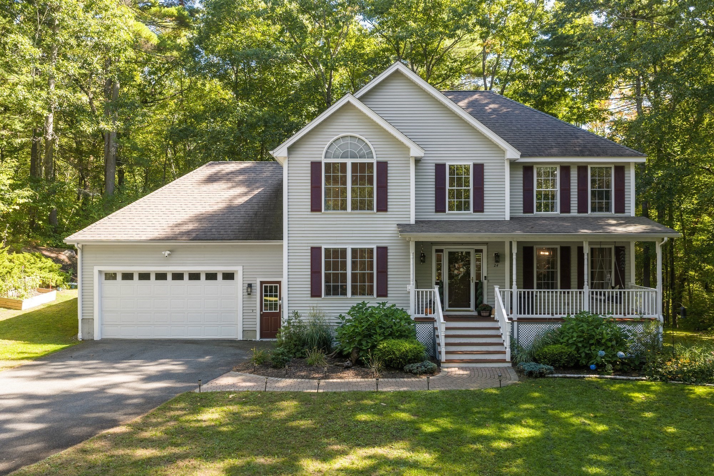
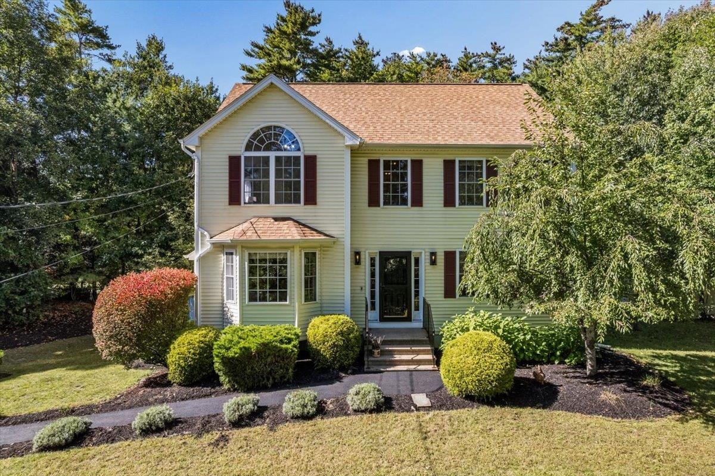
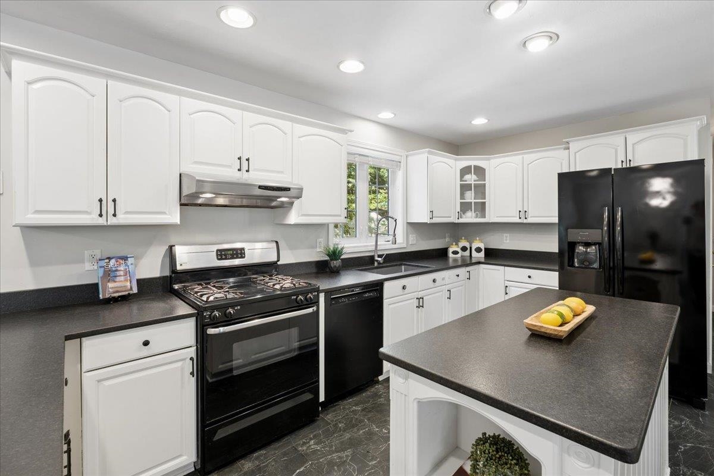
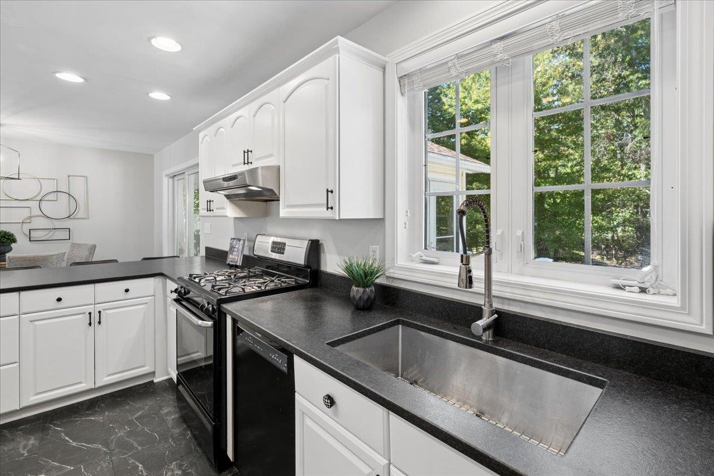
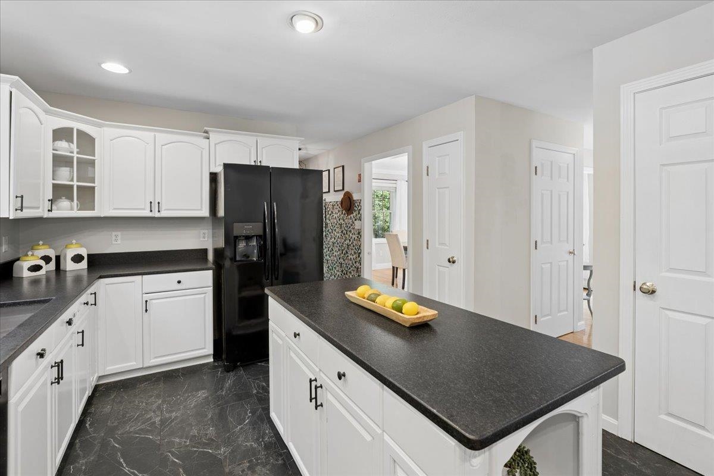
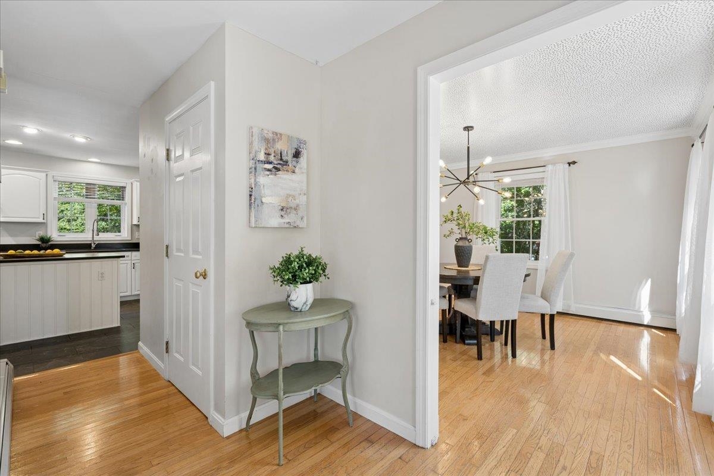
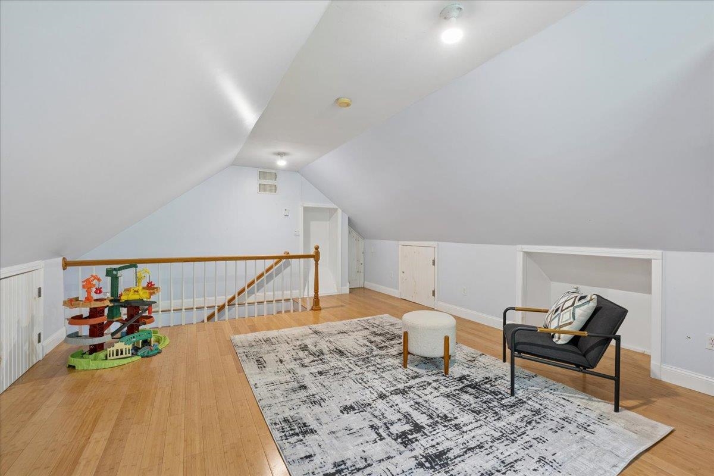
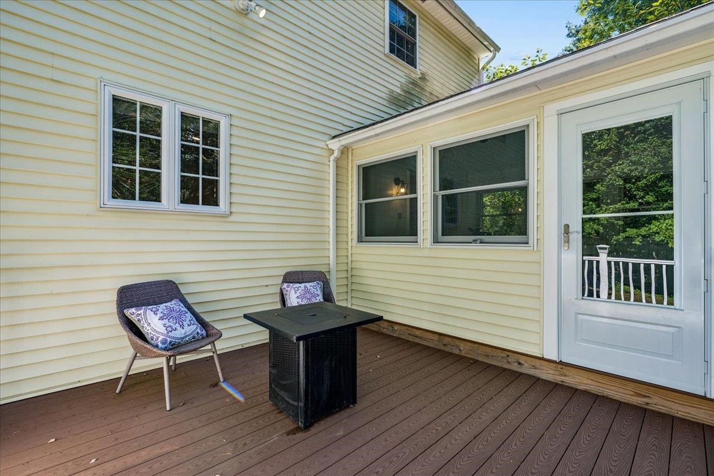
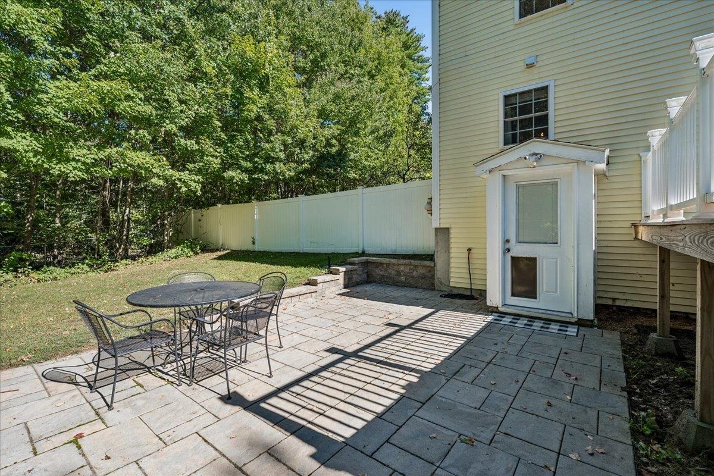
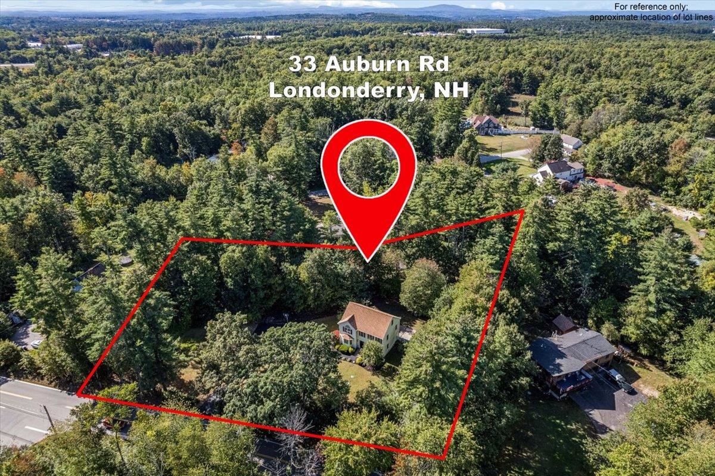
Welcome to 33 Auburn Road, a terrific Londonderry home set on 1.278 acres with a fenced backyard, apple and pear trees, and plenty of space to enjoy inside and out! Hardwood flooring flows throughout much of the home, while the kitchen features crisp white cabinetry, a black granite island, and a gas range for cooking. The formal dining room is accented by beautiful crown molding, and the inviting formal living room offers a cozy gas fireplace. A convenient half bath with laundry completes the first floor, along with a finished sunroom overlooking the backyard-a wonderful spot to relax in every season. ***Seller to make final decision on all offers 9/29 pm. *** Upstairs, you'll find three bedrooms, including a bright primary suite with a walk-in closet and private ¾ bath. A third-floor walk-up leads to a finished bonus space perfect for a home office, playroom, hangout area, or flexible guest space. Outside, enjoy the beautiful fenced backyard, mature apple and pear trees, and an impressive 20' x 24' shed featuring 9-foot wall height and marine-layer flooring- fantastic for additional storage or workspace. A walkout basement offers even more possibilities. With public water, a brand-new driveway, plus a newer roof and heating system, some of the big-ticket updates have already been taken care of. With flexible living space from top to bottom and 1.278 acres to enjoy, 33 Auburn Road is ready to welcome its next owners home!
Details
| MLS # | 5111364 |
|---|---|
| Listing Type | For Sale |
| Style | House |
| Sub-Type | Resale |
| Status | (31) Under Contract - Active Under Contract |
| Year | 2000 |
| Days On Site | 30 |
| Listing Provided By | Nelson Real Estate NH, LLC | Kristyn Nelson |
Features
| Bed(s) | 3 |
|---|---|
| Bath(s) | 3 Total |
| Basement | Y |
| Story(s) | 2 |
| Zoning | Res |
| Acreage | 1.27 |
Interior
| Rooms Total | 7 |
|---|---|
| Cooling | None |
| Heating | Propane, Oil, Forced Air, Hot Air |
| Interior Features | Central Vacuum, Attic with Hatch/Scuttle, Gas Fireplace, Primary BR w/ BA, 1st Floor Laundry |
| Appliances | Dishwasher, Dryer, Gas Range, Refrigerator, Washer, Tank Water Heater |
Exterior
| Exterior Features | Deck, Shed |
|---|---|
| Roof | Asphalt Shingle |
| Construction Materials | Wood Frame, Vinyl Siding |
| Foundation Details | Concrete |
| Lot Features | Landscaped |
Parking
| Garage Yes / No | No |
|---|---|
| Parking Features | Driveway |
Utilities
| Utilities | Cable |
|---|---|
| Electric | 200+ Amp Service, Circuit Breakers |
| Sewer | Private |
Taxes
| Tax Annual Amount | 7708 |
|---|---|
| Tax Rate | 18.38 |
| Tax Block | 013 |
| Tax Lot | 6 |
| Tax Year | 2022 |
Area Information
| State | NH |
|---|---|
| County | Rockingham |
| City | Londonderry |
| Zip Code | 03053 |
| Area | NH Rockingham |
| School District | Londonderry School District |
| Elementary School | North Londonderry Elem |
| High School | Londonderr |
| Listing VS Median (in 03053) | |
Price: $650,000 low | high Med: $0 On site: 30 low | high Med: | |
Market Activity 03053
Request a showing
Request a showing
_20230518140439.png)
Copyright 2026 PrimeMLS. All rights reserved. This information is deemed reliable, but not guaranteed. The data relating to real estate displayed on this Site comes in part from the IDX Program of PrimeMLS. The information being provided is for consumers’ personal, non-commercial use and may not be used for any purpose other than to identify prospective properties consumers may be interested in purchasing.
Contact
Learn More About This Property

| State | NH |
|---|---|
| County | Rockingham |
| City | Londonderry |
| Zip Code | 03053 |
| Area | NH Rockingham |
| School District | Londonderry School District |
| Elementary School | North Londonderry Elem |
| High School | Londonderr |
| Listing VS Median (in 03053) | |
Price: $650,000 low | high Med: $0 On site: 30 low | high Med: | |