35 Badgers Island W 203,Kittery, ME 03904
Kittery, ME 03904

Description
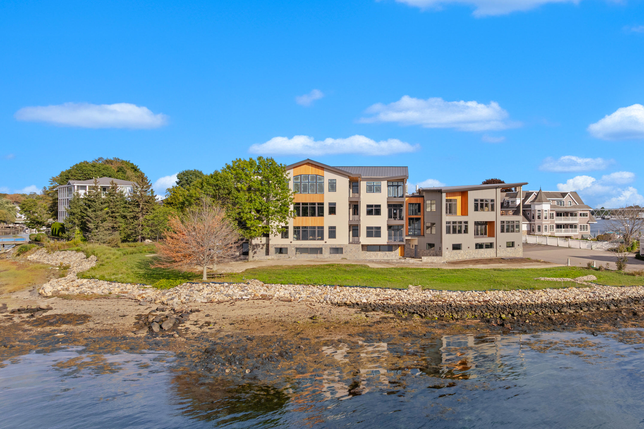
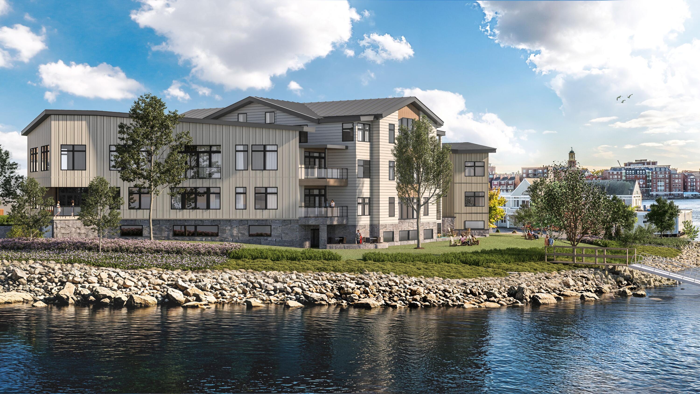
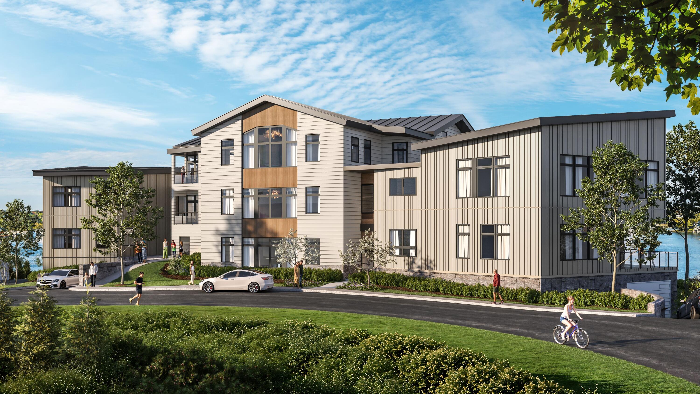
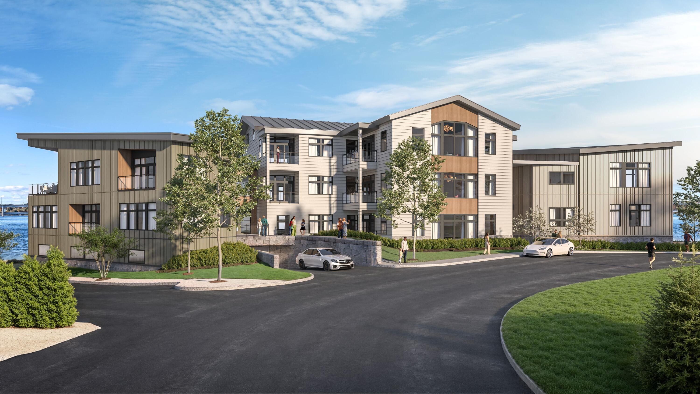
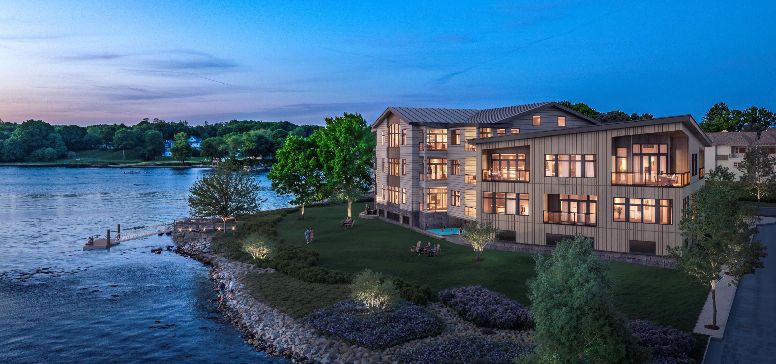
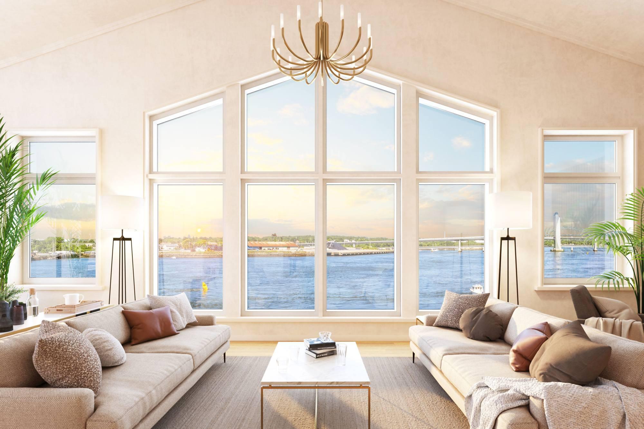
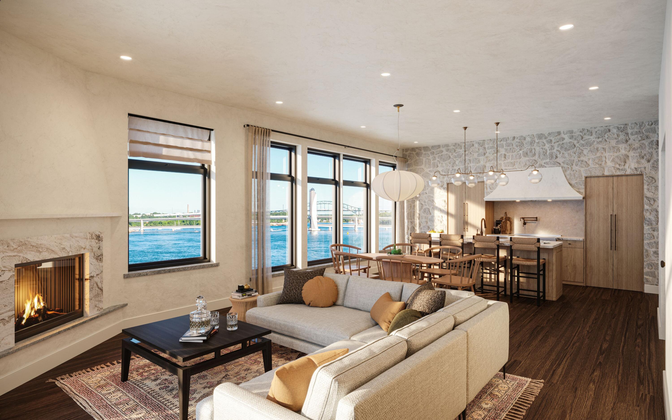
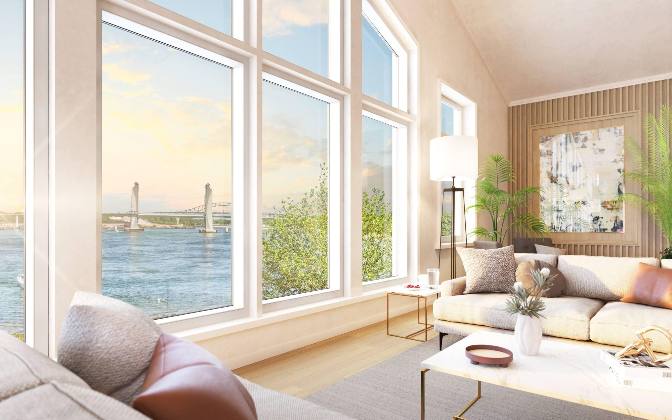
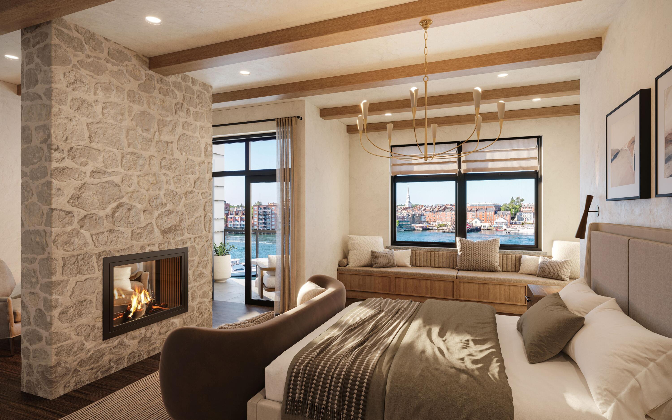
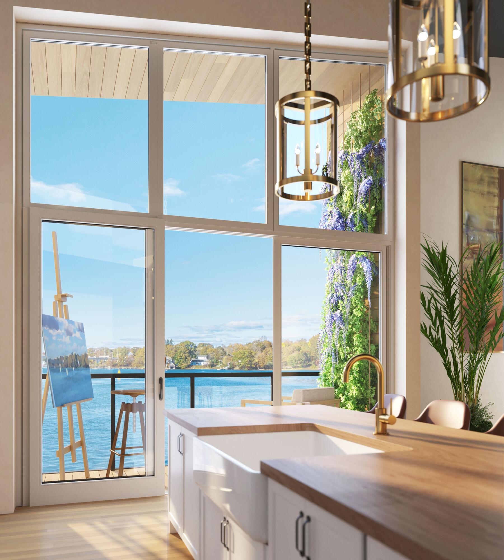
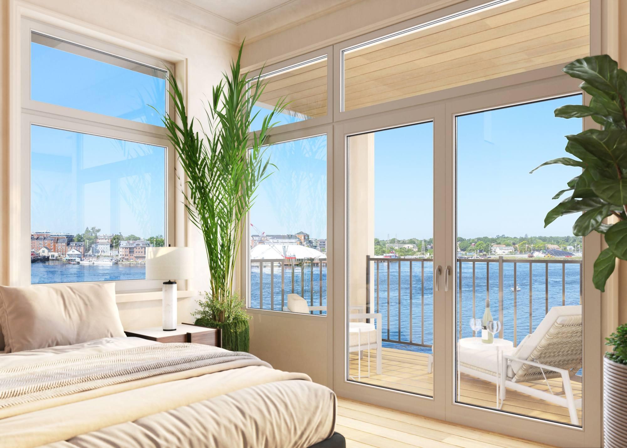
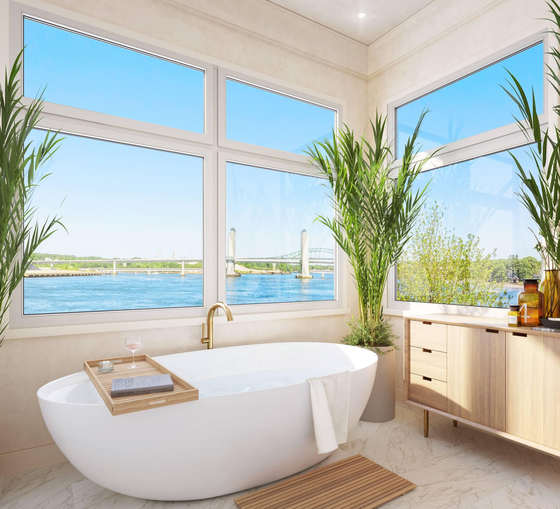
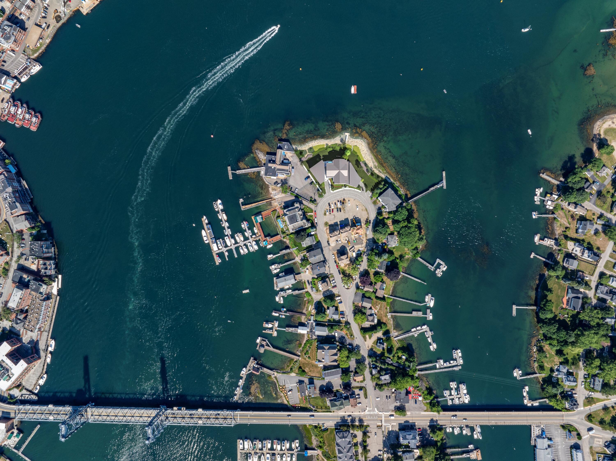
Welcome to Eventide, a new standard in luxury Seacoast living. Rising up from the Piscataqua River bordering NH and Maine, Eventide's Badger's Island location sits prominently on the river and is steeped in maritime history. An extraordinary design that draws influence from modern architecture that offers aesthetics, glazing and amenities built to the highest standard. Simply put, a level of design and purpose that could not be built in Portsmouth's Historic District. This flexibility of design and unrivaled building caliber offer an opportunity at a standard of living that is unprecedented along the Seacoast. Every element of the design was deliberate in its quality and attention to detail. Units were carefully placed within the building to maximize the panoramic views of the active waterfront. Constructed with a structural steel frame, concrete floors and professional sound engineering, Eventide achieves a high-level STC and IIC sound rating. Coupled with a high efficiency building envelope and cutting edge mechanical systems, no expense was spared in the execution of this remarkable development. A luxury design firm has assembled a stunning array of interior design options that will suit even the most discerning buyer. The team will guide each owner through the selection process to cultivate the design aesthetic desired. Eventide owners will enjoy the convenience of 2 deeded side by side parking spaces in the private, climate controlled, underground garage with direct access to a community room with a grilling and summer kitchen area, dedicated storage units, and elevators to your condominium. Eventide is inspired by the dramatic views of the Piscataqua and has been thoughtfully designed to captivate from every direction. Whether you are relaxing on your private patio, taking a dip in the waterfront pool, or going for a boat cruise from the private dock, the quality and uniqueness of this offering cannot be duplicated.
Details
| MLS # | 1626095 |
|---|---|
| Listing Type | For Sale |
| Style | Condominium |
| HOA Dues | $1,413 |
| Sub-Type | Resale |
| Status | Active Under Contract |
| Year | 2025 |
| Days On Site | 498 |
| Listing Provided By | The Aland Realty Group, LLC | Christopher Erikson |
Features
| Bed(s) | 3 |
|---|---|
| Bath(s) | 4 Total |
| SQ Feet | 2,753 |
| Garage | 2 |
| Basement | Y |
| Pool | Yes |
| Building(s) | 1 |
| Zoning | MU-BI |
| Acreage | 1.35 |
| Golf Course | Yes |
| Water Front | Piscataqua River |
| Property View | Scenic |
Interior
| Interior Features | 1st Floor Bedroom, 1st Floor Primary Bedroom w/Bath, Elevator Passenger, One-Floor Living, Other, Pantry, Shower, Storage, Walk-In Closet(s) |
|---|---|
| Heating Yes / No | Yes |
| Cooling Yes / No | Yes |
| Cooling | Heat Pump |
| Fireplaces Total | 1 |
| Fireplace Yes / No | Yes |
| Laundry Features | Main Level |
| Furnished | Unfurnished |
| Rooms Total | 10 |
| Accessibility Features | Elevator/Chair Lift, Level Entry |
| Amenities Co Amenities | 1st Floor Bedroom, 1st Floor Primary Bedroom w/Bath, Elevator Passenger, Fire System, Main Level, Other Amenities, Pantry, In Ground, Shower, Storage, Walk-in Closets |
Exterior
| Roof | Membrane, Metal |
|---|---|
| Foundation Details | Poured Concrete |
| Lot Features | Intown, Near Country Club, Near Golf Course, Near Shopping, Near Turnpike/Interstate, Near Town, Neighborhood, Cul-De-Sac, Open Lot, Landscaped |
| Waterfront Features | Common, Dock, Nearby, Oceanfront, Public, River/Brook/Stream, Waterfront Deep |
| View | Scenic |
| Construction Materials | Steel Frame, Wood Frame, Clapboard, Composition, Vertical Siding |
| Security Features | Fire System |
| Exterior Co Exterior | Clapboard, Composition, Vertical Siding |
| Patio And Porch Features | Deck |
| Pool Features | In Ground |
| Window Features | Double Pane Windows |
Parking
| Attached Garage Yes / No | Yes |
|---|---|
| Garage Yes / No | Yes |
| Parking Features | Paved, 1 - 4 Spaces, On Site, Inside Entrance, Heated Garage, Basement |
Utilities
| Sewer | Public Sewer |
|---|---|
| Electric | Circuit Breakers |
Taxes
| Tax Annual Amount | 3000 |
|---|---|
| Tax Book Number | 18503 |
| Tax Year | 2025 |
| Tax Block | 32 |
| Tax Lot | 103 |
| Tax Map Number | 1 |
Area Information
| State | ME |
|---|---|
| County | York |
| City | Kittery |
| Zip Code | 03904 |
| Area | York |
| Community Name | Eventide Condominium Association |
| School District | Kittery Public Schools |
| Listing VS Median (in Eventide Condominium Association) | |
Price: $4,250,000 low | high Med: $3,949,500 sqft: 2,753 low | high Med: 2,874 $ / sqft: $1,544 low | high Med: $1,381 On site: 498 low | high Med: 262 | |
Market Activity 03904
Request a showing
Request a showing


Contact
Learn More About This Property

| State | ME |
|---|---|
| County | York |
| City | Kittery |
| Zip Code | 03904 |
| Area | York |
| Community Name | Eventide Condominium Association |
| School District | Kittery Public Schools |
| Listing VS Median (in Eventide Condominium Association) | |
Price: $4,250,000 low | high Med: $3,949,500 sqft: 2,753 low | high Med: 2,874 $ / sqft: $1,544 low | high Med: $1,381 On site: 498 low | high Med: 262 | |