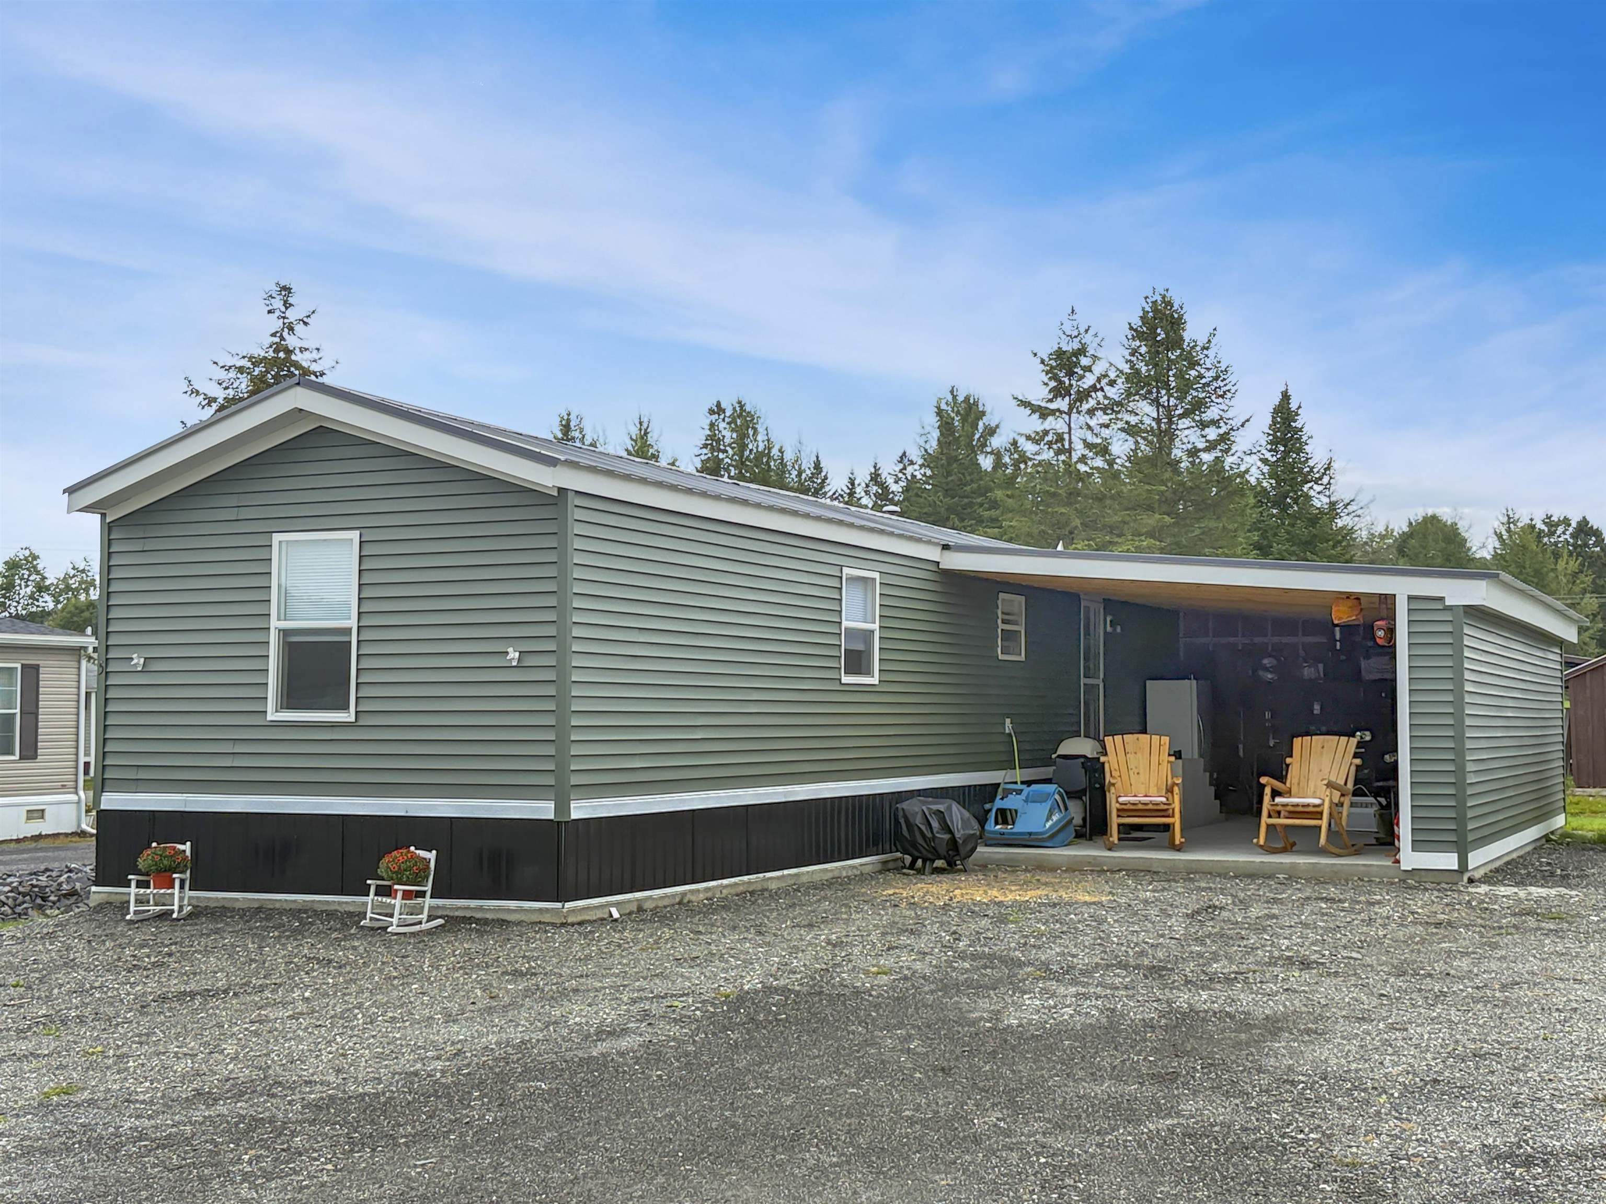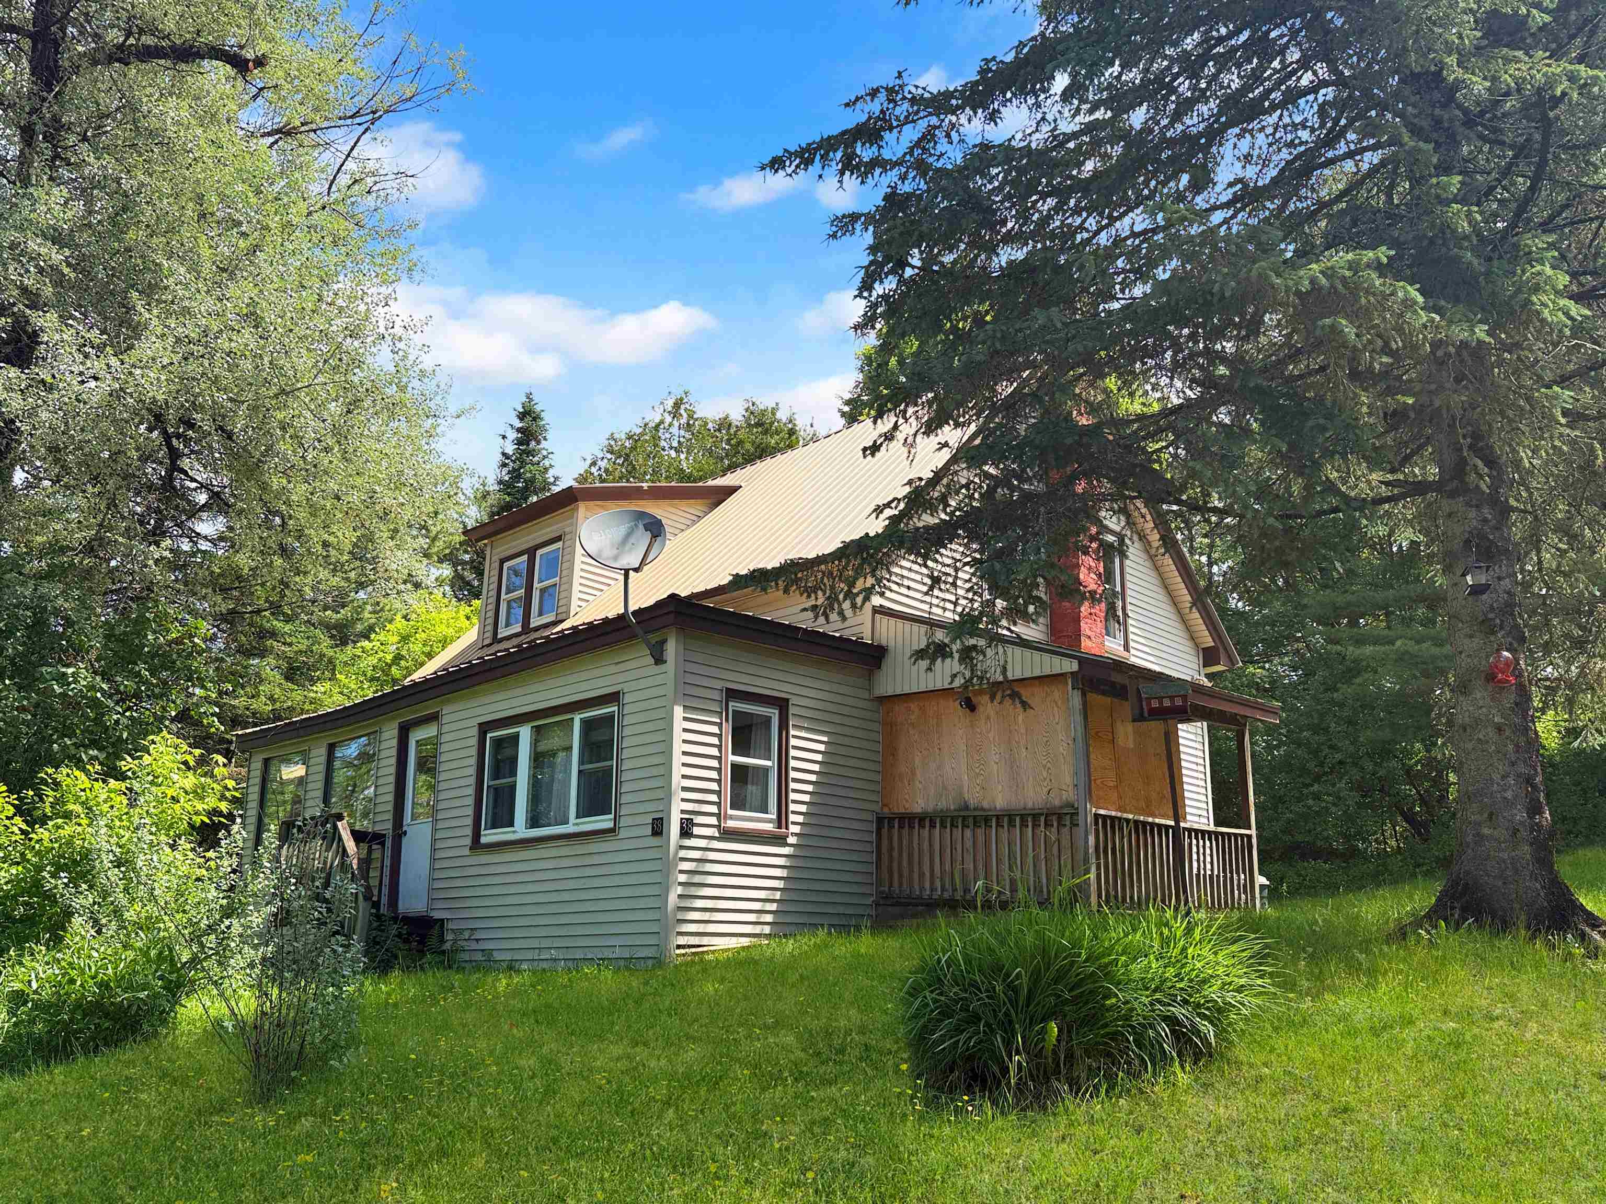
38 High Street,Stewartstown, NH 03576
Stewartstown, NH 03576

Description
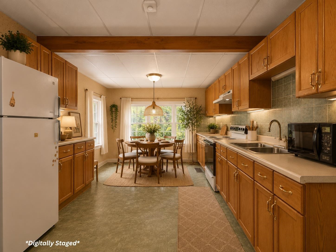
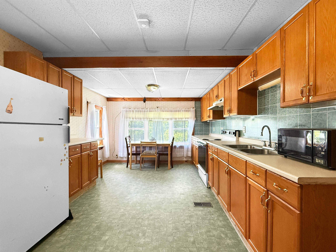
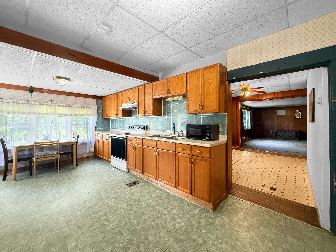
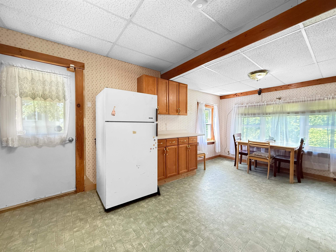
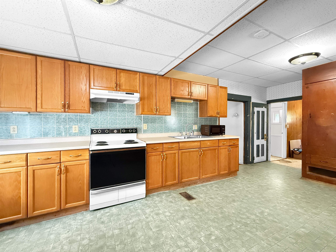
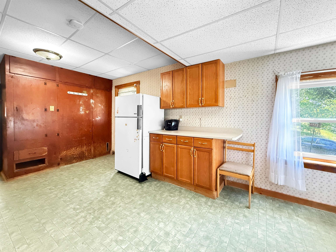
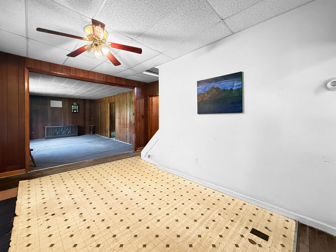
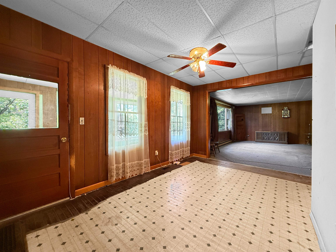
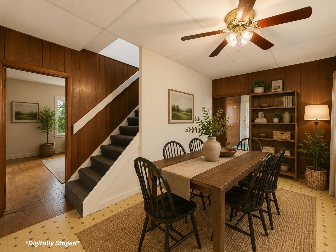
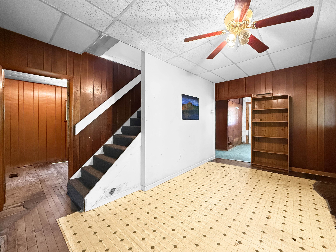
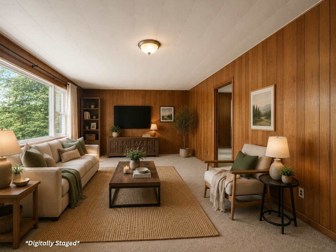
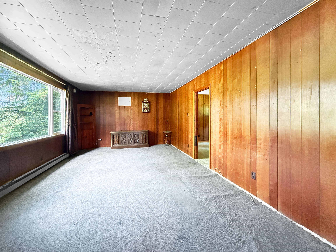
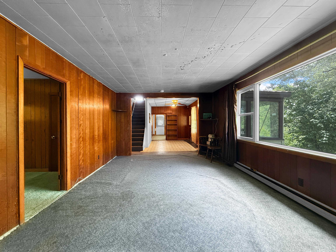
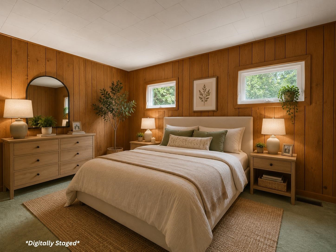
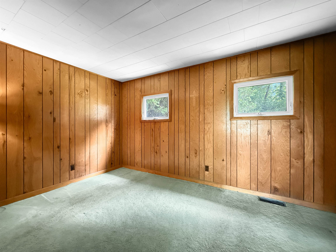
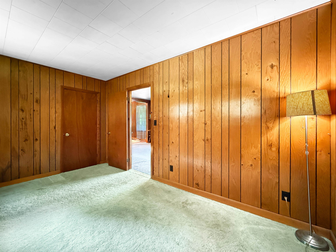
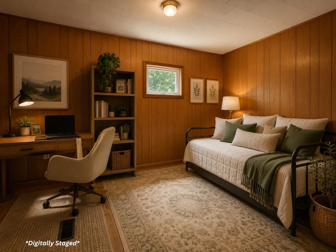
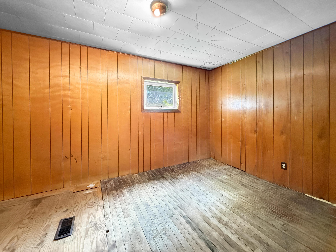
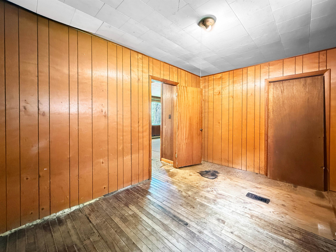
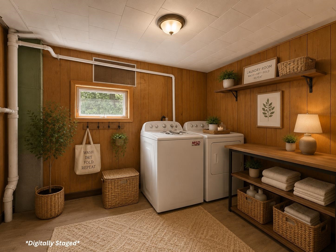
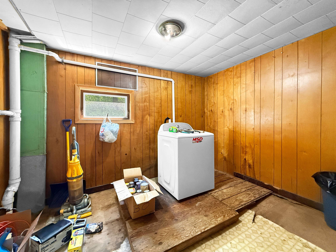
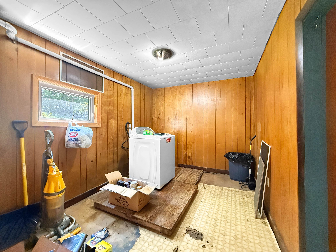
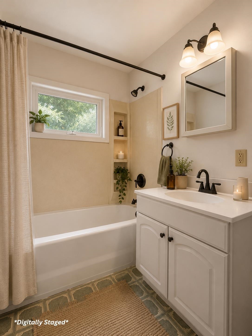
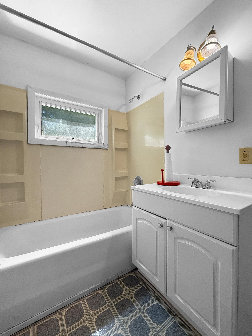
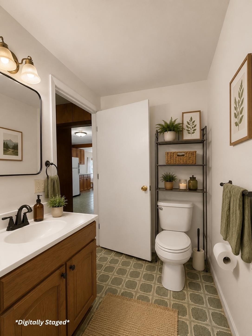
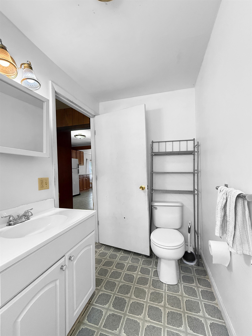
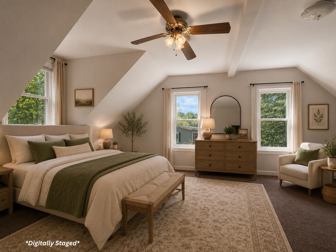
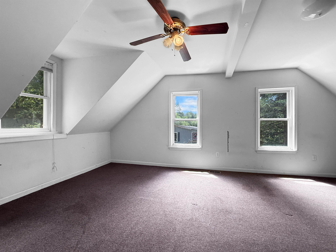
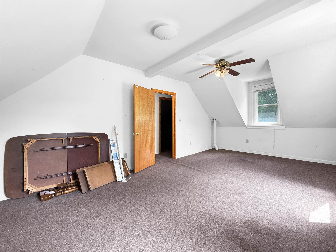
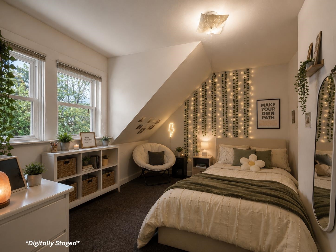
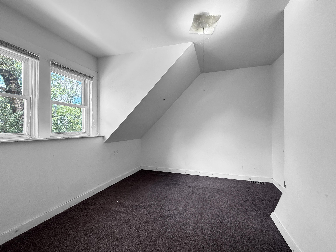
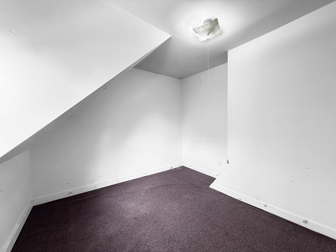
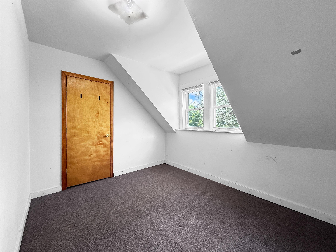
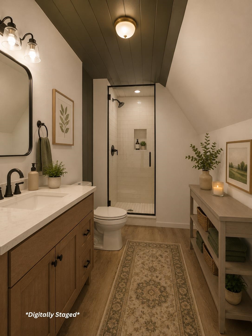
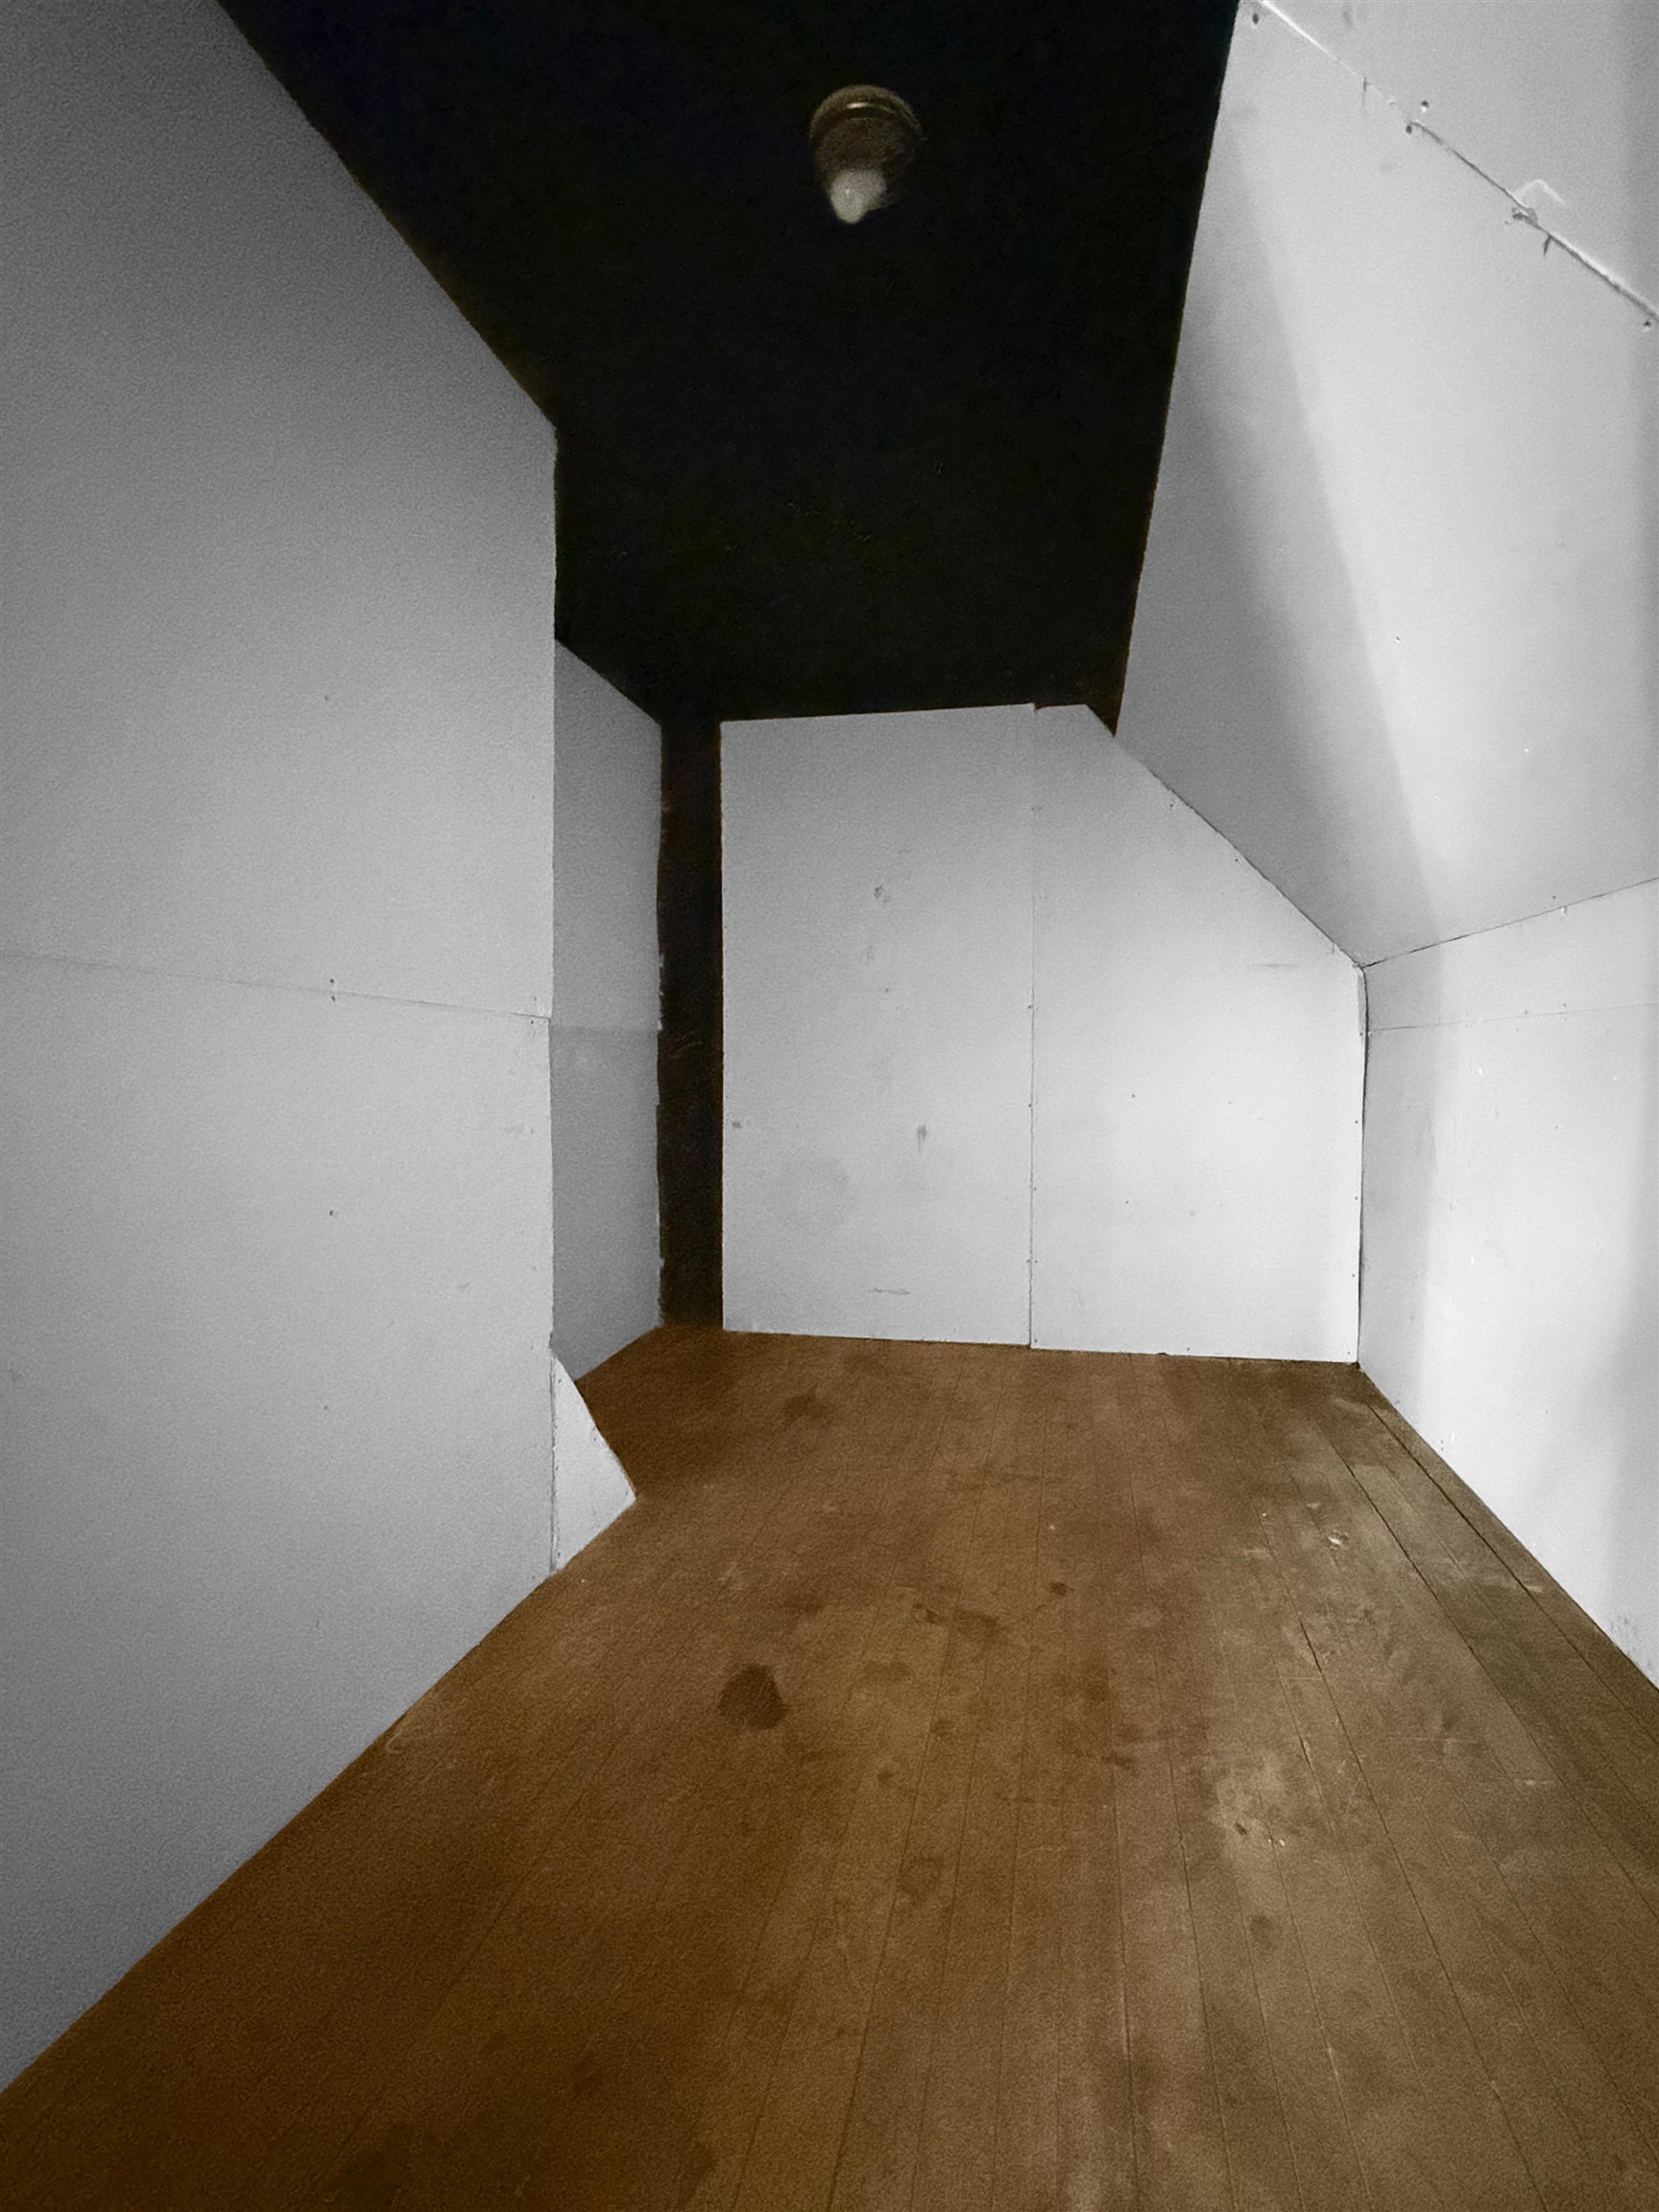
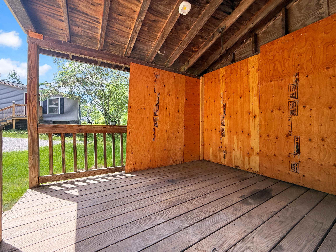
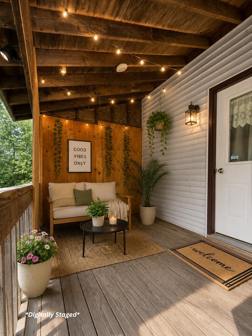
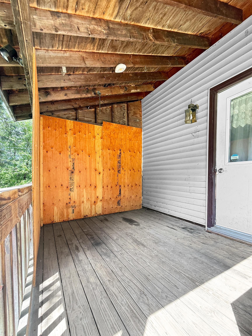
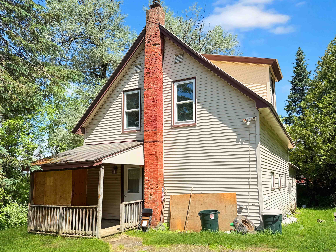
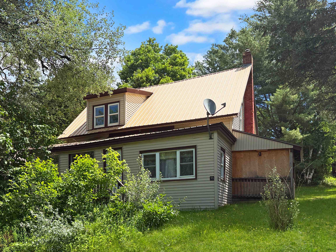
Welcome to 38 High Street in West Stewartstown, New Hampshire, a spacious 4+ bedroom home offering plenty of room for family, guests, or a growing household. Conveniently located in the heart of West Stewartstown, this property combines small-town charm with easy access to the outdoor recreation that makes the North Country such a desirable place to live and visit. The main level features a large eat-in kitchen with plenty of space for gatherings, a separate dining room, comfortable living room, two bedrooms, a full bathroom, and a dedicated laundry room, providing the convenience of first-floor living. Upstairs you'll find two additional bedrooms along with a bonus room that could easily be converted into a second bathroom, home office, playroom, or additional living space to suit your needs. A large enclosed sun porch provides the perfect place to relax and enjoy natural light throughout the seasons, while the covered entry area offers added convenience and protection from the elements. Situated on a manageable 0.23-acre lot, the property is just minutes from local amenities and offers excellent access to the recreational opportunities Northern New Hampshire is known for. Snowmobile and ATV enthusiasts will appreciate the nearby trail access, allowing you to enjoy miles of riding without traveling far from home. Whether you're searching for a year-round residence, vacation property, retirement home, or investment opportunity, this Stewartstown home offers space, flexibility, and a convenient location in the heart of New Hampshire's Great North Woods.
Details
| MLS # | 5095566 |
|---|---|
| Listing Type | For Sale |
| Style | House |
| Sub-Type | Resale |
| Status | (10) Active - Active |
| Year | 1895 |
| Days On Site | 125 |
| Listing Provided By | A Notch Above Real Estate LLC | Joey Sweatt |
Features
| Bed(s) | 4 |
|---|---|
| Bath(s) | 1 Total |
| Basement | Y |
| Story(s) | 2 |
| Zoning | NONE |
| Acreage | 0.23 |
Interior
| Rooms Total | 8 |
|---|---|
| Cooling | None |
| Heating | Oil, Hot Air |
| Interior Features | Attic with Hatch/Scuttle, Dining Area, Laundry Hook-ups, Living/Dining, Natural Light, Indoor Storage |
| Appliances | Electric Range, Refrigerator |
Exterior
| Exterior Features | Covered Porch, Enclosed Porch |
|---|---|
| Roof | Metal |
| Construction Materials | Wood Frame |
| Foundation Details | Concrete, Stone |
| Lot Features | Level, Mountain View, Open Lot, Slight, Sloped, Trail/Near Trail, Views, In Town, Near Snowmobile Trails, Near ATV Trail |
Parking
| Garage Yes / No | No |
|---|---|
| Parking Features | Driveway |
Utilities
| Utilities | Cable Available, Phone Available |
|---|---|
| Electric | 100 Amp Service, Circuit Breakers |
| Sewer | Public |
Taxes
| Tax Annual Amount | 1937 |
|---|---|
| Tax Block | 0 |
| Tax Lot | 17 |
| Tax Year | 2024 |
Area Information
| State | NH |
|---|---|
| County | Coos |
| City | Stewartstown |
| Zip Code | 03576 |
| Area | NH Coos |
| School District | Stewartstown |
| Elementary School | Stewartstown Community Sch |
| High School | Choice |
| Listing VS Median (in 03576) | |
Price: $125,000 low | high Med: $0 On site: 125 low | high Med: | |
Market Activity 03576
Request a showing
Request a showing
_20230518140439.png)
Copyright 2026 PrimeMLS. All rights reserved. This information is deemed reliable, but not guaranteed. The data relating to real estate displayed on this Site comes in part from the IDX Program of PrimeMLS. The information being provided is for consumers’ personal, non-commercial use and may not be used for any purpose other than to identify prospective properties consumers may be interested in purchasing.
Contact
Learn More About This Property

| State | NH |
|---|---|
| County | Coos |
| City | Stewartstown |
| Zip Code | 03576 |
| Area | NH Coos |
| School District | Stewartstown |
| Elementary School | Stewartstown Community Sch |
| High School | Choice |
| Listing VS Median (in 03576) | |
Price: $125,000 low | high Med: $0 On site: 125 low | high Med: | |