
383 Benedicta Road,Benedicta Twp, ME 04733
Benedicta Twp, ME 04733



Description
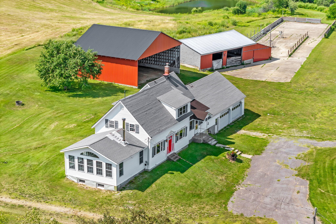
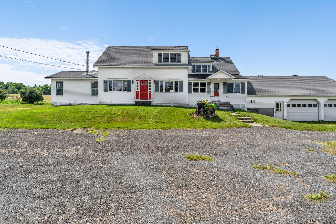
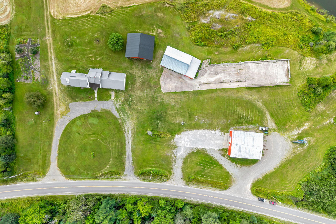
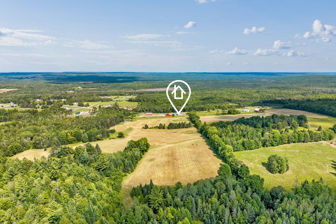
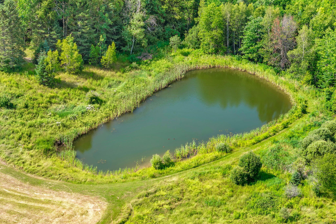
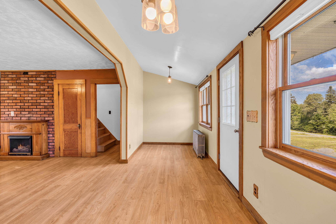
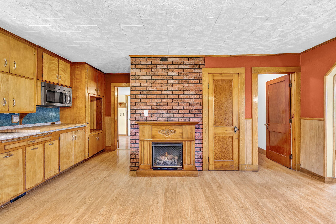
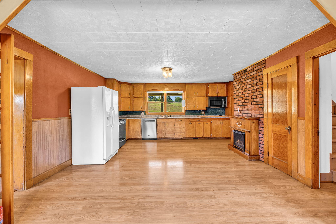
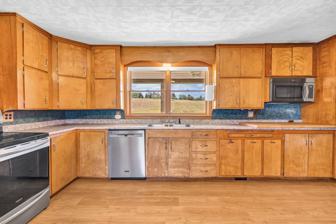
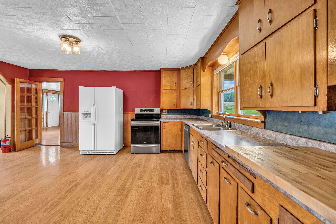
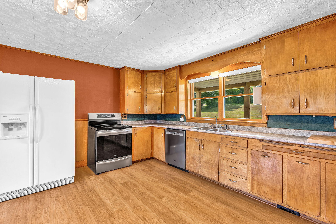
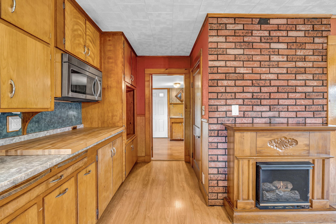
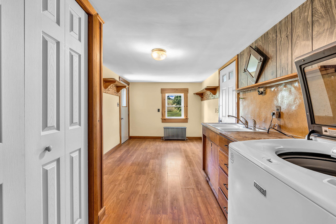
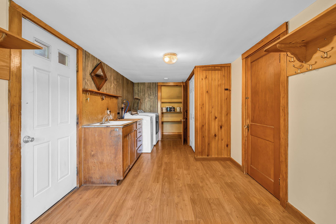
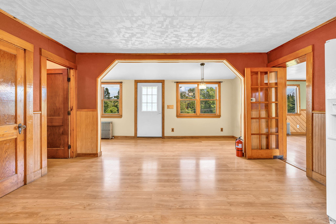
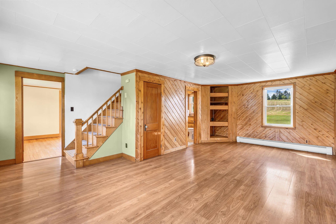
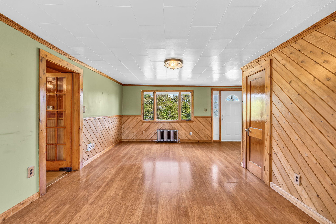
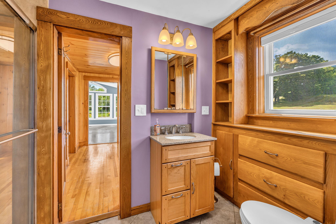
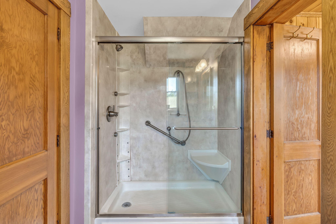
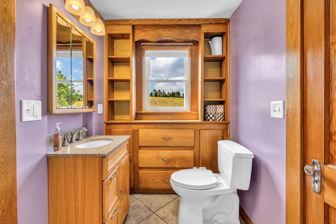
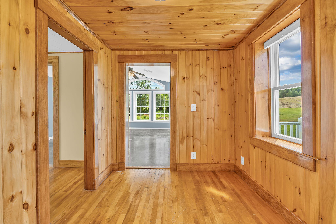
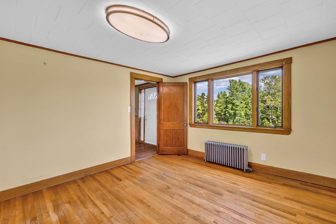
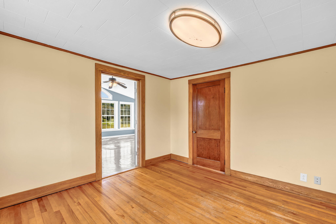
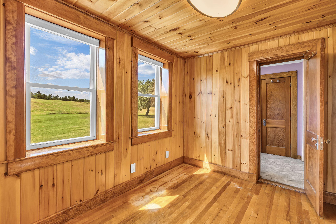
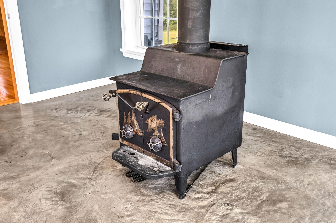
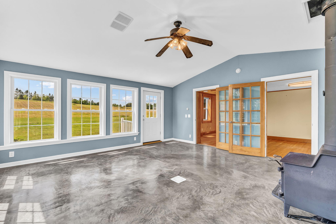
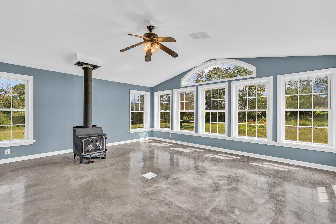
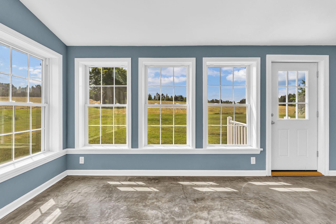
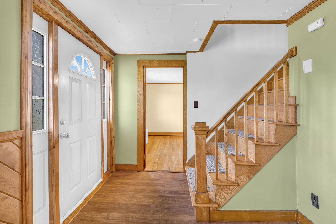
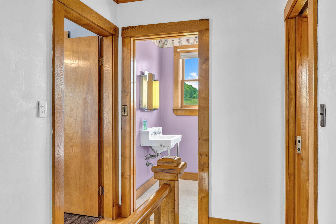
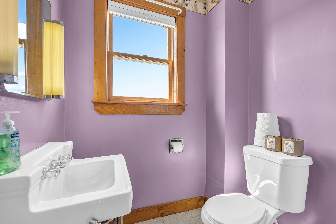
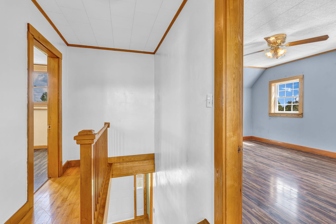
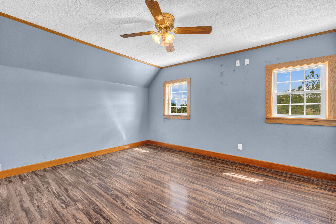
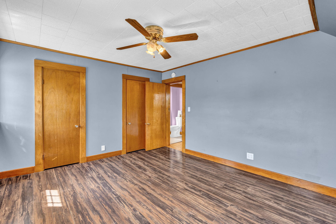
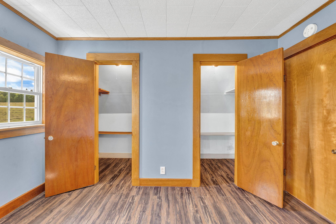
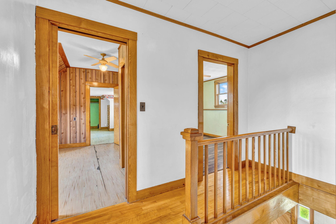
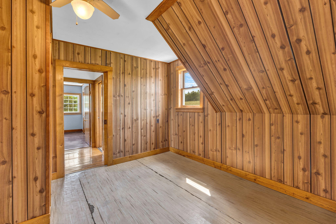
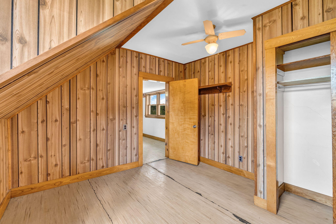
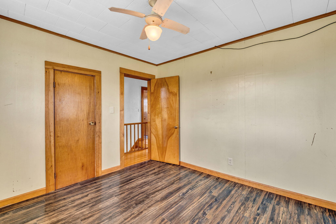
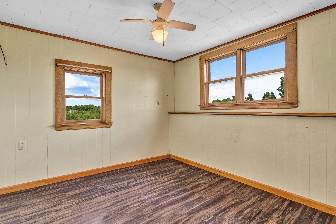
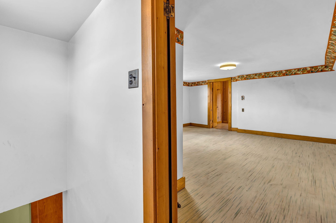
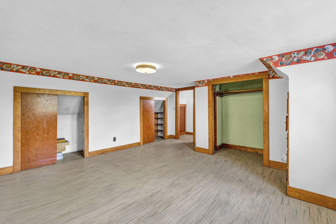
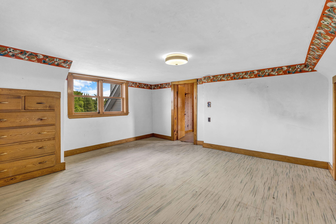
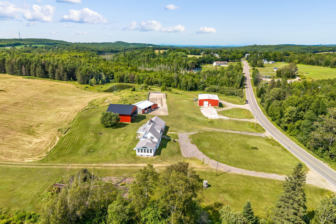
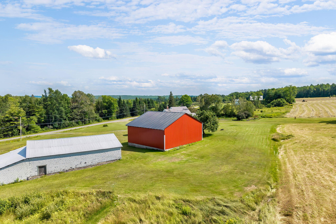
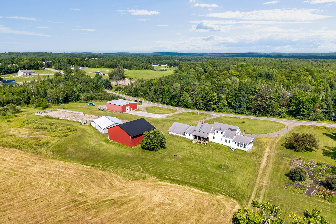
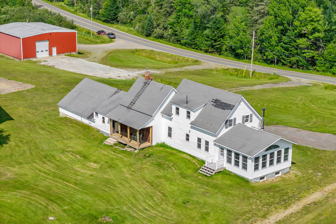
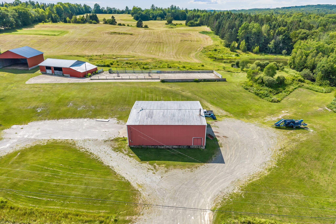
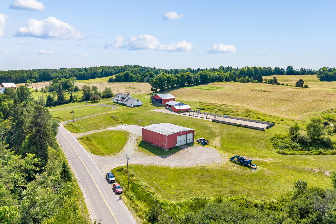
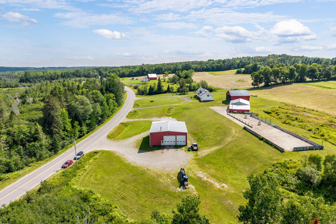
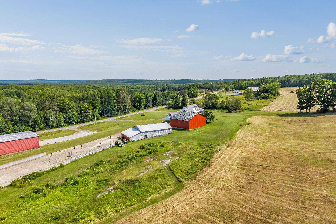
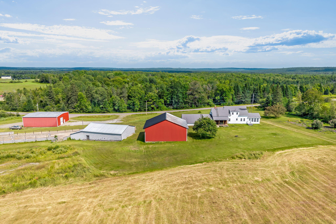
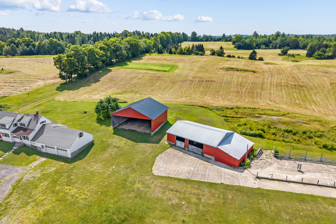
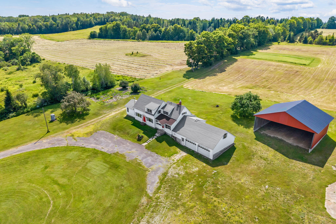
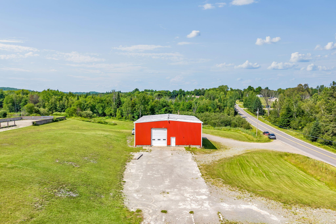
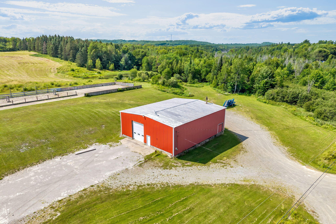
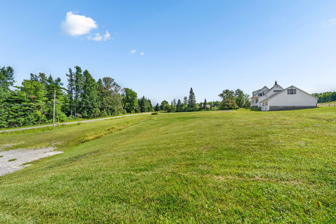
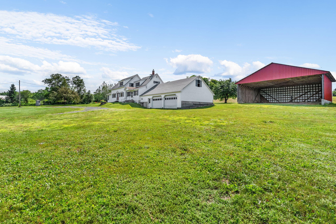
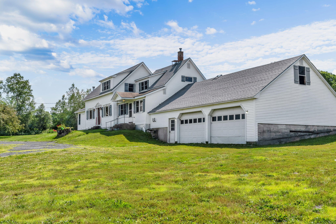
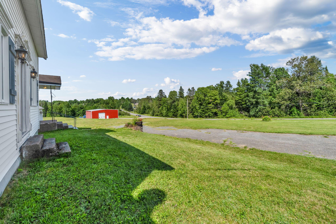
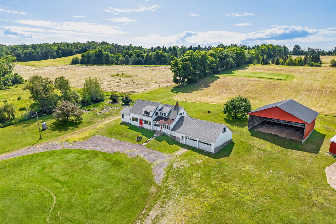
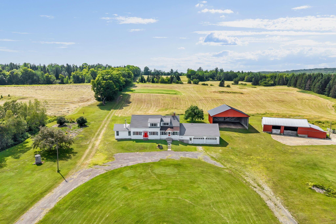
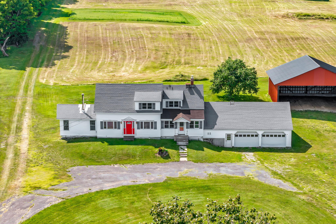
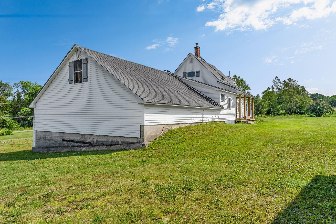
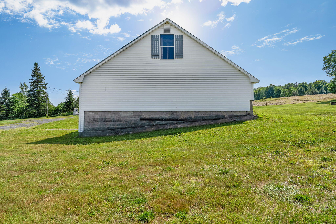
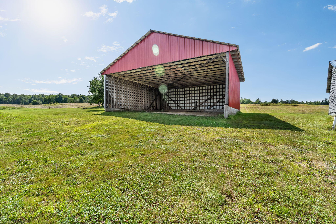
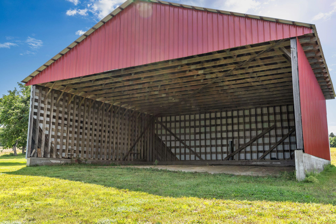
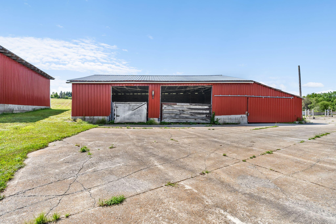
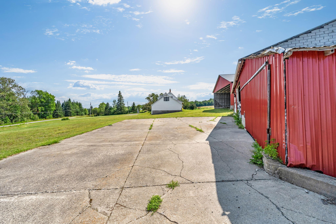
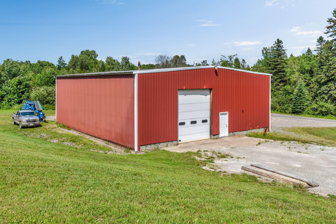
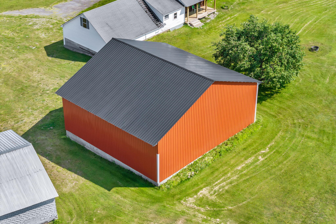
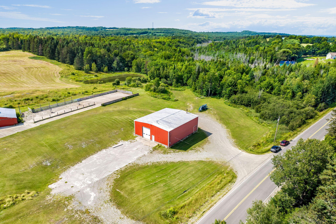
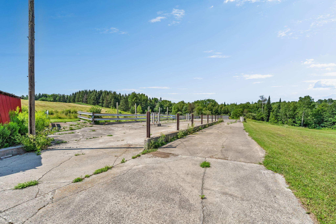
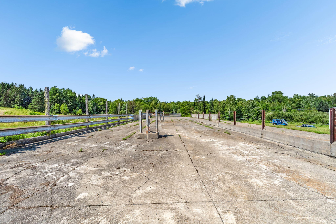
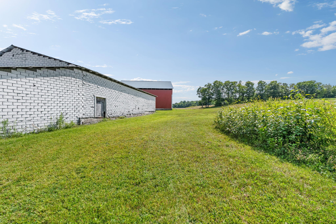
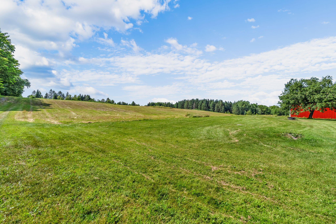
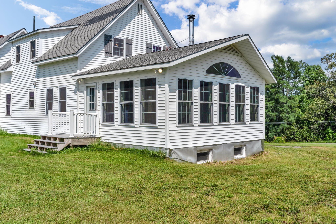
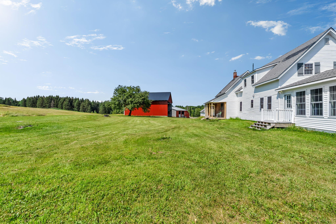
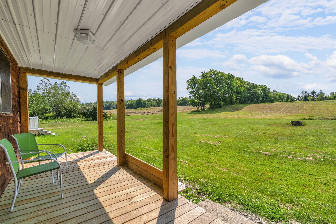
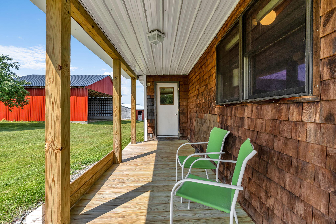
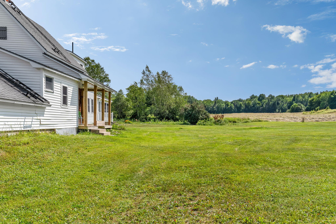
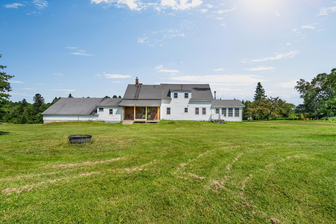
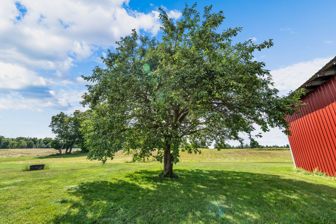
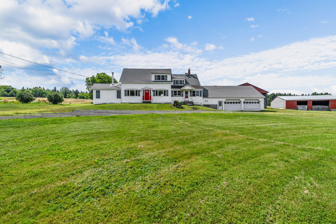
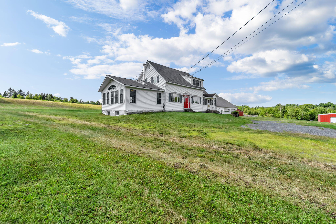
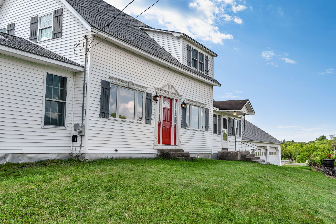
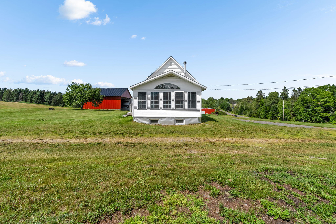
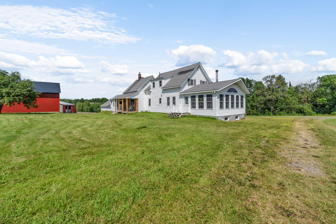
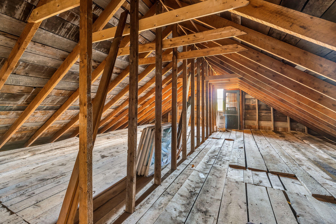
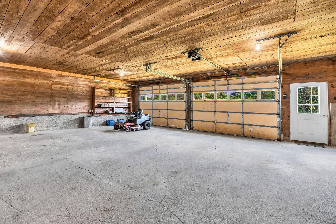
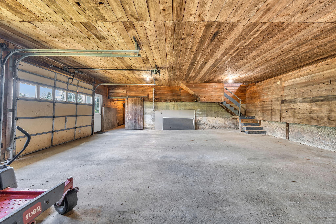
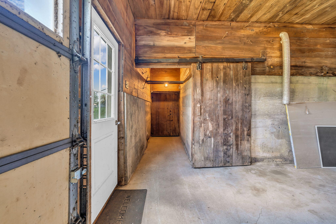
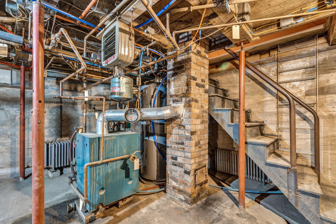
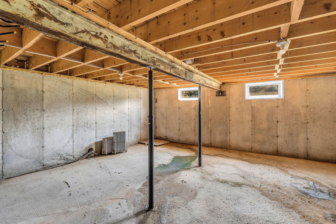
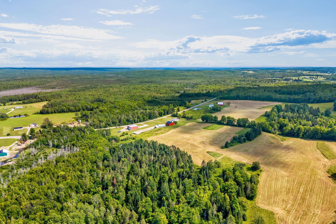
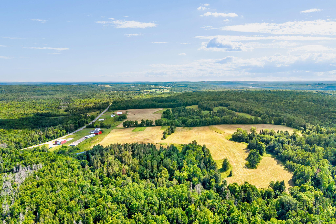
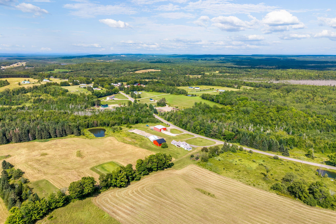
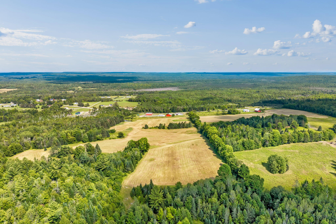
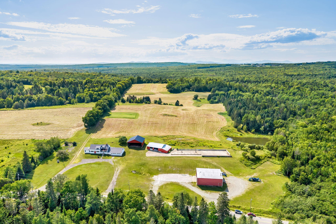
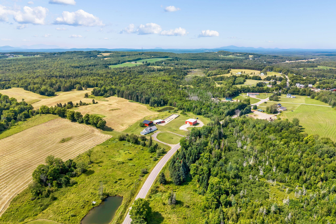
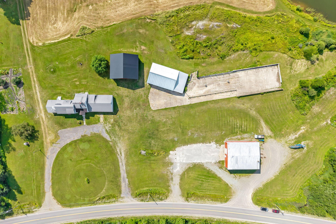
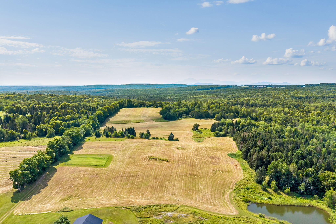
Escape to 38± acres of opportunity where country living meets endless potential. This picturesque property features open fields, an established garden area, a peaceful pond, and a growing orchard with producing cherry trees, along with young apple, pear, and other fruit trees that are still maturing. Inside, the home offers 3 bedrooms, 1.5 bathrooms, multiple gathering spaces, a spacious kitchen with fireplace potential, and a cozy sunroom with a wood stove. Formerly used as a hot tub room, this versatile space also includes a convenient floor drain and offers endless possibilities for its next use. Reliable Pioneer Broadband internet makes working from home easy while enjoying the beauty of rural living. Outside, the attached 2-car garage, multiple outbuildings, and expansive metal building provide exceptional flexibility for equipment, hobbies, recreational vehicles, or additional storage. The property also offers existing income potential, with one outbuilding currently generating rental income through RV storage and a separate tenant leasing garage space located at the front right side of the property. Whether you're seeking a private retreat, a homesteading lifestyle, or a property with room to grow, this unique offering is ready for its next chapter.
Details
| MLS # | 1672558 |
|---|---|
| Listing Type | For Sale |
| Style | House |
| Sub-Type | Resale |
| Status | Pending |
| Year | 1900 |
| Days On Site | 98 |
| Listing Provided By | EXP Realty | Bradley Mitchell |
Features
| Bed(s) | 3 |
|---|---|
| Bath(s) | 2 Total |
| SQ Feet | 2,453 |
| Garage | 2 |
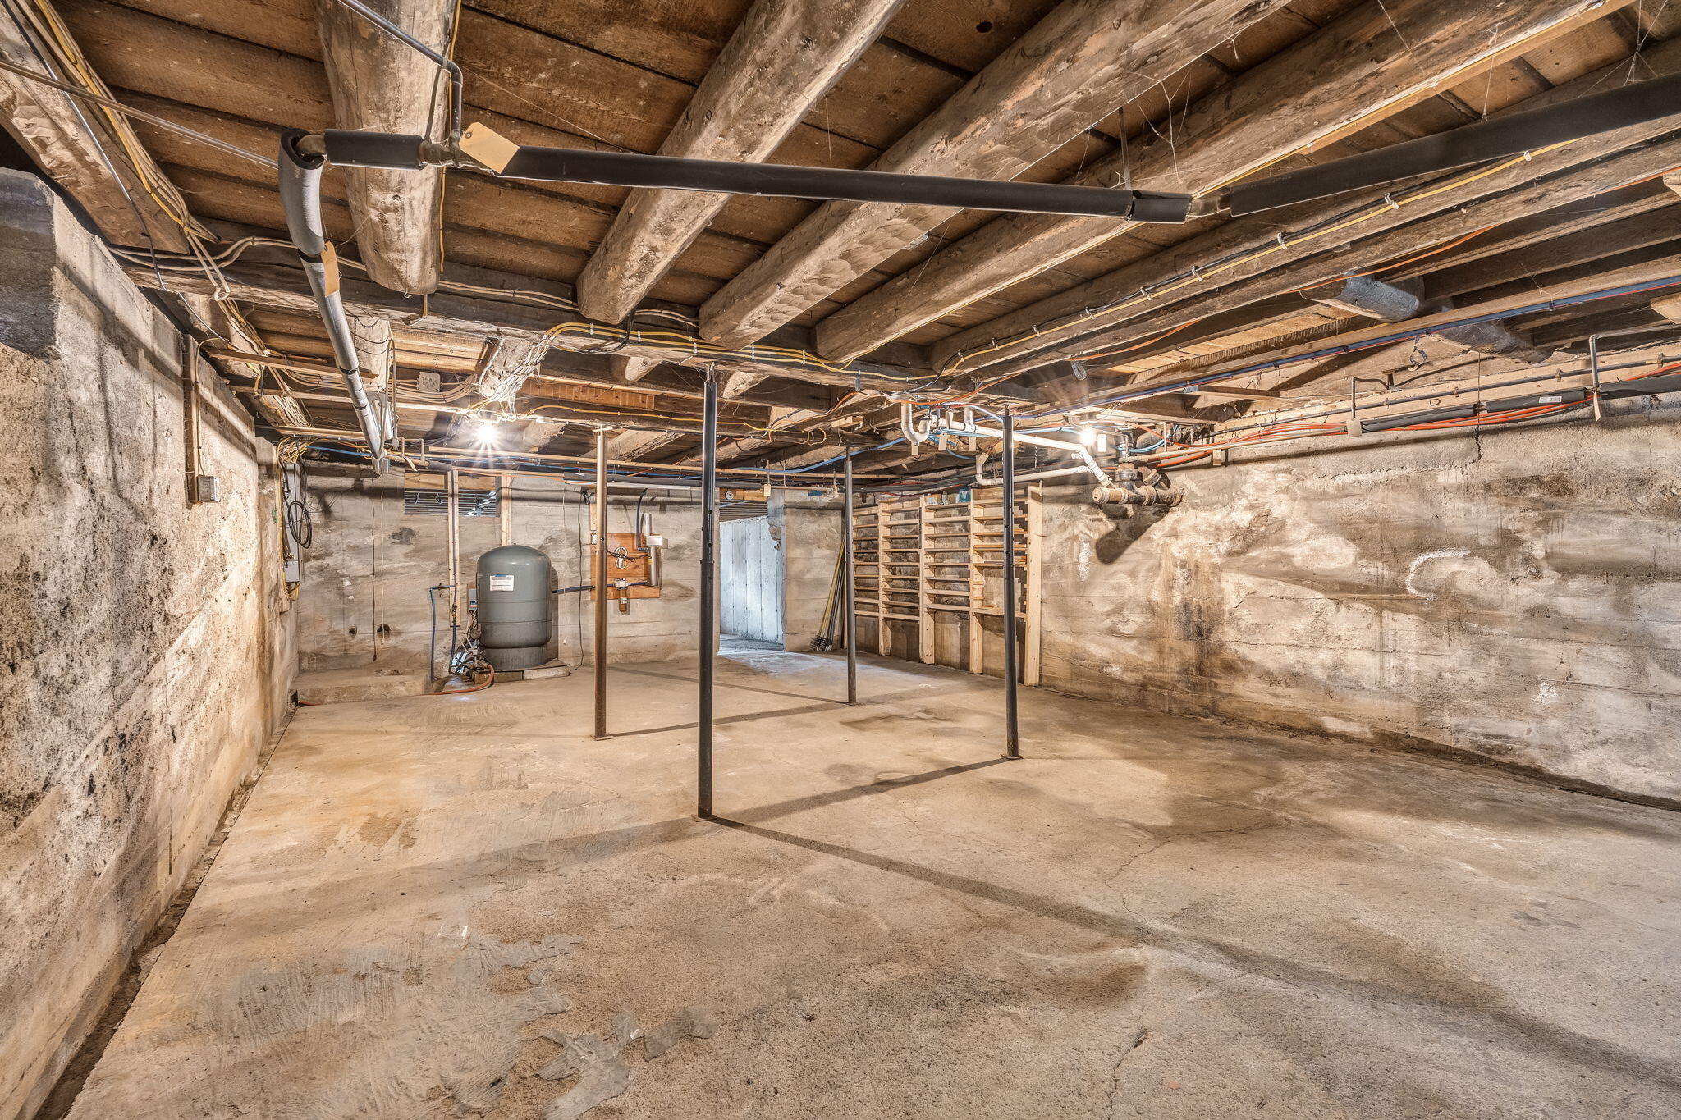
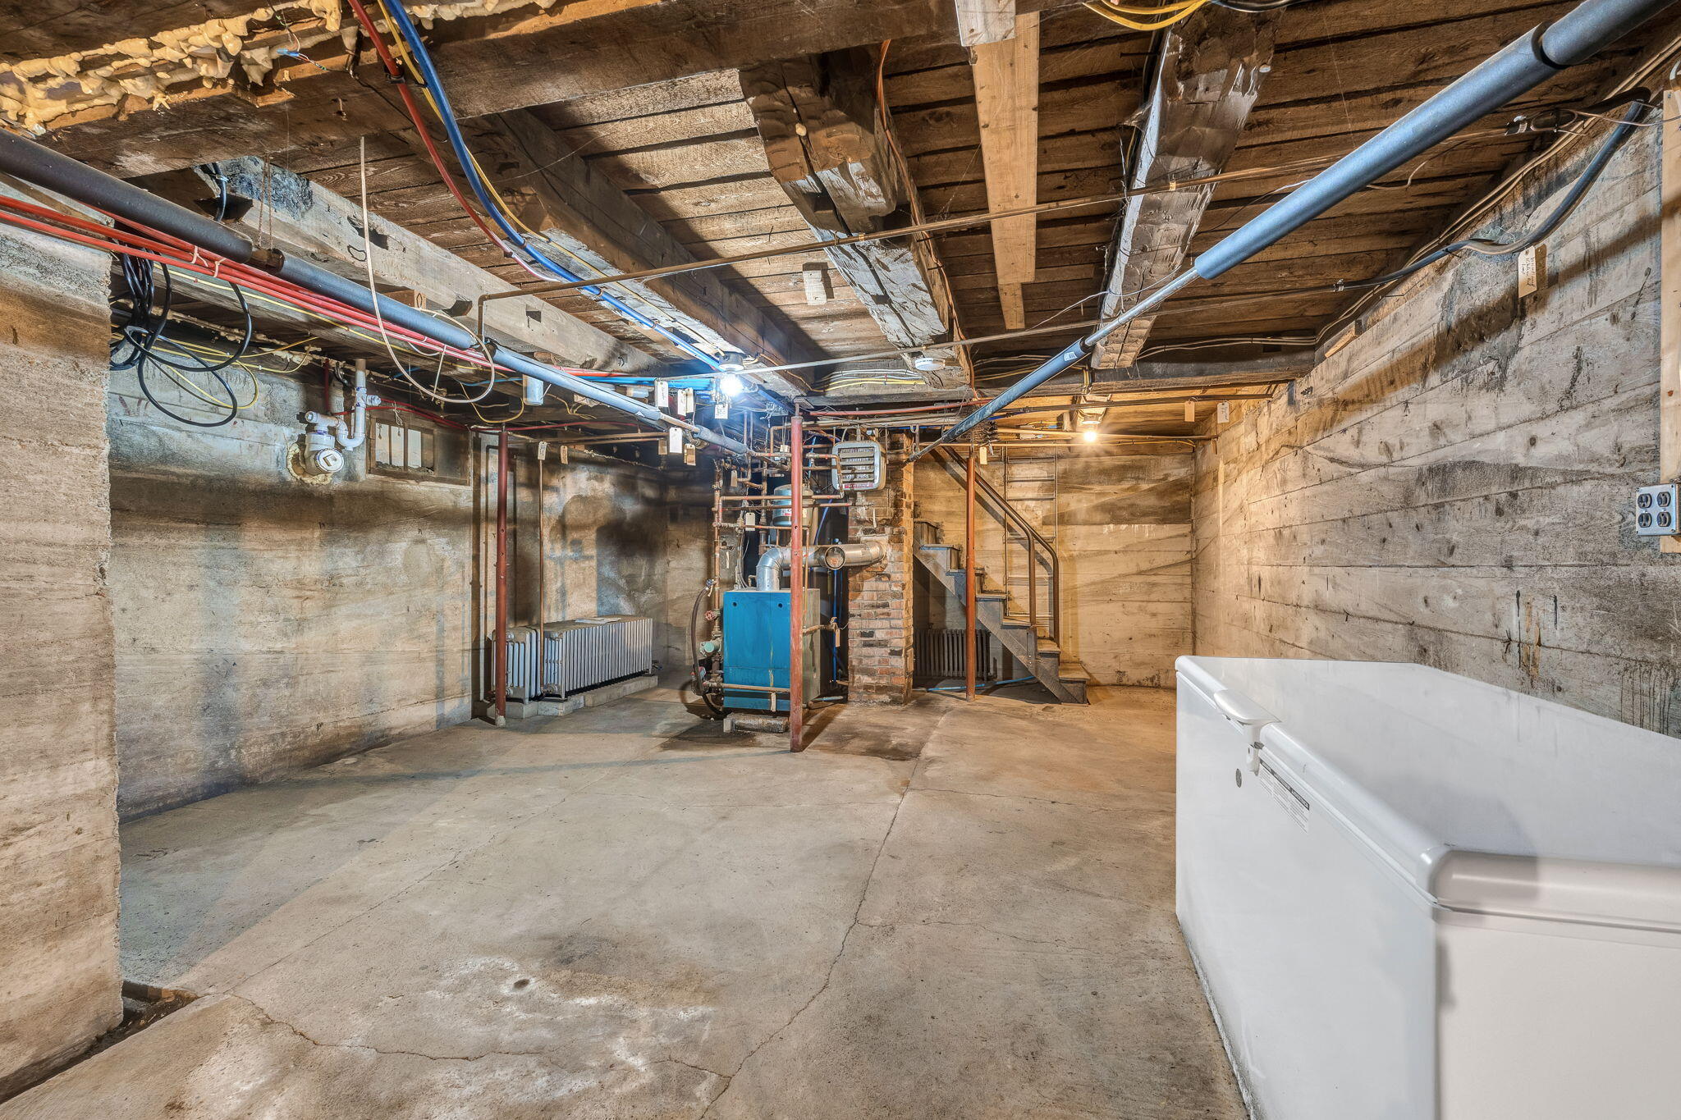
| Basement | Y |
| Zoning | Residential Developm |
| Acreage | 38.00 |
| Property View | Fields, Mountain(s), Trees, Woods |
Interior
| Interior Features | 1st Floor Bedroom |
|---|---|
| Heating Yes / No | Yes |
| Cooling Yes / No | No |
| Cooling | None |
| Fireplaces Total | 1 |
| Fireplace Yes / No | Yes |
| Laundry Features | Washer Hookup |
| Furnished | Unfurnished |
| Rooms Total | 11 |
| Amenities Co Amenities | 1st Floor Bedroom, Washer Hookup |
Exterior
| Roof | Shingle |
|---|---|
| Foundation Details | Poured Concrete |
| Lot Features | Rural, Agricultural, Farm, Open Lot, Pasture, Rolling Slope |
| View | Fields, Mountain(s), Trees/Woods |
| Construction Materials | Wood Frame, Vinyl Siding |
| Patio And Porch Features | Porch |
Parking
| Attached Garage Yes / No | Yes |
|---|---|
| Garage Yes / No | Yes |
| Parking Features | Gravel, Other, Paved, 21+ Spaces, On Site, Carport, Detached, Inside Entrance |
Utilities
| Sewer | Private Sewer |
|---|---|
| Electric | On Site, Circuit Breakers |
Taxes
| Tax Annual Amount | 1753 |
|---|---|
| Tax Book Number | 6098 |
| Tax Year | 2025 |
| Tax Lot | 1.2 |
| Tax Map Number | 01 |
Area Information
| State | ME |
|---|---|
| County | Aroostook |
| City | Benedicta Twp |
| Zip Code | 04733 |
| Area | Aroostook |
| Listing VS Median (in 04733) | |
Price: $330,000 low | high Med: $352,450 sqft: 2,453 low | high Med: 2,211 $ / sqft: $135 low | high Med: $163 On site: 98 low | high Med: 58.5 | |
Market Activity 04733
Request a showing
Request a showing


Contact
Learn More About This Property

| State | ME |
|---|---|
| County | Aroostook |
| City | Benedicta Twp |
| Zip Code | 04733 |
| Area | Aroostook |
| Listing VS Median (in 04733) | |
Price: $330,000 low | high Med: $352,450 sqft: 2,453 low | high Med: 2,211 $ / sqft: $135 low | high Med: $163 On site: 98 low | high Med: 58.5 | |