

Description
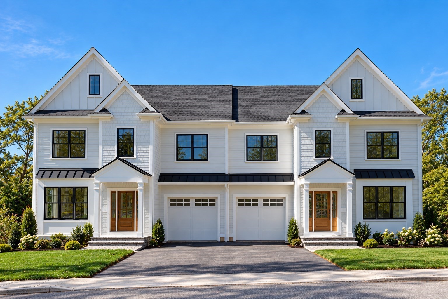
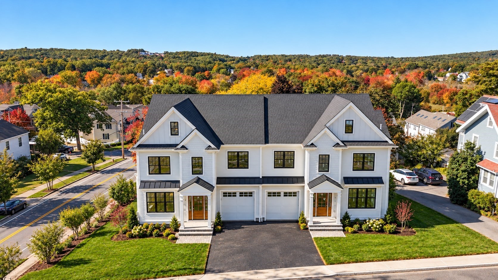
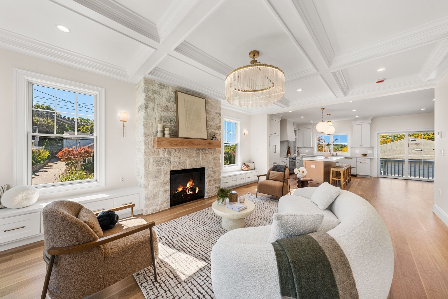
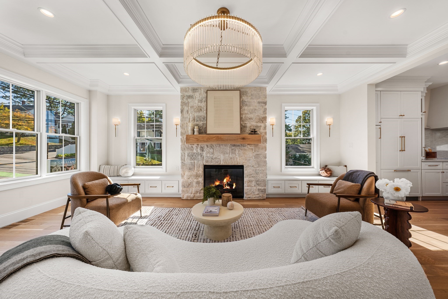
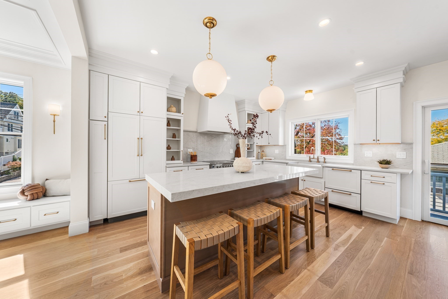
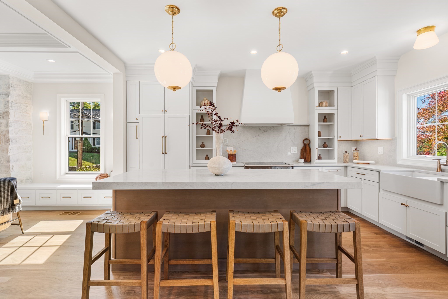
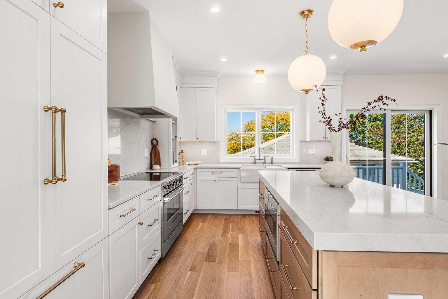
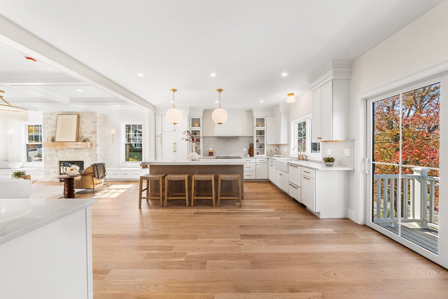
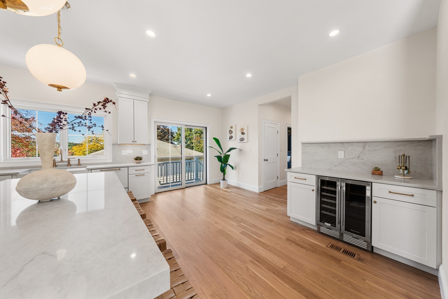
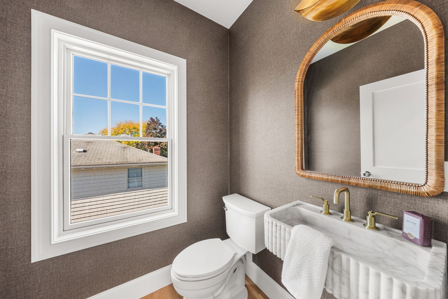
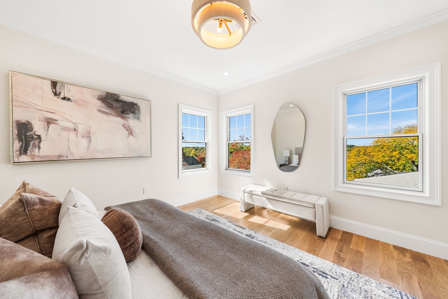
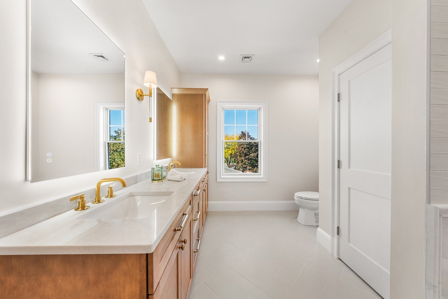
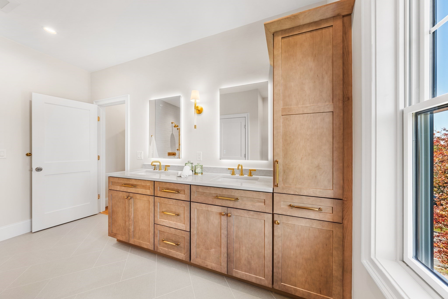
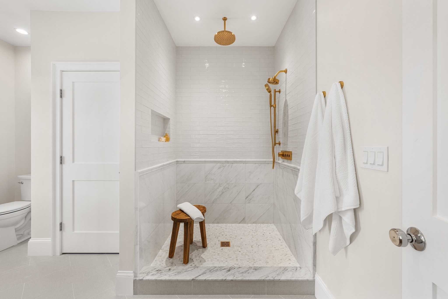
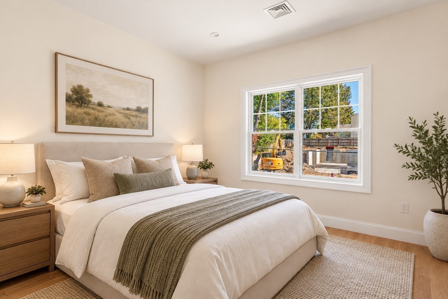
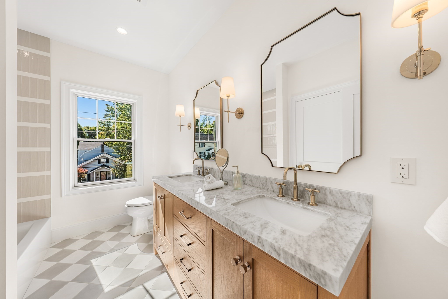
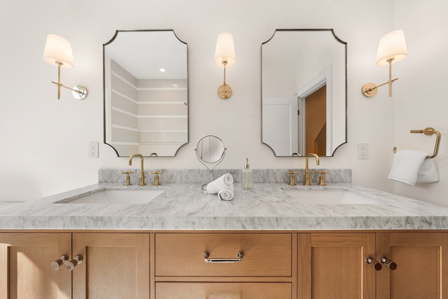
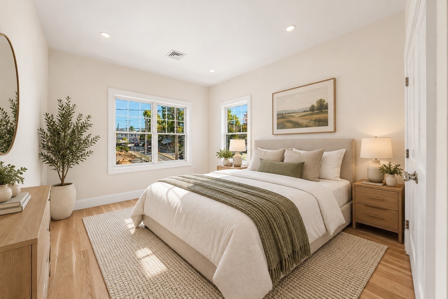
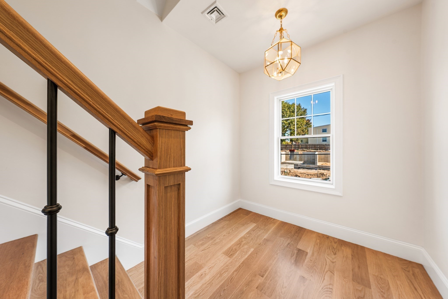
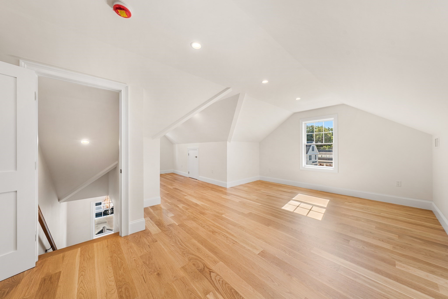
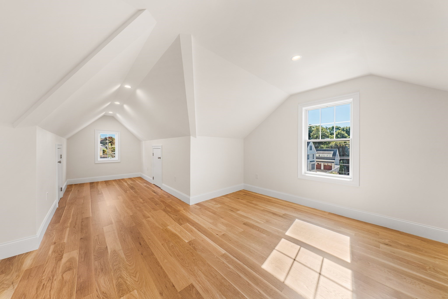
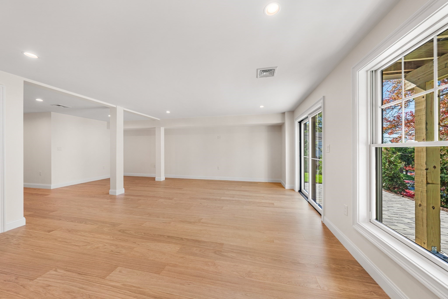
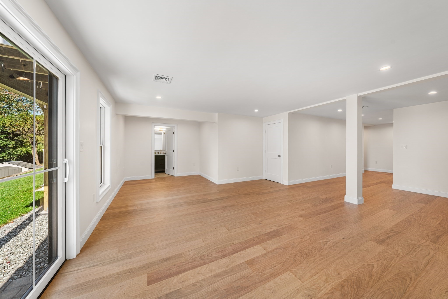
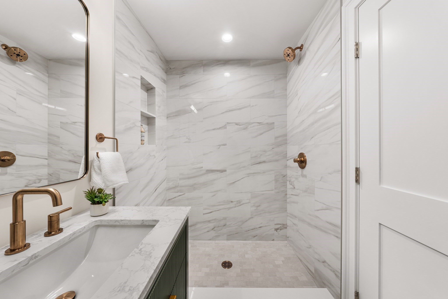
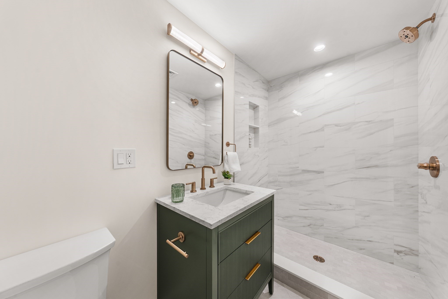
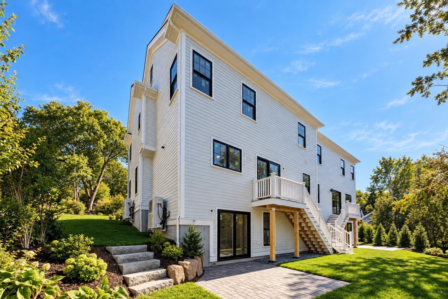
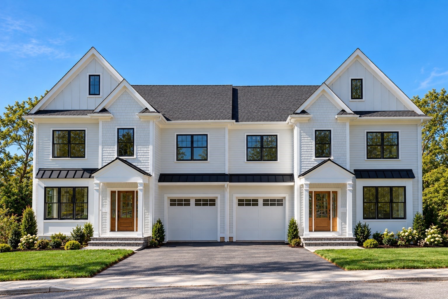
Magazine-worthy finishes are just the beginning. This new-construction 4-bedroom, 3.5-bath townhome offers over 3,100 sq ft across four finished levels just around the corner from Needham Heights. A stunning kitchen anchors the main floor with Taj Mahal countertops, paneled Fisher & Paykel appliances, a matching range, dry bar with wine fridge, and walk-in pantry. Open living and dining spaces surround a striking stone fireplace, while coffered ceilings, custom built-ins, and detailed millwork bring character to the home. Even the first-floor powder room makes a statement with its marble vanity. A full walk-out lower level with a second living area and full bathroom offers valuable flexibility for extended family, guests, or a spacious retreat of your own. On the second floor, the primary suite features beautiful views and a marble-tiled shower, alongside two additional bedrooms, another full bath with double vanity, and convenient bedroom-level laundry. An oversized fourth bedroom on the top floor provides additional flexibility for a home office, guest space, or playroom. With garage parking and the train, shops, and restaurants nearby, this home pairs exceptional finishes with everyday convenience. Come see the details-and the possibilities-for yourself.
Details
| MLS # | 73588505 |
|---|---|
| Listing Type | For Sale |
| Style | Condominium |
| Sub-Type | Resale |
| Status | Pending |
| Year | 2026 |
| Days On Site | 37 |
| Listing Provided By | Choose Boston, LLC | Zachary Feldshuh |
Features
| Bed(s) | 4 |
|---|---|
| Bath(s) | 4 Total |
| SQ Feet | 3,186 |
| Garage | 1 |
| Basement | Y |
| Story(s) | 4 |
| Units | 2 |
| Zoning | RES |
| Golf Course | Yes |
Interior
| Rooms Total | 13 |
|---|---|
| Cooling Yes / No | Yes |
| Cooling | Central Air, Heat Pump |
| Heating Yes / No | Yes |
| Heating | Forced Air, Heat Pump |
| Interior Features | Bathroom |
| Window Features | Insulated Windows |
| Appliances | Range, Oven, Dishwasher, Disposal, Microwave, Refrigerator, Freezer |
| Fireplaces Total | 1 |
| Fireplace Yes / No | Yes |
| Flooring | Wood, Hardwood |
Exterior
| Exterior Features | Deck, Patio |
|---|---|
| Roof | Shingle, Metal |
| Construction Materials | Frame |
Parking
| Garage Yes / No | Yes |
|---|---|
| Attached Garage Yes / No | Yes |
| Parking Features | Attached, Off Street, Deeded, Paved |
| Open Parking Yes / No | Yes |
Utilities
| Sewer | Public Sewer |
|---|
Taxes
| Tax Annual Amount | 0 |
|---|---|
| Tax Assessed Value | 0 |
| Tax Year | 2026 |
Location
| Community Features | Public Transportation, Shopping, Park, Walk/Jog Trails, Golf, Medical Facility, Bike Path, Highway Access, Public School, T-Station, University |
|---|---|
| Senior Community Yes / No | No |
Area Information
| State | MA |
|---|---|
| County | Norfolk |
| City | Needham |
| Zip Code | 02494 |
| Area | Needham Heights |
| Listing VS Median (in 02494) | |
Price: $1,799,000 low | high Med: $1,450,000 sqft: 3,186 low | high Med: 3,243 $ / sqft: $565 low | high Med: $447 On site: 37 low | high Med: 4 | |
Market Activity 02494
Request a showing
Request a showing
Contact
Learn More About This Property

| State | MA |
|---|---|
| County | Norfolk |
| City | Needham |
| Zip Code | 02494 |
| Area | Needham Heights |
| Listing VS Median (in 02494) | |
Price: $1,799,000 low | high Med: $1,450,000 sqft: 3,186 low | high Med: 3,243 $ / sqft: $565 low | high Med: $447 On site: 37 low | high Med: 4 | |
 | $1,799,0004 Crescent Rd # 1Needham, MA 02494 |