

Description
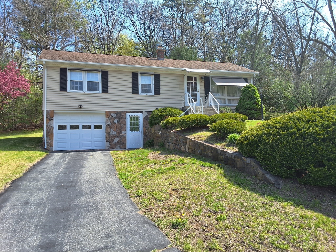
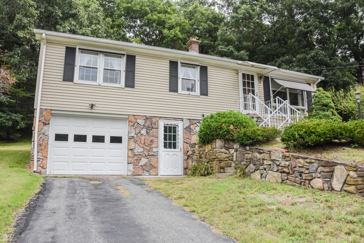
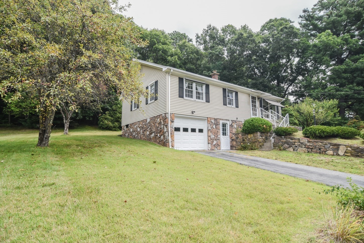
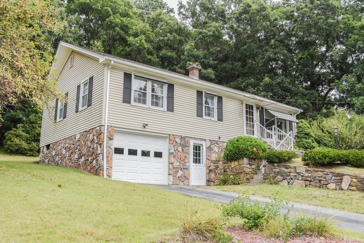
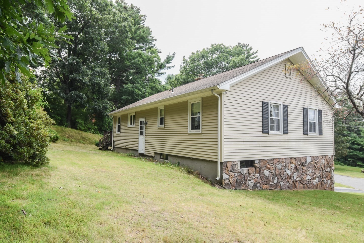
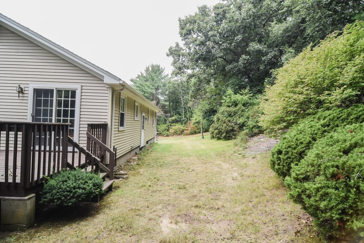
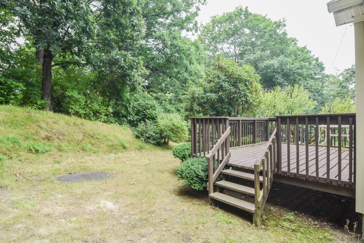
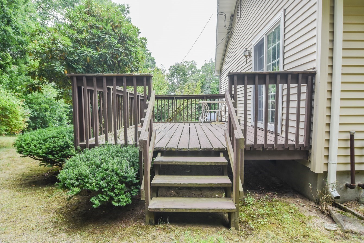
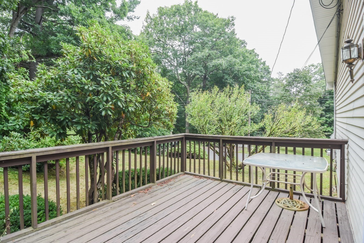
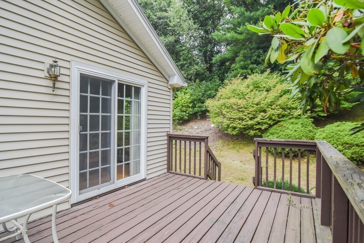
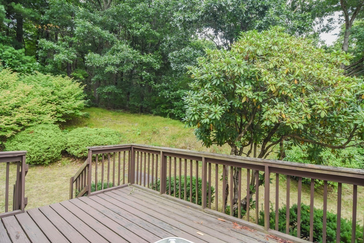
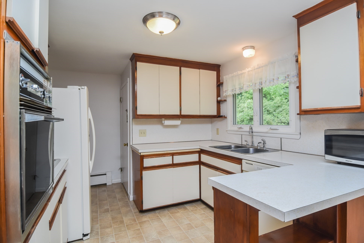
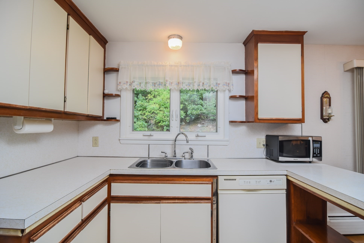
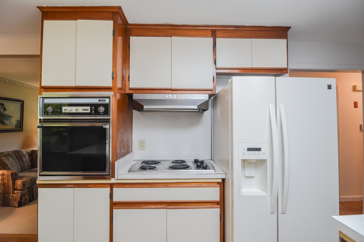
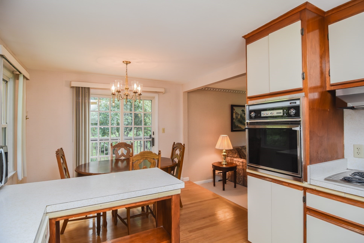
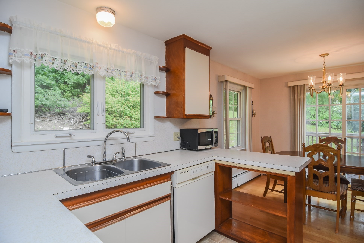
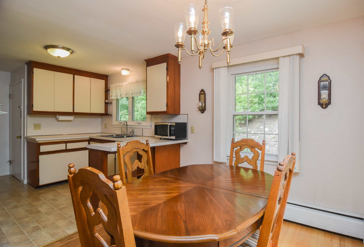
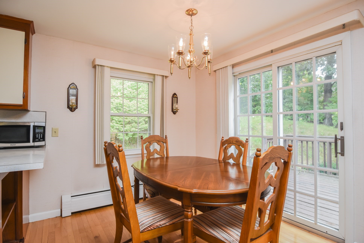
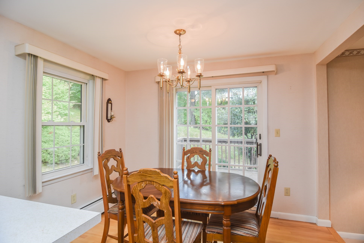
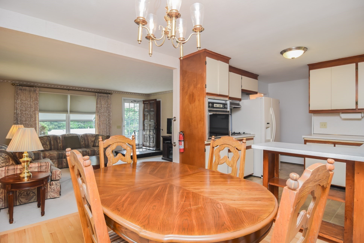
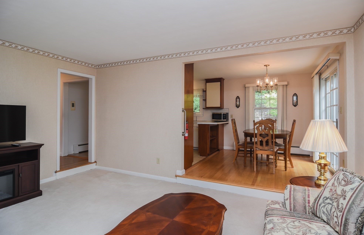
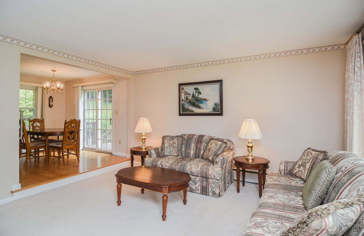
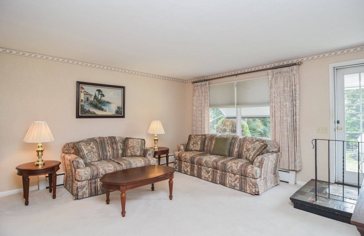
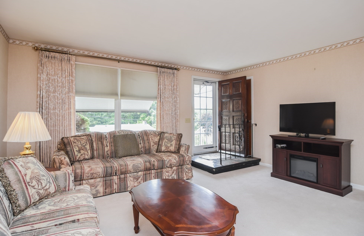
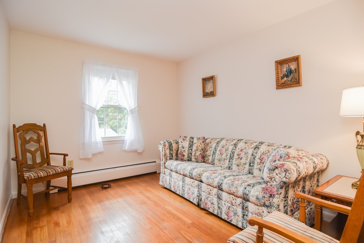
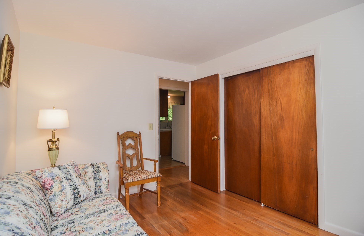
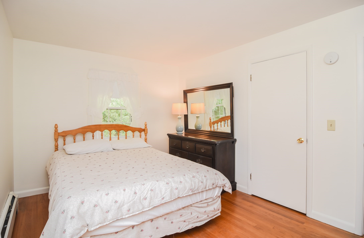
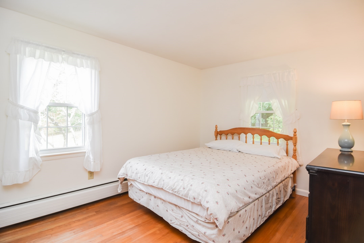
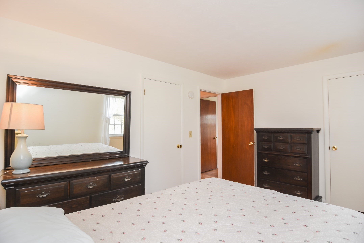
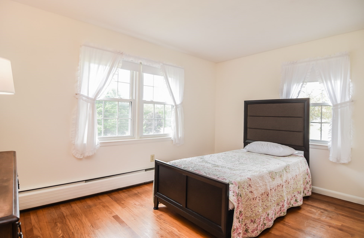
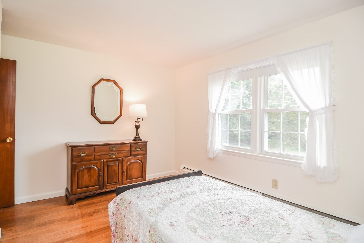
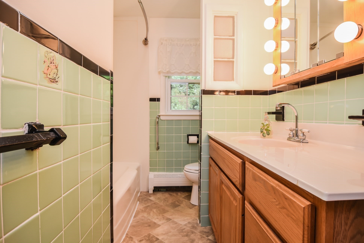
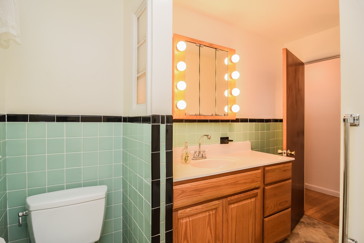
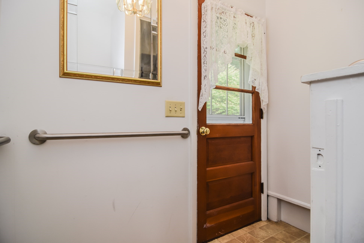
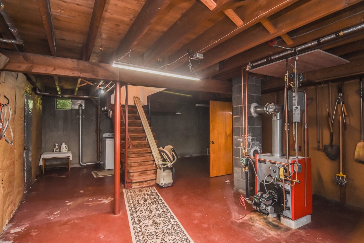
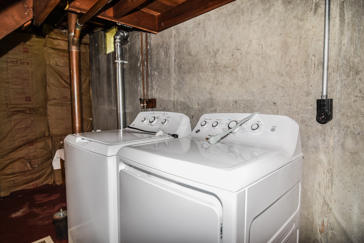
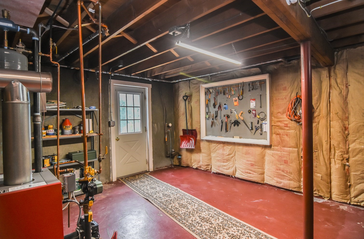
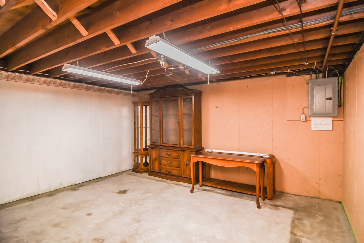
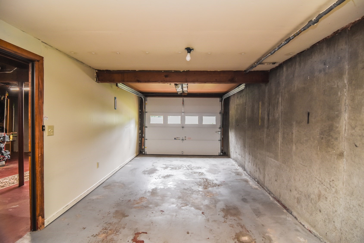
This immaculate 3-bedroom, 1-bath ranch is hitting the market for the first time and offers fantastic curb appeal. The home features an open-concept layout including a bright sunken living room, a dining area, and a kitchen equipped with ample cabinetry and a breakfast bar. The main level provides easy living with three comfortable bedrooms and a full bath. While the kitchen and bathroom feature vinyl flooring, hardwood floors run throughout the rest of the home, including under the carpeting in the living room. From the dining room, a sliding door leads to a large wooden deck that is perfect for outdoor entertaining full walk-out basement includes laundry facilities, storage, and workshop space, with interior access to a one-car under-garage.The basement also offers potential for future finishing and is currently equipped with a stair lift to the main level. Located in a well-established neighborhood, this home is ideally situated near schools, shopping, and Route 20.
Details
| MLS # | 73569968 |
|---|---|
| Listing Type | For Sale |
| Style | House |
| Sub-Type | Resale |
| Status | Pending |
| Year | 1960 |
| Days On Site | 52 |
| Listing Provided By | Century 21 North East | Dorrinda O'Keefe Shea |
Features
| Bed(s) | 3 |
|---|---|
| Bath(s) | 1 Total |
| SQ Feet | 1,092 |
| Garage | 1 |
| Basement | Y |
| Zoning | TR |
| Acreage | 0.28 |
| Water Front | Yes |
Interior
| Rooms Total | 6 |
|---|---|
| Cooling Yes / No | Yes |
| Cooling | Window Unit(s) |
| Heating Yes / No | Yes |
| Heating | Baseboard, Oil |
| Interior Features | Bonus Room, Internet Available - Unknown |
| Window Features | Insulated Windows, Screens |
| Appliances | Water Heater, Tankless Water Heater, Oven, Dishwasher, Microwave, Range, Refrigerator, Washer, Dryer |
| Fireplaces Total | 0 |
| Fireplace Yes / No | No |
| Flooring | Vinyl, Carpet, Hardwood |
Exterior
| Exterior Features | Deck - Wood, Rain Gutters, Screens |
|---|---|
| Roof | Shingle |
| Construction Materials | Frame |
| Foundation Details | Concrete Perimeter |
| Lot Features | Cleared, Sloped |
Parking
| Garage Yes / No | Yes |
|---|---|
| Attached Garage Yes / No | Yes |
| Parking Features | Attached, Under, Garage Door Opener, Garage Faces Side, Paved Drive, Off Street, Tandem, Paved |
| Open Parking Yes / No | Yes |
Utilities
| Utilities | for Electric Range, for Electric Oven, for Electric Dryer, Washer Hookup |
|---|---|
| Sewer | Public Sewer |
| Electric | Circuit Breakers, 100 Amp Service |
Taxes
| Tax Annual Amount | 4233 |
|---|---|
| Tax Assessed Value | 233200 |
| Tax Block | 48 |
| Tax Year | 2025 |
| Tax Map Number | 56 |
Location
| Community Features | Public Transportation, Shopping, Park, Medical Facility, Laundromat, Conservation Area, Highway Access, House of Worship, Public School |
|---|---|
| Senior Community Yes / No | No |
Area Information
| State | MA |
|---|---|
| County | Hampden |
| City | Palmer |
| Zip Code | 01069 |
| Area | Hampden |
| School District | Palmer High & Pathfinder Tech |
| Elementary School | Old Mill Pond |
| High School | Palmer High & Pathfinder Tech |
| Listing VS Median (in 01069) | |
Price: $329,000 low | high Med: $329,000 sqft: 1,092 low | high Med: 1,092 $ / sqft: $301 low | high Med: $301 On site: 52 low | high Med: 52 | |
Market Activity 01069
Request a showing
Request a showing
Contact
Learn More About This Property

| State | MA |
|---|---|
| County | Hampden |
| City | Palmer |
| Zip Code | 01069 |
| Area | Hampden |
| School District | Palmer High & Pathfinder Tech |
| Elementary School | Old Mill Pond |
| High School | Palmer High & Pathfinder Tech |
| Listing VS Median (in 01069) | |
Price: $329,000 low | high Med: $329,000 sqft: 1,092 low | high Med: 1,092 $ / sqft: $301 low | high Med: $301 On site: 52 low | high Med: 52 | |