

Description
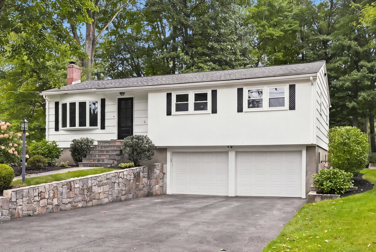
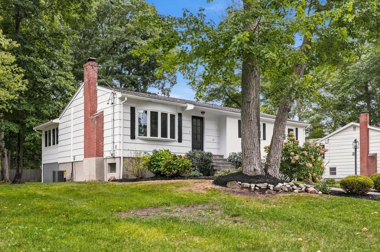
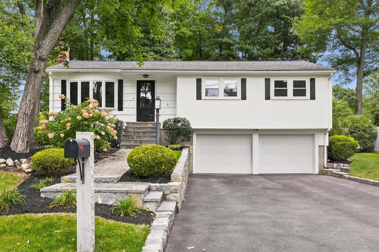
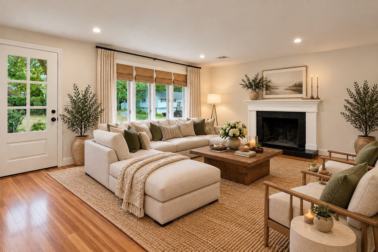
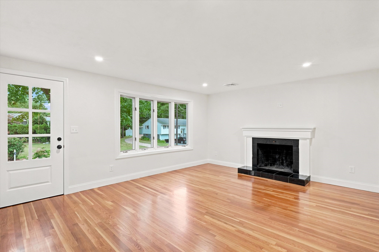
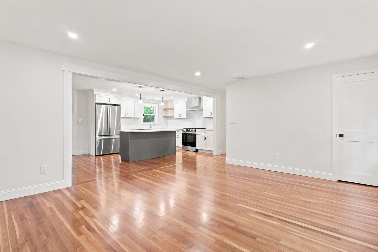
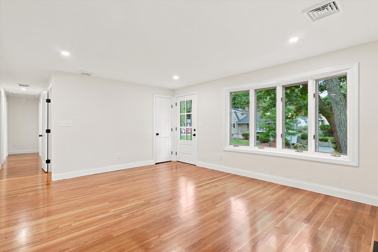
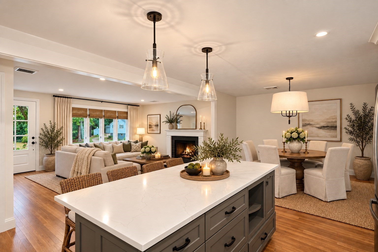
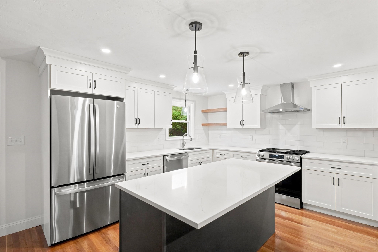
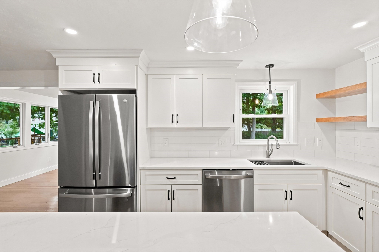
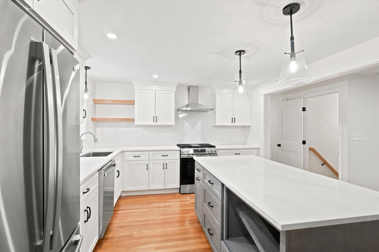
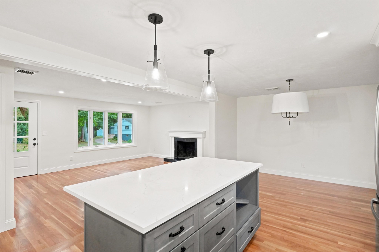
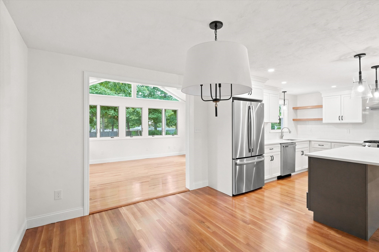
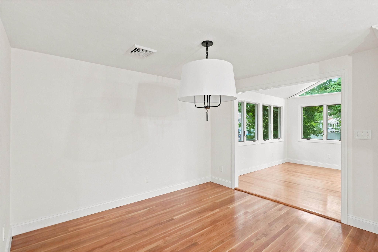
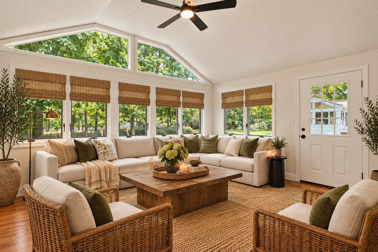
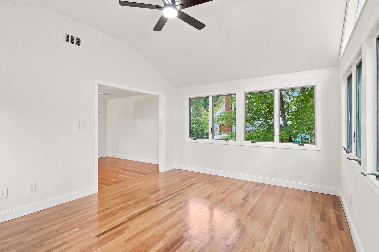
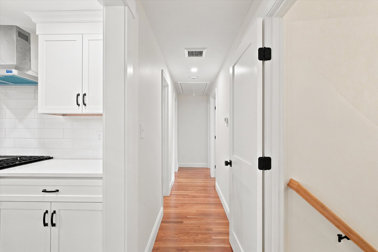
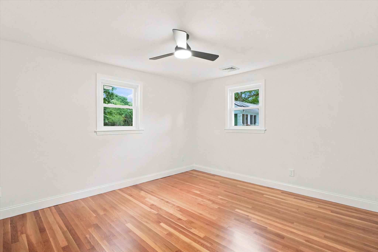
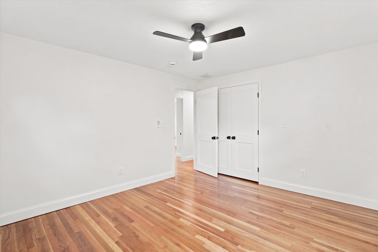
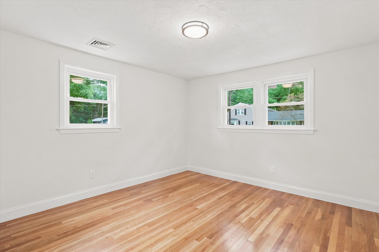
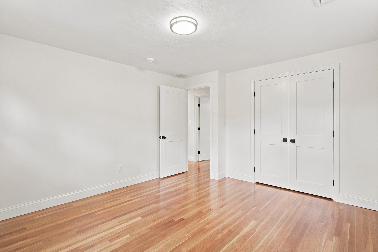
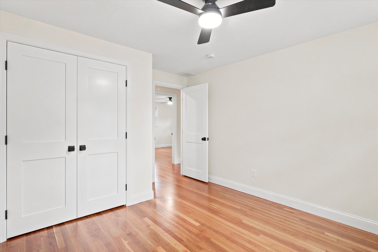
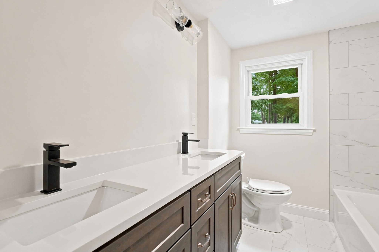
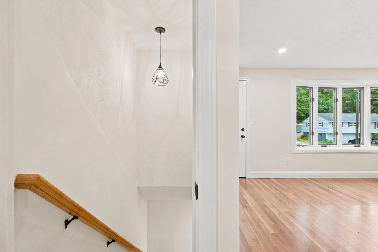
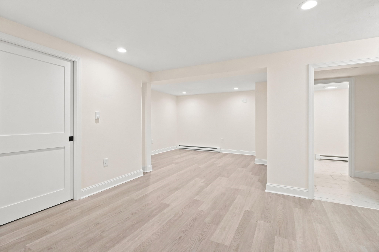
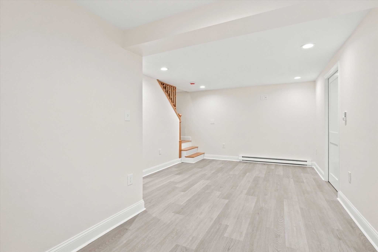
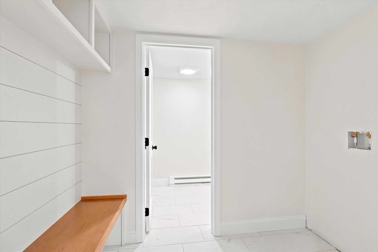
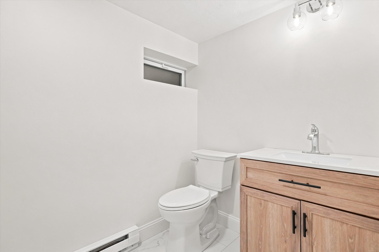
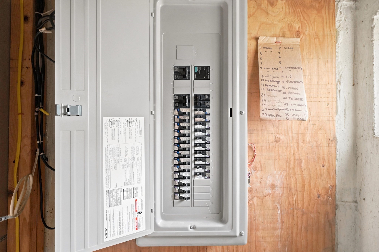
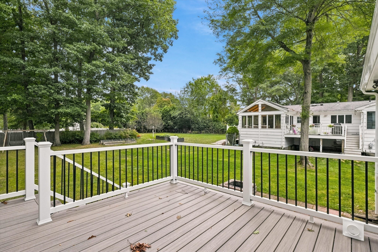
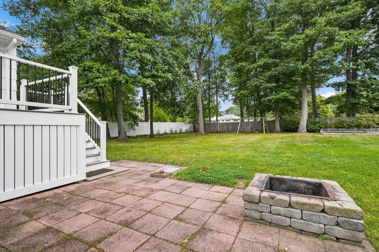
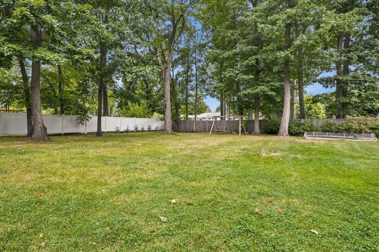
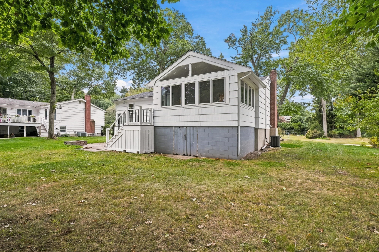
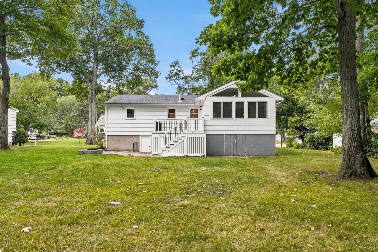
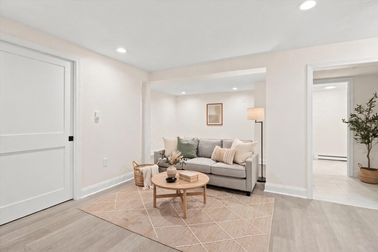
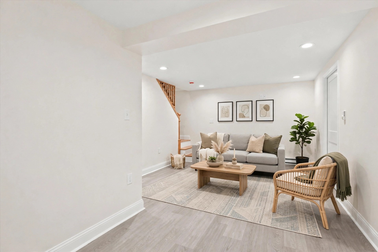
Welcome to this exceptional 3-bed, 2-bath ranch offering 1,995sf of beautifully renovated living space on a level .35-acre lot. Originally built in 1962, this home has been completely transformed, combining the timeless appeal of a ranch with today's modern finishes, systems, and conveniences. The heart of the home is a brand-new kitchen featuring a large center island, ss appliances, quality cabinetry, and stylish finishes. The main level showcases beautiful hardwood flooring throughout, three spacious bedrooms, and a completely renovated bathroom with double bowl vanity. No detail was overlooked in the extensive renovation. The home has been completely rewired with a new electrical panel, all-new plumbing and drain lines, and a brand-new HVAC system. These major updates provide the quality, efficiency, and peace of mind expected from a professionally renovated home.The finished basement provides additional flexible living space with full bathroom, ideal for a family room, home office, gym, playroom, or entertainment area. A brand-new Trex deck extends the living space outdoors and overlooks the level, .35-acre lot-perfect for relaxing, dining, and entertaining.Additional highlights include a spacious 2-car garage, new major systems, new bathrooms, hardwood flooring throughout the main level, and a completely new kitchen. Every aspect of this home has been thoughtfully renovated by an experienced high-end home local builder. A rare opportunity to own a fully renovated ranch where the major work has been completed with quality and attention to detail. Simply move in, unpack, and enjoy!
Details
| MLS # | 73581235 |
|---|---|
| Listing Type | For Sale |
| Style | House |
| Sub-Type | Resale |
| Status | Active Under Contract |
| Year | 1962 |
| Days On Site | 31 |
| Listing Provided By | LAER Realty Partners | Eric Buliung |
Features
| Bed(s) | 3 |
|---|---|
| Bath(s) | 2 Total |
| SQ Feet | 1,995 |
| Garage | 2 |
| Basement | Y |
| Zoning | r |
| Acreage | 0.35 |
Interior
| Rooms Total | 7 |
|---|---|
| Cooling Yes / No | Yes |
| Cooling | Central Air |
| Heating Yes / No | Yes |
| Heating | Forced Air, Electric Baseboard |
| Appliances | Gas Water Heater, Tankless Water Heater, Range, Dishwasher, Disposal, Microwave, Refrigerator |
| Fireplaces Total | 1 |
| Fireplace Yes / No | Yes |
| Flooring | Tile, Hardwood |
Exterior
| Exterior Features | Deck - Composite |
|---|---|
| Roof | Shingle |
| Construction Materials | Frame |
| Foundation Details | Concrete Perimeter |
| Lot Features | Wooded |
Parking
| Garage Yes / No | Yes |
|---|---|
| Attached Garage Yes / No | Yes |
| Parking Features | Attached, Under, Paved Drive, Off Street |
| Open Parking Yes / No | Yes |
Utilities
| Utilities | for Gas Range, for Gas Dryer |
|---|---|
| Sewer | Public Sewer |
Taxes
| Tax Annual Amount | 6327 |
|---|---|
| Tax Assessed Value | 535700 |
| Tax Year | 2026 |
Location
| Senior Community Yes / No | No |
|---|
Area Information
| State | MA |
|---|---|
| County | Norfolk |
| City | Stoughton |
| Zip Code | 02072 |
| Area | Norfolk |
| Listing VS Median (in 02072) | |
Price: $735,000 low | high Med: $415,000 sqft: 1,995 low | high Med: 1,230 $ / sqft: $368 low | high Med: $337 On site: 31 low | high Med: 9 | |
Market Activity 02072
Request a showing
Request a showing
Contact
Learn More About This Property

| State | MA |
|---|---|
| County | Norfolk |
| City | Stoughton |
| Zip Code | 02072 |
| Area | Norfolk |
| Listing VS Median (in 02072) | |
Price: $735,000 low | high Med: $415,000 sqft: 1,995 low | high Med: 1,230 $ / sqft: $368 low | high Med: $337 On site: 31 low | high Med: 9 | |